$502,901
Planta Baja Con Terraza De 50 M² En Pere Garau
- 4 Hab.
- 2 Baños
- 1,626 Sqft
- Actualizado: Hoy
Sobre la propiedad
La descripción se tradujo automáticamente.
La descripción se muestra en el idioma original.
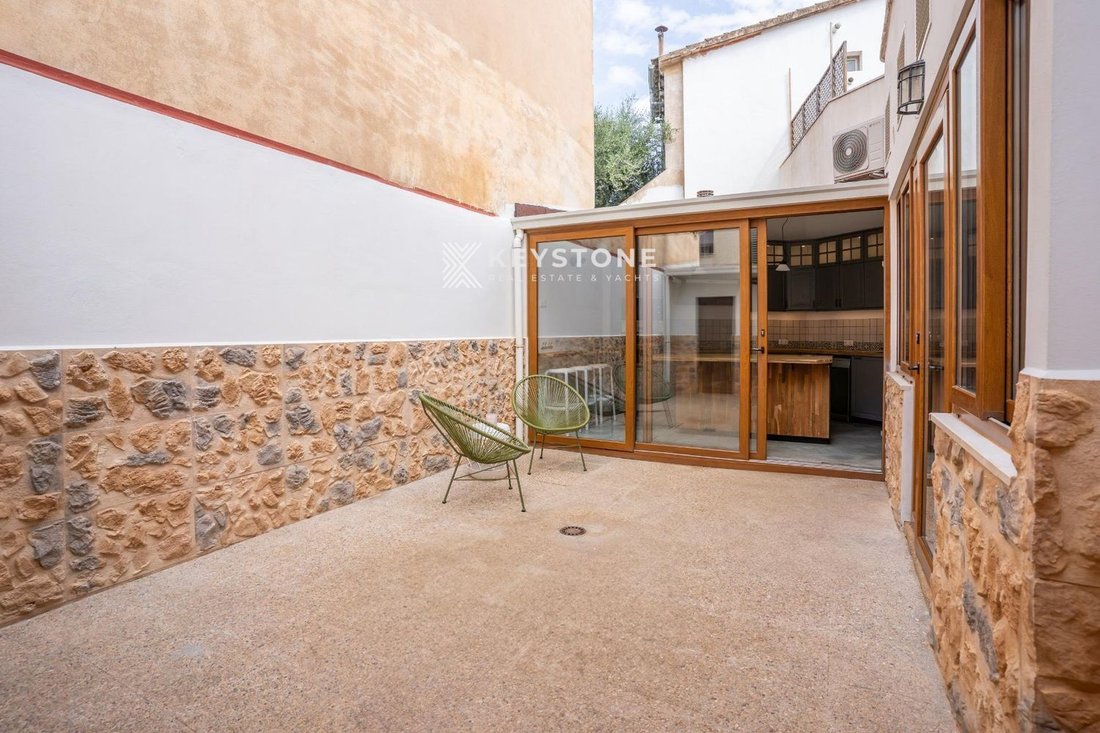
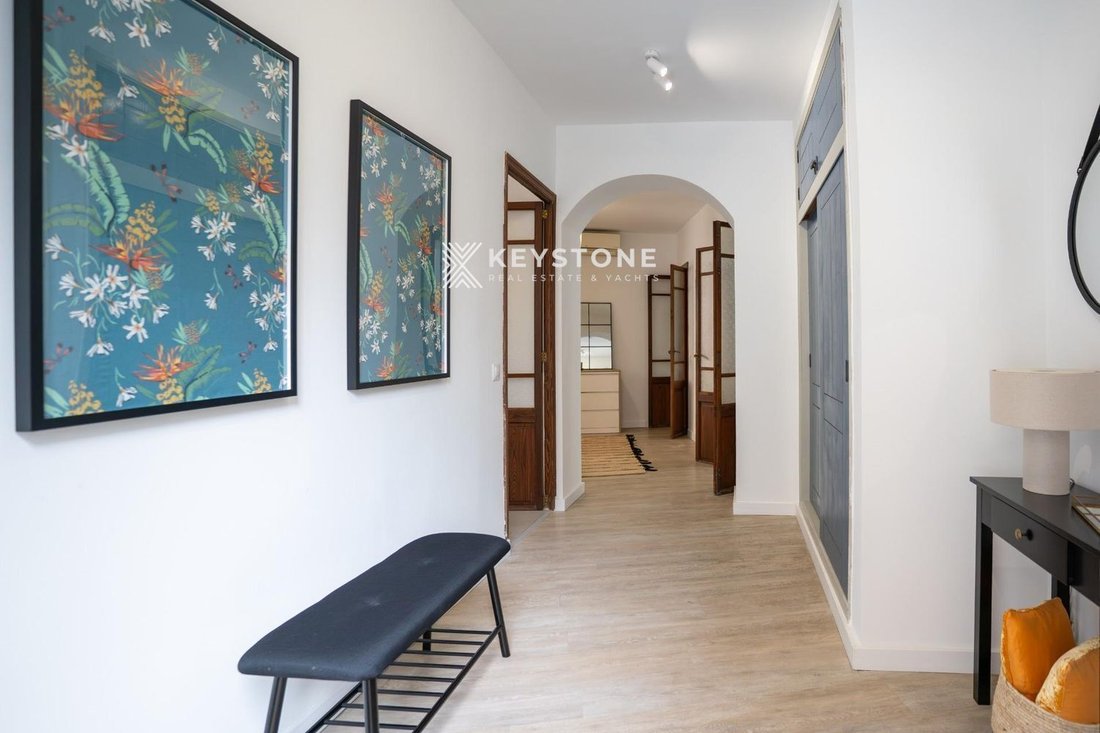
Planta baja reformada en Pere Garau, con 100 m² de superficie habitable útil y una terraza de 50 m².
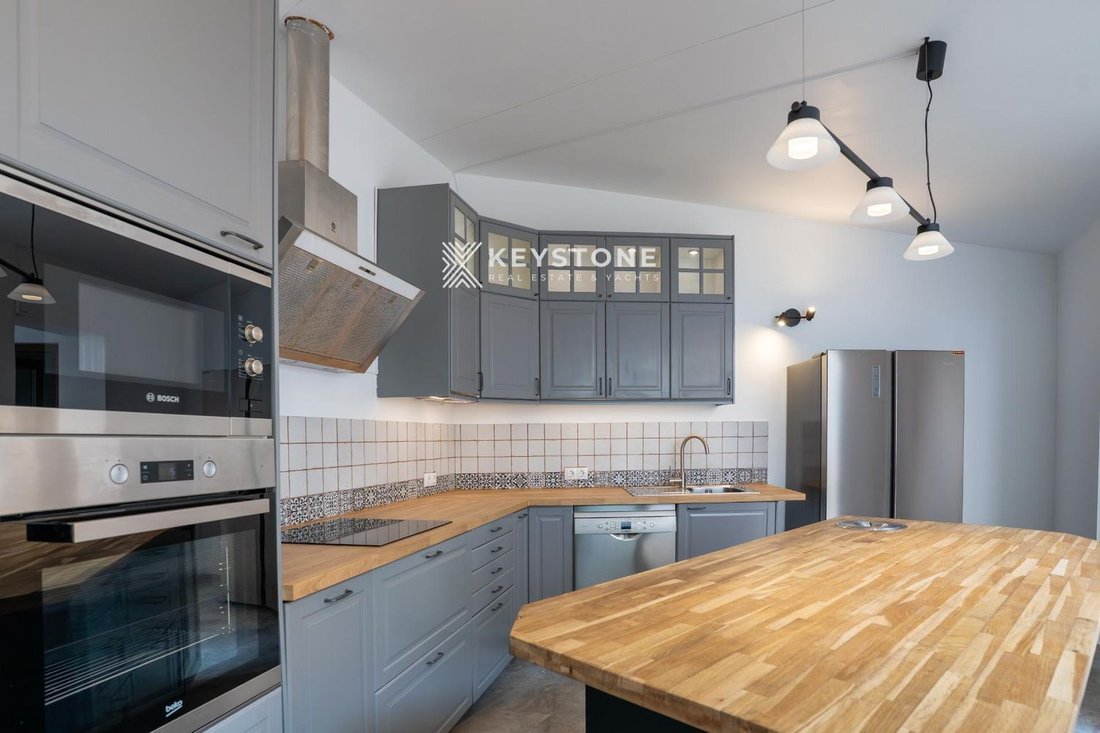
Cuenta con un amplio hall de entrada con armario empotrado y un salón-comedor en la parte central de la casa. La cocina, amueblada y equipada, tiene una isla central y una gran ventana que da a la terraza.
Incluye cuatro dormitorios exteriores (tres dobles y uno individual) con ventanas con
Cuenta con un amplio hall de entrada con armario empotrado y un salón-comedor en la parte central de la casa. La cocina, amueblada y equipada, tiene una isla central y una gran ventana que da a la terraza.
Incluye cuatro dormitorios exteriores (tres dobles y uno individual) con ventanas con
Renovated ground floor in Pere Garau, with 100 m² of usable living space and a 50 m² terrace.
It features a spacious entrance hall with a built-in wardrobe and a living-dining room in the central part of the home. The kitchen, furnished and equipped, has a central island and a large window facing the terrace.
It includes four exterior bedrooms (three doubles and one single) with windows fe
It features a spacious entrance hall with a built-in wardrobe and a living-dining room in the central part of the home. The kitchen, furnished and equipped, has a central island and a large window facing the terrace.
It includes four exterior bedrooms (three doubles and one single) with windows fe
Planta baja reformada en Pere Garau, con 100 m² de superficie habitable útil y una terraza de 50 m².
Cuenta con un amplio hall de entrada con armario empotrado y un salón-comedor en la parte central de la casa. La cocina, amueblada y equipada, tiene una isla central y una gran ventana que da a la terraza.
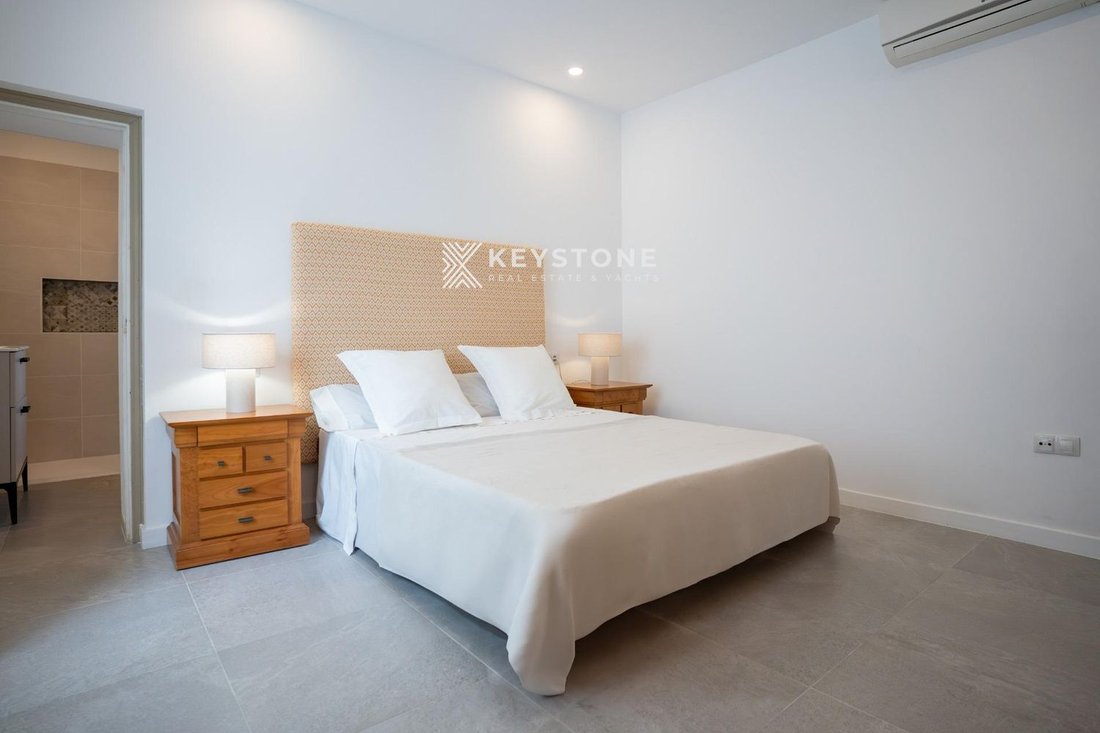
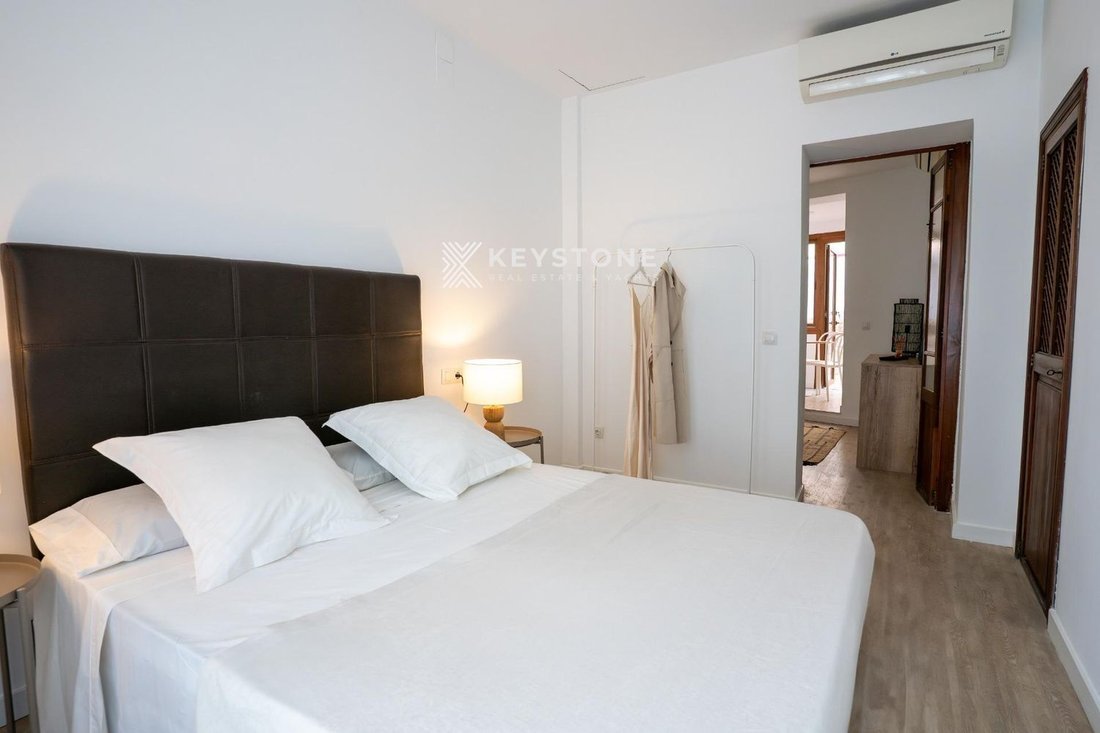
Incluye cuatro dormitorios exteriores (tres dobles y uno individual) con ventanas con cierre de puente térmico y doble acristalamiento. El dormitorio principal tiene un baño en suite con plato de ducha y ventana al exterior; otro se utiliza actualmente como una pequeña sala de estar y la habitación individual se puede utilizar como vestidor u oficina. La propiedad se completa con un aseo independiente.
La zona de lavandería se encuentra en la terraza. Existe la posibilidad de ampliar la propiedad en aproximadamente 60 m², sujeto a las normas urbanísticas y a la obtención de las licencias necesarias.
Cuenta con un amplio hall de entrada con armario empotrado y un salón-comedor en la parte central de la casa. La cocina, amueblada y equipada, tiene una isla central y una gran ventana que da a la terraza.
Incluye cuatro dormitorios exteriores (tres dobles y uno individual) con ventanas con cierre de puente térmico y doble acristalamiento. El dormitorio principal tiene un baño en suite con plato de ducha y ventana al exterior; otro se utiliza actualmente como una pequeña sala de estar y la habitación individual se puede utilizar como vestidor u oficina. La propiedad se completa con un aseo independiente.
La zona de lavandería se encuentra en la terraza. Existe la posibilidad de ampliar la propiedad en aproximadamente 60 m², sujeto a las normas urbanísticas y a la obtención de las licencias necesarias.
Renovated ground floor in Pere Garau, with 100 m² of usable living space and a 50 m² terrace.
It features a spacious entrance hall with a built-in wardrobe and a living-dining room in the central part of the home. The kitchen, furnished and equipped, has a central island and a large window facing the terrace.
It includes four exterior bedrooms (three doubles and one single) with windows featuring thermal bridge break and double glazing. The main bedroom has an en-suite bathroom with a shower tray and a window to the outside; another is currently used as a small living room, and the single room can be used as a dressing room or office. The property is completed by an independent toilet.
The laundry area is located on the terrace. There is the possibility of expanding the property upwards by approximately 60 m², subject to urban planning regulations and obtaining the necessary licenses.
It features a spacious entrance hall with a built-in wardrobe and a living-dining room in the central part of the home. The kitchen, furnished and equipped, has a central island and a large window facing the terrace.
It includes four exterior bedrooms (three doubles and one single) with windows featuring thermal bridge break and double glazing. The main bedroom has an en-suite bathroom with a shower tray and a window to the outside; another is currently used as a small living room, and the single room can be used as a dressing room or office. The property is completed by an independent toilet.
The laundry area is located on the terrace. There is the possibility of expanding the property upwards by approximately 60 m², subject to urban planning regulations and obtaining the necessary licenses.
-
Tipo de propiedad
Apartamento
-
Precio/pie²
$309
Características
- Terraza
- Renovado
- Lavadero
- Isla de cocina
Explorar la zona
Pere Garau, Palma De Mallorca, 07009, Spain
Ver en Google Maps
Precio por sqft
Bajo
Alto
Se unió hace 6 meses
Usted ha preguntado por esta propiedad
El agente se comunicará con usted pronto por
Publicado por
683
Anuncios
2026
Se unió
Reserva una visita con the agent
Elija una fecha y si prefiere una visita virtual o presencial con el agente.
Fecha preferida
Tipo de tour
Última actualización
Hoy
Primera publicación
Noviembre 6
Referencia del anuncio
5097
La confianza de los mejores brokers del mundo
Los agentes tras las propiedades más excepcionales del mundo publican en JamesEdition.
- Anuncios de Sotheby's, Christie's, BARNES y Engel & Völkers
- Cada anuncio se revisa antes de publicarse
- Conecte directamente con agentes verificados
Al continuar, acepta nuestros Términos y la Política de Privacidad.