

$1,650,000
Single Family Detached Palm Harbor
- 4 Hab.
- 5 Baños
- 3,821 Sqft
- 21,345 Sqft lot
- Actualizado: Octubre 2
- MLS#TB8550880
Sobre la propiedad
La descripción se tradujo automáticamente.
La descripción se muestra en el idioma original.
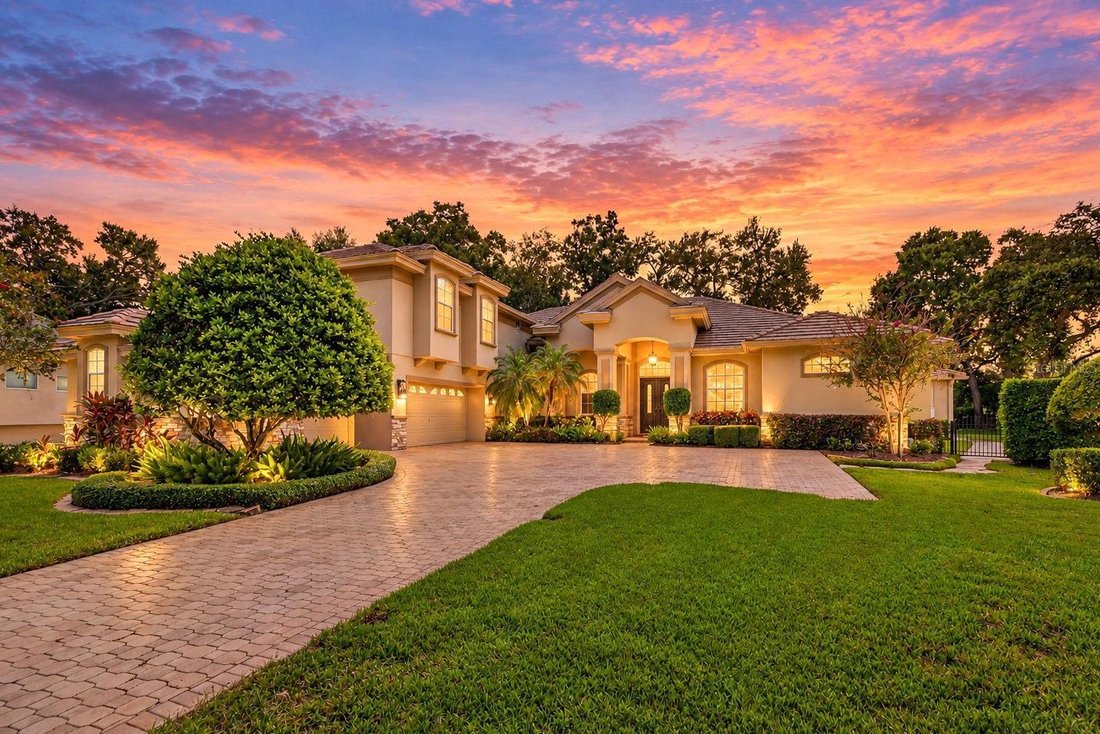
Virtually Staged. Luxury living that’s set behind the gates of one of the area’s most sought-after enclaves, Manning Oaks. Custom built by Mark Maconi, boasting 3,821 square feet of living space that includes 4 bedrooms, 4.5 baths, a private study, an oversized 3 car garage, and a dedicated second floor entertainment/movie room. This beauty sits on what is believed to be the neighborhood’s largest
Virtually Staged. Luxury living that’s set behind the gates of one of the area’s most sought-after enclaves, Manning Oaks. Custom built by Mark Maconi, boasting 3,821 square feet of living space that includes 4 bedrooms, 4.5 baths, a private study, an oversized 3 car garage, and a dedicated second floor entertainment/movie room. This beauty sits on what is believed to be the neighborhood’s largest homesite, graced by majestic Oak and fruit trees. A sweeping brick paved driveway, curated landscaping with a tranquil water feature and a color-thru tile roof create a stately arrival. Beyond the solid wood and glass entry door, sliding glass doors frame a striking view of the resort-style lanai that’s crafted for entertaining. Custom features include a high-end crystal chandelier in the formal dining room, and a spacious living room that’s wired for surround sound. The executive study has new carpet, custom hardwood built-in storage cabinet with pull-out drawer dual seating area/desks, an artist-commissioned stained glass cabinet, granite countertop with a wood-framed display archway, and custom hardwood window shutters. The main level half bath has direct access to the pool & covered lanai for added convenience. The chef inspired kitchen is bathed in natural light and tall custom hardwood cabinetry with bespoke storage & appliance space, two floor-to-ceiling pantries, a generous center island and reverse osmosis filtration system. The premium appliances include Bosch double ovens, a CAFÉ Collection 6-burner gas range with griddle and an LG InstaView refrigerator. A Butler’s pantry features a beverage cooler and illuminated glass-front cabinetry that serves easily as a dry bar or coffee bar. Entertaining is a joy in the large family room with decorative tray ceiling, gas fireplace, soaring views of the sparkling pool & covered extended lanai. An elegant pathway leads to the primary suite, presenting a sitting area, private lanai access, and a spa-inspired en-suite bath with a rimless glass walk-in shower and an expansive vanity with center island. The custom dressing closet has mirrored doors and a built-in organizing system throughout. The secondary bedrooms occupy their own wing and include a private guest suite with private bath, custom window seats, new carpet and a second study area with built-in desks. Your personal Shangri-La, an expanded lanai adds approximately 1,000 sqft. of outdoor living with an expansive backyard with room for additional recreation space/play area and room for your personal pets. This magnificent space is highlighted by a custom hardwood sun pergola, under bistro lights, a wood-paneled ceiling, and a heated saltwater Pebble Tec pool and spa. A gas fireplace with color-changing lights and a bar that seats 5 complete the space, along with a gourmet outdoor kitchen that features a Big Green Egg, built-in grill, refrigerator, built-in ice maker and a compact dishwasher. Additionally there are smart-home conveniences that include Ecobee climate control, app-managed pool systems, a tankless water heater and a water softener. This charming beauty is situated in the acclaimed Palm Harbor school district, with effortless freeway access, and it is moments from the top rated Dunedin Causeway, shopping and speciality dining
-
Tipo de propiedad
Casa
-
Año de construcción
2006
-
Precio/pie²
$431
Características
Explorar la zona
1516 CANOPY OAKS BOULEVARD, PALM HARBOR, FL 34683, Florida, Estados Unidos
Ver en Google Maps
Precio por sqft
Bajo
Alto
Se unió hace 5 años
Usted ha preguntado por esta propiedad
El agente se comunicará con usted pronto por
Publicado por
104
Anuncios
2022
Se unió
Reserva una visita con the agent
Elija una fecha y si prefiere una visita virtual o presencial con el agente.
Fecha preferida
Tipo de tour

St. Petersburg
360 Central Avenue, Suite 600, 33701, St. Petersburg, United States
Ver perfil de la agencia
Última actualización
Octubre 2
Primera publicación
Octubre 2
Licencia del agente
#3346201
Referencia del anuncio
2165332932160970
Estado del anuncio
Propiedades similares cercanas
Nuevos anuncios en Palm Harbor

Explorar más viviendas en venta
Palm Harbor, FL, Estados Unidos tipos de propiedad
Palm Harbor, FL, Estados Unidos búsquedas populares
- Propiedades Frente al Agua en Palm Harbor, FL, Estados Unidos
- Propiedades Comunidad Cerrada en Palm Harbor, FL, Estados Unidos
- Propiedades con Gimnasio en Palm Harbor, FL, Estados Unidos
- Propiedades con Ascensor en Palm Harbor, FL, Estados Unidos
- Propiedades Vista Panorámica en Palm Harbor, FL, Estados Unidos
- Propiedades con Sauna en Palm Harbor, FL, Estados Unidos
- Propiedades Moderno en Palm Harbor, FL, Estados Unidos
- Propiedades con Cine en Palm Harbor, FL, Estados Unidos
- Propiedades Vista al Campo de Golf en Palm Harbor, FL, Estados Unidos
- Propiedades Frente al río en Palm Harbor, FL, Estados Unidos
- Propiedades con Sauna en Palm Harbor, FL, Estados Unidos
- Propiedades Ecuestre en Palm Harbor, FL, Estados Unidos
- Propiedades Vista al Mar en Palm Harbor, FL, Estados Unidos
Guías e historias relacionadas
La confianza de los mejores brokers del mundo
Los agentes tras las propiedades más excepcionales del mundo publican en JamesEdition.
- Anuncios de Sotheby's, Christie's, BARNES y Engel & Völkers
- Cada anuncio se revisa antes de publicarse
- Conecte directamente con agentes verificados
Al continuar, acepta nuestros Términos y la Política de Privacidad.
brokerages we
partnered with
partnered with