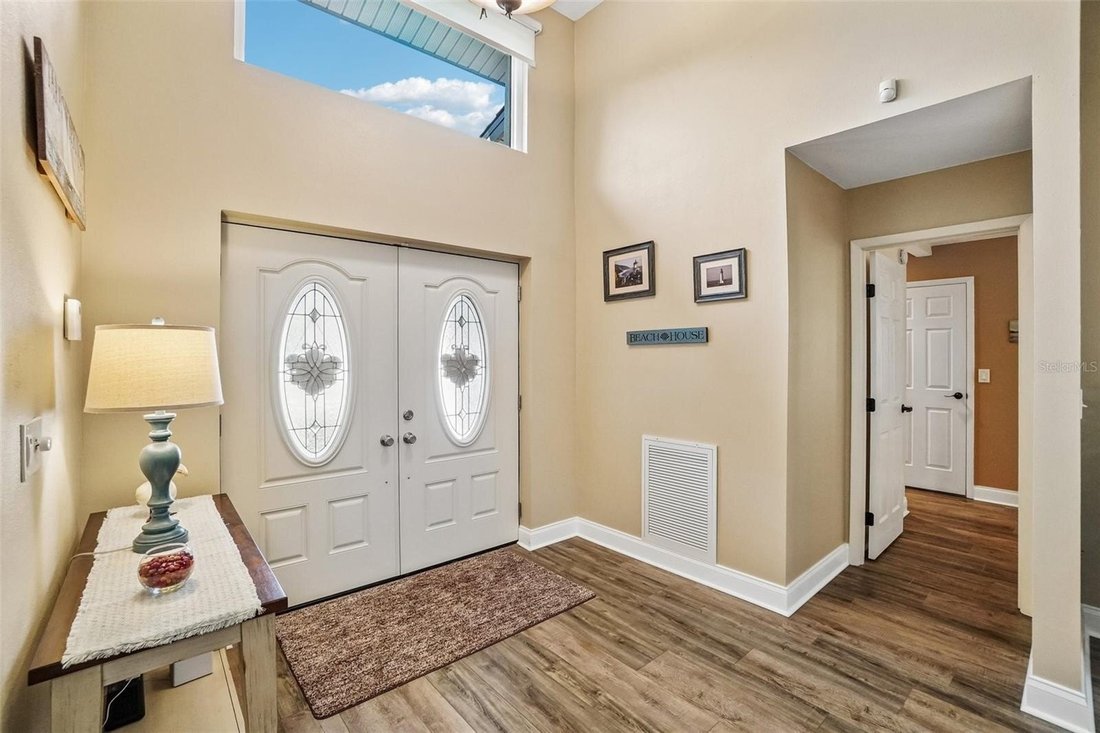
$574,900
3 Bedrooms Single Family Detached
- 3 Hab.
- 2 Baños
- 2,268 Sqft
- 1 Sqft lot
- Actualizado: Septiembre 16
- MLS#TB8548247
Sobre la propiedad
La descripción se tradujo automáticamente.
La descripción se muestra en el idioma original.
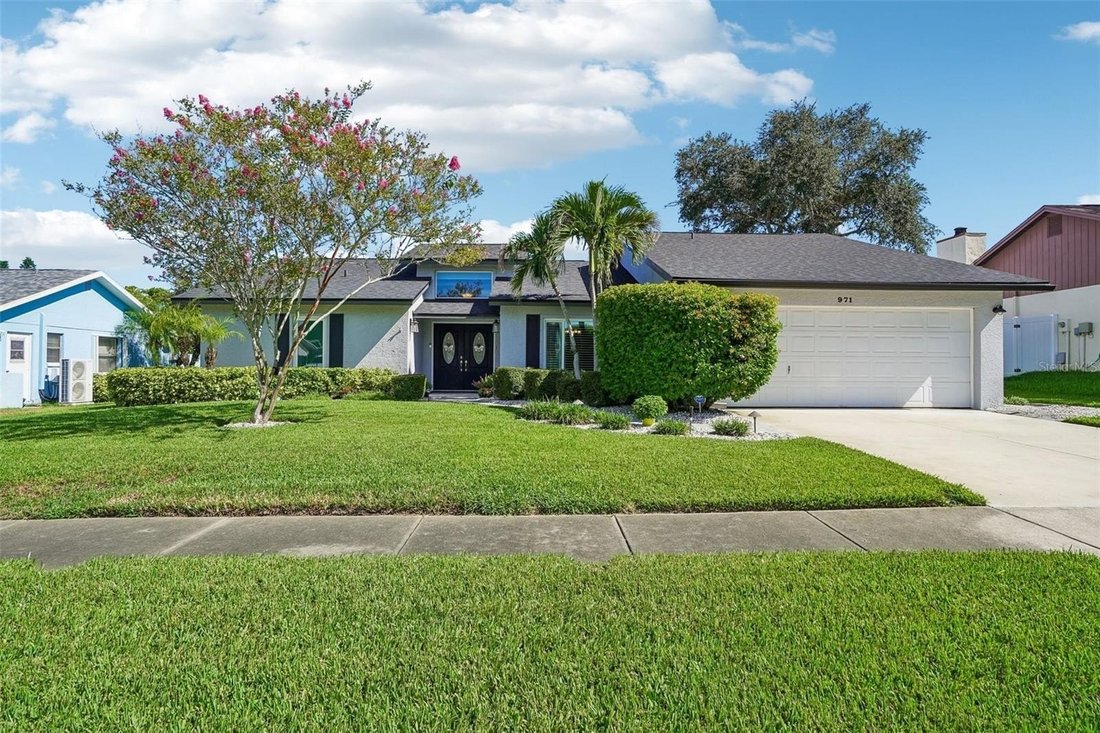
2020 roof + 2018 HVAC - PGT Impact Windows - Flood Zone X with no flood insurance currently required. Single-story 3-bedroom, 2-bath home in Wexford Leas with approximately 2,268 sq ft, a split-bedroom layout, attached 2-car garage, fenced backyard, enclosed Florida room/rear patio, bonus/flex room, formal dining room, kitchen dining nook, interior laundry and covered front entry. Major system upd
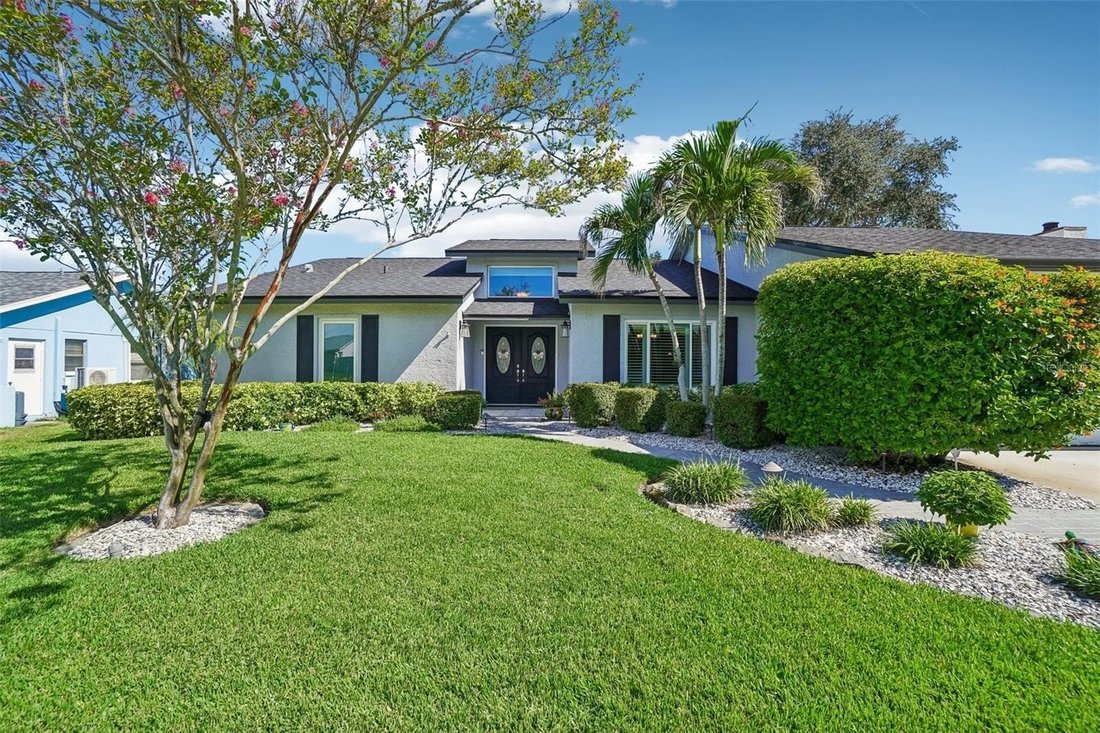
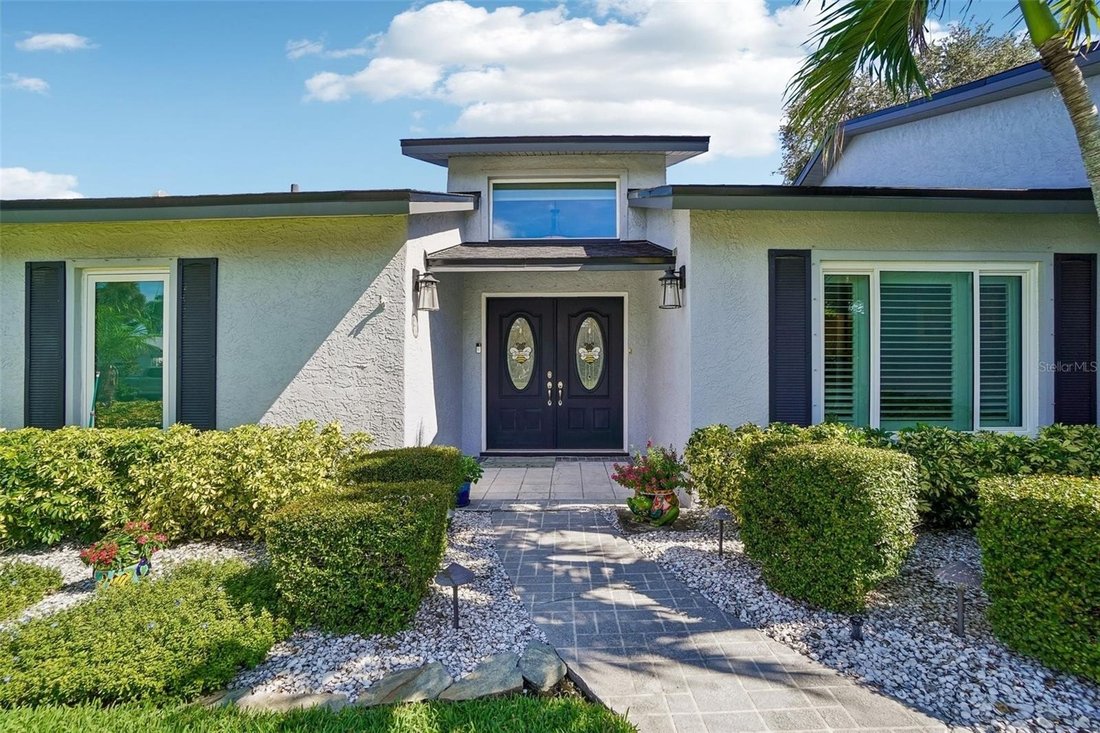
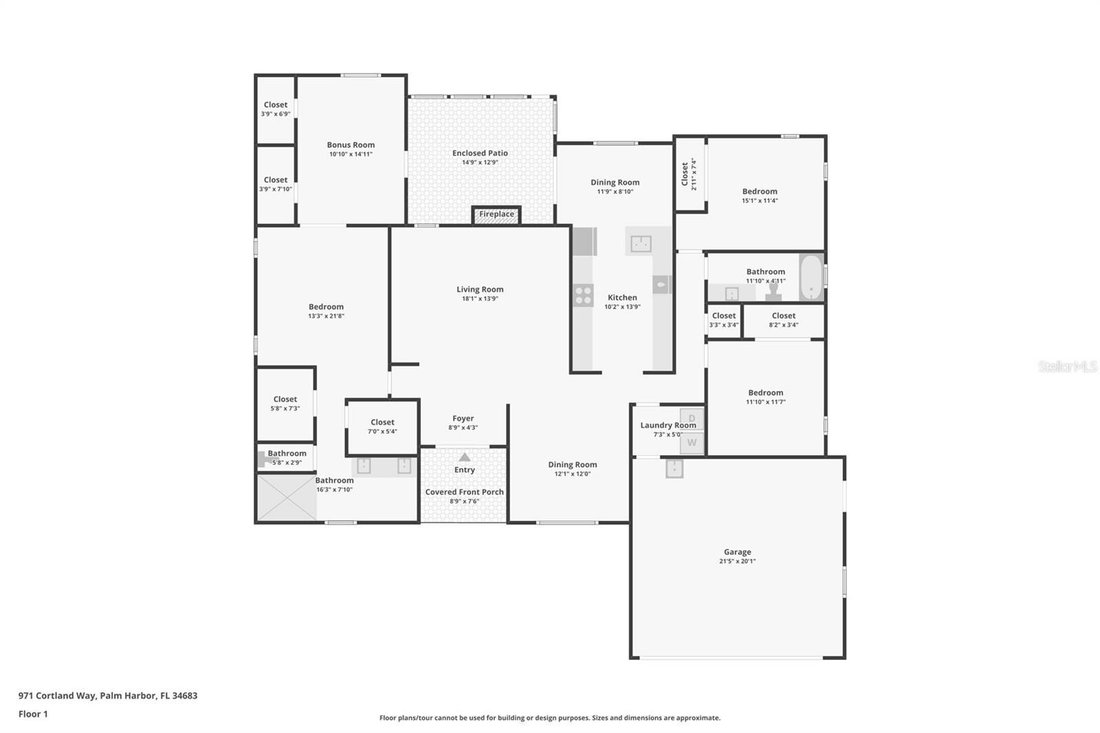
2020 roof + 2018 HVAC - PGT Impact Windows - Flood Zone X with no flood insurance currently required. Single-story 3-bedroom, 2-bath home in Wexford Leas with approximately 2,268 sq ft, a split-bedroom layout, attached 2-car garage, fenced backyard, enclosed Florida room/rear patio, bonus/flex room, formal dining room, kitchen dining nook, interior laundry and covered front entry. Major system updates include a shingle roof in 2020, HVAC replacement in 2018, water heater in 2019, and a UV-light kit added to the HVAC system in 2025. PGT impact-rated windows were installed in 2017, the skylights are impact-rated, and hurricane shutters are provided for all windows except the kitchen window. The kitchen was remodeled in 2015. It features light cream cabinetry, stainless refrigerator, range/oven, microwave and dishwasher, tile backsplash, recessed lighting, extensive cabinet storage and a reverse osmosis (RO) water filtration system. The primary bath was renovated in 2015, with the shower fully renovated and flooring updated in 2023; the second bath received a complete update in March 2026. The living room features shiplap accent walls, luxury vinyl plank flooring, a vaulted ceiling, impact-rated skylights and a fireplace with stone surround; the fireplace was replaced in 2017. Plantation shutters, recessed lighting and updated finishes continue through key living areas, and the formal dining room includes beadboard/wainscoting. The bonus/flex room is located off the primary suite and adds separate space for office, exercise, hobby or sitting-room use; the primary suite also provides direct access to the enclosed rear patio overlooking the fenced backyard. Additional improvements include a laundry-room remodel in 2019, vinyl gates in 2023, a new driveway and east-side vinyl fencing in 2024, added attic insulation in 2026, an attic fan with Bluetooth remote control, landscape lighting, irrigation and a water-softener system. There are even more updates and extras throughout the home, so be sure to ask for the FAQ sheet for the full list. The location also puts a mix of everyday conveniences, downtown destinations and outdoor recreation within a short drive. Approximately 0.9 mi to Maria’s Farm Fresh Market, 1.1 mi to The Fix Coffee, 1.3 mi to Ozona Elementary School, 1.7 mi to Palm Harbor University High School, 1.8 mi to Palm Harbor Middle School and 2.1 mi to Downtown Palm Harbor for restaurants, breweries and local shops. Wall Springs Park is about 3.8 mi away with trails, boardwalks, an observation tower and direct access to the Pinellas Trail, and Honeymoon Island State Park is about 4 mi from the home. Listing includes a 3D tour, video tour and floor plan.
-
Tipo de propiedad
Casa
-
Año de construcción
1985
-
Precio/pie²
$253
Características
- Garaje
- Jardín
- Chimenea
- Terraza
- Plano de planta 3D
- Plano de planta 2D
- Puerta
- Renovado
- Aire Acondicionado
Características
Lote
- Renovado
Interior
- Techo alto
- Chimenea
- Aire Acondicionado
- Lavadora Secadora
- Lavadero
Outdoor
- Terraza
- Garaje
- Puerta
- Jardín
Explorar la zona
971 CORTLAND Way, PALM HARBOR, FL 34683, Florida, Estados Unidos
Ver en Google Maps
Precio por sqft
Bajo
Alto
Se unió hace 6 años
Usted ha preguntado por esta propiedad
El agente se comunicará con usted pronto por
Publicado por
Better Homes and Gardens Real Estate Atchley Properties
Florida, United States
Ver perfil de la agencia
22
Anuncios
2020
Se unió
Reserva una visita con the agent
Elija una fecha y si prefiere una visita virtual o presencial con el agente.
Fecha preferida
Tipo de tour
Better Homes and Gardens Real Estate Atchley Properties
Lakewood Ranch, Florida, United States
Ver perfil de la agencia
Última actualización
Septiembre 16
Primera publicación
Sep 16
Referencia del anuncio
pmkg5s
Propiedades similares cercanas
Nuevos anuncios en Palm Harbor


Explorar más viviendas en venta
Palm Harbor, FL, Estados Unidos tipos de propiedad
Palm Harbor, FL, Estados Unidos búsquedas populares
- Propiedades Frente al Agua en Palm Harbor, FL, Estados Unidos
- Propiedades con Gimnasio en Palm Harbor, FL, Estados Unidos
- Propiedades Comunidad Cerrada en Palm Harbor, FL, Estados Unidos
- Propiedades Vista Panorámica en Palm Harbor, FL, Estados Unidos
- Propiedades con Ascensor en Palm Harbor, FL, Estados Unidos
- Propiedades Moderno en Palm Harbor, FL, Estados Unidos
- Propiedades con Cine en Palm Harbor, FL, Estados Unidos
- Propiedades con Sauna en Palm Harbor, FL, Estados Unidos
- Propiedades Vista al Mar en Palm Harbor, FL, Estados Unidos
- Propiedades Vista al Campo de Golf en Palm Harbor, FL, Estados Unidos
- Propiedades Ecuestre en Palm Harbor, FL, Estados Unidos
- Propiedades Frente al río en Palm Harbor, FL, Estados Unidos
Guías e historias relacionadas
La confianza de los mejores brokers del mundo
Los agentes tras las propiedades más excepcionales del mundo publican en JamesEdition.
- Anuncios de Sotheby's, Christie's, BARNES y Engel & Völkers
- Cada anuncio se revisa antes de publicarse
- Conecte directamente con agentes verificados
Al continuar, acepta nuestros Términos y la Política de Privacidad.
brokerages we
partnered with
partnered with