$1,345,000
Experience Iconic Cliff May Design With Modern Elegance
- 2 Hab.
- 3 Baños
- 2,222 Sqft
- Actualizado: Octubre 23
- MLS#219154497
Sobre la propiedad
La descripción se tradujo automáticamente.
La descripción se muestra en el idioma original.
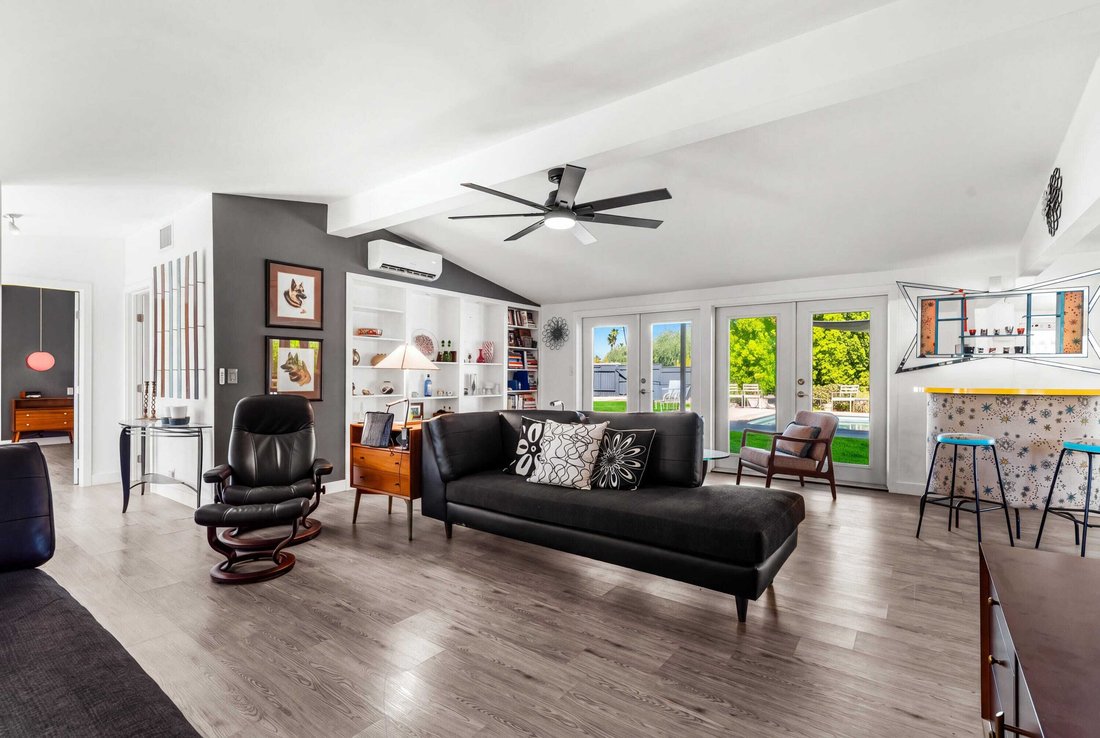
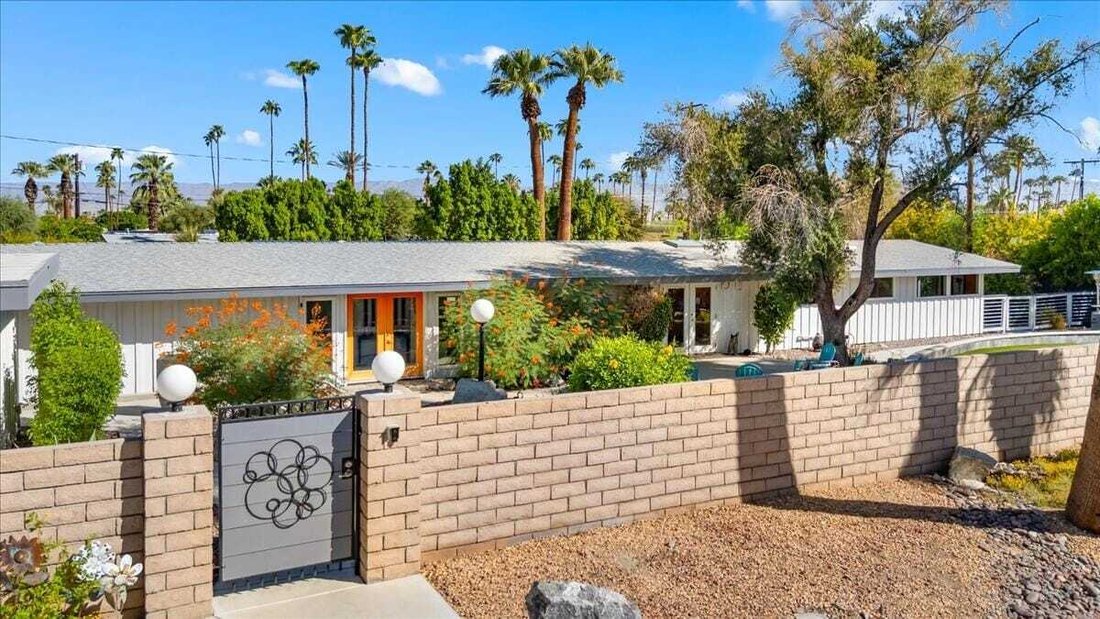
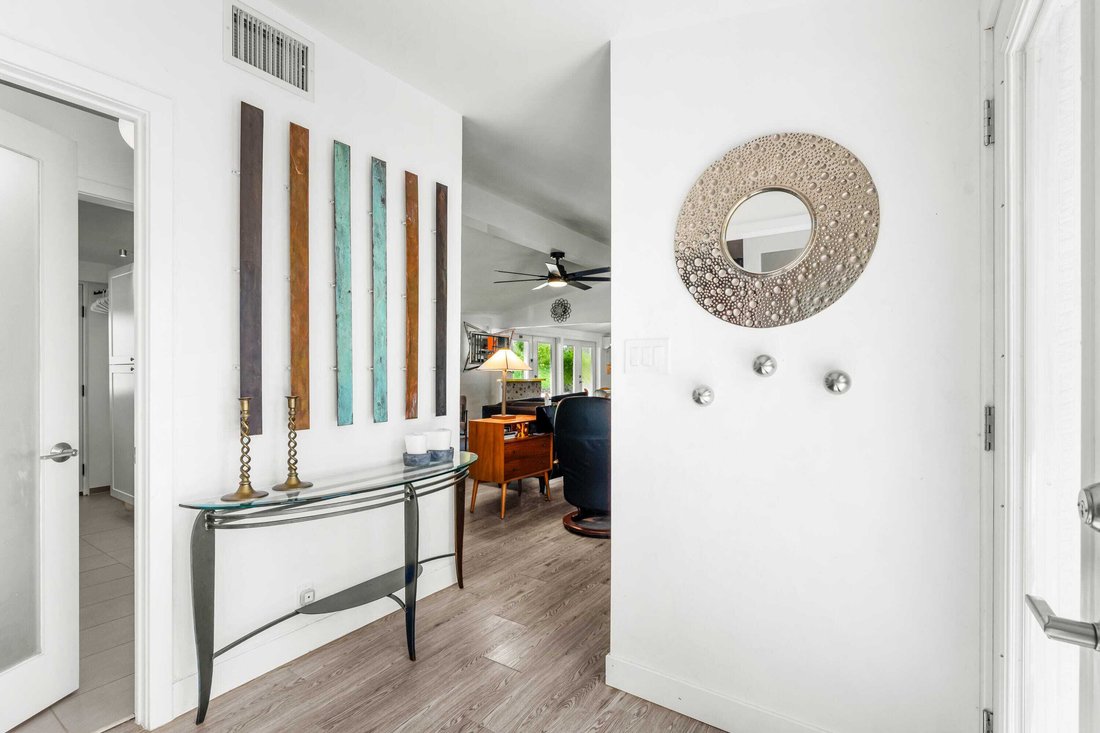
Architect: Cliff May, a visionary who redefined the way Californians lived. Here is an opportunity to acquire his signature style: a Modern 1954 California Ranch Design with an abundance of outdoor living spaces to enjoy the Sunshine. Elements of a Redwood Board and Batten exterior and vaulted ceiling confirm the authenticity of his designs. Natural light fills the home, highlighting luxury vinyl
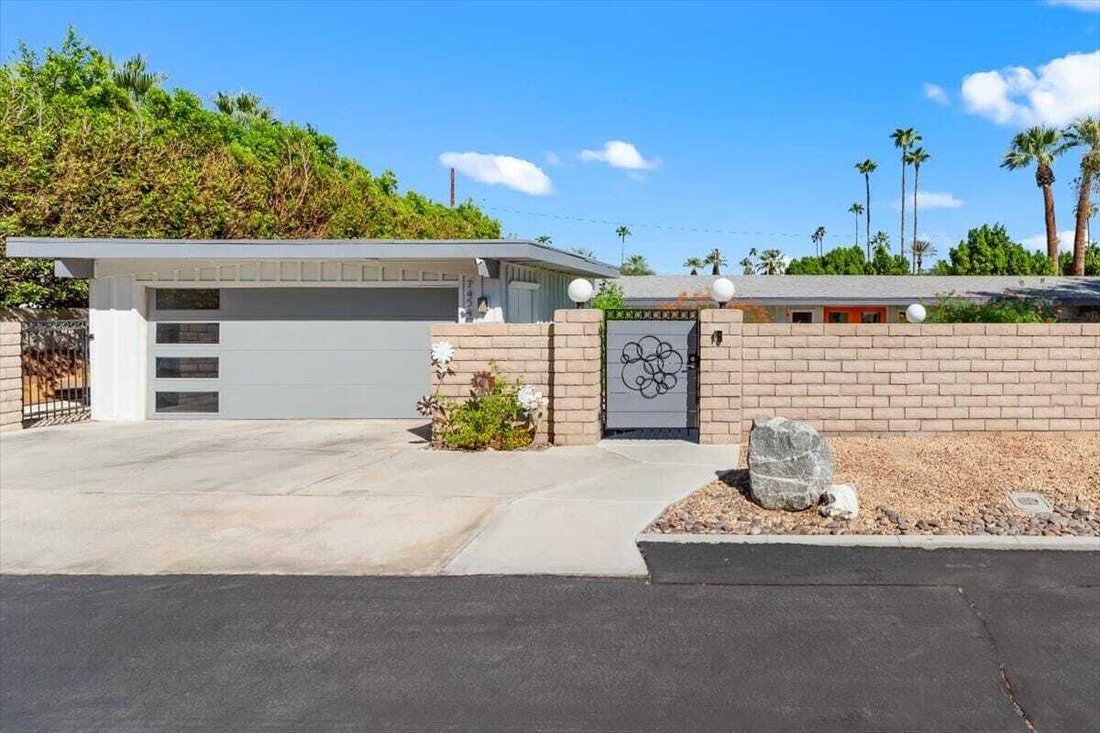
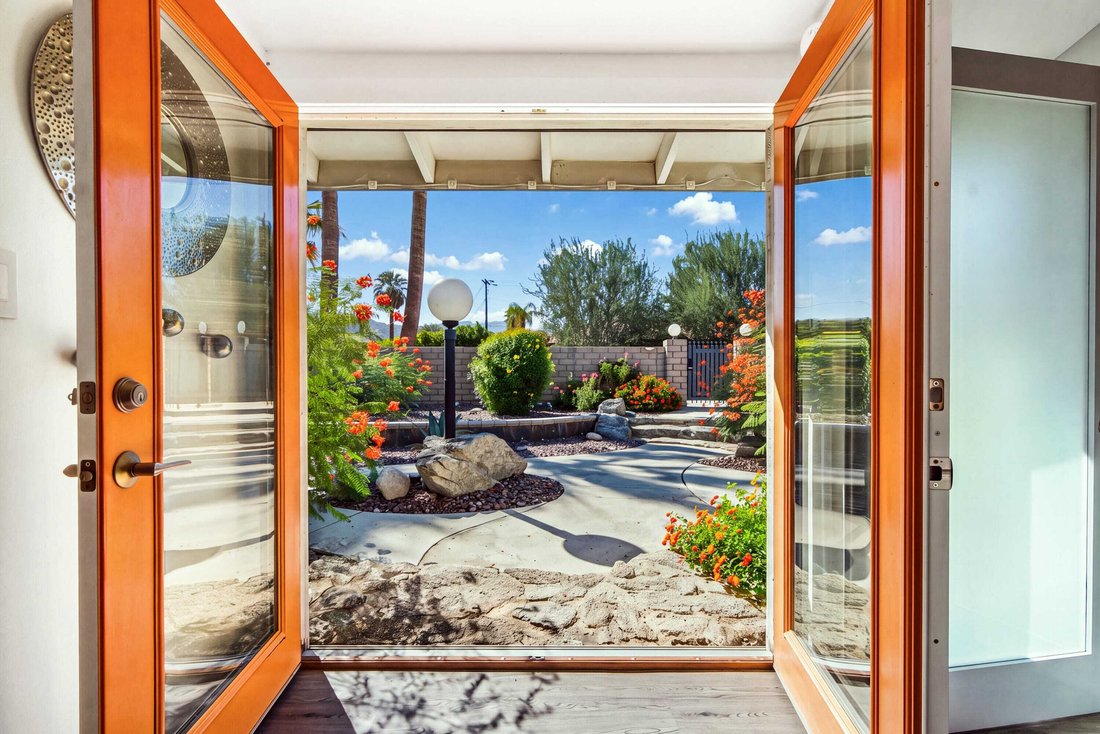
Architect: Cliff May, a visionary who redefined the way Californians lived. Here is an opportunity to acquire his signature style: a Modern 1954 California Ranch Design with an abundance of outdoor living spaces to enjoy the Sunshine. Elements of a Redwood Board and Batten exterior and vaulted ceiling confirm the authenticity of his designs. Natural light fills the home, highlighting luxury vinyl plank flooring, exposed wood beams against white walls. Thoughtfully reimagined finishes balance the architectural roots with modern livability. Expansive windows and doors open directly to the front and backyards, creating an effortless extension of the living space. A custom kitchen featuring Absolute Black Granite, Maple cabinetry with soft close and pull outs on all lower cabinets, high grade appliances and a walk-in pantry is every Cook’s Dream. The primary bedroom, with adjacent office and separate hobby room, features multiple closets and ensuite, showcasing Thermatic shower heads for controlled heating. The 2nd primary bedroom, on the opposite end of the home, features clerestory windows and sitting area with mountain views. Eco-friendly mini split systems, throughout the home, work efficiently in addition to 42 solar panels. PELLA metal clad doors and dual pane windows, 3 water heaters, 2 are tankless, increase energy efficiency. All bathrooms include receptacles to accommodate ”smart commodes.” A complete list of features can be viewed on the attached documents list. A wood patent found within the interior confirming the authenticity of this Cliff May design will remain with the property. Considering all the quality, custom upgrades, you will have time to enjoy the outdoors. Refresh in the 32’ x 16’ pebble finish pool enhanced with shade sails and an expansive covered patio for relaxation. A two-car garage plus RV pad offers an additional perk...a private gate on the back of the property opening to Yucca Tree Dr. for private RV access. The grounds can accommodate an ADU, sport court or additional garages. There is no HOA. Set within the privacy of this .45 acre lot, the options to expand will cater to your needs.
-
Tipo de propiedad
Casa
-
Año de construcción
1954
-
Precio/pie²
$605
Características
- Piscina
- Garaje
- Vista a la Montaña
- Jardín
- Vestidor
- Plano de planta 2D
- Oficina
- Aire Acondicionado
- Privacidad
Características
Lote
- Vista a la Montaña
- Privacidad
Interior
- Oficina
- Aire Acondicionado
- Bar
- Encimeras de piedra
- Vestidor
Outdoor
- Piscina
- Garaje
- Espacio de vida al aire libre
- Puerta
- Jardín
Explorar la zona
74540 Monte Verde Palm Desert CA 92260, California, Estados Unidos
Ver en Google Maps
Precio por sqft
Bajo
Alto
Se unió hace 7 meses
Usted ha preguntado por esta propiedad
El agente se comunicará con usted pronto por
Publicado por
2
Anuncios
2026
Se unió
Reserva una visita con Marilyn Bauer
Elija una fecha y si prefiere una visita virtual o presencial con el agente.
Fecha preferida
Tipo de tour

Bennion Deville Homes
71691 Highway 111, 92270-4441, Rancho Mirage, California, United States
Ver perfil de la agencia
Última actualización
Octubre 23
Primera publicación
Octubre 18
Referencia del anuncio
49e0f0d1-ca22-11f1-820d-6045bdd61ac4
Propiedades similares cercanas
Nuevos anuncios en Palm Desert



Explorar más viviendas en venta
Palm Desert, CA, Estados Unidos tipos de propiedad
Palm Desert, CA, Estados Unidos búsquedas populares
- Propiedades con Piscina en Palm Desert, CA, Estados Unidos
- Propiedades Vista a la Montaña en Palm Desert, CA, Estados Unidos
- Propiedades con Cancha de Tenis en Palm Desert, CA, Estados Unidos
- Propiedades Moderno en Palm Desert, CA, Estados Unidos
- Propiedades Vista al Campo de Golf en Palm Desert, CA, Estados Unidos
- Propiedades Frente al Agua en Palm Desert, CA, Estados Unidos
- Propiedades con Ascensor en Palm Desert, CA, Estados Unidos
- Propiedades con Sauna en Palm Desert, CA, Estados Unidos
- Propiedades con Bodega en Palm Desert, CA, Estados Unidos
- Propiedades Vista al Río en Palm Desert, CA, Estados Unidos
- Propiedades Vista de la ciudad en Palm Desert, CA, Estados Unidos
- Propiedades con Helipuerto en Palm Desert, CA, Estados Unidos
- Propiedades Duplex en Palm Desert, CA, Estados Unidos
- Propiedades con Piscina cubierta en Palm Desert, CA, Estados Unidos
- Propiedades Cima de una colina en Palm Desert, CA, Estados Unidos
- Propiedades Frente al mar en Palm Desert, CA, Estados Unidos
- Propiedades Ecuestre en Palm Desert, CA, Estados Unidos
- Propiedades con Sauna en Palm Desert, CA, Estados Unidos
Guías e historias relacionadas
La confianza de los mejores brokers del mundo
Los agentes tras las propiedades más excepcionales del mundo publican en JamesEdition.
- Anuncios de Sotheby's, Christie's, BARNES y Engel & Völkers
- Cada anuncio se revisa antes de publicarse
- Conecte directamente con agentes verificados
Al continuar, acepta nuestros Términos y la Política de Privacidad.
brokerages we
partnered with
partnered with