
$4,029,565
Precio aumentado en $555,802 el Sep 08, 2026
Soho | Palm Cove
- 4 Hab.
- 3 Baños
- 10,829 Sqft lot
- Actualizado: Septiembre 8
- 13
Sobre la propiedad
La descripción se tradujo automáticamente.
La descripción se muestra en el idioma original.
SOHO is a beachfront residence defined by contemporary design, understated luxury, and an effortless sense of cool. A place where creativity, sophistication, and coastal living converge. This grand-scale retreat delivers a true resort lifestyle, featuring multiple pools, bars, entertaining pavilions, a wine cellar, home cinema, ballroom, and an exceptional collection of indoor and outdoor living s
SOHO is a beachfront residence defined by contemporary design, understated luxury, and an effortless sense of cool. A place where creativity, sophistication, and coastal living converge. This grand-scale retreat delivers a true resort lifestyle, featuring multiple pools, bars, entertaining pavilions, a wine cellar, home cinema, ballroom, and an exceptional collection of indoor and outdoor living spaces.
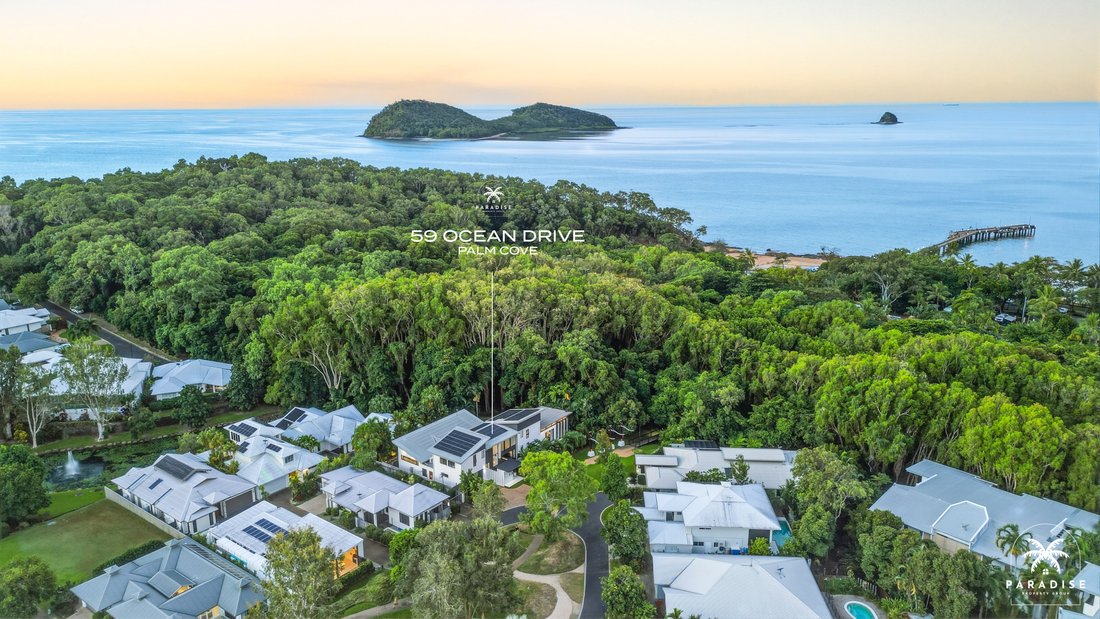
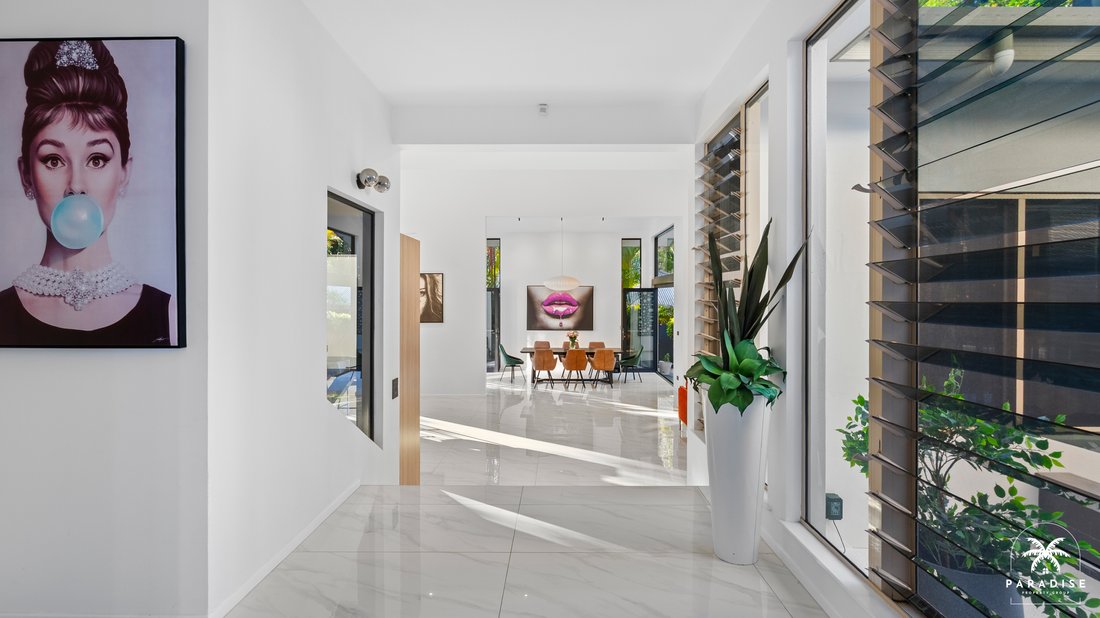
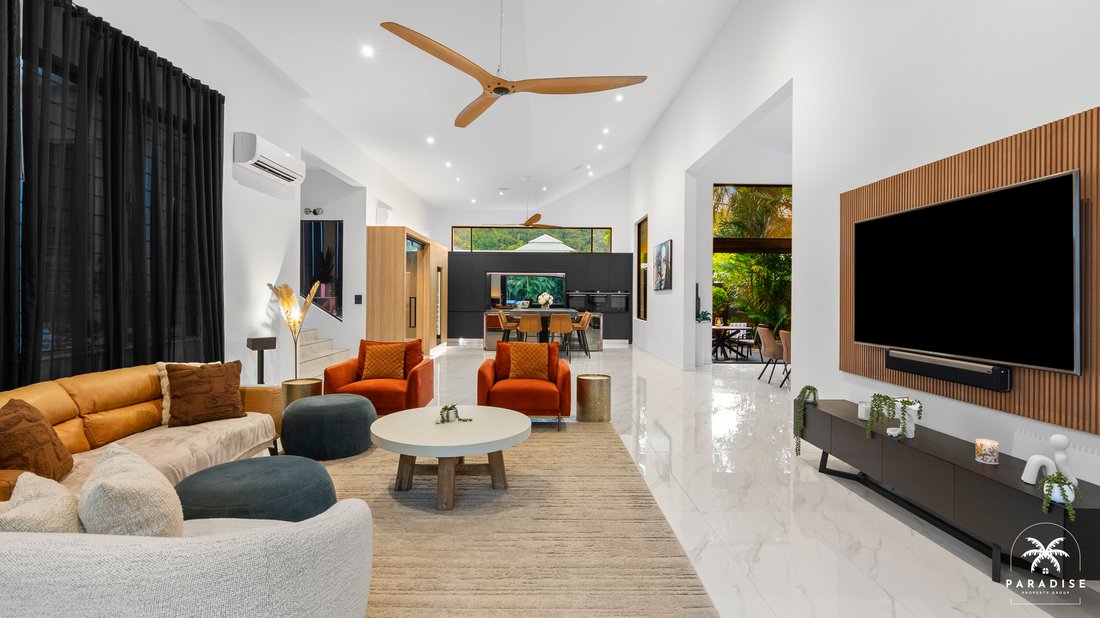
Overlooking tropical rainforest and a seasonal stream, this private sanctuary is enveloped by mature paperbark melaleucas and towering lipstick and cocos palms. Recently reimagined from the ground up, SOHO blends the atmosphere of a contemporary art gallery with the indulgence of a world-class resort, showcasing striking black-and-white Italian porcelain tiles, soaring six-metre vaulted ceilings, and expansive glass louvres that flood the interiors with natural light and cooling ocean breezes.
STANDOUT FEATURES
- SOHO embodies effortless luxury, creative spirit, and contemporary coastal living.
- Direct beach access and rainforest boardwalk through to the Palm Cove Jetty and renowned restaurant strip.
- Statement gatehouse and portico entry with electronic access, guest intercom, oversized glass front door, water feature, and grand foyer.
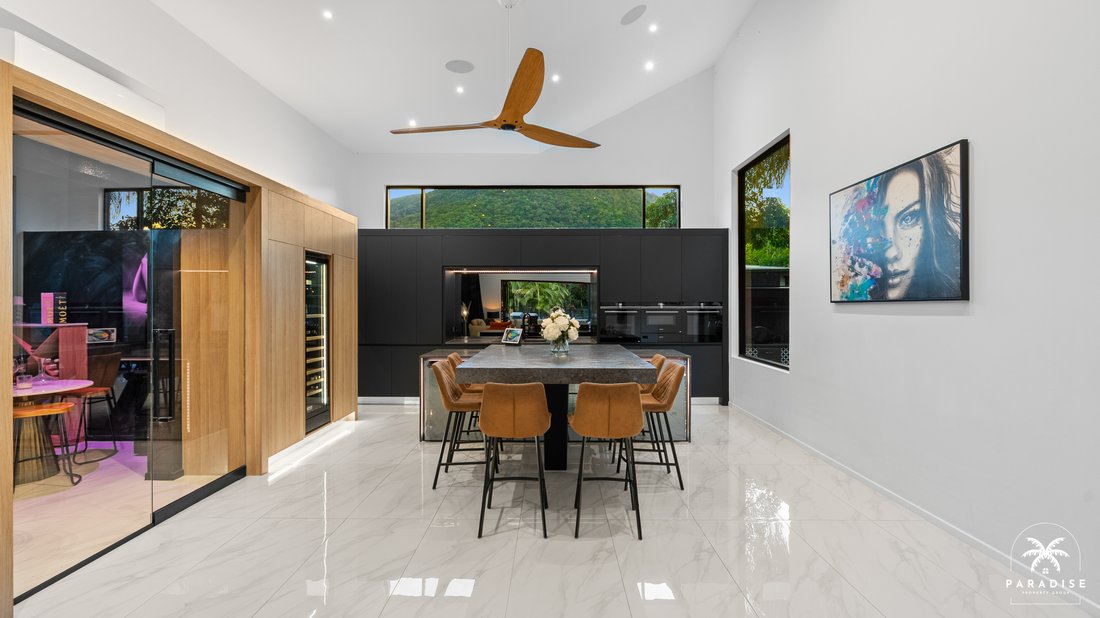
- Contemporary designer kitchen centred around a cantilevered volcanic stone island seating eight guests. Featuring expansive stone benchtops, custom cabinetry, walk-in butler’s pantry, premium Siemens IQ700 appliances, and integrated Liebherr refrigeration.
- Temperature-controlled Wine & Cigar Room with feature tinted glass, Vintech wine fridge, and bespoke timber racking, creating a sophisticated retreat for tastings and cocktails.
- Expansive entertaining pavilion with vaulted alfresco design, outdoor kitchen, full bar, dining area, and luxury spa with submerged stone seating. Surrounded by tropical daybeds and sun lounges, this spectacular retreat overlooks the hotel-inspired 12m x 4m lagoon pool and rainforest backdrop.
- Luxurious owner’s retreat of exceptional scale featuring four-metre raked ceilings, skylights, bespoke dressing room, and designer ensuite with herringbone stone finishes, twin floating vanities, freestanding bath, and rain shower framed by rainforest views. Private access to a lap pool, spa, balcony, and sauna creates a true resort sanctuary.
- Grand ballroom, art gallery, and dance floor seamlessly connected to a private courtyard. Soaring 10-metre ceilings and dramatic glazing flood the space with natural light by day and frame the stars by night, creating an unforgettable setting for entertaining.
- Dedicated office and business centre with contemporary podcast-inspired styling, acoustic soundproofing, server racking, and tranquil courtyard outlook.
- Purpose-built home cinema featuring tiered seating, plush carpeting, ambient LED lighting, acoustic insulation, premium Krix cinema-grade speakers, and an acoustically transparent screen.
- Private family and guest wing occupying the upper level, comprising three generous bedrooms, two bathrooms, separate lounge, and dedicated study spaces. Connected via an architectural skybridge overlooking the ballroom and art gallery below.
- Fully fenced and securely gated 1,006m² allotment framed by feature stone walls, private courtyards, pergolas, and professionally landscaped tropical gardens serviced by automated irrigation.
- Oversized double garage with epoxy flooring, workshop area, and custom storage for wakeboards, surf skis, and beach cruisers, plus additional off-street parking for guests, a boat, or caravan.
- Energy-efficient 23.6kW solar system with three-phase power, with additional provision for battery storage and EV charging station in the future.
- Full ethernet cabling, high-speed Wi-Fi, smart security cameras, smart door locks, and app-controlled lighting throughout.
- Recently upgraded Mitsubishi air-conditioning complemented by revolutionary Haiku Fans (wi-fi and smart controlled).
- The property exceeds expectations in both scale and design the property boasts almost 600m² under roof complemented by over 150m² of outdoor entertaining space, delivering approximately 750m² of total living and leisure area.
- Located in small cul-de-sac the semi-private Oceans Edge Estate walking distance to Conde Nast Best Beach Palm Cove (approx. 200 metres to the beach).
Disclaimer: All information contained herein has been obtained from sources believed reliable. Whilst every care has been taken in preparing this advertisement, no responsibility is accepted for errors, omissions, or inaccuracies. Prospective purchasers should make their own enquiries to verify the information provided.
Overlooking tropical rainforest and a seasonal stream, this private sanctuary is enveloped by mature paperbark melaleucas and towering lipstick and cocos palms. Recently reimagined from the ground up, SOHO blends the atmosphere of a contemporary art gallery with the indulgence of a world-class resort, showcasing striking black-and-white Italian porcelain tiles, soaring six-metre vaulted ceilings, and expansive glass louvres that flood the interiors with natural light and cooling ocean breezes.
STANDOUT FEATURES
- SOHO embodies effortless luxury, creative spirit, and contemporary coastal living.
- Direct beach access and rainforest boardwalk through to the Palm Cove Jetty and renowned restaurant strip.
- Statement gatehouse and portico entry with electronic access, guest intercom, oversized glass front door, water feature, and grand foyer.
- Contemporary designer kitchen centred around a cantilevered volcanic stone island seating eight guests. Featuring expansive stone benchtops, custom cabinetry, walk-in butler’s pantry, premium Siemens IQ700 appliances, and integrated Liebherr refrigeration.
- Temperature-controlled Wine & Cigar Room with feature tinted glass, Vintech wine fridge, and bespoke timber racking, creating a sophisticated retreat for tastings and cocktails.
- Expansive entertaining pavilion with vaulted alfresco design, outdoor kitchen, full bar, dining area, and luxury spa with submerged stone seating. Surrounded by tropical daybeds and sun lounges, this spectacular retreat overlooks the hotel-inspired 12m x 4m lagoon pool and rainforest backdrop.
- Luxurious owner’s retreat of exceptional scale featuring four-metre raked ceilings, skylights, bespoke dressing room, and designer ensuite with herringbone stone finishes, twin floating vanities, freestanding bath, and rain shower framed by rainforest views. Private access to a lap pool, spa, balcony, and sauna creates a true resort sanctuary.
- Grand ballroom, art gallery, and dance floor seamlessly connected to a private courtyard. Soaring 10-metre ceilings and dramatic glazing flood the space with natural light by day and frame the stars by night, creating an unforgettable setting for entertaining.
- Dedicated office and business centre with contemporary podcast-inspired styling, acoustic soundproofing, server racking, and tranquil courtyard outlook.
- Purpose-built home cinema featuring tiered seating, plush carpeting, ambient LED lighting, acoustic insulation, premium Krix cinema-grade speakers, and an acoustically transparent screen.
- Private family and guest wing occupying the upper level, comprising three generous bedrooms, two bathrooms, separate lounge, and dedicated study spaces. Connected via an architectural skybridge overlooking the ballroom and art gallery below.
- Fully fenced and securely gated 1,006m² allotment framed by feature stone walls, private courtyards, pergolas, and professionally landscaped tropical gardens serviced by automated irrigation.
- Oversized double garage with epoxy flooring, workshop area, and custom storage for wakeboards, surf skis, and beach cruisers, plus additional off-street parking for guests, a boat, or caravan.
- Energy-efficient 23.6kW solar system with three-phase power, with additional provision for battery storage and EV charging station in the future.
- Full ethernet cabling, high-speed Wi-Fi, smart security cameras, smart door locks, and app-controlled lighting throughout.
- Recently upgraded Mitsubishi air-conditioning complemented by revolutionary Haiku Fans (wi-fi and smart controlled).
- The property exceeds expectations in both scale and design the property boasts almost 600m² under roof complemented by over 150m² of outdoor entertaining space, delivering approximately 750m² of total living and leisure area.
- Located in small cul-de-sac the semi-private Oceans Edge Estate walking distance to Conde Nast Best Beach Palm Cove (approx. 200 metres to the beach).
Disclaimer: All information contained herein has been obtained from sources believed reliable. Whilst every care has been taken in preparing this advertisement, no responsibility is accepted for errors, omissions, or inaccuracies. Prospective purchasers should make their own enquiries to verify the information provided.
-
Tipo de propiedad
Casa
-
Pisos
2
-
Año de construcción
2009
Características
Características
Lote
- Frente al mar
- Privacidad
- Renovado
- Moderno
Interior
- Techo alto
- Oficina
- Aire Acondicionado
- Isla de cocina
- Lavadora Secadora
- Bar
- Sauna
- Bodega
- Cine
- Encimeras de piedra
- Vestidor
Outdoor
- Terraza
- Piscina
- Garaje
- Cocina exterior
- Espacio de vida al aire libre
- Jardín
Explorar la zona
59 Ocean Dr, Palm Cove QLD 4879, Queensland, Australia
Ver en Google Maps
Precio por sqft
Bajo
Alto
Se unió hace 10 meses
Usted ha preguntado por esta propiedad
El agente se comunicará con usted pronto por
Publicado por
18
Anuncios
2025
Se unió
Reserva una visita con the agent
Elija una fecha y si prefiere una visita virtual o presencial con el agente.
Fecha preferida
Tipo de tour

Paradise Property Group
Clifton Village Shopping Centre, 55 Endeavour Road, 4879, Clifton Beach, Queensland, Australia
Ver perfil de la agencia
LEADING THE WAY IN CAIRNS BEACHES REAL ESTATE
Paradise Property Group and its Director, Sean Thorpe have b
Paradise Property Group and its Director, Sean Thorpe have b
LEADING THE WAY IN CAIRNS BEACHES REAL ESTATE
Paradise Property Group and its Director, Sean Thorpe have built a robust reputation by focusing on the Northern Beaches and adopting a straightforward formula that includes setting record prices, delivering exceptional service, and nurturing long-term relationships.
Our friendly and approachable demeanor is instrumental in the success of Paradise Property Group, as we value effective communication and work closely with both buyers and sellers to achieve mutually beneficial outcomes.
Being professional, hardworking, and dedicated to securing the best prices for our clients while maximizing returns, Paradise Property Group employs solid marketing strategies to ensure success. He promises to surpass expectations at every stage of the process, making us the best choice for all your real estate needs.
Our track record for selling Luxury and Lifestyle Property on the Northern Beaches allows us to build a strong network of buyers, who we help find their Dream Home.
Paradise Property Group and its Director, Sean Thorpe have built a robust reputation by focusing on the Northern Beaches and adopting a straightforward formula that includes setting record prices, delivering exceptional service, and nurturing long-term relationships.
Our friendly and approachable demeanor is instrumental in the success of Paradise Property Group, as we value effective communication and work closely with both buyers and sellers to achieve mutually beneficial outcomes.
Being professional, hardworking, and dedicated to securing the best prices for our clients while maximizing returns, Paradise Property Group employs solid marketing strategies to ensure success. He promises to surpass expectations at every stage of the process, making us the best choice for all your real estate needs.
Our track record for selling Luxury and Lifestyle Property on the Northern Beaches allows us to build a strong network of buyers, who we help find their Dream Home.
Última actualización
Septiembre 8
Primera publicación
Junio 24
Propiedades similares cercanas
Nuevos anuncios en Palm Cove



Explorar más viviendas en venta
Palm Cove, Australia búsquedas populares
- Propiedades Frente al mar en Palm Cove, Australia
- Propiedades con Garaje en Palm Cove, Australia
- Propiedades con Bodega en Palm Cove, Australia
- Propiedades con Cocina abierta en Palm Cove, Australia
- Propiedades Comunidad Cerrada en Palm Cove, Australia
- Propiedades con Sauna en Palm Cove, Australia
- Propiedades con Biblioteca en Palm Cove, Australia
- Propiedades Obras nuevas en Palm Cove, Australia
- Propiedades con Cine en Palm Cove, Australia
Guías e historias relacionadas
La confianza de los mejores brokers del mundo
Los agentes tras las propiedades más excepcionales del mundo publican en JamesEdition.
- Anuncios de Sotheby's, Christie's, BARNES y Engel & Völkers
- Cada anuncio se revisa antes de publicarse
- Conecte directamente con agentes verificados
Al continuar, acepta nuestros Términos y la Política de Privacidad.