$1,625,000
Single Family Residence In Palm Coast
- 6 Hab.
- 6 Baños
- 4,122 Sqft
- 41,382 Sqft lot
- Actualizado: Julio 3
-
1
Vistas de los últimos 30 días
- 1
- Fuente: Daytona Beach Area Association of REALTORS MLS#1227540
Sobre la propiedad
La descripción se tradujo automáticamente.
La descripción se muestra en el idioma original.
Virtually Staged. Set within the private island enclave of Island Estates at Hammock Dunes, this custom Machin Design Builders waterfront estate delivers the scale, privacy, boating access, and coastal presence buyers hope to find but rarely see in one complete property. Positioned on more than an acre along Fox Cut, the home offers direct boating access to the Intracoastal Waterway, Matanzas Rive
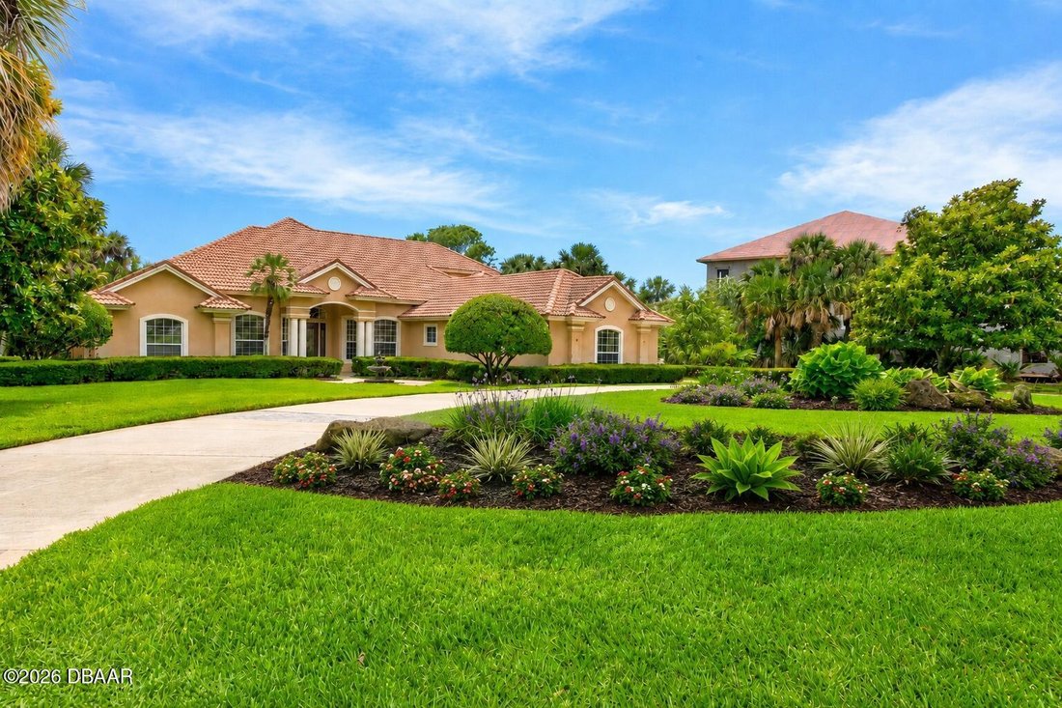
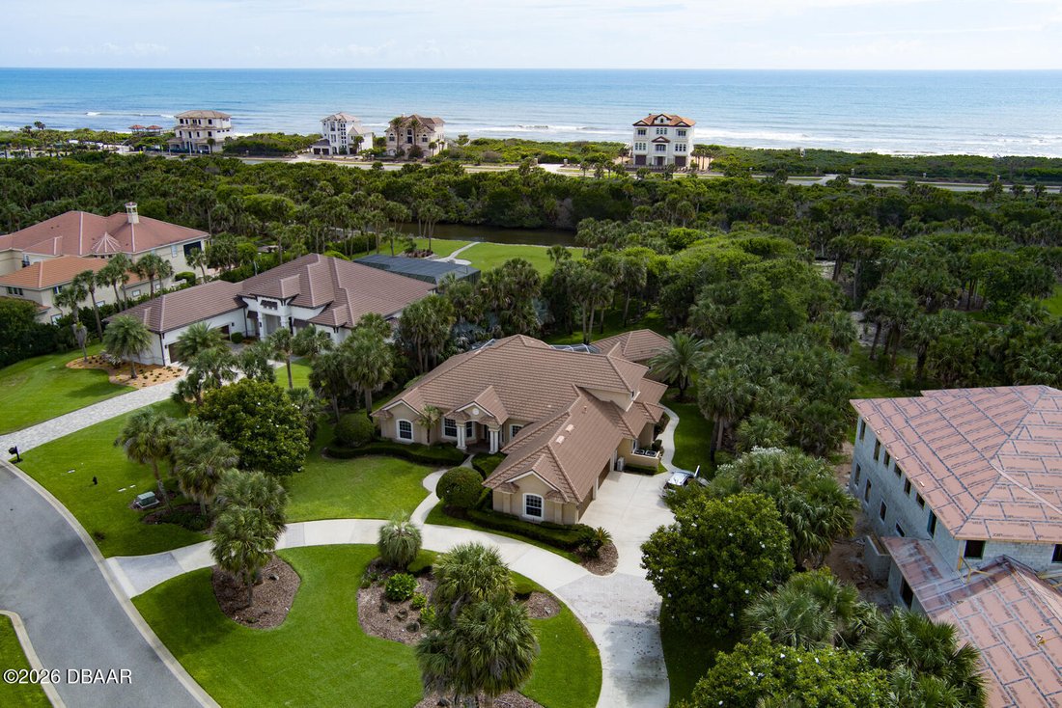
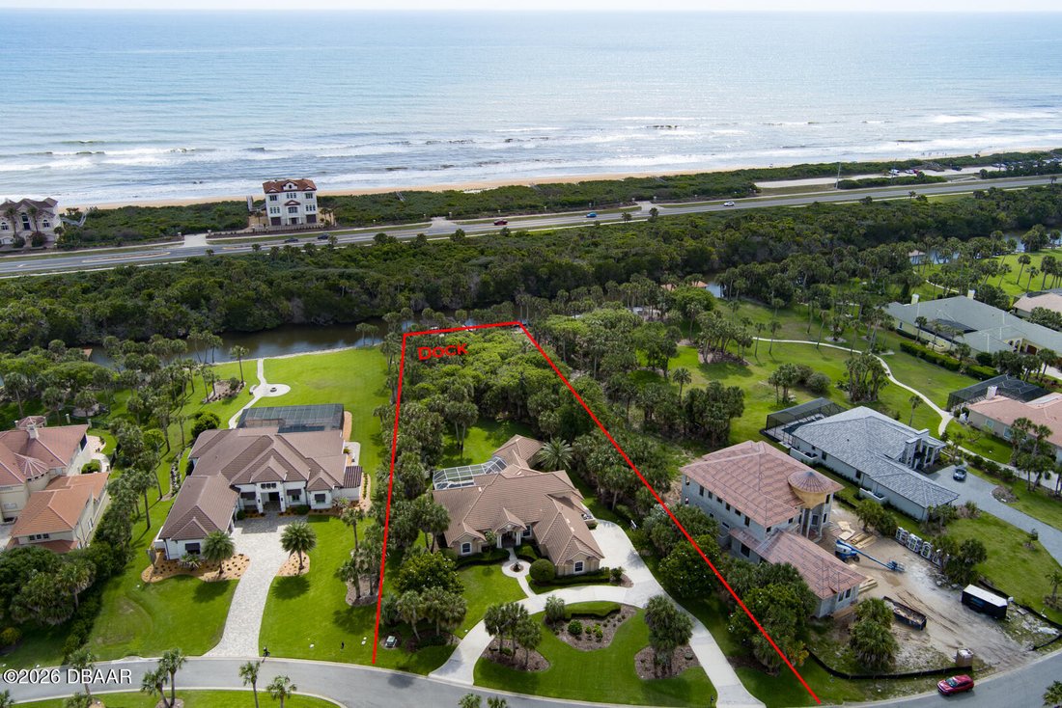
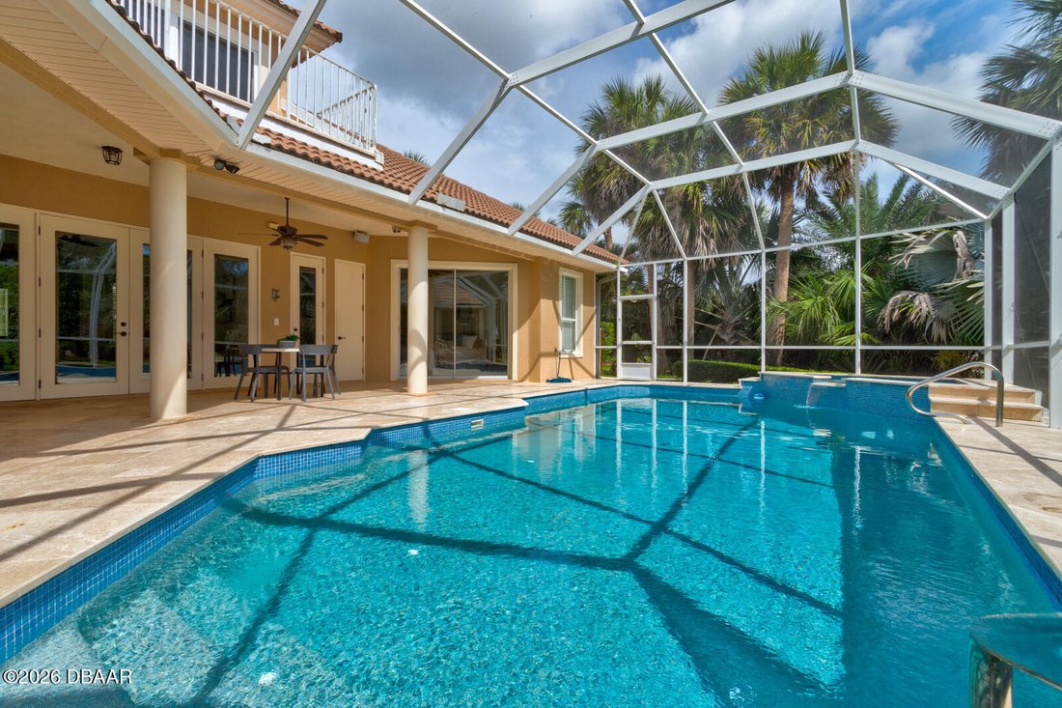
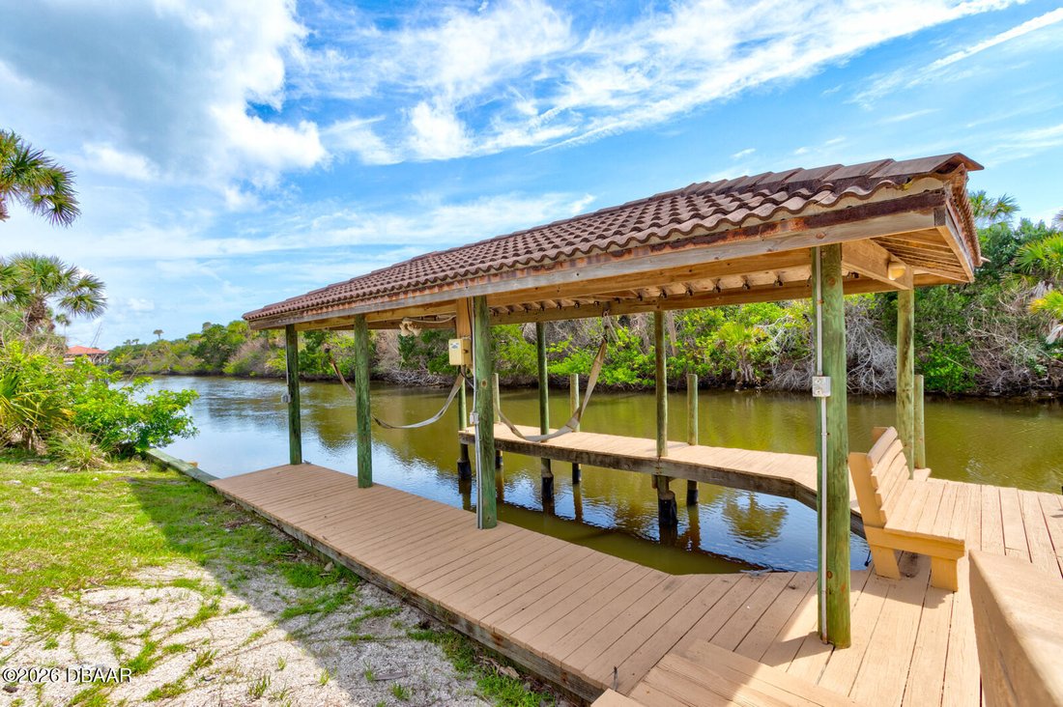
Virtually Staged. Set within the private island enclave of Island Estates at Hammock Dunes, this custom Machin Design Builders waterfront estate delivers the scale, privacy, boating access, and coastal presence buyers hope to find but rarely see in one complete property. Positioned on more than an acre along Fox Cut, the home offers direct boating access to the Intracoastal Waterway, Matanzas River, and beyond to the Atlantic, with a covered boathouse, covered lift, seawall, dock, and floating jet ski dock already in place. The main residence offers more than 4,100 sq. ft. of heated living space, a flexible floor plan designed for everyday comfort, extended guests, entertaining, and multi-generational living. The layout functions as a spacious 6-bedroom main home with multiple suite-style options, including two primary-style retreats, while a detached guest/in-law suite with private entry, kitchenette features, and bathroom access creates a rare opportunity for visiting family, live-in help, a private office, fitness studio, or separate guest quarters. From the circular drive, Spanish tile roof, mature landscaping, and estate-level curb appeal to the warm interior spaces, the property feels substantial without losing its sense of comfort. Recent improvements give the home a fresh, polished feel, including all-new ductwork, professional interior paint throughout, and an updated kitchen with quartz counters carried up the backsplash, stainless appliances, center island, built-in cooking features, beverage refrigeration, and a walk-in pantry. The heart of the home opens naturally from the kitchen and breakfast area toward the living spaces and pool, creating the flow that makes casual mornings, waterfront weekends, and large gatherings feel effortless. A main living room with gas fireplace, built-ins, speakers, and crown molding anchors the home, while a separate family room/den, formal dining room with statement lighting, and private office with built-ins allow the home to adapt to real life. The downstairs primary suite offers tray ceilings, crown molding, poolside connection, dual walk-in closets, walk-in shower, and jetted tub. Upstairs, the second oversized primary-style suite adds flexibility with its own bath, walk-in closet, and large private balcony, while additional bedrooms throughout the home provide rare space for guests, hobbies, work, or long-term living needs. Outside, the screened pool and spa area becomes the natural gathering place, with waterfall detail, tile accents, covered outdoor living, porch fans and lighting, outdoor shower, pool bath access, and a summer kitchen with grill and sink. The climate-controlled four-car garage is a major advantage, offering nearly 40 feet of width, two double garage doors, and room for vehicles, tools, fishing gear, golf carts, and coastal toys. With public utilities, underground utilities, propane, recycled irrigation, mature landscaping, and Flood Zone X positioning, the property balances luxury appeal with practical peace of mind. Island Estates is one of Flagler County’s premier private coastal settings, offering staffed gated access, private beach access, waterfront living, and optional Hammock Dunes Club membership with golf, dining, fitness, racquet sports, croquet, bocce, pool amenities, and social activities. For buyers seeking a true coastal estate with room to live, host, boat, relax, and entertain, 67 Island Estates Parkway delivers the complete Hammock Dunes lifestyle.
-
Tipo de propiedad
Casa
-
Pisos
2
-
Año de construcción
1997
-
Precio/pie²
$394
Características
- Vestidor
- Piscina
- Garaje
- Frente al Agua
- Vista al Río
- Frente al río
- Playa privada
- Patio de recreo
- Cocina exterior
Características
Lote
- Comunidad Cerrada
- Frente al mar
- Vista al Agua
- Frente al Agua
- Frente al río
- Privacidad
- Vista al Río
Interior
- Chimenea
- Isla de cocina
- Estufa de gas
- Lavadora Secadora
- Cocina abierta
- Encimeras de piedra
- Vestidor
- Gimnasio
Outdoor
- Balcón
- Aparcamiento
- Piscina
- Garaje
- Patio de recreo
- Cocina exterior
- Espacio de vida al aire libre
- Puerta
- Playa privada
- Jardín
Explorar la zona
67 Island Estates Parkway, Palm Coast, Florida, Estados Unidos
Ver en Google Maps
Precio por sqft
Bajo
Alto
Se unió hace 8 meses
Usted ha preguntado por esta propiedad
El agente se comunicará con usted pronto por
Publicado por
Home & Family RE & Property Management - New Smyrna Beach
Florida, United States
Ver perfil de la agencia
1
Anuncios
2025
Se unió
Reserva una visita con the agent
Elija una fecha y si prefiere una visita virtual o presencial con el agente.
Fecha preferida
Tipo de tour
Home & Family RE & Property Management - New Smyrna Beach
New Smyrna Beach, Florida, United States
Ver perfil de la agencia
Última actualización
Julio 3
Primera publicación
Jun 14
Referencia del anuncio
1227540
Estado del anuncio
Active under contract
IDX information is provided exclusively for personal, non-commercial use, and may not be used for any purpose other than to identify prospective properties consumers may be interested in purchasing. Information is deemed reliable but not guaranteed. The listing broker’s offer of compensation is made only to participants of the MLS where the listing is filed.
Propiedades similares cercanas
Nuevos anuncios en Palm Coast

Explorar más viviendas en venta
Palm Coast, FL, Estados Unidos tipos de propiedad
Palm Coast, FL, Estados Unidos búsquedas populares
- Propiedades con Piscina en Palm Coast, FL, Estados Unidos
- Propiedades Frente al Mar en Palm Coast, FL, Estados Unidos
- Propiedades Moderno en Palm Coast, FL, Estados Unidos
- Propiedades Vista al Campo de Golf en Palm Coast, FL, Estados Unidos
- Propiedades Vista al Mar en Palm Coast, FL, Estados Unidos
- Propiedades Vista al Río en Palm Coast, FL, Estados Unidos
- Propiedades Duplex en Palm Coast, FL, Estados Unidos
- Propiedades Frente al mar en Palm Coast, FL, Estados Unidos
- Propiedades con Piscina cubierta en Palm Coast, FL, Estados Unidos
- Propiedades Ecuestre en Palm Coast, FL, Estados Unidos
- Propiedades con Cine en Palm Coast, FL, Estados Unidos
- Propiedades Vista de la ciudad en Palm Coast, FL, Estados Unidos
Guías e historias relacionadas
La confianza de los mejores brokers del mundo
Los agentes tras las propiedades más excepcionales del mundo publican en JamesEdition.
- Anuncios de Sotheby's, Christie's, BARNES y Engel & Völkers
- Cada anuncio se revisa antes de publicarse
- Conecte directamente con agentes verificados
Al continuar, acepta nuestros Términos y la Política de Privacidad.
brokerages we
partnered with
partnered with