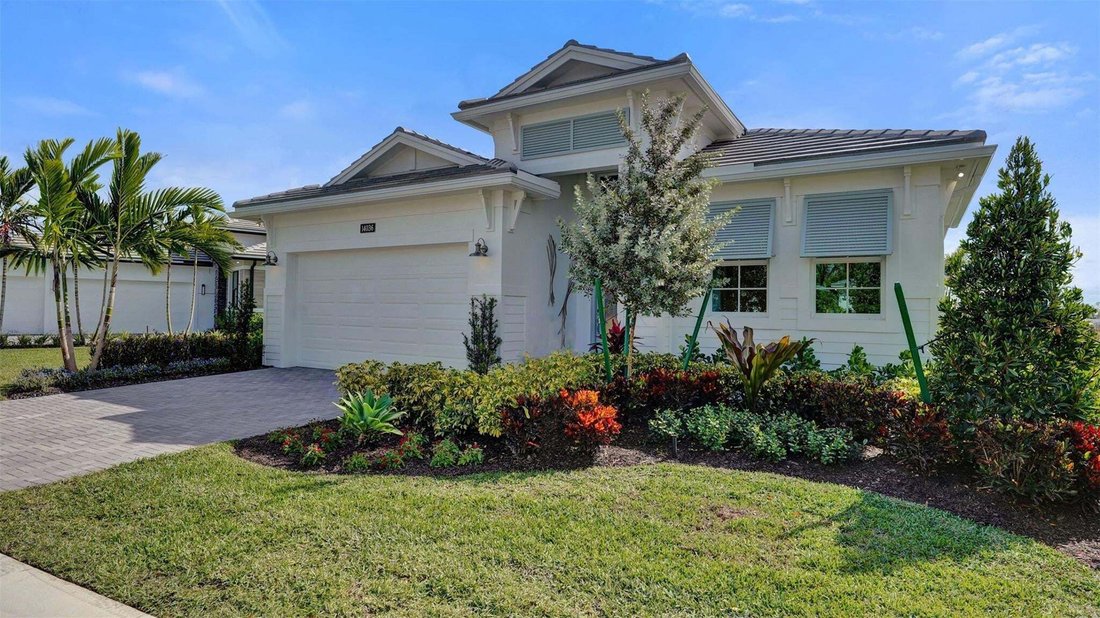
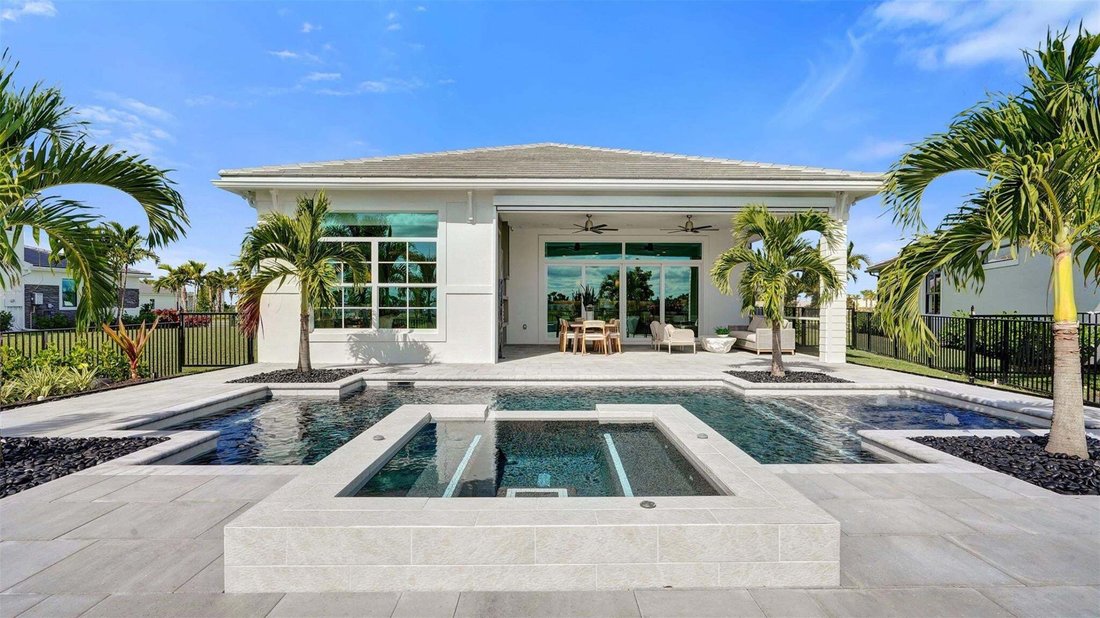
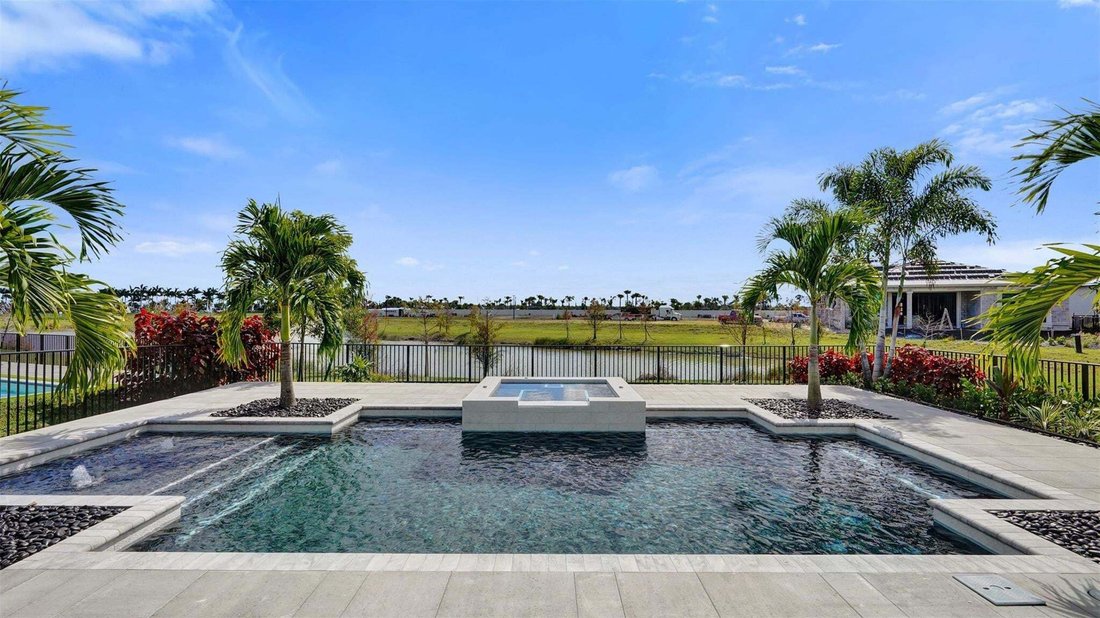
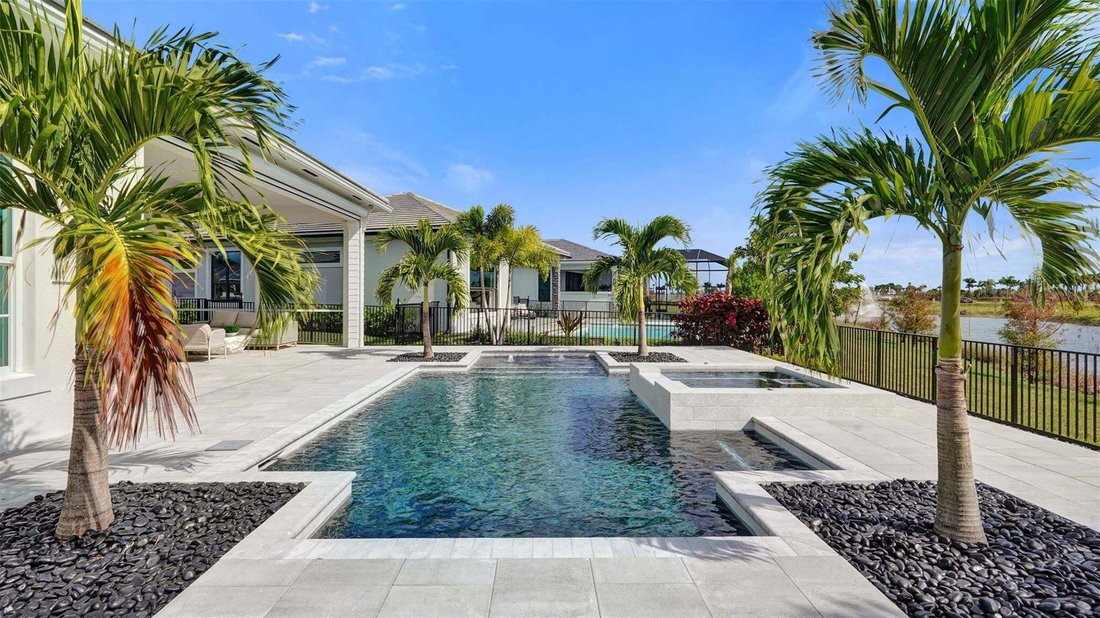
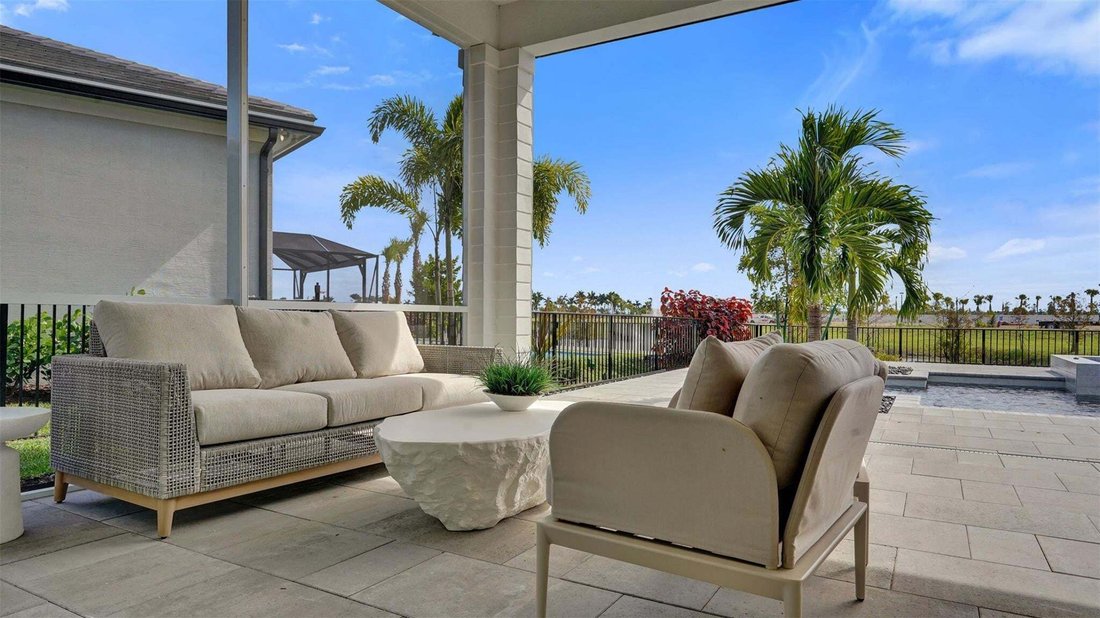
Single Family Residence in Palm Beach Gardens
- 2 Hab.
- 2 Baños
- 1,968 Sqft
- 6,534 Sqft lot
- Actualizado: Noviembre 19
- Fuente: MIAMI REALTORS MLS MLS#B26100050
Sobre la propiedad
-
Tipo de propiedad
Casa
-
Pisos
1
-
Año de construcción
2027
-
Precio/pie²
$438
Características
- Garaje
- Jardín
- Vestidor
- Comunidad Cerrada
- Lavadero
- Puerta
- Isla de cocina
- Techo alto
Explorar la zona
El agente se comunicará con usted pronto por
Publicado por
Reserva una visita con the agent
Elija una fecha y si prefiere una visita virtual o presencial con el agente.
Information deemed reliable but not guaranteed. Information is provided, in part, by Greater Miami MLS. This information being provided is for consumer's personal, non-commercial use and may not be used for any other purpose other than to identify prospective properties consumers may be interested in purchasing. This information being provided is for consumer's personal, non-commercial use and may not be used for any other purpose other than to identify prospective properties consumers may be interested in purchasing.
Propiedades similares cercanas
Nuevos anuncios en Loxahatchee






Explorar más viviendas en venta
Loxahatchee, FL, Estados Unidos tipos de propiedad
Loxahatchee, FL, Estados Unidos búsquedas populares
- Propiedades con Piscina en Loxahatchee, FL, Estados Unidos
- Propiedades Comunidad Cerrada en Loxahatchee, FL, Estados Unidos
- Propiedades con Sauna en Loxahatchee, FL, Estados Unidos
- Propiedades Vista al Campo de Golf en Loxahatchee, FL, Estados Unidos
- Propiedades con Ascensor en Loxahatchee, FL, Estados Unidos
- Propiedades Frente al Mar en Loxahatchee, FL, Estados Unidos
- Propiedades con Sauna en Loxahatchee, FL, Estados Unidos
- Propiedades Vista de la ciudad en Loxahatchee, FL, Estados Unidos
- Propiedades Frente al río en Loxahatchee, FL, Estados Unidos
- Propiedades Mansión en Loxahatchee, FL, Estados Unidos
Guías e historias relacionadas
La confianza de los mejores brokers del mundo
Los agentes tras las propiedades más excepcionales del mundo publican en JamesEdition.
- Anuncios de Sotheby's, Christie's, BARNES y Engel & Völkers
- Cada anuncio se revisa antes de publicarse
- Conecte directamente con agentes verificados
Al continuar, acepta nuestros Términos y la Política de Privacidad.
partnered with