$1,379,000

Elevated Luxury Living With Stunning Water Views

  • 3 Hab.
  • 3 Baños
  • 3,696 Sqft
  • Actualizado: Octubre 29
  • MLS#B26093124

Sobre la propiedad

La descripción se tradujo automáticamente.
La descripción se muestra en el idioma original.
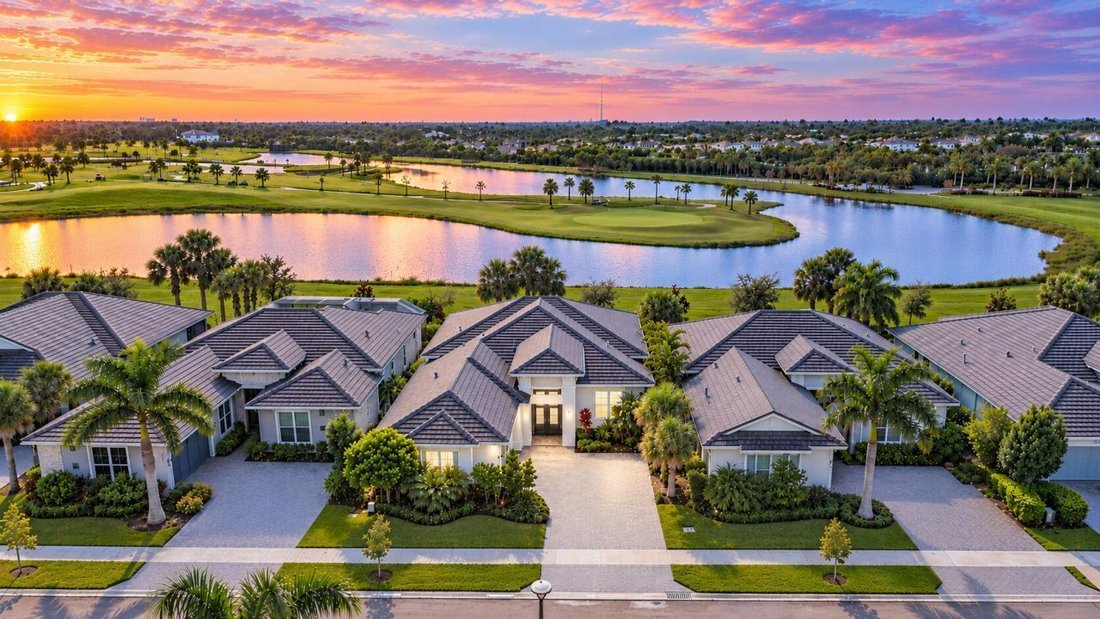
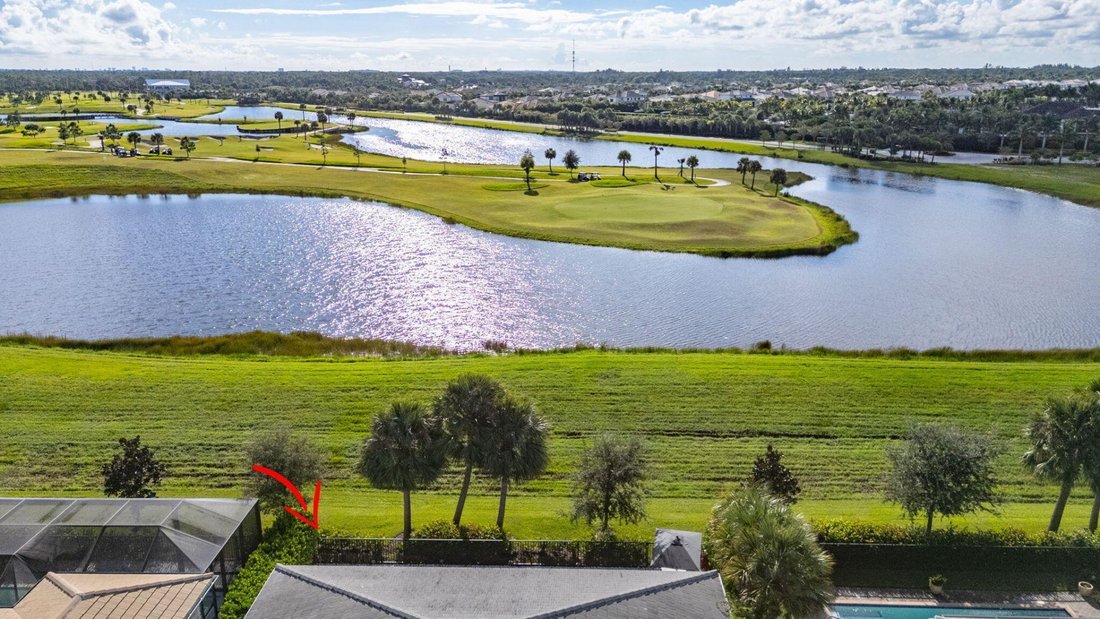
Welcome to one of the most exceptional residences in the prestigious, manned-gated community of Regency at Avenir, where breathtaking panoramic water and golf course views create an extraordinary backdrop for everyday living. Perfectly positioned on a coveted premium homesite overlooking the 13th and 15th hole of The Nest, this newly constructed, extensively upgraded masterpiece embodies the very
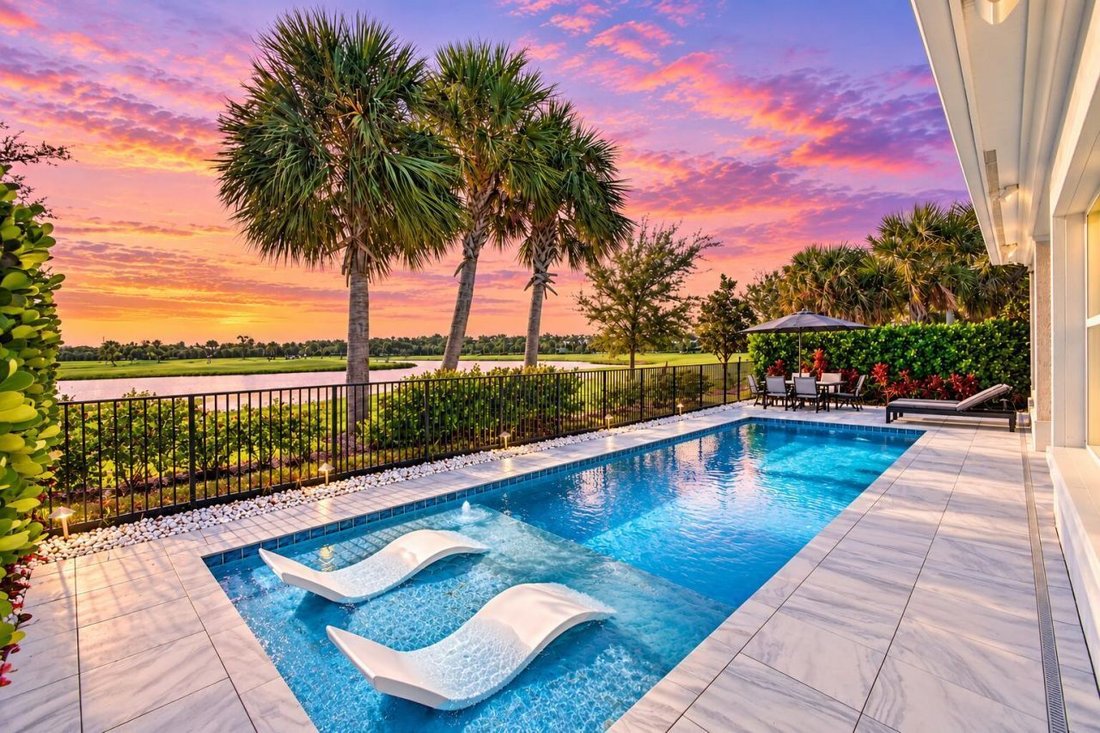
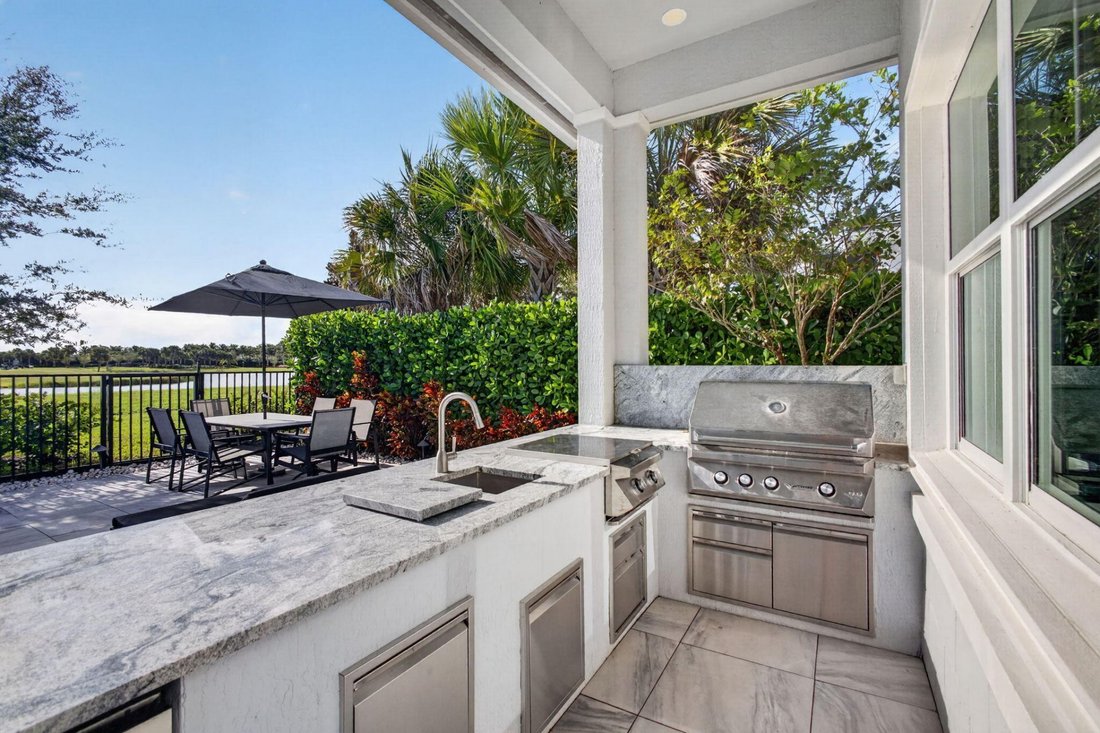
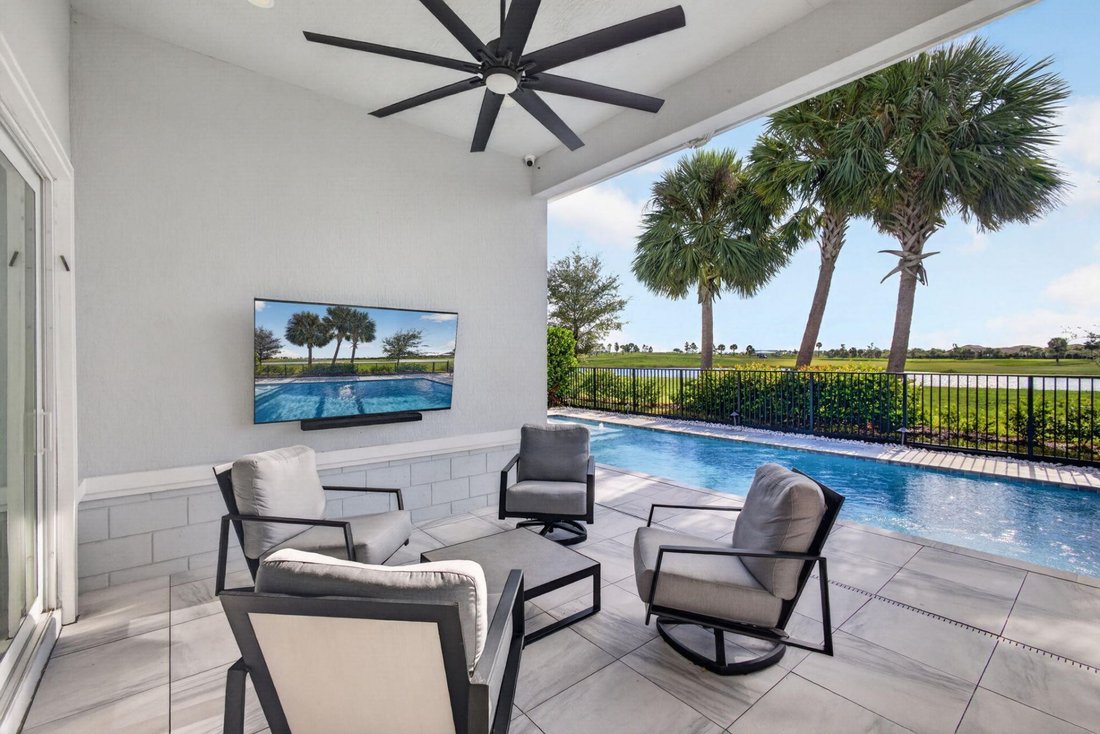
Welcome to one of the most exceptional residences in the prestigious, manned-gated community of Regency at Avenir, where breathtaking panoramic water and golf course views create an extraordinary backdrop for everyday living. Perfectly positioned on a coveted premium homesite overlooking the 13th and 15th hole of The Nest, this newly constructed, extensively upgraded masterpiece embodies the very best of luxury, sophistication, and resort-inspired Florida living. Designed with both elegance and comfort in mind, this spectacular residence features three bedrooms, a private den/office, two full baths, and a powder room, all thoughtfully arranged within a spacious open-concept floor plan enhanced by a 4-foot expanded family room, soaring upgraded coffered ceilings, and walls of windows that flood the home with natural light while showcasing the mesmerizing views beyond. From the moment you enter, you’ll appreciate the refined craftsmanship and designer finishes, including stunning 24 x 24 Carrara porcelain tile flooring throughout, creating a seamless flow and contemporary aesthetic. The heart of the home is a truly remarkable chef’s kitchen, expertly appointed with premium JennAir appliances, including a 36-inch six-burner gas range, built-in refrigerator, and dishwasher, complemented by upgraded cabinetry, designer countertops, a striking leather-finish island, graphite decorative backsplash, and an expansive island designed for gathering and entertaining. A custom wine and coffee bar further elevates the experience, featuring elegant granite accents, custom maple cabinetry, and a glass-door beverage center. The luxurious primary suite serves as a private sanctuary, offering picture-perfect views, abundant natural light, and sophisticated designer details. The spa-inspired primary bath rivals a five-star resort with its oversized frameless glass shower, dual showerheads, floor-to-ceiling designer tile, custom niche, and premium finishes throughout. Guest accommodations are equally impressive, providing privacy, comfort, and beautifully appointed bathrooms. Every detail of this residence was carefully curated, including extensive custom-built closets, a thoughtfully designed laundry room with granite countertops and maple cabinetry, integrated Sonos audio, designer Hunter Douglas and Norman window treatments, advanced security camera system, 70+ adjustable 4K LED lighting fixtures, epoxy-finished garage flooring, increased-height garage doors, and a tankless water heater. Step outside and discover what truly sets this home apart. The expansive outdoor living area has been transformed into a private resort retreat centered around a spectacular 39-foot Gunite pool featuring a sun shelf, three bubblers, decorative tile accents, and elegant upgraded coping. The oversized lanai, finished with premium porcelain tile, seamlessly blends indoor and outdoor living while framing some of the most captivating sunset, water, and golf course views in the community. Thoughtfully designed for effortless maintenance, the backyard is professionally enhanced with decorative stone landscaping, ambient lighting, and a fenced perimeter that creates both beauty and privacy. Entertain in style with the fully equipped outdoor summer kitchen, featuring a 36-inch Twin Eagles natural gas grill with searing burner and rotisserie, XL power burner, refrigerator, sink, granite countertops, and abundant storage. Whether hosting elegant evening gatherings, enjoying sunset cocktails, or simply relaxing poolside while overlooking the shimmering water and pristine fairways, every moment feels like a vacation. This is more than a home. It is a rare opportunity to own one of Regency at Avenir’s most impressive and extensively upgraded residences, where world-class amenities, spectacular views, and uncompromising luxury converge to create an extraordinary lifestyle. Beyond the home itself, residents of Regency at Avenir enjoy an unparalleled country club-inspired lifestyle.
…
  • Tipo de propiedad

    Casa

  • Año de construcción

    2022

  • Precio/pie²

    $373

Características

  • Garaje
  • Piscina
  • Vestidor
  • Jardín
  • Vista al Campo de Golf
  • Moderno
  • Cocina abierta
  • Cocina exterior
  • Vista al Agua
Características

Lote

  • Comunidad Cerrada
  • Vista Panorámica
  • Vista al Agua
  • Privacidad
  • Vista al Campo de Golf
  • Obras nuevas
  • Moderno

Interior

  • Techo alto
  • Oficina
  • Isla de cocina
  • Estufa de gas
  • Lavadora Secadora
  • Bar
  • Lavadero
  • Cocina abierta
  • Encimeras de piedra
  • Vestidor

Outdoor

  • Aparcamiento
  • Piscina
  • Garaje
  • Cocina exterior
  • Espacio de vida al aire libre
  • Pérgola
  • Jardín

Explorar la zona

9934 Timber Creek Way Palm Beach Gardens FL 33412, Loxahatchee, Florida, Estados Unidos Ver en Google Maps
Precio por sqft
Bajo
Alto

Ver 289 anuncios más en en Loxahatchee

Illustrated Properties Real Estate, Inc.

Se unió hace 6 años
Su mensaje
Usted ha preguntado por esta propiedad

El agente se comunicará con usted pronto por

Publicado por

Illustrated Properties Real Estate, Inc.
Florida, United States
Ver perfil de la agencia
144
Anuncios
2021
Se unió

Reserva una visita con the agent

Elija una fecha y si prefiere una visita virtual o presencial con el agente.

In-person tour
Fecha preferida
Tipo de tour
Illustrated Properties Real Estate, Inc.
2725 PGA Boulevard, 33410-2905, Palm Beach Gardens, Florida, United States
Ver perfil de la agencia

Illustrated Properties is an established, independent real estate brokerage firm. Recognized as a leader in pref

Illustrated Properties is an established, independent real estate brokerage firm. Recognized as a leader in preferred properties in South Florida since 1975, our firm generates over 2 billion dollars in sales annually in addition to being an exclusive affiliate of The Leading Real Estate Companies of the World, the premier real estate network. We are also a broker in Luxury Portfolio International.

Our years of commitment to South Florida has provided us with invaluable experience, enabling us to help some the world’s most discriminating families in their real estate needs. We have the ability to offer a full range of sales, leasing and relocation services, for clients seeking to buy or sell quality homes and home sites, as well as those with Commercial, Investment Real Estate and Business Brokerage needs.

…
Última actualización
Octubre 29
Primera publicación
Octubre 29
Referencia del anuncio
851b19ea-d28b-11f1-820d-6045bdd61ac4
Llamada

Iniciar llamada telefónica con:

Hola, llamo por la propiedad con referencia 851b19ea-d28b-11f1-820d-6045bdd61ac4, que encontré en JamesEdition.

Después de la llamada, proporcionaremos tus contactos al agente para una comunicación fácil.

brokerages we
partnered with