$3,802,277
Beachfront Ultra Luxury Off Plan Villa Near Lefkadaπαραθαλάσσια Υπερπολυτελής Υπό Κατασκευή Βίλα Κον
- 5 Hab.
- 7 Baños
- 3,660 Sqft
- 1.14 Ac lot
- Actualizado: Octubre 6
- 5
Sobre la propiedad
La descripción se tradujo automáticamente.
La descripción se muestra en el idioma original.
Unfolding with the quiet grandeur of a finely crafted architectural composition, this off-plan beachfront villa reveals its spaces across three harmoniously arranged levels, each designed to capture the shifting light of the Ionian Sea and the serene rhythm of the surrounding landscape. Positioned directly on the water’s edge within an expansive 4,600 sqm plot, the residence enjoys the rare privil
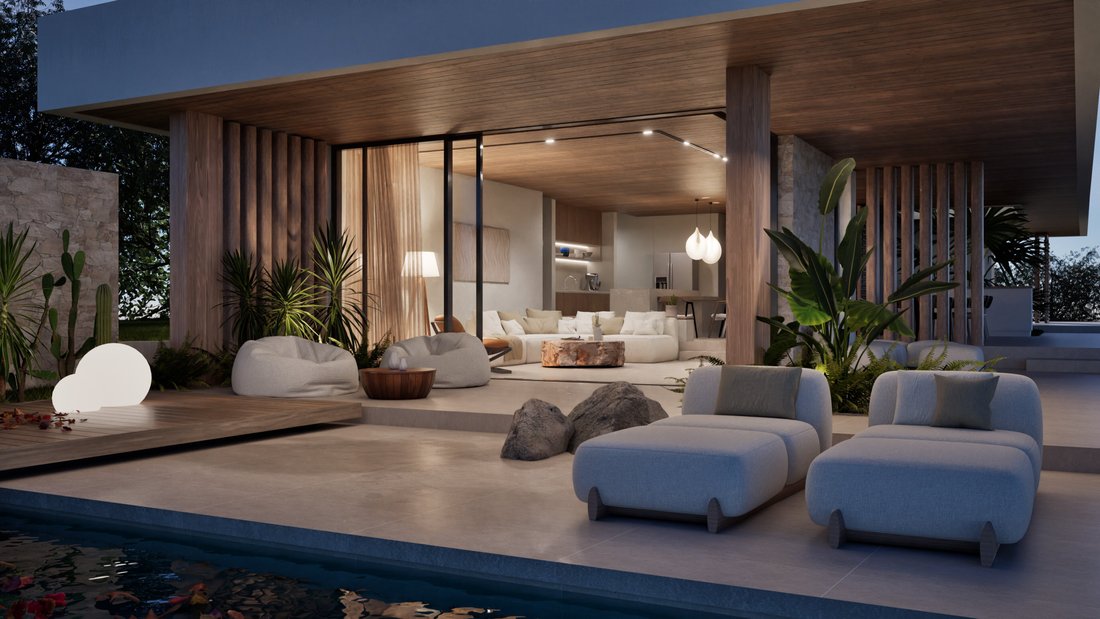
Unfolding with the quiet grandeur of a finely crafted architectural composition, this off-plan beachfront villa reveals its spaces across three harmoniously arranged levels, each designed to capture the shifting light of the Ionian Sea and the serene rhythm of the surrounding landscape. Positioned directly on the water’s edge within an expansive 4,600 sqm plot, the residence enjoys the rare privilege of immediate private access to the beach through elegant stone steps, allowing the sound of the waves and the colors of the horizon to define daily life. Its west-facing orientation frames some of the most breathtaking sunsets in the Mediterranean, while its location—just one kilometer from the charming seaside town of Palairos—offers effortless walking and cycling access to the marina, the promenade, and the waterfront restaurants that give the village its unmistakable coastal charm.
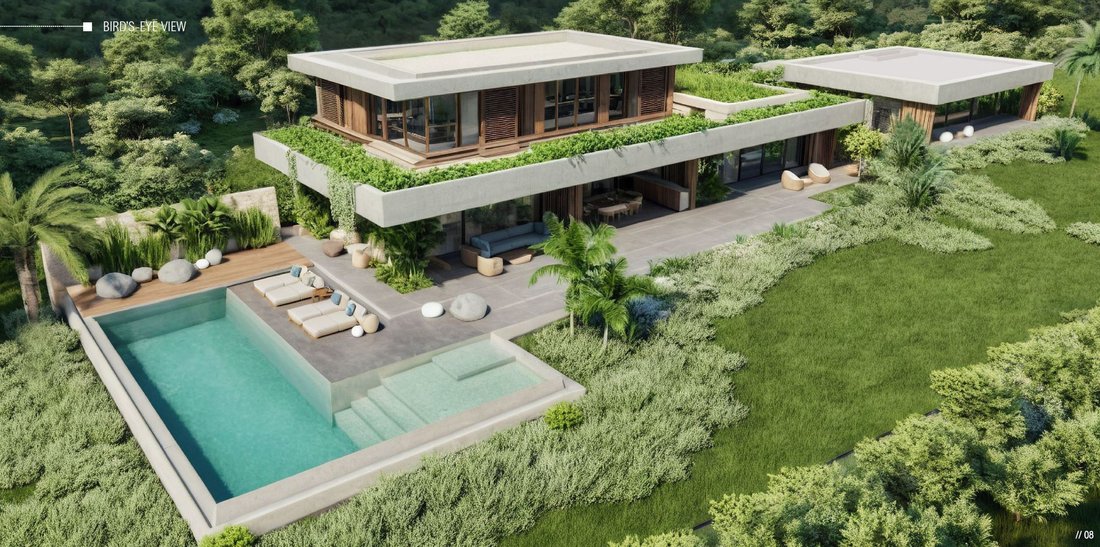
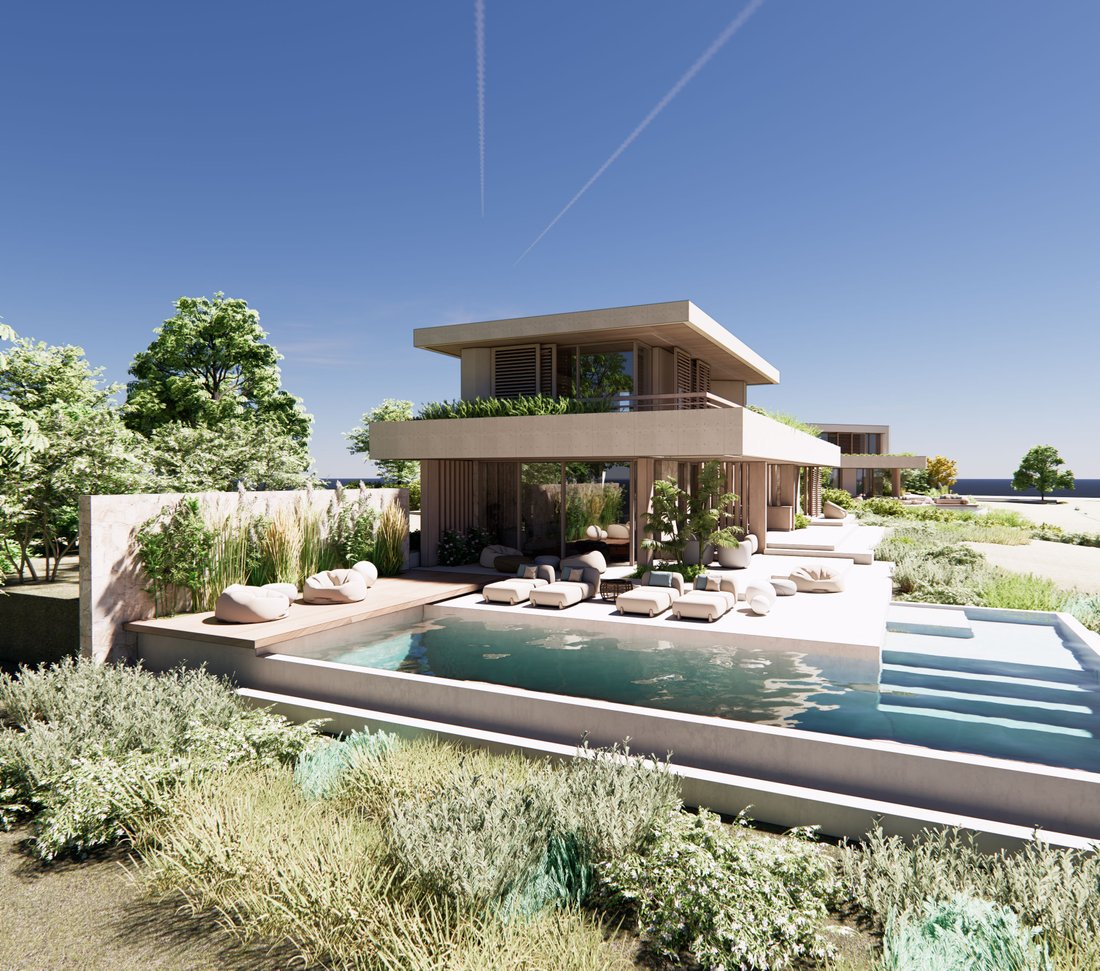
Designed to embody contemporary Mediterranean refinement and timeless elegance, the property offers a total of 340 sqm of living space, comprising the 295 sqm main villa and an independent 45 sqm guest pavilion. The architectural vision focuses on sophisticated minimalism, clean linear geometry, and a seamless dialogue between indoor and outdoor living. Generous floor-to-ceiling openings, panoramic glass surfaces, and expansive terraces dissolve the thresholds between interior spaces and the sea, creating flowing transitions and uninterrupted vistas.
The architectural layout is distributed across three distinct levels, each defined by clarity, proportion, and purpose.
The 110 sqm lower level serves as a discreet yet essential service and leisure zone, featuring a dedicated laundry area, a spacious playroom, generous storage, a mechanical room hosting all primary installations, and a complete bedroom suite ideal for staff or private guests. An internal staircase connects this level seamlessly to the main living spaces above.
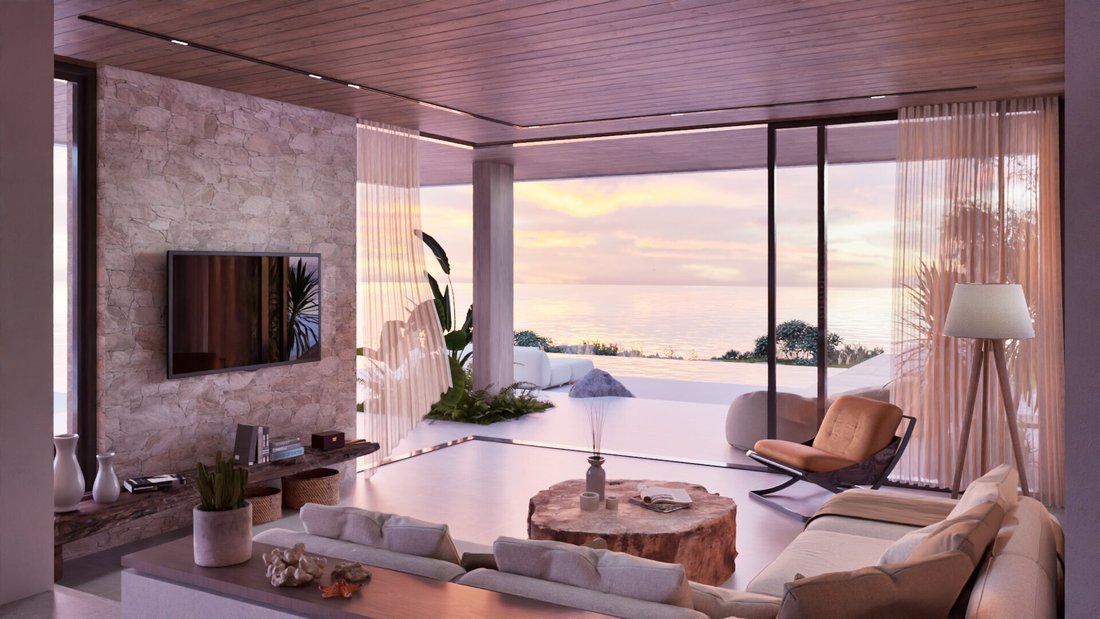
The 118 sqm ground floor forms the heart of the residence. The main entrance opens into an expansive open-plan living and dining area, where panoramic glazing draws the eye directly to the terraces, pool, and shimmering sea. The luxury kitchen, meticulously positioned for both functionality and views, allows effortless transitions between indoor and outdoor dining. The primary bedroom suite on this level offers direct access to outdoor lounging areas and uninterrupted west-facing vistas, creating an atmosphere of serenity and retreat.
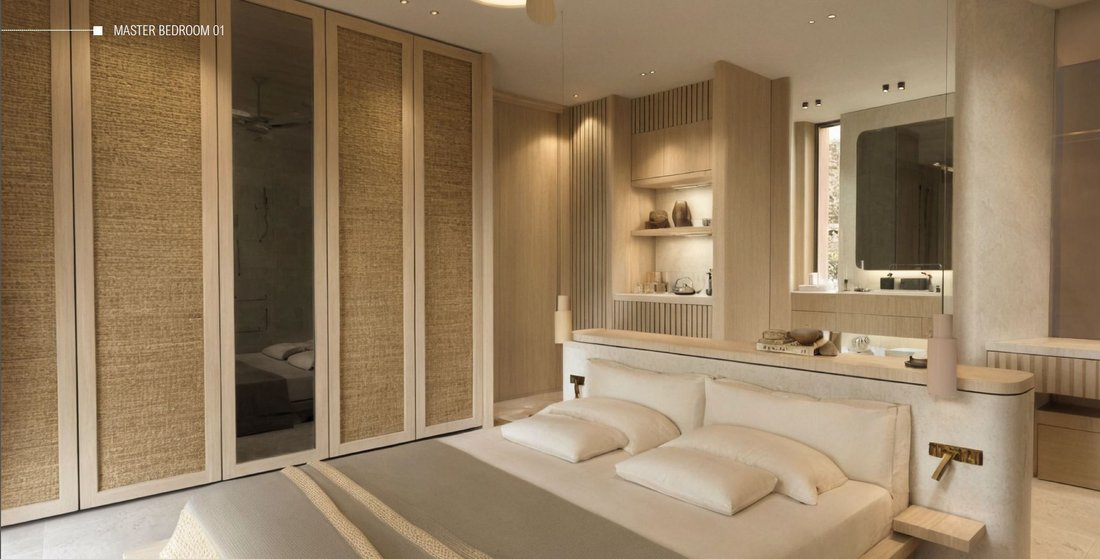
The 67 sqm first floor hosts two elevated master suites, each enjoying sweeping panoramic views of the Ionian Sea and the dramatic sunsets unique to this coastline. Generous openings and glass balustrades amplify the sense of light and space, while elegant detailing and refined materials define the interiors.
The outdoor environment has been crafted as a natural extension of the interior. Multiple lounges, dining terraces, and relaxation zones embrace the coastline, while a spectacular heated infinity pool of approximately 60 sqm appears to merge seamlessly with the horizon. The vast outdoor areas, balconies, and terraces have been designed to accommodate numerous sitting and entertainment spaces, reinforcing the villa’s identity as a place of leisure, serenity, and refined seafront living. Landscaping will be supported by a full irrigation system and subtle, low-maintenance gardening that respects and enhances the natural contours of the plot.
The interior specifications meet the highest standards of luxury. The villa will be delivered with a fully equipped premium kitchen and an outdoor kitchen ideal for al fresco gatherings. Complete bathroom installations and full showers are included throughout, while a comprehensive air-conditioning system serves all bedrooms and public areas. High-quality glass railings on the first floor guarantee unobstructed sea views, and an external automated entrance gate ensures privacy and security. The mechanical infrastructure includes boilers and solar panels for hot water, a heating pump for the pool, and a fully engineered technical room housing all essential systems. An advanced alarm system further enhances security across the property.
Just moments away, the coastal town of Palairos welcomes residents with its vibrant marina, crystal-clear turquoise waters, scenic promenade, boutique restaurants, and laid-back Mediterranean atmosphere. Its proximity to Lefkada and other Ionian jewels further enhances its appeal, making it one of Greece’s most promising upscale destinations for discerning international buyers.
This outstanding off-plan seafront villa in Palairos represents an exceptional opportunity to secure a bespoke luxury residence that unites architectural excellence, superior construction standards, and the rare privilege of private beachfront living—while remaining within effortless reach of the elegant marina life, restaurants, and coastal amenities of one of western Greece’s most captivating locations.
Construction is scheduled to commence in spring 2026.Ξεδιπλωμένη με τη διακριτική μεγαλοπρέπεια μιας λεπτομερώς επιμελημένης αρχιτεκτονικής σύνθεσης, αυτή η υπό κατασκευή παραθαλάσσια βίλα αποκαλύπτει τους χώρους της σε τρία αρμονικά διατεταγμένα επίπεδα, καθένα σχεδιασμένο να συλλαμβάνει το μεταβαλλόμενο φως του Ιονίου και τον ήρεμο ρυθμό του περιβάλλοντος τοπίου. Τοποθετημένη κυριολεκτικά επάνω στη θάλασσα, μέσα σε ένα εκτεταμένο οικόπεδο 4.600 τ.μ., η κατοικία απολαμβάνει το σπάνιο προνόμιο της άμεσης ιδιωτικής πρόσβασης στην παραλία μέσω κομψών πετρόκτιστων σκαλοπατιών, επιτρέποντας τον ήχο των κυμάτων και τα χρώματα του ορίζοντα να καθορίζουν την καθημερινότητα. Ο δυτικός προσανατολισμός της πλαισιώνει μερικά από τα πιο εντυπωσιακά ηλιοβασιλέματα της Μεσογείου, ενώ η θέση της , σε απόσταση μόλις ενός χιλιομέτρου από τον γραφικό παραθαλάσσιο οικισμό του Παλαίρου, προσφέρει άμεση πρόσβαση με τα πόδια ή με ποδήλατο στη μαρίνα, τον παραλιακό πεζόδρομο και τα εστιατόρια που συνθέτουν τον μοναδικό παράκτιο χαρακτήρα του χωριού. Επιπλέον, βρίσκεται μόλις 10 λεπτά από την πόλη της Λευκάδας και 15 λεπτά από το αεροδρόμιο του Ακτίου, ενισχύοντας ακόμη περισσότερο την προσβασιμότητα και τη διεθνή της ελκυστικότητα.
Σχεδιασμένη να ενσαρκώνει τη σύγχρονη μεσογειακή λεπτότητα και τη διαχρονική κομψότητα, η ιδιοκτησία προσφέρει συνολικό χώρο διαβίωσης 340 τ.μ., αποτελούμενη από τη βασική βίλα των 295 τ.μ. και ένα ανεξάρτητο περίπτερο φιλοξενίας 45 τ.μ. Το αρχιτεκτονικό όραμα επικεντρώνεται στον εκλεπτυσμένο μινιμαλισμό, τη καθαρή γραμμική γεωμετρία και τον αδιάκοπο διάλογο μεταξύ εσωτερικών και εξωτερικών χώρων. Μεγάλες υαλοστάσεις από το δάπεδο έως την οροφή, πανοραμικές γυάλινες επιφάνειες και εκτεταμένες βεράντες καταργούν τα όρια μεταξύ των χώρων και της θάλασσας, δημιουργώντας ρευστές μεταβάσεις και ανεμπόδιστες οπτικές φυγές.
Η αρχιτεκτονική διαρρύθμιση αναπτύσσεται σε τρία διακριτά επίπεδα, καθένα καθορισμένο από σαφήνεια, αρμονία και λειτουργικότητα.
Το κάτω επίπεδο των 110 τ.μ. λειτουργεί ως διακριτική αλλά ουσιαστική ζώνη υποστήριξης και αναψυχής, περιλαμβάνοντας ανεξάρτητο χώρο πλυντηρίου, ευρύχωρη playroom, άνετους αποθηκευτικούς χώρους, μηχανοστάσιο που φιλοξενεί όλες τις βασικές εγκαταστάσεις, καθώς και πλήρη υπνοδωμάτιο-σουίτα, ιδανικό για προσωπικό ή φιλοξενούμενους. Εσωτερική κλίμακα συνδέει απρόσκοπτα αυτό το επίπεδο με τους κύριους χώρους διαβίωσης.
Το ισόγειο των 118 τ.μ. αποτελεί την καρδιά της κατοικίας. Η κεντρική είσοδος ανοίγει σε έναν εκτεταμένο ενιαίο χώρο καθιστικού και τραπεζαρίας, όπου πανοραμικές υαλοστάσεις κατευθύνουν το βλέμμα προς τις βεράντες, την πισίνα και το απέραντο γαλάζιο. Η πολυτελής κουζίνα, άριστα τοποθετημένη για λειτουργικότητα και θέα, εξασφαλίζει αβίαστη μετάβαση μεταξύ εσωτερικών και εξωτερικών χώρων. Η κύρια σουίτα αυτού του επιπέδου προσφέρει άμεση πρόσβαση σε εξωτερικούς χώρους χαλάρωσης και ανεμπόδιστη θέα προς τη δύση, αποπνέοντας απόλυτη γαλήνη.
Ο πρώτος όροφος των 67 τ.μ. φιλοξενεί δύο υπερυψωμένες master σουίτες, καθεμία με πανοραμική θέα στο Ιόνιο και στα δραματικά ηλιοβασιλέματα της περιοχής. Γενναιόδωρα ανοίγματα και γυάλινες κουπαστές ενισχύουν την αίσθηση φωτός και χώρου, ενώ οι κομψές λεπτομέρειες και τα εκλεπτυσμένα υλικά ορίζουν την ατμόσφαιρα.
Ο εξωτερικός χώρος έχει σχεδιαστεί ως φυσική προέκταση του εσωτερικού. Πολλαπλές ζώνες lounge, τραπεζαρίες και χώροι χαλάρωσης αγκαλιάζουν την ακτογραμμή, ενώ η εντυπωσιακή θερμαινόμενη πισίνα υπερχείλισης περίπου 60 τ.μ. φαίνεται να ενώνεται με τον ορίζοντα. Οι εκτεταμένοι εξωτερικοί χώροι, οι βεράντες και τα μπαλκόνια έχουν σχεδιαστεί για να φιλοξενούν πολλαπλές καθιστικές γωνιές, επιβεβαιώνοντας τον χαρακτήρα της βίλας ως ένα καταφύγιο χαλάρωσης, άνεσης και πολυτελούς παραθαλάσσιας ζωής. Η φροντίδα του περιβάλλοντος χώρου θα υποστηρίζεται από πλήρες αρδευτικό σύστημα και διακριτική, χαμηλής συντήρησης φύτευση που σέβεται και αναδεικνύει την φυσική μορφολογία του οικοπέδου.
Οι εσωτερικές προδιαγραφές αντανακλούν τα υψηλότερα πρότυπα πολυτέλειας. Η βίλα θα παραδοθεί με πλήρως εξοπλισμένη premium κουζίνα και εξωτερική κουζίνα ιδανική για alfresco στιγμές. Πλήρεις εγκαταστάσεις μπάνιων και ντουζιέρες σε όλους τους χώρους, ολοκληρωμένο σύστημα κλιματισμού σε υπνοδωμάτια και κοινόχρηστους χώρους, υψηλής ποιότητας γυάλινες κουπαστές στον πρώτο όροφο, εξωτερική αυτόματη θύρα εισόδου και προηγμένο σύστημα συναγερμού. Η μηχανολογική υποδομή περιλαμβάνει boilers και ηλιακούς συλλέκτες για ζεστό νερό, αντλία θέρμανσης για την πισίνα και πλήρως οργανωμένο τεχνικό χώρο.
Σε μικρή απόσταση, η παραλιακή κωμόπολη της Πάλαιρου υποδέχεται τους κατοίκους με τη ζωντανή μαρίνα της, τα γαλαζοπράσινα νερά, τον παραλιακό της περίπατο, τα εστιατόρια και τη χαλαρή μεσογειακή της ατμόσφαιρα. Η γειτνίαση με τη Λευκάδα και άλλα στολίδια του Ιονίου ενισχύει περαιτέρω την αξία της περιοχής.
Αυτή η εξαιρετική υπό κατασκευή παραθαλάσσια βίλα ,αποτελεί μια μοναδική ευκαιρία να αποκτήσει κανείς μια εξατομικευμένη, υπερπολυτελή κατοικία που συνδυάζει αρχιτεκτονική αριστεία, κορυφαίες κατασκευαστικές προδιαγραφές και το σπάνιο προνόμιο της ιδιωτικής ζωής πάνω στο κύμα, ενώ παραμένει σε απόλυτη εγγύτητα με τη μαρίνα, τα εστιατόρια και τις παράκτιες ανέσεις μιας από τις πιο γοητευτικές τοποθεσίες της δυτικής Ελλάδας.
Η έναρξη της κατασκευής έχει προγραμματιστεί για την άνοιξη του 2026. Sich mit der stillen Grandezza einer fein komponierten architektonischen Gestaltung entfaltend, offenbart diese noch zu errichtende Strandvilla ihre Räume über drei harmonisch angeordnete Ebenen, die jeweils darauf ausgelegt sind, das wechselnde Licht des Ionischen Meeres und den ruhigen Rhythmus der umgebenden Landschaft einzufangen. Direkt an der Wasserkante auf einem großzügigen Grundstück von 4.600 m² gelegen, genießt die Residenz das seltene Privileg eines unmittelbaren privaten Strandzugangs über elegante Steinstufen, sodass das Rauschen der Wellen und die Farben des Horizonts den Alltag prägen. Die Westausrichtung rahmt einige der atemberaubendsten Sonnenuntergänge des Mittelmeers, während die Lage – nur einen Kilometer vom charmanten Küstenort Palairos entfernt – mühelosen Zugang zu Fuß oder mit dem Fahrrad zur Marina, zur Promenade und zu den Uferrestaurants bietet, die dem Dorf seinen unverwechselbaren Küstencharme verleihen.
Konzipiert als Ausdruck zeitgemäßer mediterraner Raffinesse und zeitloser Eleganz, bietet die Immobilie insgesamt 340 m² Wohnfläche, bestehend aus der 295 m² großen Hauptvilla und einem unabhängigen 45 m² großen Gästepavillon. Die architektonische Vision setzt auf anspruchsvollen Minimalismus, klare lineare Geometrie und einen nahtlosen Dialog zwischen Innen- und Außenleben. Großzügige raumhohe Öffnungen, panoramische Glasflächen und weitläufige Terrassen lösen die Grenzen zwischen Innenräumen und Meer auf und schaffen fließende Übergänge sowie ununterbrochene Ausblicke.
Die architektonische Aufteilung erstreckt sich über drei klar definierte Ebenen, geprägt von Klarheit, Proportion und Zweck.
Das 110 m² große Untergeschoss dient als diskrete, jedoch wesentliche Service- und Freizeitfläche und umfasst einen eigenen Waschbereich, ein großzügiges Spielzimmer, reichlich Stauraum, einen Technikraum mit allen Hauptinstallationen sowie eine vollständige Schlafzimmer-Suite, ideal für Personal oder private Gäste. Eine interne Treppe verbindet diese Ebene nahtlos mit den darüberliegenden Wohnbereichen.
Das 118 m² große Erdgeschoss bildet das Herzstück der Residenz. Der Haupteingang führt in einen weitläufigen offenen Wohn- und Essbereich, in dem die Panoramaverglasung den Blick direkt auf Terrassen, Pool und das schimmernde Meer lenkt. Die luxuriöse Küche, sorgfältig sowohl nach Funktionalität als auch nach Aussicht positioniert, ermöglicht mühelose Übergänge zwischen Essen im Innen- und Außenbereich. Die Hauptschlafzimmer-Suite auf dieser Ebene bietet direkten Zugang zu Außen-Loungebereichen und ununterbrochene westliche Ausblicke und schafft eine Atmosphäre der Ruhe und des Rückzugs.
Das 67 m² große Obergeschoss beherbergt zwei erhöhte Master-Suiten, die jeweils weite Panoramablicke auf das Ionische Meer und die für diese Küste einzigartigen dramatischen Sonnenuntergänge genießen. Großzügige Öffnungen und Glasbrüstungen verstärken das Gefühl von Licht und Weite, während elegante Details und hochwertige Materialien die Innenräume prägen.
Der Außenbereich wurde als natürliche Erweiterung des Innenraums gestaltet. Mehrere Lounges, Speiseterrassen und Relax-Zonen umarmen die Küstenlinie, während ein spektakulärer beheizter Infinity-Pool von ca. 60 m² scheinbar nahtlos mit dem Horizont verschmilzt. Die weitläufigen Außenflächen, Balkone und Terrassen sind darauf ausgelegt, zahlreiche Sitz- und Unterhaltungsbereiche aufzunehmen und unterstreichen die Identität der Villa als Ort der Erholung, Gelassenheit und des gehobenen Wohnens direkt am Meer. Die Bepflanzung wird durch ein vollständiges Bewässerungssystem unterstützt sowie durch eine dezente, pflegeleichte Gartengestaltung, die die natürlichen Konturen des Grundstücks respektiert und hervorhebt.
Die Innenausstattung erfüllt höchste Luxusstandards. Die Villa wird mit einer vollständig ausgestatteten Premiumküche sowie einer Außenküche geliefert, ideal für Zusammenkünfte unter freiem Himmel. Vollständige Badausstattungen und vollwertige Duschen sind überall enthalten, während ein umfassendes Klimaanlagensystem alle Schlafzimmer und Gemeinschaftsbereiche versorgt. Hochwertige Glasgeländer im Obergeschoss garantieren unverstellte Meerblicke, und ein automatisiertes Außeneinfahrtstor gewährleistet Privatsphäre und Sicherheit. Die technische Infrastruktur umfasst Boiler und Solarpaneele für Warmwasser, eine Wärmepumpe für den Pool sowie einen vollständig konzipierten Technikraum, der alle wesentlichen Systeme beherbergt. Ein fortschrittliches Alarmsystem erhöht die Sicherheit auf dem gesamten Anwesen zusätzlich.
Nur wenige Augenblicke entfernt heißt der Küstenort Palairos die Bewohner mit seiner lebendigen Marina, kristallklarem türkisfarbenem Wasser, einer malerischen Promenade, Boutique-Restaurants und einer entspannten mediterranen Atmosphäre willkommen. Die Nähe zu Lefkada und anderen ionischen Juwelen steigert seine Attraktivität zusätzlich und macht ihn zu einem der vielversprechendsten gehobenen Ziele Griechenlands für anspruchsvolle internationale Käufer.
Diese herausragende, noch zu errichtende Strandvilla in Palairos stellt eine außergewöhnliche Gelegenheit dar, sich eine maßgeschneiderte Luxusresidenz zu sichern, die architektonische Exzellenz, überlegene Baustandards und das seltene Privileg privaten Wohnens direkt am Strand vereint – und dabei in müheloser Reichweite zum eleganten Marina-Leben, zu Restaurants und Küstenannehmlichkeiten einer der faszinierendsten Lagen Westgriechenlands bleibt.
Der Baubeginn ist für das Frühjahr 2026 vorgesehen.
Lefkada is one of the few Greek islands accessible by car, enhancing both accessibility and demand. Known for its stunning beaches and growing tourism sector, it attracts buyers seeking holiday homes, boutique hotels, and premium land plots. The real estate market offers a range of opportunities, from renovating traditional houses to developing luxury villas with high rental yields. Its strategic location places it near Preveza, Paxos, and Kefalonia, making it a valuable hub in the Ionian region.Η Λευκάδα είναι από τα λίγα νησιά που συνδέονται οδικώς με την ηπειρωτική Ελλάδα, γεγονός που ενισχύει την πρόσβαση και τη ζήτηση. Με εξαιρετικές παραλίες, σύγχρονη τουριστική ανάπτυξη και συνεχή επενδυτικό ενδιαφέρον, αποτελεί πόλο έλξης για αγοραστές εξοχικών κατοικιών, τουριστικών μονάδων και premium οικοπέδων. Η αγορά προσφέρει δυνατότητες τόσο για ανακαινίσεις παραδοσιακών κατοικιών όσο και για ανάπτυξη πολυτελών βιλών με υψηλές αποδόσεις μέσω ενοικιάσεων. Η γεωγραφική της θέση τη φέρνει κοντά σε Πρέβεζα, Παξούς και Κεφαλονιά. Lefkada ist eine der wenigen griechischen Inseln, die mit dem Auto erreichbar sind, was Erreichbarkeit und Nachfrage steigert. Bekannt für traumhafte Strände und einen wachsenden Tourismussektor, zieht sie Käufer an, die Ferienhäuser, Boutique-Hotels und erstklassige Grundstücke suchen. Der Immobilienmarkt bietet vielfältige Chancen – von der Renovierung traditioneller Häuser bis zur Entwicklung luxuriöser Villen mit hohen Mietrenditen. Dank ihrer strategischen Lage nahe Preveza, Paxos und Kefalonia ist sie ein wertvoller Knotenpunkt in der Ionischen Region.
BBQ Area, Garden irrigation, Fully air-conditioned, Central air-conditioned, Beach front view, Yes, heated, outdoor, PrivateBBQ Area, Garden irrigation, Fully air-conditioned, Central air-conditioned, Beach front view, Yes, heated, outdoor, PrivateGrillplatz, Bewässerungsanlage, Vollklima, Zentrale Klimaanlage, Strandblick, Yes, beheizt, außen, Private
Designed to embody contemporary Mediterranean refinement and timeless elegance, the property offers a total of 340 sqm of living space, comprising the 295 sqm main villa and an independent 45 sqm guest pavilion. The architectural vision focuses on sophisticated minimalism, clean linear geometry, and a seamless dialogue between indoor and outdoor living. Generous floor-to-ceiling openings, panoramic glass surfaces, and expansive terraces dissolve the thresholds between interior spaces and the sea, creating flowing transitions and uninterrupted vistas.
The architectural layout is distributed across three distinct levels, each defined by clarity, proportion, and purpose.
The 110 sqm lower level serves as a discreet yet essential service and leisure zone, featuring a dedicated laundry area, a spacious playroom, generous storage, a mechanical room hosting all primary installations, and a complete bedroom suite ideal for staff or private guests. An internal staircase connects this level seamlessly to the main living spaces above.
The 118 sqm ground floor forms the heart of the residence. The main entrance opens into an expansive open-plan living and dining area, where panoramic glazing draws the eye directly to the terraces, pool, and shimmering sea. The luxury kitchen, meticulously positioned for both functionality and views, allows effortless transitions between indoor and outdoor dining. The primary bedroom suite on this level offers direct access to outdoor lounging areas and uninterrupted west-facing vistas, creating an atmosphere of serenity and retreat.
The 67 sqm first floor hosts two elevated master suites, each enjoying sweeping panoramic views of the Ionian Sea and the dramatic sunsets unique to this coastline. Generous openings and glass balustrades amplify the sense of light and space, while elegant detailing and refined materials define the interiors.
The outdoor environment has been crafted as a natural extension of the interior. Multiple lounges, dining terraces, and relaxation zones embrace the coastline, while a spectacular heated infinity pool of approximately 60 sqm appears to merge seamlessly with the horizon. The vast outdoor areas, balconies, and terraces have been designed to accommodate numerous sitting and entertainment spaces, reinforcing the villa’s identity as a place of leisure, serenity, and refined seafront living. Landscaping will be supported by a full irrigation system and subtle, low-maintenance gardening that respects and enhances the natural contours of the plot.
The interior specifications meet the highest standards of luxury. The villa will be delivered with a fully equipped premium kitchen and an outdoor kitchen ideal for al fresco gatherings. Complete bathroom installations and full showers are included throughout, while a comprehensive air-conditioning system serves all bedrooms and public areas. High-quality glass railings on the first floor guarantee unobstructed sea views, and an external automated entrance gate ensures privacy and security. The mechanical infrastructure includes boilers and solar panels for hot water, a heating pump for the pool, and a fully engineered technical room housing all essential systems. An advanced alarm system further enhances security across the property.
Just moments away, the coastal town of Palairos welcomes residents with its vibrant marina, crystal-clear turquoise waters, scenic promenade, boutique restaurants, and laid-back Mediterranean atmosphere. Its proximity to Lefkada and other Ionian jewels further enhances its appeal, making it one of Greece’s most promising upscale destinations for discerning international buyers.
This outstanding off-plan seafront villa in Palairos represents an exceptional opportunity to secure a bespoke luxury residence that unites architectural excellence, superior construction standards, and the rare privilege of private beachfront living—while remaining within effortless reach of the elegant marina life, restaurants, and coastal amenities of one of western Greece’s most captivating locations.
Construction is scheduled to commence in spring 2026.Ξεδιπλωμένη με τη διακριτική μεγαλοπρέπεια μιας λεπτομερώς επιμελημένης αρχιτεκτονικής σύνθεσης, αυτή η υπό κατασκευή παραθαλάσσια βίλα αποκαλύπτει τους χώρους της σε τρία αρμονικά διατεταγμένα επίπεδα, καθένα σχεδιασμένο να συλλαμβάνει το μεταβαλλόμενο φως του Ιονίου και τον ήρεμο ρυθμό του περιβάλλοντος τοπίου. Τοποθετημένη κυριολεκτικά επάνω στη θάλασσα, μέσα σε ένα εκτεταμένο οικόπεδο 4.600 τ.μ., η κατοικία απολαμβάνει το σπάνιο προνόμιο της άμεσης ιδιωτικής πρόσβασης στην παραλία μέσω κομψών πετρόκτιστων σκαλοπατιών, επιτρέποντας τον ήχο των κυμάτων και τα χρώματα του ορίζοντα να καθορίζουν την καθημερινότητα. Ο δυτικός προσανατολισμός της πλαισιώνει μερικά από τα πιο εντυπωσιακά ηλιοβασιλέματα της Μεσογείου, ενώ η θέση της , σε απόσταση μόλις ενός χιλιομέτρου από τον γραφικό παραθαλάσσιο οικισμό του Παλαίρου, προσφέρει άμεση πρόσβαση με τα πόδια ή με ποδήλατο στη μαρίνα, τον παραλιακό πεζόδρομο και τα εστιατόρια που συνθέτουν τον μοναδικό παράκτιο χαρακτήρα του χωριού. Επιπλέον, βρίσκεται μόλις 10 λεπτά από την πόλη της Λευκάδας και 15 λεπτά από το αεροδρόμιο του Ακτίου, ενισχύοντας ακόμη περισσότερο την προσβασιμότητα και τη διεθνή της ελκυστικότητα.
Σχεδιασμένη να ενσαρκώνει τη σύγχρονη μεσογειακή λεπτότητα και τη διαχρονική κομψότητα, η ιδιοκτησία προσφέρει συνολικό χώρο διαβίωσης 340 τ.μ., αποτελούμενη από τη βασική βίλα των 295 τ.μ. και ένα ανεξάρτητο περίπτερο φιλοξενίας 45 τ.μ. Το αρχιτεκτονικό όραμα επικεντρώνεται στον εκλεπτυσμένο μινιμαλισμό, τη καθαρή γραμμική γεωμετρία και τον αδιάκοπο διάλογο μεταξύ εσωτερικών και εξωτερικών χώρων. Μεγάλες υαλοστάσεις από το δάπεδο έως την οροφή, πανοραμικές γυάλινες επιφάνειες και εκτεταμένες βεράντες καταργούν τα όρια μεταξύ των χώρων και της θάλασσας, δημιουργώντας ρευστές μεταβάσεις και ανεμπόδιστες οπτικές φυγές.
Η αρχιτεκτονική διαρρύθμιση αναπτύσσεται σε τρία διακριτά επίπεδα, καθένα καθορισμένο από σαφήνεια, αρμονία και λειτουργικότητα.
Το κάτω επίπεδο των 110 τ.μ. λειτουργεί ως διακριτική αλλά ουσιαστική ζώνη υποστήριξης και αναψυχής, περιλαμβάνοντας ανεξάρτητο χώρο πλυντηρίου, ευρύχωρη playroom, άνετους αποθηκευτικούς χώρους, μηχανοστάσιο που φιλοξενεί όλες τις βασικές εγκαταστάσεις, καθώς και πλήρη υπνοδωμάτιο-σουίτα, ιδανικό για προσωπικό ή φιλοξενούμενους. Εσωτερική κλίμακα συνδέει απρόσκοπτα αυτό το επίπεδο με τους κύριους χώρους διαβίωσης.
Το ισόγειο των 118 τ.μ. αποτελεί την καρδιά της κατοικίας. Η κεντρική είσοδος ανοίγει σε έναν εκτεταμένο ενιαίο χώρο καθιστικού και τραπεζαρίας, όπου πανοραμικές υαλοστάσεις κατευθύνουν το βλέμμα προς τις βεράντες, την πισίνα και το απέραντο γαλάζιο. Η πολυτελής κουζίνα, άριστα τοποθετημένη για λειτουργικότητα και θέα, εξασφαλίζει αβίαστη μετάβαση μεταξύ εσωτερικών και εξωτερικών χώρων. Η κύρια σουίτα αυτού του επιπέδου προσφέρει άμεση πρόσβαση σε εξωτερικούς χώρους χαλάρωσης και ανεμπόδιστη θέα προς τη δύση, αποπνέοντας απόλυτη γαλήνη.
Ο πρώτος όροφος των 67 τ.μ. φιλοξενεί δύο υπερυψωμένες master σουίτες, καθεμία με πανοραμική θέα στο Ιόνιο και στα δραματικά ηλιοβασιλέματα της περιοχής. Γενναιόδωρα ανοίγματα και γυάλινες κουπαστές ενισχύουν την αίσθηση φωτός και χώρου, ενώ οι κομψές λεπτομέρειες και τα εκλεπτυσμένα υλικά ορίζουν την ατμόσφαιρα.
Ο εξωτερικός χώρος έχει σχεδιαστεί ως φυσική προέκταση του εσωτερικού. Πολλαπλές ζώνες lounge, τραπεζαρίες και χώροι χαλάρωσης αγκαλιάζουν την ακτογραμμή, ενώ η εντυπωσιακή θερμαινόμενη πισίνα υπερχείλισης περίπου 60 τ.μ. φαίνεται να ενώνεται με τον ορίζοντα. Οι εκτεταμένοι εξωτερικοί χώροι, οι βεράντες και τα μπαλκόνια έχουν σχεδιαστεί για να φιλοξενούν πολλαπλές καθιστικές γωνιές, επιβεβαιώνοντας τον χαρακτήρα της βίλας ως ένα καταφύγιο χαλάρωσης, άνεσης και πολυτελούς παραθαλάσσιας ζωής. Η φροντίδα του περιβάλλοντος χώρου θα υποστηρίζεται από πλήρες αρδευτικό σύστημα και διακριτική, χαμηλής συντήρησης φύτευση που σέβεται και αναδεικνύει την φυσική μορφολογία του οικοπέδου.
Οι εσωτερικές προδιαγραφές αντανακλούν τα υψηλότερα πρότυπα πολυτέλειας. Η βίλα θα παραδοθεί με πλήρως εξοπλισμένη premium κουζίνα και εξωτερική κουζίνα ιδανική για alfresco στιγμές. Πλήρεις εγκαταστάσεις μπάνιων και ντουζιέρες σε όλους τους χώρους, ολοκληρωμένο σύστημα κλιματισμού σε υπνοδωμάτια και κοινόχρηστους χώρους, υψηλής ποιότητας γυάλινες κουπαστές στον πρώτο όροφο, εξωτερική αυτόματη θύρα εισόδου και προηγμένο σύστημα συναγερμού. Η μηχανολογική υποδομή περιλαμβάνει boilers και ηλιακούς συλλέκτες για ζεστό νερό, αντλία θέρμανσης για την πισίνα και πλήρως οργανωμένο τεχνικό χώρο.
Σε μικρή απόσταση, η παραλιακή κωμόπολη της Πάλαιρου υποδέχεται τους κατοίκους με τη ζωντανή μαρίνα της, τα γαλαζοπράσινα νερά, τον παραλιακό της περίπατο, τα εστιατόρια και τη χαλαρή μεσογειακή της ατμόσφαιρα. Η γειτνίαση με τη Λευκάδα και άλλα στολίδια του Ιονίου ενισχύει περαιτέρω την αξία της περιοχής.
Αυτή η εξαιρετική υπό κατασκευή παραθαλάσσια βίλα ,αποτελεί μια μοναδική ευκαιρία να αποκτήσει κανείς μια εξατομικευμένη, υπερπολυτελή κατοικία που συνδυάζει αρχιτεκτονική αριστεία, κορυφαίες κατασκευαστικές προδιαγραφές και το σπάνιο προνόμιο της ιδιωτικής ζωής πάνω στο κύμα, ενώ παραμένει σε απόλυτη εγγύτητα με τη μαρίνα, τα εστιατόρια και τις παράκτιες ανέσεις μιας από τις πιο γοητευτικές τοποθεσίες της δυτικής Ελλάδας.
Η έναρξη της κατασκευής έχει προγραμματιστεί για την άνοιξη του 2026. Sich mit der stillen Grandezza einer fein komponierten architektonischen Gestaltung entfaltend, offenbart diese noch zu errichtende Strandvilla ihre Räume über drei harmonisch angeordnete Ebenen, die jeweils darauf ausgelegt sind, das wechselnde Licht des Ionischen Meeres und den ruhigen Rhythmus der umgebenden Landschaft einzufangen. Direkt an der Wasserkante auf einem großzügigen Grundstück von 4.600 m² gelegen, genießt die Residenz das seltene Privileg eines unmittelbaren privaten Strandzugangs über elegante Steinstufen, sodass das Rauschen der Wellen und die Farben des Horizonts den Alltag prägen. Die Westausrichtung rahmt einige der atemberaubendsten Sonnenuntergänge des Mittelmeers, während die Lage – nur einen Kilometer vom charmanten Küstenort Palairos entfernt – mühelosen Zugang zu Fuß oder mit dem Fahrrad zur Marina, zur Promenade und zu den Uferrestaurants bietet, die dem Dorf seinen unverwechselbaren Küstencharme verleihen.
Konzipiert als Ausdruck zeitgemäßer mediterraner Raffinesse und zeitloser Eleganz, bietet die Immobilie insgesamt 340 m² Wohnfläche, bestehend aus der 295 m² großen Hauptvilla und einem unabhängigen 45 m² großen Gästepavillon. Die architektonische Vision setzt auf anspruchsvollen Minimalismus, klare lineare Geometrie und einen nahtlosen Dialog zwischen Innen- und Außenleben. Großzügige raumhohe Öffnungen, panoramische Glasflächen und weitläufige Terrassen lösen die Grenzen zwischen Innenräumen und Meer auf und schaffen fließende Übergänge sowie ununterbrochene Ausblicke.
Die architektonische Aufteilung erstreckt sich über drei klar definierte Ebenen, geprägt von Klarheit, Proportion und Zweck.
Das 110 m² große Untergeschoss dient als diskrete, jedoch wesentliche Service- und Freizeitfläche und umfasst einen eigenen Waschbereich, ein großzügiges Spielzimmer, reichlich Stauraum, einen Technikraum mit allen Hauptinstallationen sowie eine vollständige Schlafzimmer-Suite, ideal für Personal oder private Gäste. Eine interne Treppe verbindet diese Ebene nahtlos mit den darüberliegenden Wohnbereichen.
Das 118 m² große Erdgeschoss bildet das Herzstück der Residenz. Der Haupteingang führt in einen weitläufigen offenen Wohn- und Essbereich, in dem die Panoramaverglasung den Blick direkt auf Terrassen, Pool und das schimmernde Meer lenkt. Die luxuriöse Küche, sorgfältig sowohl nach Funktionalität als auch nach Aussicht positioniert, ermöglicht mühelose Übergänge zwischen Essen im Innen- und Außenbereich. Die Hauptschlafzimmer-Suite auf dieser Ebene bietet direkten Zugang zu Außen-Loungebereichen und ununterbrochene westliche Ausblicke und schafft eine Atmosphäre der Ruhe und des Rückzugs.
Das 67 m² große Obergeschoss beherbergt zwei erhöhte Master-Suiten, die jeweils weite Panoramablicke auf das Ionische Meer und die für diese Küste einzigartigen dramatischen Sonnenuntergänge genießen. Großzügige Öffnungen und Glasbrüstungen verstärken das Gefühl von Licht und Weite, während elegante Details und hochwertige Materialien die Innenräume prägen.
Der Außenbereich wurde als natürliche Erweiterung des Innenraums gestaltet. Mehrere Lounges, Speiseterrassen und Relax-Zonen umarmen die Küstenlinie, während ein spektakulärer beheizter Infinity-Pool von ca. 60 m² scheinbar nahtlos mit dem Horizont verschmilzt. Die weitläufigen Außenflächen, Balkone und Terrassen sind darauf ausgelegt, zahlreiche Sitz- und Unterhaltungsbereiche aufzunehmen und unterstreichen die Identität der Villa als Ort der Erholung, Gelassenheit und des gehobenen Wohnens direkt am Meer. Die Bepflanzung wird durch ein vollständiges Bewässerungssystem unterstützt sowie durch eine dezente, pflegeleichte Gartengestaltung, die die natürlichen Konturen des Grundstücks respektiert und hervorhebt.
Die Innenausstattung erfüllt höchste Luxusstandards. Die Villa wird mit einer vollständig ausgestatteten Premiumküche sowie einer Außenküche geliefert, ideal für Zusammenkünfte unter freiem Himmel. Vollständige Badausstattungen und vollwertige Duschen sind überall enthalten, während ein umfassendes Klimaanlagensystem alle Schlafzimmer und Gemeinschaftsbereiche versorgt. Hochwertige Glasgeländer im Obergeschoss garantieren unverstellte Meerblicke, und ein automatisiertes Außeneinfahrtstor gewährleistet Privatsphäre und Sicherheit. Die technische Infrastruktur umfasst Boiler und Solarpaneele für Warmwasser, eine Wärmepumpe für den Pool sowie einen vollständig konzipierten Technikraum, der alle wesentlichen Systeme beherbergt. Ein fortschrittliches Alarmsystem erhöht die Sicherheit auf dem gesamten Anwesen zusätzlich.
Nur wenige Augenblicke entfernt heißt der Küstenort Palairos die Bewohner mit seiner lebendigen Marina, kristallklarem türkisfarbenem Wasser, einer malerischen Promenade, Boutique-Restaurants und einer entspannten mediterranen Atmosphäre willkommen. Die Nähe zu Lefkada und anderen ionischen Juwelen steigert seine Attraktivität zusätzlich und macht ihn zu einem der vielversprechendsten gehobenen Ziele Griechenlands für anspruchsvolle internationale Käufer.
Diese herausragende, noch zu errichtende Strandvilla in Palairos stellt eine außergewöhnliche Gelegenheit dar, sich eine maßgeschneiderte Luxusresidenz zu sichern, die architektonische Exzellenz, überlegene Baustandards und das seltene Privileg privaten Wohnens direkt am Strand vereint – und dabei in müheloser Reichweite zum eleganten Marina-Leben, zu Restaurants und Küstenannehmlichkeiten einer der faszinierendsten Lagen Westgriechenlands bleibt.
Der Baubeginn ist für das Frühjahr 2026 vorgesehen.
Lefkada is one of the few Greek islands accessible by car, enhancing both accessibility and demand. Known for its stunning beaches and growing tourism sector, it attracts buyers seeking holiday homes, boutique hotels, and premium land plots. The real estate market offers a range of opportunities, from renovating traditional houses to developing luxury villas with high rental yields. Its strategic location places it near Preveza, Paxos, and Kefalonia, making it a valuable hub in the Ionian region.Η Λευκάδα είναι από τα λίγα νησιά που συνδέονται οδικώς με την ηπειρωτική Ελλάδα, γεγονός που ενισχύει την πρόσβαση και τη ζήτηση. Με εξαιρετικές παραλίες, σύγχρονη τουριστική ανάπτυξη και συνεχή επενδυτικό ενδιαφέρον, αποτελεί πόλο έλξης για αγοραστές εξοχικών κατοικιών, τουριστικών μονάδων και premium οικοπέδων. Η αγορά προσφέρει δυνατότητες τόσο για ανακαινίσεις παραδοσιακών κατοικιών όσο και για ανάπτυξη πολυτελών βιλών με υψηλές αποδόσεις μέσω ενοικιάσεων. Η γεωγραφική της θέση τη φέρνει κοντά σε Πρέβεζα, Παξούς και Κεφαλονιά. Lefkada ist eine der wenigen griechischen Inseln, die mit dem Auto erreichbar sind, was Erreichbarkeit und Nachfrage steigert. Bekannt für traumhafte Strände und einen wachsenden Tourismussektor, zieht sie Käufer an, die Ferienhäuser, Boutique-Hotels und erstklassige Grundstücke suchen. Der Immobilienmarkt bietet vielfältige Chancen – von der Renovierung traditioneller Häuser bis zur Entwicklung luxuriöser Villen mit hohen Mietrenditen. Dank ihrer strategischen Lage nahe Preveza, Paxos und Kefalonia ist sie ein wertvoller Knotenpunkt in der Ionischen Region.
BBQ Area, Garden irrigation, Fully air-conditioned, Central air-conditioned, Beach front view, Yes, heated, outdoor, PrivateBBQ Area, Garden irrigation, Fully air-conditioned, Central air-conditioned, Beach front view, Yes, heated, outdoor, PrivateGrillplatz, Bewässerungsanlage, Vollklima, Zentrale Klimaanlage, Strandblick, Yes, beheizt, außen, Private
-
Tipo de propiedad
Villa
-
Pisos
3
-
Precio/pie²
$1,038
Características
Características
Lote
- Vista Panorámica
- Vista al Mar
- Frente a la Playa
- Frente al mar
- Vista al Agua
- Frente al Agua
- Frente al mar
- Privacidad
- Moderno
Interior
- Aire Acondicionado
- Lavadero
Outdoor
- Terraza
- Balcón
- Piscina
- Cocina exterior
- Espacio de vida al aire libre
- Puerta
- Jardín
Explorar la zona
Palairos, 30012, Greece
Ver en Google Maps
Precio por sqft
Bajo
Alto
Usted ha preguntado por esta propiedad
El agente se comunicará con usted pronto por
Publicado por
300
Anuncios
2025
Se unió
Reserva una visita con Engel & Völkers Greece Second Home MMC
Elija una fecha y si prefiere una visita virtual o presencial con el agente.
Fecha preferida
Tipo de tour

Engel & Völkers Greece - Second Home
Mesogion Avenue 2-4, 11527, Athens, Greece
Ver perfil de la agencia
Are you dreaming of owning your own four walls and wondering about all the different things that need to be conside
Are you dreaming of owning your own four walls and wondering about all the different things that need to be considered? When is the right time to buy a property? What type of property is best suited to you? And most importantly: what are the costs involved? For most people, buying a property is a very special milestone that marks the biggest investment of their lives. That’s why it is so important to think it through carefully beforehand.
Última actualización
Octubre 6
Primera publicación
Noviembre 26, 2025
Referencia del anuncio
I-046PRQ-W-046PRQ
Propiedades similares cercanas
Nuevos anuncios en Koinotita Palairou



Explorar más viviendas en venta
Koinotita Palairou, Palairos, Grecia tipos de propiedad
Koinotita Palairou, Palairos, Grecia búsquedas populares
- Propiedades Vista Panorámica en Koinotita Palairou, Palairos, Grecia
- Propiedades Vista al Mar en Koinotita Palairou, Palairos, Grecia
- Propiedades con Terraza en Koinotita Palairou, Palairos, Grecia
- Propiedades Vista a la Montaña en Koinotita Palairou, Palairos, Grecia
- Propiedades con Jardín en Koinotita Palairou, Palairos, Grecia
- Propiedades con Cocina exterior en Koinotita Palairou, Palairos, Grecia
- Propiedades Frente al mar en Koinotita Palairou, Palairos, Grecia
- Propiedades Privacidad en Koinotita Palairou, Palairos, Grecia
- Propiedades Frente al Agua en Koinotita Palairou, Palairos, Grecia
- Propiedades Moderno en Koinotita Palairou, Palairos, Grecia
- Propiedades Obras nuevas en Koinotita Palairou, Palairos, Grecia
- Propiedades con Aire Acondicionado en Koinotita Palairou, Palairos, Grecia
- Propiedades Frente al Mar en Koinotita Palairou, Palairos, Grecia
- Propiedades con Piscina en Koinotita Palairou, Palairos, Grecia
- Propiedades con Garaje en Koinotita Palairou, Palairos, Grecia
- Propiedades con Balcón en Koinotita Palairou, Palairos, Grecia
- Propiedades Frente al mar en Koinotita Palairou, Palairos, Grecia
- Propiedades Frente a la Playa en Koinotita Palairou, Palairos, Grecia
- Propiedades Vista al Agua en Koinotita Palairou, Palairos, Grecia
- Propiedades Vista al Mar en Koinotita Palairou, Palairos, Grecia
Koinotita Palairou, Palairos, Grecia Barrios
Guías e historias relacionadas
La confianza de los mejores brokers del mundo
Los agentes tras las propiedades más excepcionales del mundo publican en JamesEdition.
- Anuncios de Sotheby's, Christie's, BARNES y Engel & Völkers
- Cada anuncio se revisa antes de publicarse
- Conecte directamente con agentes verificados
Al continuar, acepta nuestros Términos y la Política de Privacidad.