$2,228,336
Casa Palau Saverdera España
- 7 Hab.
- 7 Baños
- 11,260 Sqft
- Actualizado: Octubre 13
- 1
Sobre la propiedad
La descripción se tradujo automáticamente.
La descripción se muestra en el idioma original.
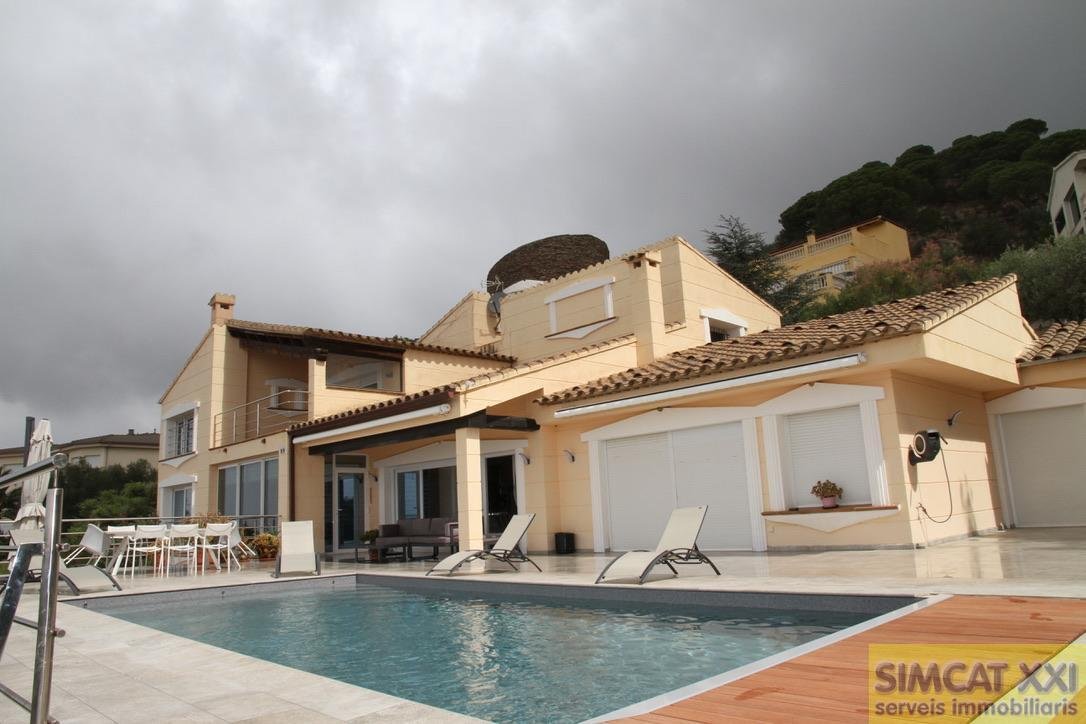
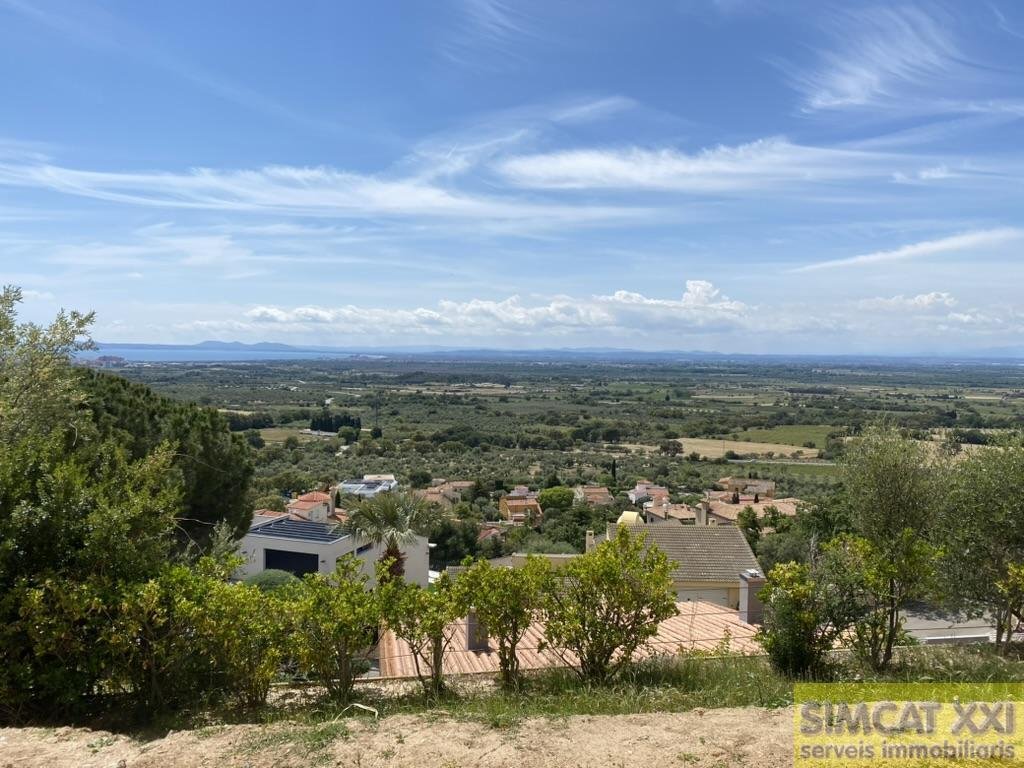
Magnífica casa en venta en Palau-Saverdera. La parcela dispone de 2678m2 de los cuales 1046m2 están construidos. Cuenta con espectaculares vistas al Golf de Roses y tiene licencia turística. La planta baja dispone de salón con chimenea por donde accedemos a la terraza con porche, barbacoa, cocina exterior y fantástica piscina. Seguidamente encontramos el comedor, su cocina office, un baño y dos ha
Magnificent house for sale in Palau-Saverdera. The plot measures 2,678 m², of which 1,046 m² are built. It offers spectacular views of the Roses Golf and has a tourist license.
The ground floor features a living room with a fireplace that leads to a terrace with a porch, barbecue, outdoor kitchen, and a fantastic pool. Next, there is a dining room, an office kitchen, a bathroom, and two s
The ground floor features a living room with a fireplace that leads to a terrace with a porch, barbecue, outdoor kitchen, and a fantastic pool. Next, there is a dining room, an office kitchen, a bathroom, and two s
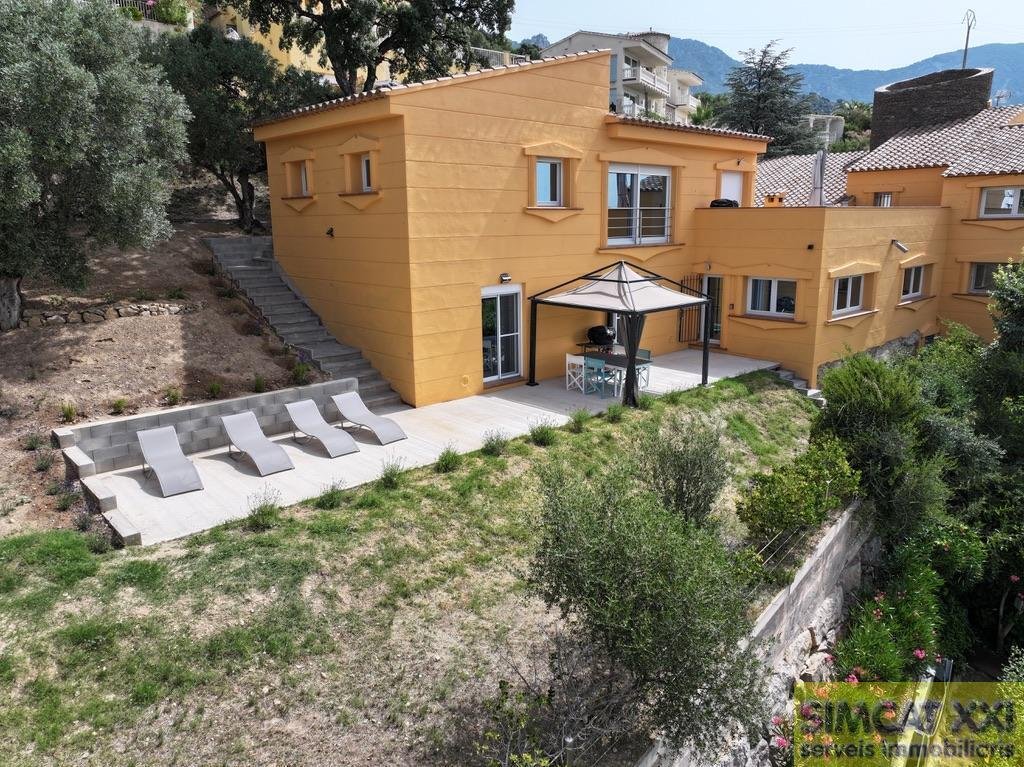
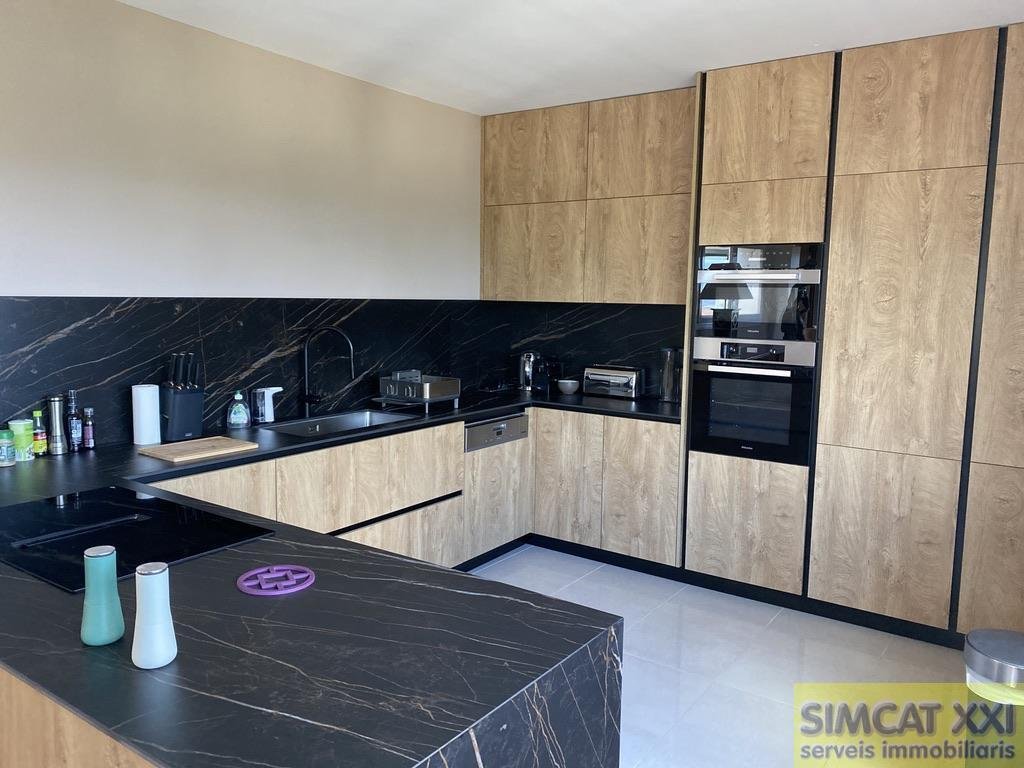
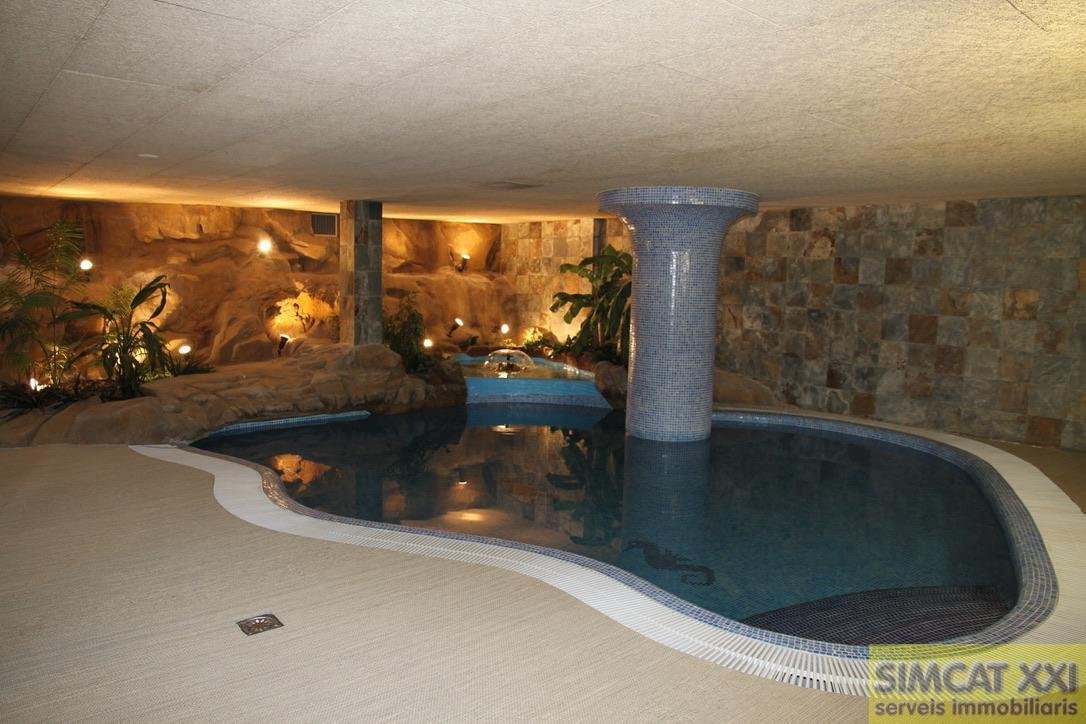
Magnífica casa en venta en Palau-Saverdera. La parcela dispone de 2678m2 de los cuales 1046m2 están construidos. Cuenta con espectaculares vistas al Golf de Roses y tiene licencia turística. La planta baja dispone de salón con chimenea por donde accedemos a la terraza con porche, barbacoa, cocina exterior y fantástica piscina. Seguidamente encontramos el comedor, su cocina office, un baño y dos habitaciones suites con baño. También dispone de una planta semisótano donde existe un salón para eventos o fiestas, piscina climatizada, un gimnasio con duchas y sauna. En la primera planta esta la cocina, una habitación suite con baño y vestidor, con acceso a una gran terraza. El exterior de la casa, está formado con amplias terrazas ademas de zonas ajardinadas, un anexo con acceso independiente desde la calle o el lavadero de la propiedad y también dispone de un garaje para 3 coches. La casa cuenta con aire acondicionado, calefacción de gasoil, sistema de hilo musical y ventanas de doble cristal, acabados de gran calidad.
Magnificent house for sale in Palau-Saverdera. The plot measures 2,678 m², of which 1,046 m² are built. It offers spectacular views of the Roses Golf and has a tourist license.
The ground floor features a living room with a fireplace that leads to a terrace with a porch, barbecue, outdoor kitchen, and a fantastic pool. Next, there is a dining room, an office kitchen, a bathroom, and two suite bedrooms with bathrooms.
There is also a semi-basement floor with a lounge for events or parties, a heated pool, a gym with showers, and a sauna.
On the first floor, there is a kitchen, a suite bedroom with a bathroom and dressing room, with access to a large terrace.
The exterior of the house includes spacious terraces and garden areas, an annex with independent access from the street or the property’s laundry room, and a garage for 3 cars.
The house is equipped with air conditioning, diesel heating, a sound system, double-glazed windows, and high-quality finishes.
-
Tipo de propiedad
Casa
-
Precio/pie²
$197
Características
- Jardín
- Piscina
- Terraza
- Garaje
- Piscina cubierta
- Sauna
- Cocina exterior
- Jacuzzi
- Gimnasio
Características
Lote
- Vista Panorámica
- Vista a la Montaña
- Vista al Agua
Interior
- Chimenea
- Aire Acondicionado
- Estufa de gas
- Jacuzzi
- Lavadero
- Sauna
- Sótano
- Piscina cubierta
- Encimeras de piedra
- Vestidor
- Gimnasio
Outdoor
- Terraza
- Balcón
- Piscina
- Garaje
- Cocina exterior
- Pérgola
- Jardín
Explorar la zona
Palau-Saverdera, 17491, Spain
Ver en Google Maps
Precio por sqft
Bajo
Alto
Se unió hace 1 mes
Usted ha preguntado por esta propiedad
El agente se comunicará con usted pronto por
Publicado por
9
Anuncios
2026
Se unió
Reserva una visita con the agent
Elija una fecha y si prefiere una visita virtual o presencial con el agente.
Fecha preferida
Tipo de tour
Última actualización
Octubre 13
Primera publicación
Octubre 13
Referencia del anuncio
1240-20117
La confianza de los mejores brokers del mundo
Los agentes tras las propiedades más excepcionales del mundo publican en JamesEdition.
- Anuncios de Sotheby's, Christie's, BARNES y Engel & Völkers
- Cada anuncio se revisa antes de publicarse
- Conecte directamente con agentes verificados
Al continuar, acepta nuestros Términos y la Política de Privacidad.