$692,212
Vente Maison/Villa 9 Pièces
- 7 Hab.
- 2 Baños
- 3,004 Sqft
- 15,877 Sqft lot
- Actualizado: Septiembre 25
Sobre la propiedad
La descripción se tradujo automáticamente.
La descripción se muestra en el idioma original.
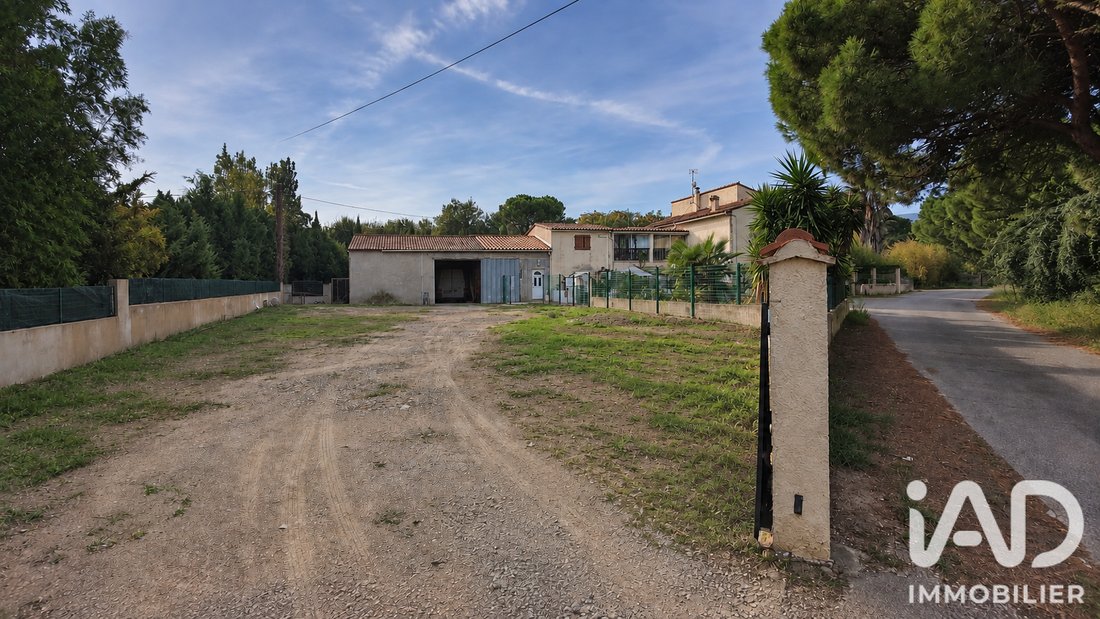
iad France - François Tudela offers you: PALAU-DEL-VIDRE – 4-SIDED HOUSE WITH 279 M² OF LIVING SPACE, 1,475 M² OF LAND INCLUDING 715 M² BUILDABLE.
An unusual property with generous volumes, offering many possibilities for use and enhancement.
Discover this former agricultural estate from the 1970s, located in a quiet area and featuring two living spaces with separate access, larg
An unusual property with generous volumes, offering many possibilities for use and enhancement.
Discover this former agricultural estate from the 1970s, located in a quiet area and featuring two living spaces with separate access, larg
iad France - François Tudela offers you: PALAU-DEL-VIDRE – 4-SIDED HOUSE WITH 279 M² OF LIVING SPACE, 1,475 M² OF LAND INCLUDING 715 M² BUILDABLE.
An unusual property with generous volumes, offering many possibilities for use and enhancement.
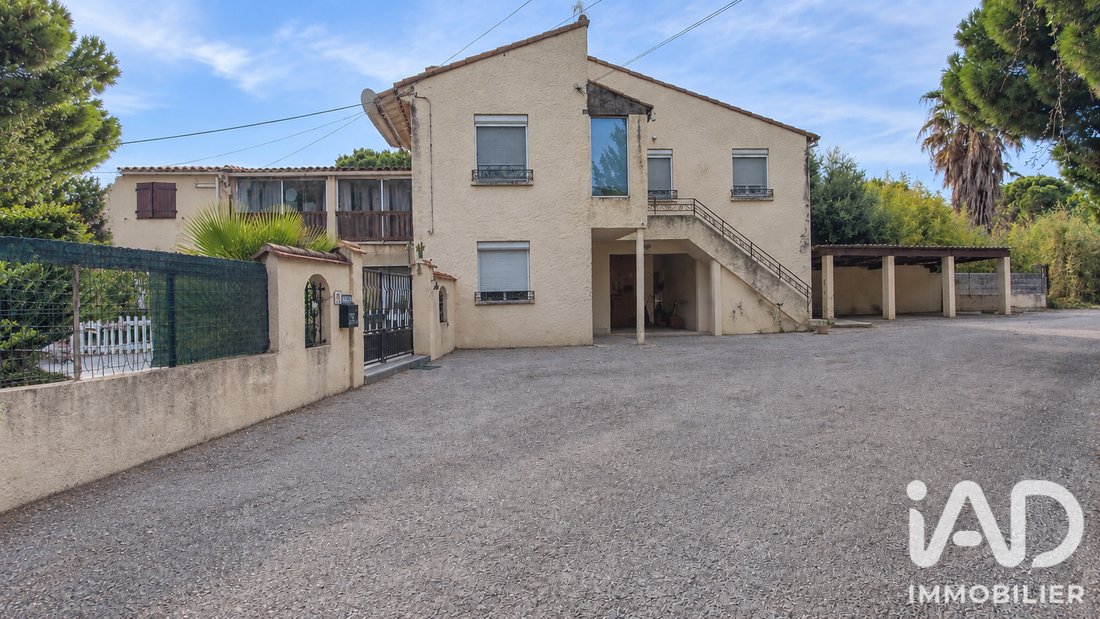
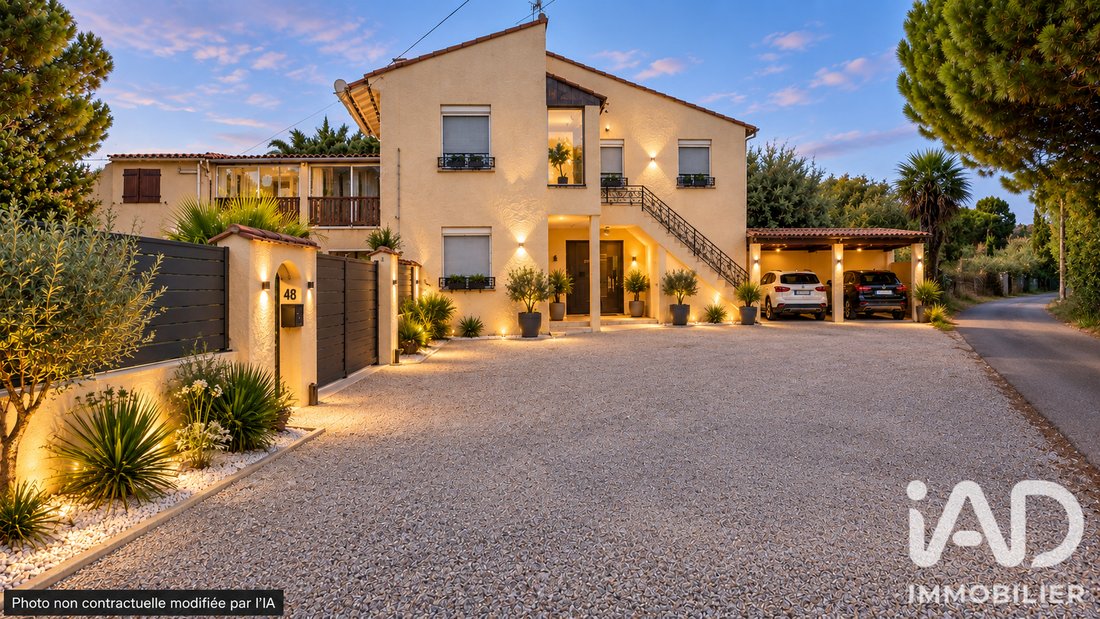
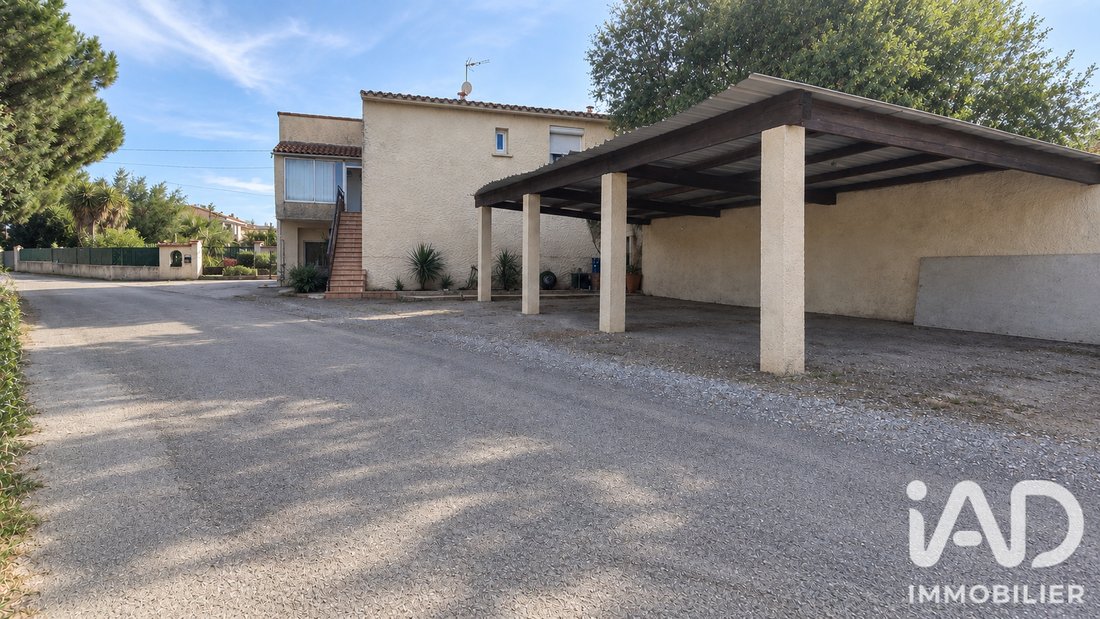
Discover this former agricultural estate from the 1970s, located in a quiet area and featuring two living spaces with separate access, large garages, a carport that can accommodate up to 3 vehicles, as well as a portion of buildable land.
An original layout that allows for various projects and gives the future owner true freedom in its use and development.
🏡 TWO LIVING SPACES AND A PRIVATE LAYOUT
The first part of the house consists, on the ground floor, of a veranda, a kitchen, a dining room, two bathrooms, a toilet, a beautiful bedroom of about 21 m², complemented by a small adjoining room that can be converted into a dressing room, office, or storage space, as well as a second bedroom.
A small staircase from the dining room leads to two additional bedrooms.
This part also benefits from a private plot of about 175 m², with its own outdoor space and independent access.
Through a separate exterior entrance, you reach the second part of the house, which includes a kitchen, a dining room with a fireplace insert, a large living room with balcony access, three bedrooms, a bathroom, and a separate toilet.
This arrangement is particularly suitable for a large family, an intergenerational project, or a buyer wishing to have an independent living space.
🔑 A PROPERTY THAT CAN ALSO APPEAL TO A PROFESSIONAL OR INVESTOR
Thanks to its layout and numerous outbuildings, the property can also suit a craftsman or entrepreneur wanting to live on-site while benefiting from ample space for storing equipment or vehicles.
It may also interest an investor looking for a real estate complex offering multiple spaces and land with potential for development.
🌳 715 M² BUILDABLE LAND
The total plot is approximately 1,475 m².
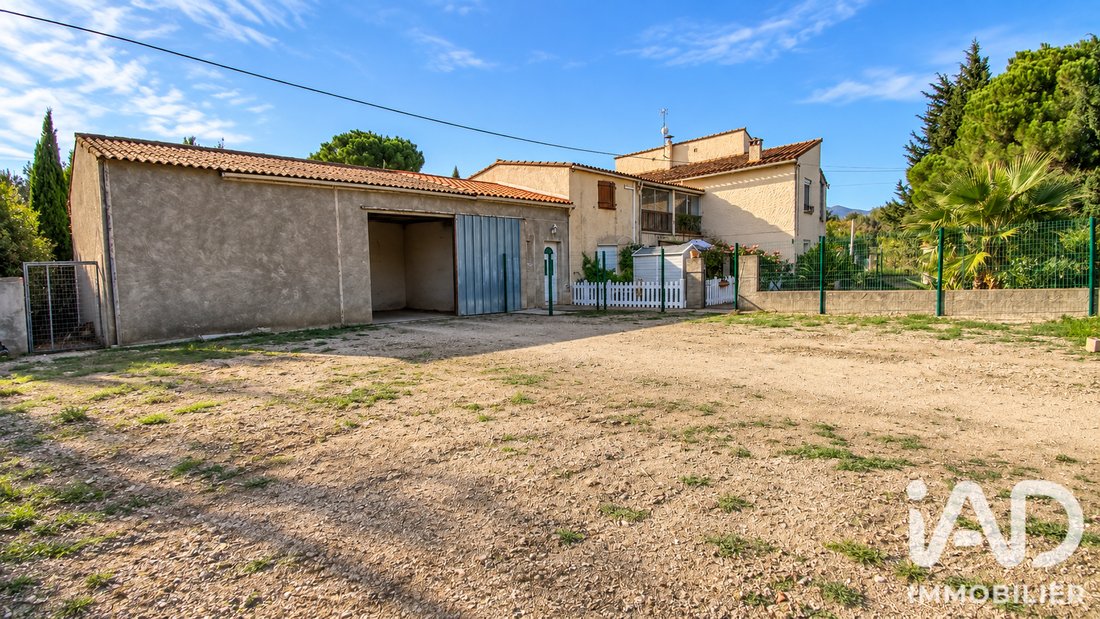
About 715 m² is buildable. It is currently fenced and has its own entrance. It currently houses a warehouse of about 65 m², providing additional space particularly suitable for storage, professional activity, or a future housing project, subject to urban planning rules and necessary permits.
🚗 LARGE ADDITIONAL SPACES
The property also includes:
- A garage of about 65 m².
- A second garage of about 42 m².
- A carport accommodating up to 3 vehicles.
- A balcony.
- Approximately 175 m² of private outdoor space for the first part of the house.
✨ WHAT IF YOU DIDN’T JUST BUY A HOUSE, BUT A TRUE PROJECT TO BUILD?
This property offers a multitude of possibilities for those who can envision its potential:
- Family home.
- Rental project.
- Independent housing combined with a professional activity.
- Land value enhancement.
Its unique character and layout allow for a tailor-made project, designed according to your desires and goals.
Whether you are a private buyer, investor, or professional, this property deserves to be discovered and considered as a whole.
A PROPERTY WITH CHARACTER, POTENTIAL, AND ABOVE ALL... MANY POSSIBILITIES. COME DISCOVER IT AND IMAGINE WHAT IT COULD BECOME
Information regarding buildability, utility connections, and possible subdivision or construction is provided subject to applicable urban planning rules and administrative authorizations.
Agency fees are the responsibility of the seller.
A valid ID will be requested during the visit, in accordance with article [hidden information] of the Monetary and Financial Code. Information on risks to which this property is exposed, including the legal obligation for brush clearing, is available on the Géorisques website: [hidden information]
This real estate listing was written under the editorial responsibility of Mr. François Tudela, independent real estate agent (without holding funds), commercial agent of SAS [hidden information] France registered with the Perpignan RSAC under number [hidden information], holder of the real estate canvassing card on behalf of the company [hidden information] France SAS.
La información sobre los riesgos a los que está expuesta esta propiedad está disponible en el sitio web de Géorisques: https://www.georisques.gouv.fr/
An unusual property with generous volumes, offering many possibilities for use and enhancement.
Discover this former agricultural estate from the 1970s, located in a quiet area and featuring two living spaces with separate access, large garages, a carport that can accommodate up to 3 vehicles, as well as a portion of buildable land.
An original layout that allows for various projects and gives the future owner true freedom in its use and development.
🏡 TWO LIVING SPACES AND A PRIVATE LAYOUT
The first part of the house consists, on the ground floor, of a veranda, a kitchen, a dining room, two bathrooms, a toilet, a beautiful bedroom of about 21 m², complemented by a small adjoining room that can be converted into a dressing room, office, or storage space, as well as a second bedroom.
A small staircase from the dining room leads to two additional bedrooms.
This part also benefits from a private plot of about 175 m², with its own outdoor space and independent access.
Through a separate exterior entrance, you reach the second part of the house, which includes a kitchen, a dining room with a fireplace insert, a large living room with balcony access, three bedrooms, a bathroom, and a separate toilet.
This arrangement is particularly suitable for a large family, an intergenerational project, or a buyer wishing to have an independent living space.
🔑 A PROPERTY THAT CAN ALSO APPEAL TO A PROFESSIONAL OR INVESTOR
Thanks to its layout and numerous outbuildings, the property can also suit a craftsman or entrepreneur wanting to live on-site while benefiting from ample space for storing equipment or vehicles.
It may also interest an investor looking for a real estate complex offering multiple spaces and land with potential for development.
🌳 715 M² BUILDABLE LAND
The total plot is approximately 1,475 m².
About 715 m² is buildable. It is currently fenced and has its own entrance. It currently houses a warehouse of about 65 m², providing additional space particularly suitable for storage, professional activity, or a future housing project, subject to urban planning rules and necessary permits.
🚗 LARGE ADDITIONAL SPACES
The property also includes:
- A garage of about 65 m².
- A second garage of about 42 m².
- A carport accommodating up to 3 vehicles.
- A balcony.
- Approximately 175 m² of private outdoor space for the first part of the house.
✨ WHAT IF YOU DIDN’T JUST BUY A HOUSE, BUT A TRUE PROJECT TO BUILD?
This property offers a multitude of possibilities for those who can envision its potential:
- Family home.
- Rental project.
- Independent housing combined with a professional activity.
- Land value enhancement.
Its unique character and layout allow for a tailor-made project, designed according to your desires and goals.
Whether you are a private buyer, investor, or professional, this property deserves to be discovered and considered as a whole.
A PROPERTY WITH CHARACTER, POTENTIAL, AND ABOVE ALL... MANY POSSIBILITIES. COME DISCOVER IT AND IMAGINE WHAT IT COULD BECOME
Information regarding buildability, utility connections, and possible subdivision or construction is provided subject to applicable urban planning rules and administrative authorizations.
Agency fees are the responsibility of the seller.
A valid ID will be requested during the visit, in accordance with article [hidden information] of the Monetary and Financial Code. Information on risks to which this property is exposed, including the legal obligation for brush clearing, is available on the Géorisques website: [hidden information]
This real estate listing was written under the editorial responsibility of Mr. François Tudela, independent real estate agent (without holding funds), commercial agent of SAS [hidden information] France registered with the Perpignan RSAC under number [hidden information], holder of the real estate canvassing card on behalf of the company [hidden information] France SAS.
La información sobre los riesgos a los que está expuesta esta propiedad está disponible en el sitio web de Géorisques: https://www.georisques.gouv.fr/
-
Tipo de propiedad
Casa
-
Pisos
1
-
Año de construcción
1970
-
Precio/pie²
$230
-
Emisiones
C
-
Consumo
C
Características
Explorar la zona
Palau-del-Vidre, Occitania, Francia
Ver en Google Maps
Precio por sqft
Bajo
Alto
Se unió hace 3 años
Usted ha preguntado por esta propiedad
El agente se comunicará con usted pronto por
Publicado por
11222
Anuncios
2023
Se unió
Reserva una visita con the agent
Elija una fecha y si prefiere una visita virtual o presencial con el agente.
Fecha preferida
Tipo de tour
Última actualización
Septiembre 25
Primera publicación
Septiembre 25
Referencia del anuncio
2117278
La confianza de los mejores brokers del mundo
Los agentes tras las propiedades más excepcionales del mundo publican en JamesEdition.
- Anuncios de Sotheby's, Christie's, BARNES y Engel & Völkers
- Cada anuncio se revisa antes de publicarse
- Conecte directamente con agentes verificados
Al continuar, acepta nuestros Términos y la Política de Privacidad.