$795,000
Single Family Residence In Palatine
- 3 Hab.
- 3 Baños
- 2,550 Sqft
- 11,326 Sqft lot
- Actualizado: Abril 7
- Fuente: Midwest Real Estate Data (MRED) MLS#12592960
Sobre la propiedad
La descripción se tradujo automáticamente.
La descripción se muestra en el idioma original.
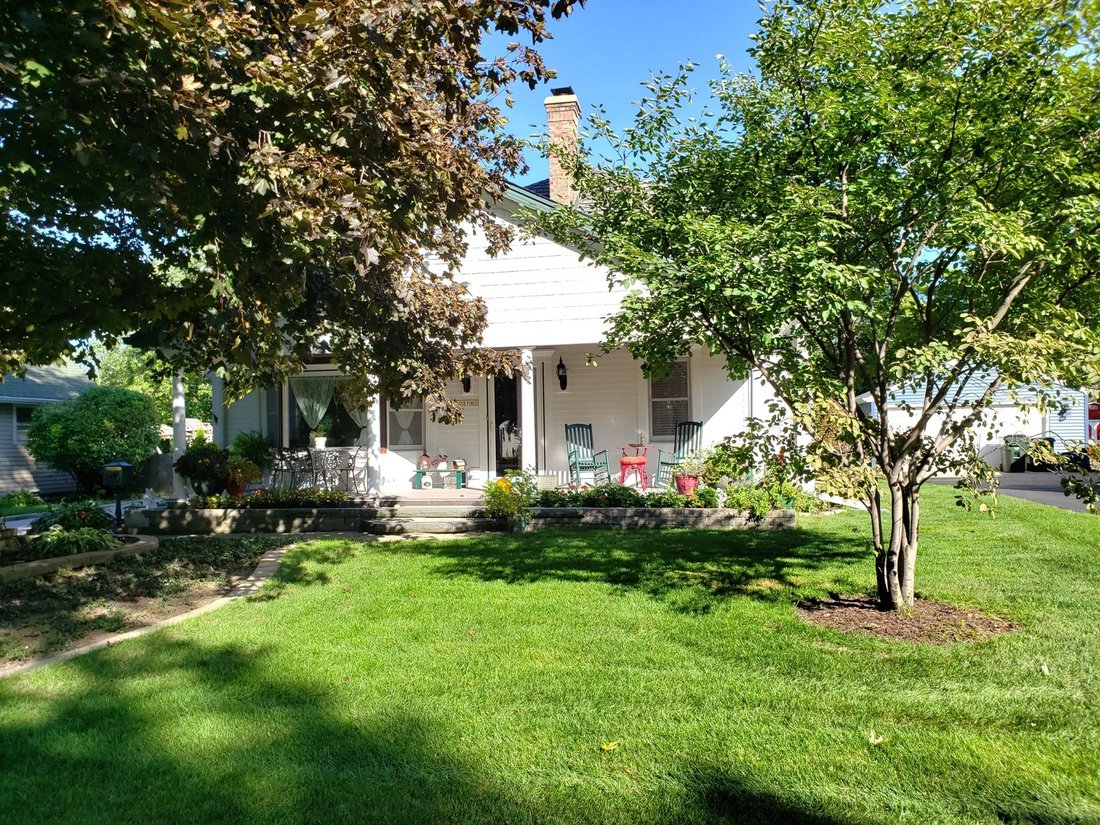
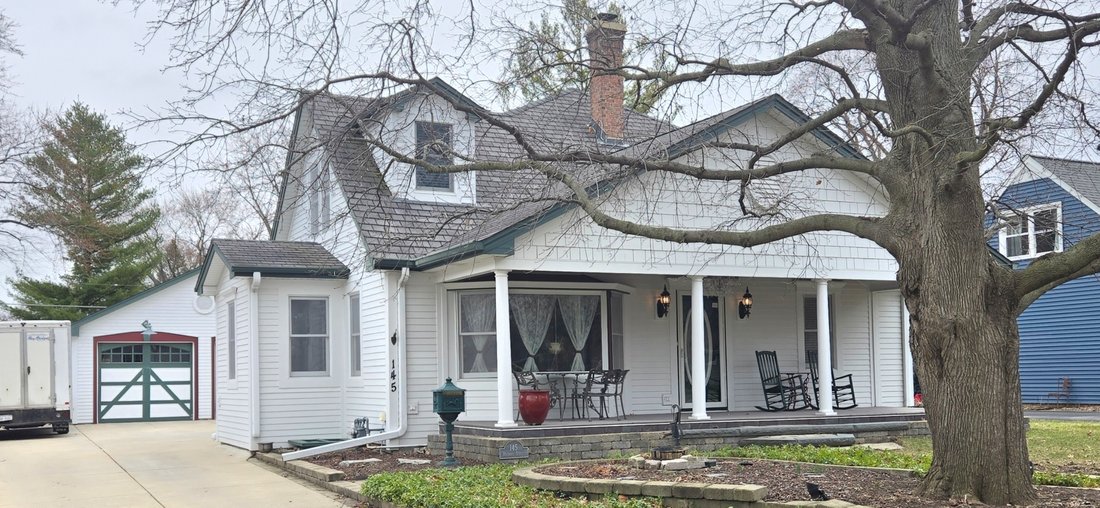
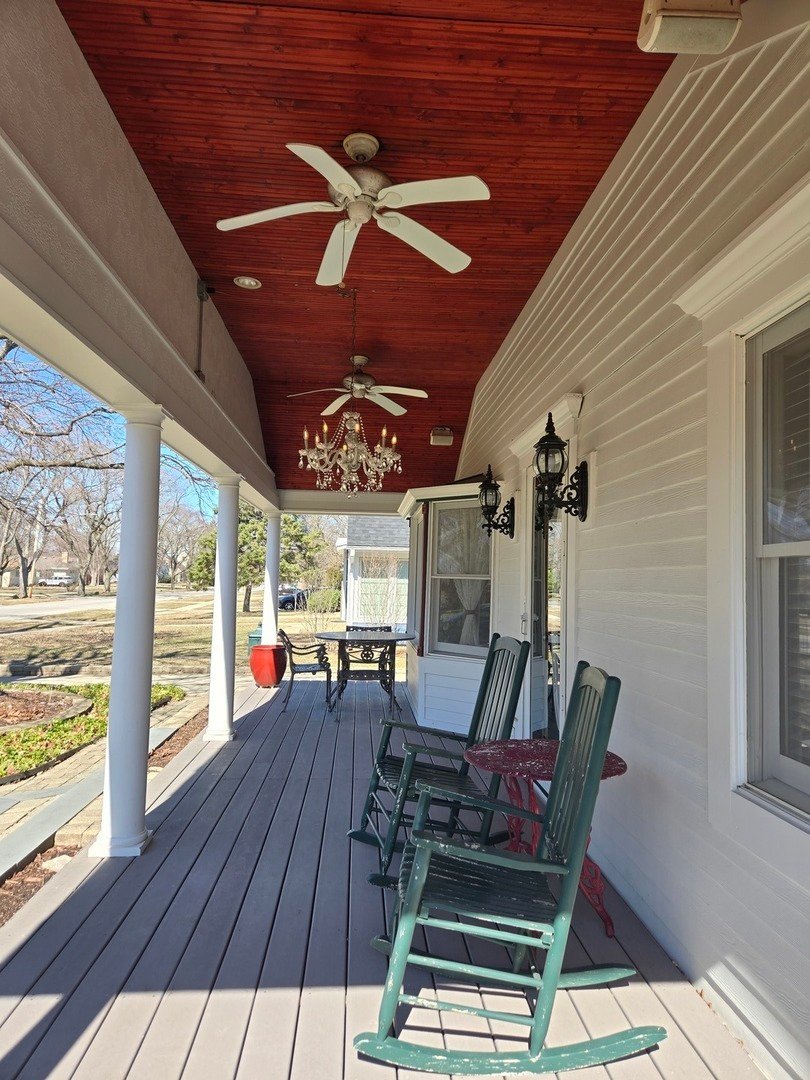
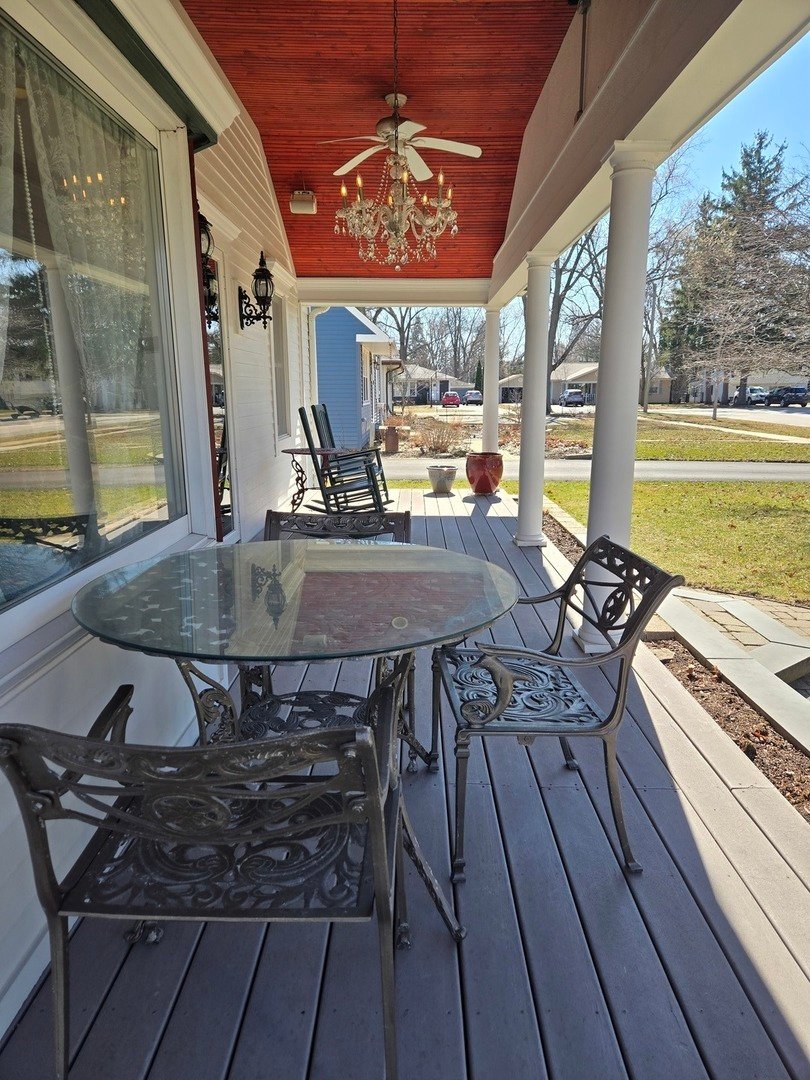
Stunning 2 Story Cape-Cod style home w/a full basement that masterfully balances functional design with custom finishes. 4 bedrooms, 3 full baths, 2 full kitchens, and 2 laundries spanning 2900 sq ft offers flexible living arrangements for guests or multi-gen families, and easily adaptable for renting the lower level to a tenant. The expansive front porch greets you with a vaulted ceiling, chandel
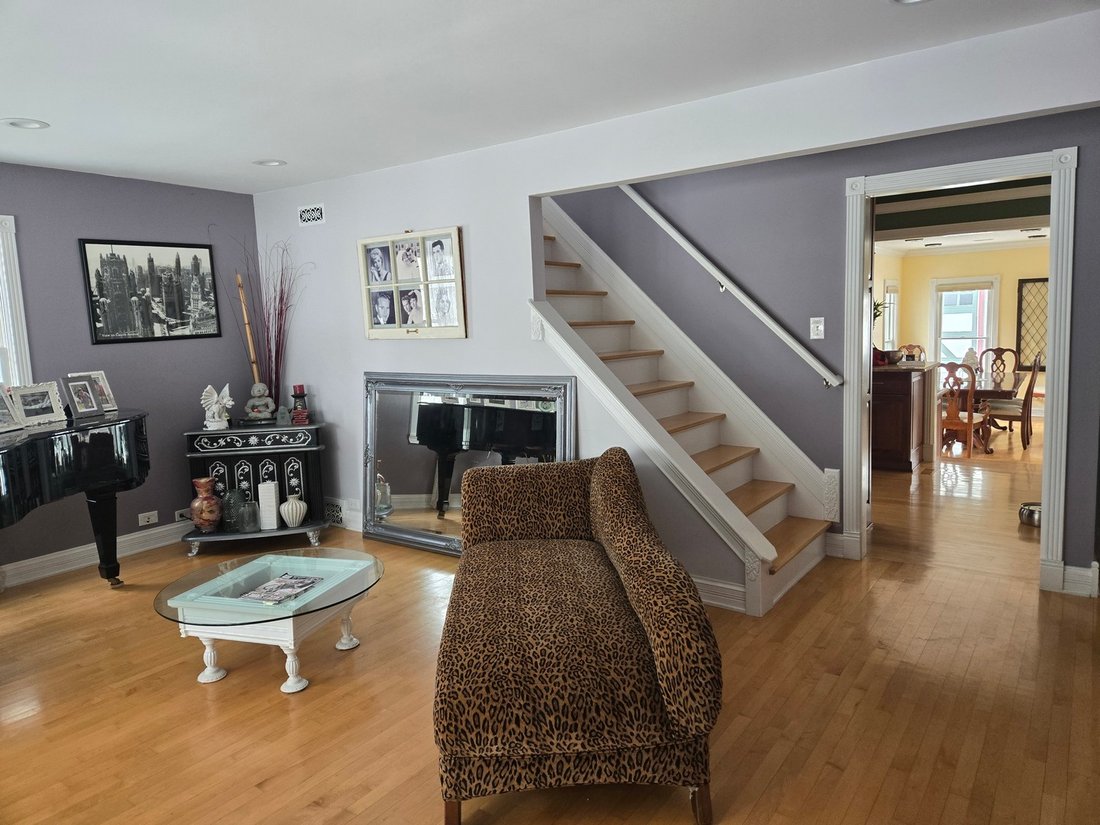
Stunning 2 Story Cape-Cod style home w/a full basement that masterfully balances functional design with custom finishes. 4 bedrooms, 3 full baths, 2 full kitchens, and 2 laundries spanning 2900 sq ft offers flexible living arrangements for guests or multi-gen families, and easily adaptable for renting the lower level to a tenant. The expansive front porch greets you with a vaulted ceiling, chandelier, two ceiling fans and built-in speakers, perfect for relaxing or entertaining. Inside, the open floor plan is primarily hardwood throughout, with Kohler fixtures, oversized windows, 2 skylights, 2 elegant masonry fireplaces, recessed lighting, custom trim work, and 6-panel doors. The main large galley kitchen is a chef’s delight, equipped with a Blue Star professional gas range, an oversized stainless steel sink w/ built-in drain board, handcrafted Amish cabinets, and a reverse osmosis filter, all elevating the space w/ style and functionality. An adjacent mudroom offers built-in benches for convenient storage. The spacious great room features more handcrafted Amish cabinets, and a wood-burning fireplace, a beverage fridge, custom crown molding, recessed and ambient lighting, and in-ceiling speakers, making this the home’s cozy entertainment hub. There are also 2 main floor bedrooms. This finely crafted home features a unique center access stairway to the 2nd floor. The spacious master suite behind a rolling barn-style door impresses w/a 10’ vaulted ceiling, and another cozy fireplace. The en-suite bathroom is a spa-like retreat with a jet tub, a skylight, a luxurious shower with body sprays, a bench seat, and a glass door with transom for a steam effect. Two walk-in closets, including a full dressing room with built-in vintage granite-top dresser and skylight. Sliding glass doors open to a composite balcony overlooking the beautifully landscaped yard, The upstairs office and sitting area feature an exposed brick chimney and built-in glass panel cabinets for storage and display. The fully finished basement level is designed as a separate living space ideal for in-law or adult child arrangements, featuring a large living room / recreation area that includes a wet bar with built-in cabinets and a beverage fridge. There is also a bedroom with a built-in desk, a full bathroom, and a kitchen & laundry area. There is also a large storage room with built-in shelving for organization. The mechanicals feature a Generac whole house generator, 2 sump pits w/ 3 pumps, dual central air w/zoned controls, 2 high efficiency furnaces w/zoned controls & AprilAire humidifiers, a hot water recirculation w/a pump and sensor switch, oversized copper water service to the main level, and an upgraded 200 Amp electrical panel. The oversized heated 2-car detached garage is a short walk from the house, and features a 9-foot ceiling, built-in shelving, pull-down stairs to second-level storage, and a 50 Amp sub panel to allow an automotive plug in to be installed. The exterior features a large paver stone back patio with pergola, a gas fire table, a water feature, gas connection for a grill, and multiple outlets. There is a raised vegetable garden w/irrigation, a large sturdy shed, and durable Hardi Board siding. It is beautifully landscaped with mature trees, perennials, brick paver sidewalks, and thoughtful outdoor living spaces. This beautiful, one-of-a-kind home is minutes to downtown Palatine with diverse shopping, dining and entertainment options. Palatine Metra station is within walking/biking distance, and quick access to Rt 290 & Rt 53 allows for easy commuting and downtown access. It’s in the highly sought FREMD School District, with Falcon Park Rec Center, the Palatine Park District, and a performing arts center nearby. With its rare combination of flexible living spaces, exceptional craftsmanship, and an unbeatable location, homes like this don’t come around often.
-
Tipo de propiedad
Casa
-
Año de construcción
1957
-
Precio/pie²
$311
Características
- Garaje
- Chimenea
- Vestidor
- Jardín
- Fogata
- Jacuzzi
- Cocina abierta
- Pérgola
- Balcón
Características
Interior
- Techo alto
- Oficina
- Chimenea
- Aire Acondicionado
- Isla de cocina
- Estufa de gas
- Jacuzzi
- Lavadora Secadora
- Bar
- Lavadero
- Cocina abierta
- Sótano
- Encimeras de piedra
- Vestidor
Outdoor
- Balcón
- Fogata
- Garaje
- Pérgola
- Jardín
Explorar la zona
145 S HICKORY Street, Palatine, Illinois, Estados Unidos
Ver en Google Maps
Precio por sqft
Bajo
Alto
Se unió hace 6 meses
Usted ha preguntado por esta propiedad
El agente se comunicará con usted pronto por
Publicado por
1
Anuncios
2026
Se unió
Reserva una visita con the agent
Elija una fecha y si prefiere una visita virtual o presencial con el agente.
Fecha preferida
Tipo de tour
Última actualización
Abril 7
Primera publicación
Apr 7
Referencia del anuncio
12592960
Estado del anuncio
Active under contract
Based on information submitted to the MLS GRID as of2026. All data is obtained from various sources and may not have been verified by broker or MLS GRID. Supplied Open House Information is subject to change without notice. All information should be independently reviewed and verified for accuracy. Properties may or may not be listed by the office/agent presenting the information.
Propiedades similares cercanas
Nuevos anuncios en Palatine


Explorar más viviendas en venta
Palatine, IL, Estados Unidos tipos de propiedad
Palatine, IL, Estados Unidos búsquedas populares
- Propiedades con Terraza en Palatine, IL, Estados Unidos
- Propiedades con Cocina abierta en Palatine, IL, Estados Unidos
- Propiedades Vista al Agua en Palatine, IL, Estados Unidos
- Propiedades Moderno en Palatine, IL, Estados Unidos
- Propiedades con Gimnasio en Palatine, IL, Estados Unidos
- Propiedades con Cocina exterior en Palatine, IL, Estados Unidos
- Propiedades con Ascensor en Palatine, IL, Estados Unidos
- Propiedades Frente al río en Palatine, IL, Estados Unidos
- Propiedades Propiedad de Inversión en Palatine, IL, Estados Unidos
- Propiedades con Cancha de Tenis en Palatine, IL, Estados Unidos
- Propiedades Vista al Lago en Palatine, IL, Estados Unidos
- Propiedades Vista al Campo de Golf en Palatine, IL, Estados Unidos
- Propiedades Comunidad Cerrada en Palatine, IL, Estados Unidos
Guías e historias relacionadas
La confianza de los mejores brokers del mundo
Los agentes tras las propiedades más excepcionales del mundo publican en JamesEdition.
- Anuncios de Sotheby's, Christie's, BARNES y Engel & Völkers
- Cada anuncio se revisa antes de publicarse
- Conecte directamente con agentes verificados
Al continuar, acepta nuestros Términos y la Política de Privacidad.
brokerages we
partnered with
partnered with