

$1,974,240
Casa Unifamiliar en Palafrugell
- 9 Hab.
- 6 Baños
- 5,232 Sqft
- 36,006 Sqft lot
- Actualizado: Ayer
Sobre la propiedad
La descripción se tradujo automáticamente.
La descripción se muestra en el idioma original.
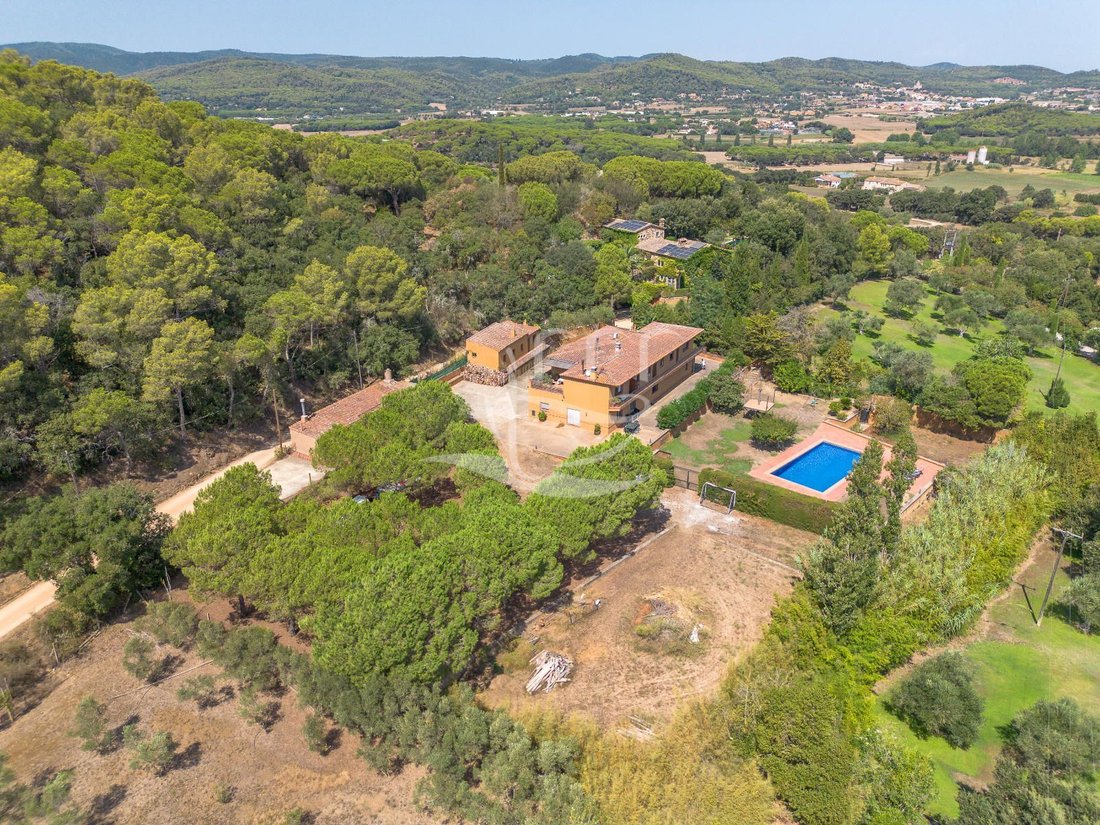
Chalet independiente ubicado en el vecindario de Ermedàs, en Palafrugell, en una finca amplia y tranquila, rodeada de vegetación y con vistas abiertas sobre el paisaje del Empordà.
La propiedad se encuentra sobre una parcela de aproximadamente 3.345 m² y está formada por dos construcciones diferenciadas: una vivienda principal de grandes dimensiones y una construcción auxiliar independiente. E
La propiedad se encuentra sobre una parcela de aproximadamente 3.345 m² y está formada por dos construcciones diferenciadas: una vivienda principal de grandes dimensiones y una construcción auxiliar independiente. E
Detached villa located in the Ermedàs neighborhood, in Palafrugell, on a wide and quiet estate, surrounded by vegetation and with open views over the Empordà landscape. The property sits on a plot of approximately 3,345 m² and consists of two differentiated buildings: a main dwelling of large dimensions and an independent auxiliary construction. In total, according to the cadastre documentation, t
Chalet independiente ubicado en el vecindario de Ermedàs, en Palafrugell, en una finca amplia y tranquila, rodeada de vegetación y con vistas abiertas sobre el paisaje del Empordà.
La propiedad se encuentra sobre una parcela de aproximadamente 3.345 m² y está formada por dos construcciones diferenciadas: una vivienda principal de grandes dimensiones y una construcción auxiliar independiente. En total, según la documentación registral, la superficie construida es de aproximadamente 486,05 m².
La vivienda principal se distribuye en dos plantas. En la planta baja encontramos un amplio salón-comedor, una habitación, un baño completo con bañera, un garaje con capacidad aproximada para tres o cuatro vehículos y un espacio de grandes dimensiones destinado actualmente a almacén o trastero, con posibilidades de redistribución y aprovechamiento.
La planta superior está organizada en dos apartamentos de dimensiones similares. Cada uno dispone de comedor, sala de estar, cocina, tres habitaciones dobles, un baño completo con bañera, un aseo y una terraza posterior con vistas hacia la piscina y el exterior de la finca.
Uno de los apartamentos ha sido actualizado y cuenta con una distribución más abierta entre la cocina y el comedor, creando un espacio diáfano y luminoso. El segundo mantiene en buena parte su distribución original y ofrece posibilidades de actualización según las necesidades del nuevo propietario.
La construcción auxiliar, independiente de la vivienda principal, dispone de cocina, comedor-estar, dos habitaciones y un baño con ducha. Se trata de un espacio que puede destinarse a vivienda para invitados, alojamiento familiar, despacho, zona de trabajo u otros usos, siempre de acuerdo con la normativa aplicable.
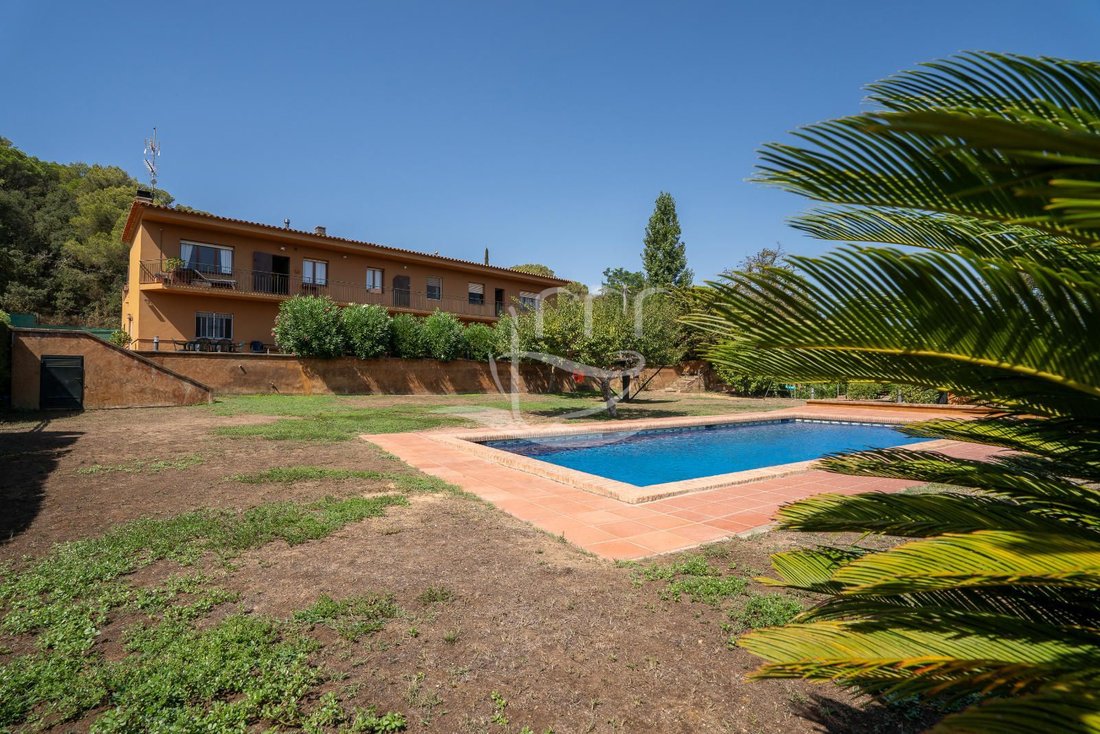
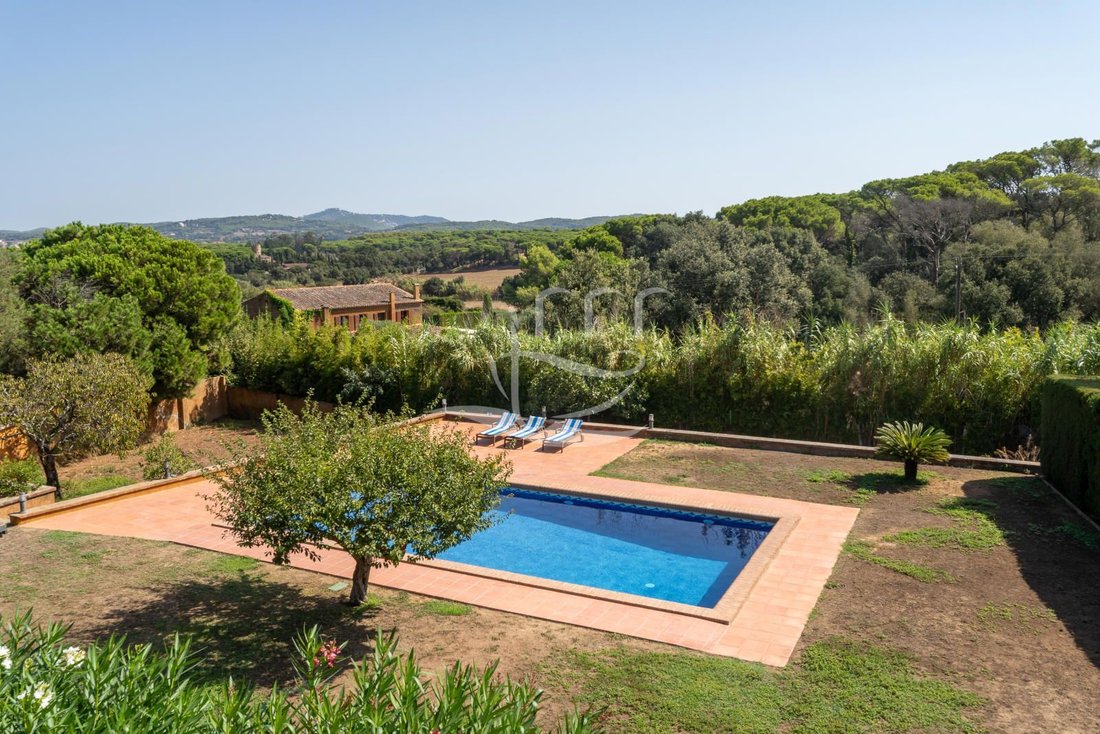
El exterior ofrece una amplia piscina privada rodeada de una zona pavimentada para tomar el sol y disfrutar de la vida al aire libre, además de diferentes espacios ajardinados, árboles adultos y una amplia zona de aparcamiento. La finca dispone asimismo de pozo propio, un elemento de gran utilidad para el mantenimiento de los espacios exteriores.
La propiedad cuenta con un total de 8 habitaciones dobles y 1 habitación individual, 4 baños completos y 2 aseos. Se encuentra en estado de segunda mano y parcialmente pendiente de rehabilitación, por lo que ofrece la oportunidad de actualizar y adaptar el conjunto al proyecto y estilo de vida del comprador.
Por sus dimensiones, sus dos construcciones, la piscina, el pozo, las vistas y su ubicación en Ermedàs, esta finca constituye una propiedad singular para quienes buscan amplitud, independencia y espacio en el entorno de Palafrugell y la Costa Brava.
Datos del inmueble
ESTADO: segunda mano, parcialmente pendiente de rehabilitación
SUP. ÚTIL: pendiente de confirmar documentalmente
SUP. CONSTRUIDA: 486,05 m² según documentación registral
PARCELA: aproximadamente 3.345 m² según Catastro
HABITACIONES DOBLES: 8
HABITACIONES INDIVIDUALES: 1
BAÑOS COMPLETOS: 4
ASEOS: 2
CALEFACCIÓN: no dispone
POZO PROPIO: sí
PISCINA PRIVADA: sí
CERTIFICADO DE EFICIENCIA ENERGÉTICA: en trámite
ITP: tipo vigente
Gastos notariales y registrales: a cargo del comprador y según arancel
Número de Registro AICAT: 1631
Número API: 196
NO es gran tenedor
La propiedad se encuentra sobre una parcela de aproximadamente 3.345 m² y está formada por dos construcciones diferenciadas: una vivienda principal de grandes dimensiones y una construcción auxiliar independiente. En total, según la documentación registral, la superficie construida es de aproximadamente 486,05 m².
La vivienda principal se distribuye en dos plantas. En la planta baja encontramos un amplio salón-comedor, una habitación, un baño completo con bañera, un garaje con capacidad aproximada para tres o cuatro vehículos y un espacio de grandes dimensiones destinado actualmente a almacén o trastero, con posibilidades de redistribución y aprovechamiento.
La planta superior está organizada en dos apartamentos de dimensiones similares. Cada uno dispone de comedor, sala de estar, cocina, tres habitaciones dobles, un baño completo con bañera, un aseo y una terraza posterior con vistas hacia la piscina y el exterior de la finca.
Uno de los apartamentos ha sido actualizado y cuenta con una distribución más abierta entre la cocina y el comedor, creando un espacio diáfano y luminoso. El segundo mantiene en buena parte su distribución original y ofrece posibilidades de actualización según las necesidades del nuevo propietario.
La construcción auxiliar, independiente de la vivienda principal, dispone de cocina, comedor-estar, dos habitaciones y un baño con ducha. Se trata de un espacio que puede destinarse a vivienda para invitados, alojamiento familiar, despacho, zona de trabajo u otros usos, siempre de acuerdo con la normativa aplicable.
El exterior ofrece una amplia piscina privada rodeada de una zona pavimentada para tomar el sol y disfrutar de la vida al aire libre, además de diferentes espacios ajardinados, árboles adultos y una amplia zona de aparcamiento. La finca dispone asimismo de pozo propio, un elemento de gran utilidad para el mantenimiento de los espacios exteriores.
La propiedad cuenta con un total de 8 habitaciones dobles y 1 habitación individual, 4 baños completos y 2 aseos. Se encuentra en estado de segunda mano y parcialmente pendiente de rehabilitación, por lo que ofrece la oportunidad de actualizar y adaptar el conjunto al proyecto y estilo de vida del comprador.
Por sus dimensiones, sus dos construcciones, la piscina, el pozo, las vistas y su ubicación en Ermedàs, esta finca constituye una propiedad singular para quienes buscan amplitud, independencia y espacio en el entorno de Palafrugell y la Costa Brava.
Datos del inmueble
ESTADO: segunda mano, parcialmente pendiente de rehabilitación
SUP. ÚTIL: pendiente de confirmar documentalmente
SUP. CONSTRUIDA: 486,05 m² según documentación registral
PARCELA: aproximadamente 3.345 m² según Catastro
HABITACIONES DOBLES: 8
HABITACIONES INDIVIDUALES: 1
BAÑOS COMPLETOS: 4
ASEOS: 2
CALEFACCIÓN: no dispone
POZO PROPIO: sí
PISCINA PRIVADA: sí
CERTIFICADO DE EFICIENCIA ENERGÉTICA: en trámite
ITP: tipo vigente
Gastos notariales y registrales: a cargo del comprador y según arancel
Número de Registro AICAT: 1631
Número API: 196
NO es gran tenedor
Detached villa located in the Ermedàs neighborhood, in Palafrugell, on a wide and quiet estate, surrounded by vegetation and with open views over the Empordà landscape. The property sits on a plot of approximately 3,345 m² and consists of two differentiated buildings: a main dwelling of large dimensions and an independent auxiliary construction. In total, according to the cadastre documentation, the constructed area is approximately 486.05 m².
The main dwelling is spread over two floors. On the ground floor we find a spacious living-dining room, a room, a full bathroom with bathtub, a garage with capacity for approximately three or four vehicles and a large space currently used as a warehouse or storeroom, with possibilities for redistribution and use. The upper floor is organized into two apartments of similar dimensions. Each one has a dining room, living room, kitchen, three double bedrooms, a full bathroom with bathtub, a toilet and a rear terrace with views to the pool and the exterior of the estate. One of the apartments has been updated and features a more open layout between the kitchen and the dining room, creating a bright, open-plan space. The second retains largely its original layout and offers possibilities for updating according to the new owner’s needs.
The auxiliary construction, independent of the main dwelling, has a kitchen, living-dining room, two bedrooms and a bathroom with a shower. It is a space that can be used as guest housing, family accommodation, office, work area or other uses, always in accordance with applicable regulations.
The exterior offers a large private pool surrounded by a paved area for sunbathing and enjoying outdoor living, in addition to various garden areas, mature trees and a large parking area. The estate also has its own well, a very useful feature for maintaining the outdoor spaces.
The property has a total of 8 double bedrooms and 1 single room, 4 full bathrooms and 2 toilets. It is in a second-hand condition and partially pending rehabilitation, providing the opportunity to update and adapt the whole to the buyer’s project and lifestyle.
Due to its size, its two buildings, the pool, the well, the views and its location in Ermedàs, this estate constitutes a unique property for those seeking spaciousness, independence and space in the surroundings of Palafrugell and the Costa Brava.
Property details
STATUS: second-hand, partially pending rehabilitation
USABLE AREA: pending documentary confirmation
BUILT AREA: 486.05 m² according to cadastre documentation
PLOT: approximately 3,345 m² according to the Cadastre
DOUBLE ROOMS: 8
SINGLE ROOMS: 1
FULL BATHROOMS: 4
TOILETS: 2
HEATING: not available
OWN WELL: yes
PRIVATE POOL: yes
ENERGY EFFICIENCY CERTIFICATE: in process
ITP: current rate
Notarial and registry fees: borne by the buyer and according to fee schedule
AICAT Registration Number: 1631
API Number: 196
NO es gran tenedor
The main dwelling is spread over two floors. On the ground floor we find a spacious living-dining room, a room, a full bathroom with bathtub, a garage with capacity for approximately three or four vehicles and a large space currently used as a warehouse or storeroom, with possibilities for redistribution and use. The upper floor is organized into two apartments of similar dimensions. Each one has a dining room, living room, kitchen, three double bedrooms, a full bathroom with bathtub, a toilet and a rear terrace with views to the pool and the exterior of the estate. One of the apartments has been updated and features a more open layout between the kitchen and the dining room, creating a bright, open-plan space. The second retains largely its original layout and offers possibilities for updating according to the new owner’s needs.
The auxiliary construction, independent of the main dwelling, has a kitchen, living-dining room, two bedrooms and a bathroom with a shower. It is a space that can be used as guest housing, family accommodation, office, work area or other uses, always in accordance with applicable regulations.
The exterior offers a large private pool surrounded by a paved area for sunbathing and enjoying outdoor living, in addition to various garden areas, mature trees and a large parking area. The estate also has its own well, a very useful feature for maintaining the outdoor spaces.
The property has a total of 8 double bedrooms and 1 single room, 4 full bathrooms and 2 toilets. It is in a second-hand condition and partially pending rehabilitation, providing the opportunity to update and adapt the whole to the buyer’s project and lifestyle.
Due to its size, its two buildings, the pool, the well, the views and its location in Ermedàs, this estate constitutes a unique property for those seeking spaciousness, independence and space in the surroundings of Palafrugell and the Costa Brava.
Property details
STATUS: second-hand, partially pending rehabilitation
USABLE AREA: pending documentary confirmation
BUILT AREA: 486.05 m² according to cadastre documentation
PLOT: approximately 3,345 m² according to the Cadastre
DOUBLE ROOMS: 8
SINGLE ROOMS: 1
FULL BATHROOMS: 4
TOILETS: 2
HEATING: not available
OWN WELL: yes
PRIVATE POOL: yes
ENERGY EFFICIENCY CERTIFICATE: in process
ITP: current rate
Notarial and registry fees: borne by the buyer and according to fee schedule
AICAT Registration Number: 1631
API Number: 196
NO es gran tenedor
-
Tipo de propiedad
Casa
-
Precio/pie²
$377
-
Consumo
X
Características
- Jardín
- Terraza
- Piscina
- Garaje
- Vista a la Montaña
- Vista Panorámica
- Estufa de gas
- Encimeras de piedra
- Aparcamiento
Características
Lote
- Vista Panorámica
- Vista a la Montaña
Interior
- Aire Acondicionado
- Estufa de gas
- Encimeras de piedra
Outdoor
- Terraza
- Balcón
- Aparcamiento
- Piscina
- Garaje
- Jardín
Explorar la zona
Ermedàs, Palafrugell, Spain
Ver en Google Maps
Precio por sqft
Bajo
Alto
Se unió hace 1 año
Usted ha preguntado por esta propiedad
El agente se comunicará con usted pronto por
Publicado por
23
Anuncios
2025
Se unió
Reserva una visita con the agent
Elija una fecha y si prefiere una visita virtual o presencial con el agente.
Fecha preferida
Tipo de tour
Última actualización
Ayer
Primera publicación
Agosto 15
Referencia del anuncio
1656
Propiedades similares cercanas
Nuevos anuncios en Montrás

Explorar más viviendas en venta
Montrás, Cataluña, España tipos de propiedad
Montrás, Cataluña, España búsquedas populares
Guías e historias relacionadas
La confianza de los mejores brokers del mundo
Los agentes tras las propiedades más excepcionales del mundo publican en JamesEdition.
- Anuncios de Sotheby's, Christie's, BARNES y Engel & Völkers
- Cada anuncio se revisa antes de publicarse
- Conecte directamente con agentes verificados
Al continuar, acepta nuestros Términos y la Política de Privacidad.