$1,455,620
Casa, Kolan, Mandre
- 12 Hab.
- 4,952 Sqft
- 11,841 Sqft lot
- Actualizado: Febrero 18
- 1
Sobre la propiedad
La descripción se tradujo automáticamente.
La descripción se muestra en el idioma original.
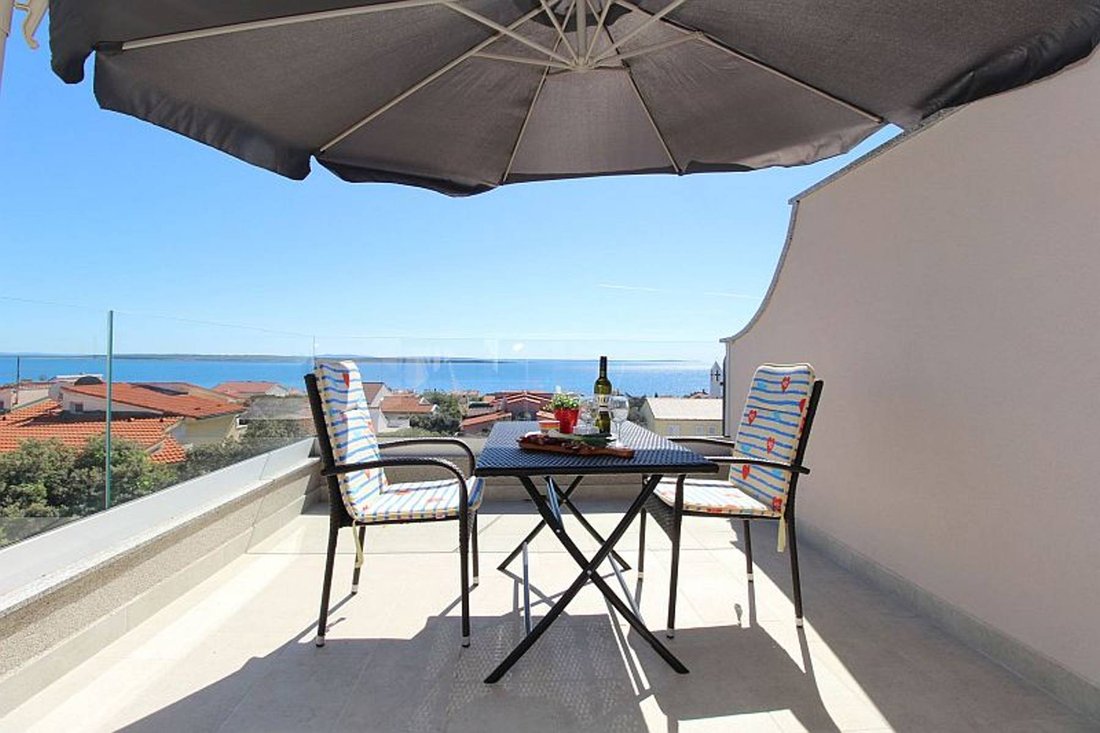
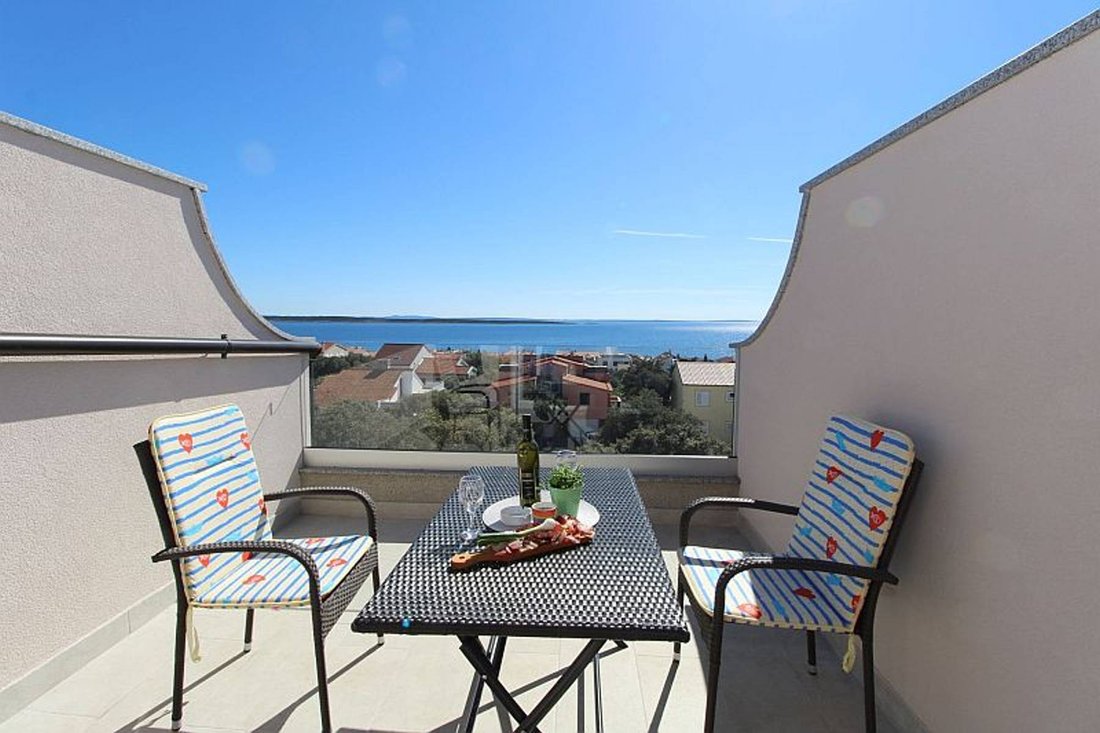
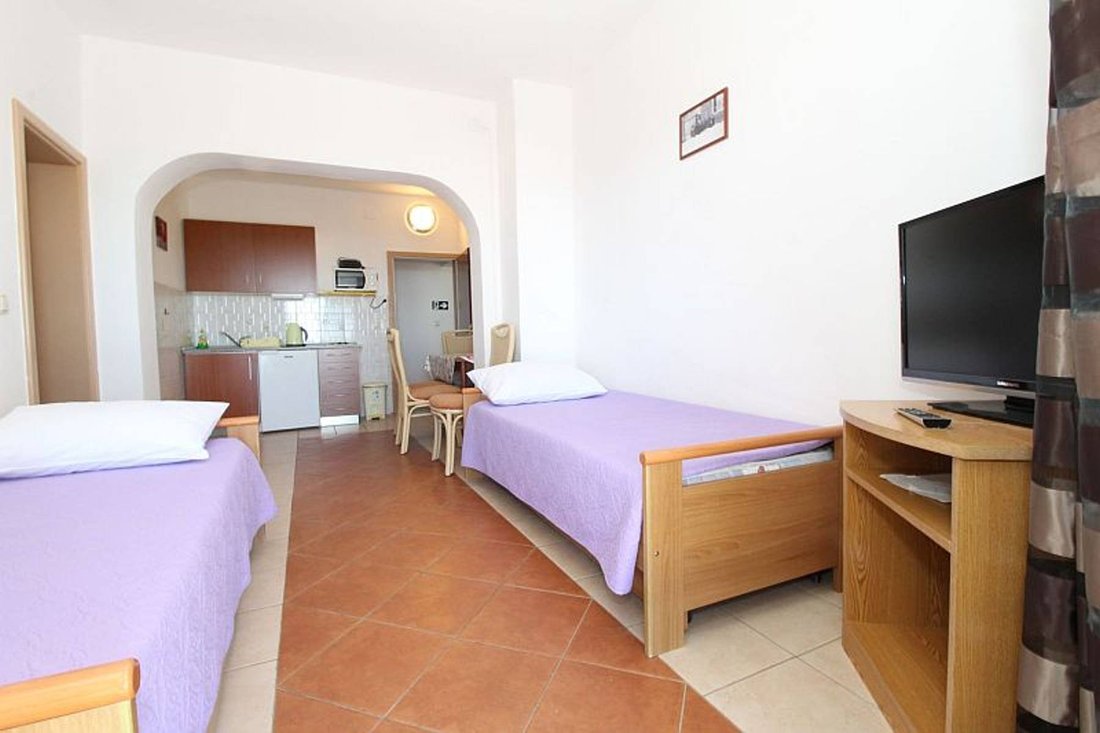
Mandre island Pag, casa unifamiliar con 6 apartamentos, divididos en 4 plantas, superficie habitable de 460 m2. Cuatro unidades de apartamentos tienen una terraza con una vista maravillosa del mar. La casa consta de: Sótano: sótano, sala para lavar ropa de cama, tanque de agua, total 52 m2 Planta baja: dos apartamentos, dos terrazas, total 156 m2 Primer piso: tres apartamentos, dos terrazas y un b
Mandre, island Pag, detached house with 6 apartments, divided into 4 floors, living area 460m2. Four apartment units have a terrace with a wonderful view of the sea. The house consists of:basement: basement, room for washing bed linen, water tank - total 52 m2ground floor: two apartments, two terraces - total 156 m21st floor: three apartments, two terraces and one balcony - total 147 m2attic: one
Mandre island Pag, casa unifamiliar con 6 apartamentos, divididos en 4 plantas, superficie habitable de 460 m2. Cuatro unidades de apartamentos tienen una terraza con una vista maravillosa del mar. La casa consta de: Sótano: sótano, sala para lavar ropa de cama, tanque de agua, total 52 m2 Planta baja: dos apartamentos, dos terrazas, total 156 m2 Primer piso: tres apartamentos, dos terrazas y un balcón, 147 m2 en total Ático: un apartamento y tres habitaciones independientes con baños, total 116 m2 El patio de 1070 m2 ofrece un puñado de contenidos: cocina exterior, terraza cubierta con bancos y mesas, trastero, parque infantil, plazas de aparcamiento. Hay suficiente espacio dentro del patio para construir instalaciones adicionales, como una piscina. Más información a petición...
El comprador paga la comisión de agencia.
Más información sobre Eurovilla.hr, ID: 237346
El comprador paga la comisión de agencia.
Más información sobre Eurovilla.hr, ID: 237346
Mandre, island Pag, detached house with 6 apartments, divided into 4 floors, living area 460m2. Four apartment units have a terrace with a wonderful view of the sea. The house consists of:basement: basement, room for washing bed linen, water tank - total 52 m2ground floor: two apartments, two terraces - total 156 m21st floor: three apartments, two terraces and one balcony - total 147 m2attic: one apartment and three independent rooms with bathrooms - total 116 m2The yard of 1070 m2 offers a handful of contents; outdoor kitchen, covered terrace with benches and tables, storage room, children’s playground, parking spaces. There is enough space inside the yard to build additional facilities such as a swimming pool. We are at your disposal for all further informations....
More on [hidden information], ID: 237346
More on [hidden information], ID: 237346
-
Tipo de propiedad
Villa
-
Pisos
3
-
Año de construcción
1986
-
Precio/pie²
$293
Características
- Jardín
- Piscina
- Terraza
- Vista al Agua
- Patio de recreo
- Cocina exterior
- Plano de planta 2D
- Sótano
- Encimeras de piedra
Características
Lote
- Vista al Agua
Interior
- Aire Acondicionado
- Sótano
- Encimeras de piedra
Outdoor
- Terraza
- Balcón
- Aparcamiento
- Piscina
- Patio de recreo
- Cocina exterior
- Jardín
Explorar la zona
Mandre, Zadar, Croacia
Ver en Google Maps
Precio por sqft
Bajo
Alto

Se unió hace 3 años
Usted ha preguntado por esta propiedad
El agente se comunicará con usted pronto por
Publicado por
20
Anuncios
2023
Se unió
Reserva una visita con Ivan Barbić
Elija una fecha y si prefiere una visita virtual o presencial con el agente.
Fecha preferida
Tipo de tour

We started in 2002 and over the years Eurovilla has grown into a large company with great achievements. In our 20
We started in 2002 and over the years Eurovilla has grown into a large company with great achievements. In our 20 years of operation, we have published the first online real estate ad website, created numerous residential and business projects, made many investments and thousands of sales and rentals in Croatia. Our business principle is to have a personal approach to each individual client and every property, with a complete understanding of your needs down to the very last detail, which we believe is the key factor to a successful real estate purchase. We have over [hidden information] happy clients, 50 proffesionals in our team, 5 lawyers, and over [hidden information] luxury real estates in our portfolio.
Última actualización
Febrero 18
Primera publicación
Marzo 28, 2023
Referencia del anuncio
237346
La confianza de los mejores brokers del mundo
Los agentes tras las propiedades más excepcionales del mundo publican en JamesEdition.
- Anuncios de Sotheby's, Christie's, BARNES y Engel & Völkers
- Cada anuncio se revisa antes de publicarse
- Conecte directamente con agentes verificados
Al continuar, acepta nuestros Términos y la Política de Privacidad.