$2,371,734
Roundhouse Mill, Higher Halwyn
- 5 Hab.
- 4 Baños
- 2,548 Sqft
- 43,560 Sqft lot
- Actualizado: Noviembre 10
Sobre la propiedad
La descripción se tradujo automáticamente.
La descripción se muestra en el idioma original.
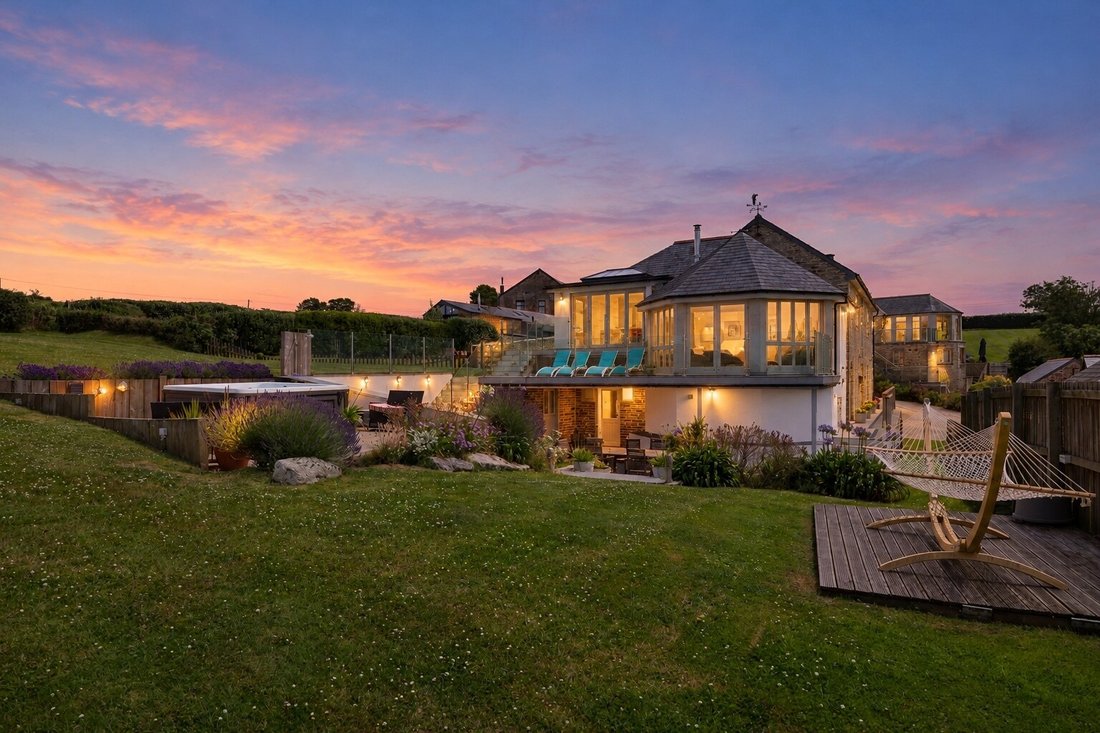
Enjoying sweeping views across rolling countryside towards the Camel Estuary and the North Cornwall coast, Roundhouse Mill is an exceptional five-bedroom home where traditional stone and slate architecture meets beautifully light contemporary living. Expansive glazing, lofty timber ceilings and a series of balconies and terraces make the most of its remarkable setting, with Stepper Point, Hawkers
Enjoying sweeping views across rolling countryside towards the Camel Estuary and the North Cornwall coast, Roundhouse Mill is an exceptional five-bedroom home where traditional stone and slate architecture meets beautifully light contemporary living. Expansive glazing, lofty timber ceilings and a series of balconies and terraces make the most of its remarkable setting, with Stepper Point, Hawkers Cove, Rock and Pentire Head forming a captivating coastal backdrop.
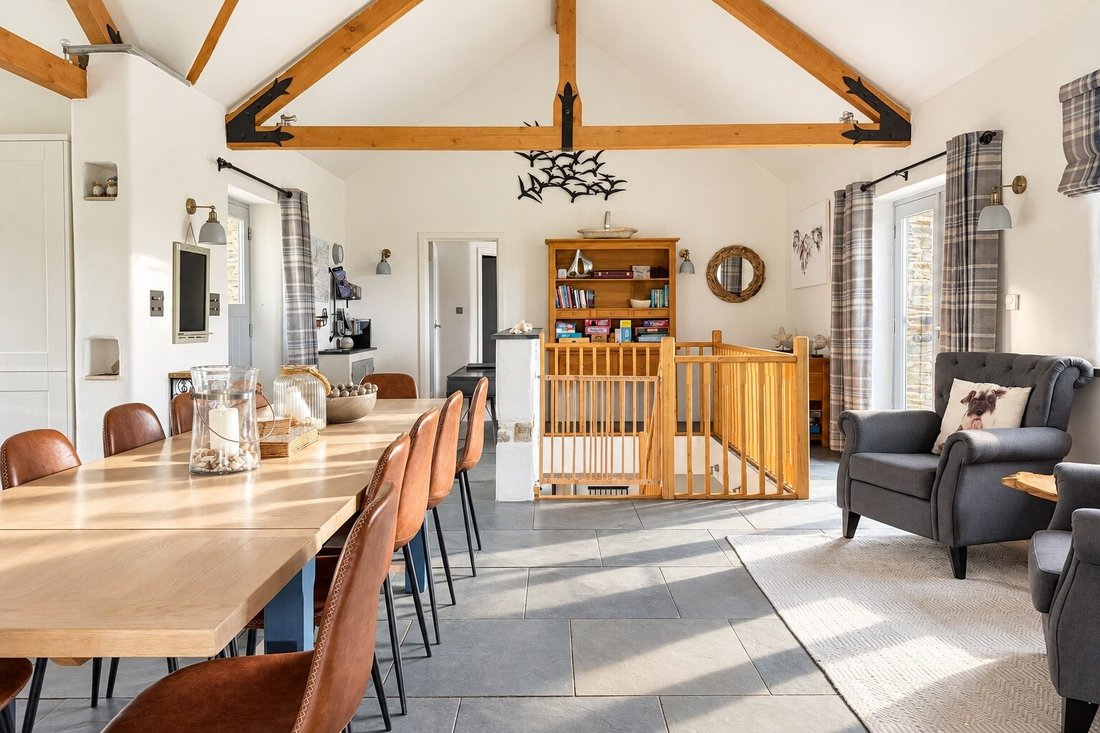
The house has been thoughtfully arranged to embrace these views, with the principal living accommodation on the upper floor. Here, generous proportions and flowing spaces create an inviting environment for both relaxed everyday living and entertaining.
Natural materials bring warmth and texture, while slate flooring and a restrained decorative palette allow the surrounding landscape to take centre stage. At the heart of the home, the central dining area connects seamlessly with the contemporary fitted kitchen. A substantial island and breakfast bar provide a sociable focal point, complemented by ample preparation space and storage. Equally suited to leisurely breakfasts or gathering with friends, this is a kitchen designed to feel fully connected to the life of the house.
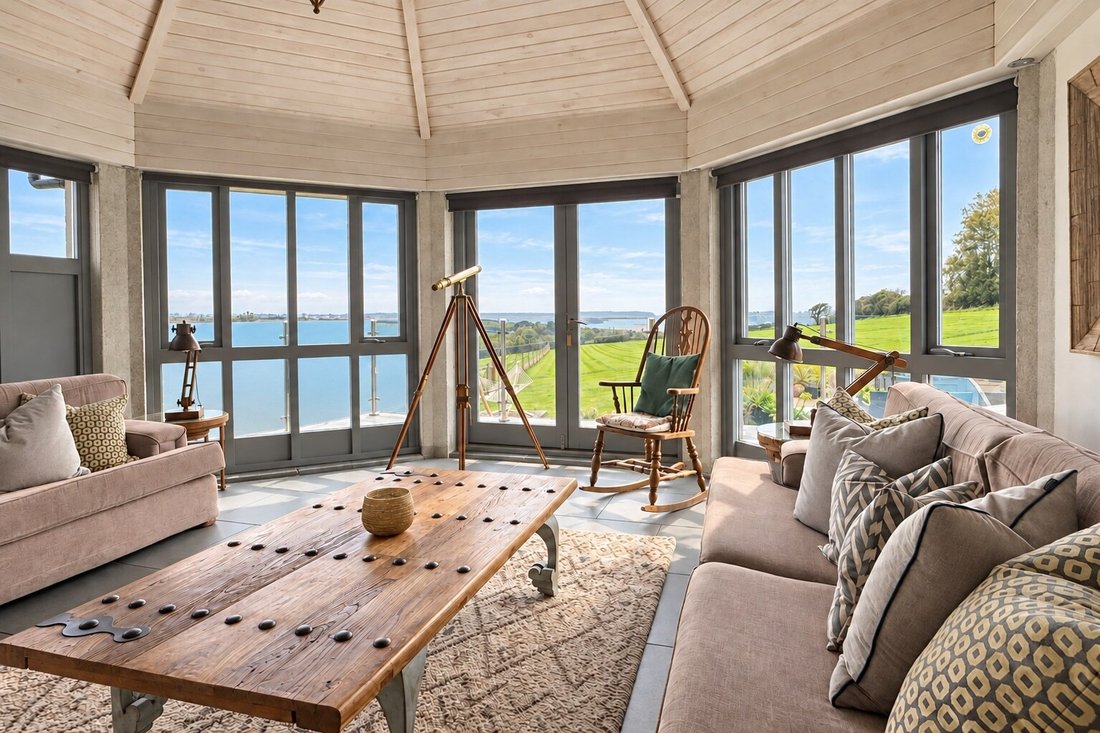
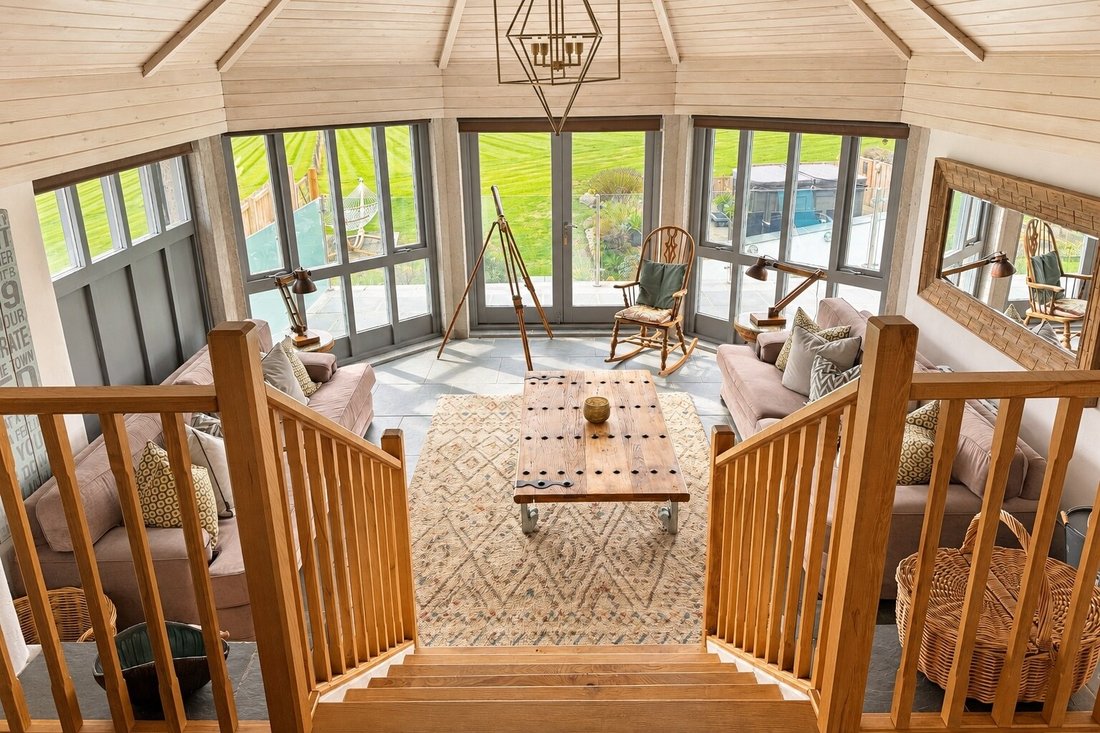
Adjoining the kitchen, the sunroom offers a particularly appealing place to sit and appreciate the outlook throughout the seasons. An orangery-style rooflight draws daylight from above, while extensive glazing frames the countryside and coast. Bifold doors open onto the glass-fronted balcony, extending the living space outdoors and providing an elevated vantage point over the landscape. From the movement of boats on the estuary to the changing colours of the fields and sea, the view offers something different with every tide and season.
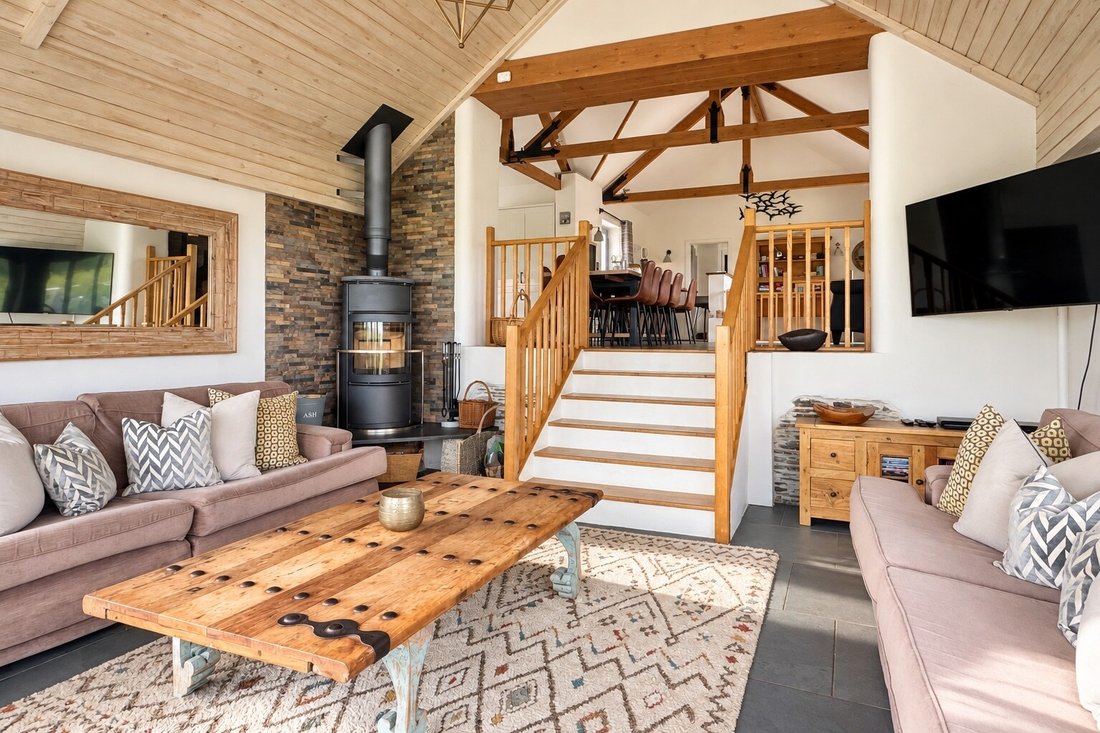
Steps descend from the dining area to the sitting room, a wonderfully characterful space beneath a lofty timber ceiling. Generous glazing maintains the connection with the outdoors, with access to a further balcony, while a corner wood-burning stove creates a warm and comfortable retreat as evening falls. A west-facing, full-height window and Juliet balcony bring further light into the upper living accommodation.
The first of the five bedrooms is also situated on this level. A spacious double room with south- and west-facing windows, it enjoys excellent natural light and is served by an attractively appointed en suite shower room.
An open-tread staircase leads down to the lower hall, where the slate flooring and understated décor continue. Two bedrooms, currently arranged as twin rooms, each benefit from full-height glazing and are served by a stylish family bathroom. Warm-toned tiling, natural textures and contemporary fittings create a finish in keeping with the rest of the house.
A further generous double bedroom, currently accommodating a super king-size bed, features a west-facing, full-height window and its own en suite shower room. The principal bedroom completes the accommodation: a comfortably proportioned retreat with a large en suite bathroom and direct access to the lower wraparound balcony and barbecue terrace.
Practical considerations have been carefully incorporated, with a fitted laundry room and a substantial services cupboard housing the pressurised water tank and underfloor heating equipment.
Outside, the gardens and grounds make full use of the house’s elevated position. Three levels of balconies and terraces offer a choice of places to dine, entertain or simply follow the sunshine, with sheltered seating and built-in shaded benches providing quieter corners in which to unwind. Established planting softens the terraces, while lawned areas create an attractive foreground to the far-reaching views.
Set amidst the rolling, unspoilt landscapes of North Cornwall, Roundhouse Mill enjoys an enviable position just under six miles from the charming and historic harbour town of Padstow. Renowned as one of Cornwall’s most desirable coastal destinations, Padstow offers an exceptional lifestyle centred around its vibrant food scene, picturesque quayside and sailing waters. Culinary highlights include Restaurant Paul Ainsworth at No.6, alongside the ever-popular Prawn on the Lawn and The Seafood Restaurant by Rick Stein.
The renowned Camel Trail lies within easy reach of the property, offering scenic walking and cycling routes along the estuary-linking effortlessly to both Padstow and the thriving market town of Wadebridge. The surrounding area, designated as an Area of Outstanding Natural Beauty, is celebrated for its dramatic coastline and an array of golden sandy beaches, all within approximately five to seven miles.
For leisure enthusiasts, the prestigious Trevose Golf and Country Club provides a championship links course set against breathtaking Atlantic views. Padstow itself also caters for day-to-day needs, with a supermarket and well-regarded primary schooling.
Wadebridge, located around six miles away, offers a comprehensive range of amenities including independent shops, supermarkets, a sports centre, cinema and both primary and secondary schools, making it an ideal complement to the coastal lifestyle. Communications are excellent for such a tranquil setting, with mainline rail services available from Bodmin Parkway railway station (approximately 16 miles), providing direct links to London Paddington, while Cornwall Airport Newquay (around 12 miles) offers convenient domestic and international flights.
A dedicated hammock platform offers a peaceful spot to pause, while the hot tub provides a memorable place to enjoy the coastal panorama beneath an evening sky. An external shower adds convenience after days spent exploring the nearby coast.
Beyond the immediate gardens, approximately an acre of paddock extends the sense of space and openness. Enclosed by hedging and fencing, it benefits from gated access from both the adjoining lane and the yard. Parking, together with a small walled garden beside the rear entrance, completes the outside arrangement.
Surrounded by farmland that rolls gently towards the Camel Trail and the banks of the estuary, Roundhouse Mill combines a wonderfully rural atmosphere with an ever-present connection to the coast. Its distinctive architecture, versatile accommodation and exceptional views create a home of considerable character, equally inviting for family life, entertaining and time spent escaping to Cornwall.
The house has been thoughtfully arranged to embrace these views, with the principal living accommodation on the upper floor. Here, generous proportions and flowing spaces create an inviting environment for both relaxed everyday living and entertaining.
Natural materials bring warmth and texture, while slate flooring and a restrained decorative palette allow the surrounding landscape to take centre stage. At the heart of the home, the central dining area connects seamlessly with the contemporary fitted kitchen. A substantial island and breakfast bar provide a sociable focal point, complemented by ample preparation space and storage. Equally suited to leisurely breakfasts or gathering with friends, this is a kitchen designed to feel fully connected to the life of the house.
Adjoining the kitchen, the sunroom offers a particularly appealing place to sit and appreciate the outlook throughout the seasons. An orangery-style rooflight draws daylight from above, while extensive glazing frames the countryside and coast. Bifold doors open onto the glass-fronted balcony, extending the living space outdoors and providing an elevated vantage point over the landscape. From the movement of boats on the estuary to the changing colours of the fields and sea, the view offers something different with every tide and season.
Steps descend from the dining area to the sitting room, a wonderfully characterful space beneath a lofty timber ceiling. Generous glazing maintains the connection with the outdoors, with access to a further balcony, while a corner wood-burning stove creates a warm and comfortable retreat as evening falls. A west-facing, full-height window and Juliet balcony bring further light into the upper living accommodation.
The first of the five bedrooms is also situated on this level. A spacious double room with south- and west-facing windows, it enjoys excellent natural light and is served by an attractively appointed en suite shower room.
An open-tread staircase leads down to the lower hall, where the slate flooring and understated décor continue. Two bedrooms, currently arranged as twin rooms, each benefit from full-height glazing and are served by a stylish family bathroom. Warm-toned tiling, natural textures and contemporary fittings create a finish in keeping with the rest of the house.
A further generous double bedroom, currently accommodating a super king-size bed, features a west-facing, full-height window and its own en suite shower room. The principal bedroom completes the accommodation: a comfortably proportioned retreat with a large en suite bathroom and direct access to the lower wraparound balcony and barbecue terrace.
Practical considerations have been carefully incorporated, with a fitted laundry room and a substantial services cupboard housing the pressurised water tank and underfloor heating equipment.
Outside, the gardens and grounds make full use of the house’s elevated position. Three levels of balconies and terraces offer a choice of places to dine, entertain or simply follow the sunshine, with sheltered seating and built-in shaded benches providing quieter corners in which to unwind. Established planting softens the terraces, while lawned areas create an attractive foreground to the far-reaching views.
Set amidst the rolling, unspoilt landscapes of North Cornwall, Roundhouse Mill enjoys an enviable position just under six miles from the charming and historic harbour town of Padstow. Renowned as one of Cornwall’s most desirable coastal destinations, Padstow offers an exceptional lifestyle centred around its vibrant food scene, picturesque quayside and sailing waters. Culinary highlights include Restaurant Paul Ainsworth at No.6, alongside the ever-popular Prawn on the Lawn and The Seafood Restaurant by Rick Stein.
The renowned Camel Trail lies within easy reach of the property, offering scenic walking and cycling routes along the estuary-linking effortlessly to both Padstow and the thriving market town of Wadebridge. The surrounding area, designated as an Area of Outstanding Natural Beauty, is celebrated for its dramatic coastline and an array of golden sandy beaches, all within approximately five to seven miles.
For leisure enthusiasts, the prestigious Trevose Golf and Country Club provides a championship links course set against breathtaking Atlantic views. Padstow itself also caters for day-to-day needs, with a supermarket and well-regarded primary schooling.
Wadebridge, located around six miles away, offers a comprehensive range of amenities including independent shops, supermarkets, a sports centre, cinema and both primary and secondary schools, making it an ideal complement to the coastal lifestyle. Communications are excellent for such a tranquil setting, with mainline rail services available from Bodmin Parkway railway station (approximately 16 miles), providing direct links to London Paddington, while Cornwall Airport Newquay (around 12 miles) offers convenient domestic and international flights.
A dedicated hammock platform offers a peaceful spot to pause, while the hot tub provides a memorable place to enjoy the coastal panorama beneath an evening sky. An external shower adds convenience after days spent exploring the nearby coast.
Beyond the immediate gardens, approximately an acre of paddock extends the sense of space and openness. Enclosed by hedging and fencing, it benefits from gated access from both the adjoining lane and the yard. Parking, together with a small walled garden beside the rear entrance, completes the outside arrangement.
Surrounded by farmland that rolls gently towards the Camel Trail and the banks of the estuary, Roundhouse Mill combines a wonderfully rural atmosphere with an ever-present connection to the coast. Its distinctive architecture, versatile accommodation and exceptional views create a home of considerable character, equally inviting for family life, entertaining and time spent escaping to Cornwall.
-
Tipo de propiedad
Casa
-
Precio/pie²
$930
Características
Características
Lote
Interior
Outdoor
Explorar la zona
San Issey, Inglaterra
Ver en Google Maps
Precio por sqft
Bajo
Alto
Se unió hace 1 mes
Usted ha preguntado por esta propiedad
El agente se comunicará con usted pronto por
Publicado por
39
Anuncios
2026
Se unió
Reserva una visita con the agent
Elija una fecha y si prefiere una visita virtual o presencial con el agente.
Fecha preferida
Tipo de tour
Última actualización
Noviembre 10
Primera publicación
Noviembre 10
Referencia del anuncio
-
La confianza de los mejores brokers del mundo
Los agentes tras las propiedades más excepcionales del mundo publican en JamesEdition.
- Anuncios de Sotheby's, Christie's, BARNES y Engel & Völkers
- Cada anuncio se revisa antes de publicarse
- Conecte directamente con agentes verificados
Al continuar, acepta nuestros Términos y la Política de Privacidad.