$537,124
Casa Individual En Padua
- 3 Hab.
- 2 Baños
- 1,938 Sqft
- Actualizado: Abril 13
Sobre la propiedad
La descripción se tradujo automáticamente.
La descripción se muestra en el idioma original.
Albignasego
Casa unigola en dos niveles con un amplio jardín de unos 300 metros cuadrados, de próxima construcción
Al piano terra troviamo l’ingresso, il soggiorno e la cucina separata abitabile, bagno finestrato, disimpegno, lavandería, garaje y pórtico.
Al piano primero tenemos dos habitaciones matrimoniales, dos dormitorios, una ulteriore camara mansardata y disimpegno.
I
Casa unigola en dos niveles con un amplio jardín de unos 300 metros cuadrados, de próxima construcción
Al piano terra troviamo l’ingresso, il soggiorno e la cucina separata abitabile, bagno finestrato, disimpegno, lavandería, garaje y pórtico.
Al piano primero tenemos dos habitaciones matrimoniales, dos dormitorios, una ulteriore camara mansardata y disimpegno.
I
Albignasego
Detached house on two levels with a large garden of about 300 sqm, under construction.
On the ground floor, there is the entrance, living room, separate eat-in kitchen, windowed bathroom, hallway, laundry room, garage, and porch.
On the first floor, there are two double bedrooms, two balconies, an additional attic bedroom, and a hallway.
The construc
Detached house on two levels with a large garden of about 300 sqm, under construction.
On the ground floor, there is the entrance, living room, separate eat-in kitchen, windowed bathroom, hallway, laundry room, garage, and porch.
On the first floor, there are two double bedrooms, two balconies, an additional attic bedroom, and a hallway.
The construc
Albignasego
Casa unigola en dos niveles con un amplio jardín de unos 300 metros cuadrados, de próxima construcción
Al piano terra troviamo l’ingresso, il soggiorno e la cucina separata abitabile, bagno finestrato, disimpegno, lavandería, garaje y pórtico.
Al piano primero tenemos dos habitaciones matrimoniales, dos dormitorios, una ulteriore camara mansardata y disimpegno.
I metodi costruttivi impiegati e l’impiantistica installata risultano adeguati alle più recenti normative in merito all’utilizzo di energia da fonti rinnovabili. Fotovoltaico, pompe di calore e tanto altro ancora di serie, realizzata con finiture di pregio e con la massima affidabilità sui materiali utilizzati e sugli impianti. Possibilità di personalizzazione con la scelta di materiali di finitura.
480.000,00 euros
Rif. A4
In ottemperanza alla Legge sulla Privacy, l’indirizzo ed il puntatore riportato nell’annuncio e nella mappa sono di carattere indicativo e non corrispondono all’indirizzo esatto in cui è ubicato l’immobile, come pure le foto sono puramente ad uso ilustrativo.
De próxima construcción, clase presunta A4. --- anuncio publicado con GESTIONALEIMMOBILIARE.it
Casa unigola en dos niveles con un amplio jardín de unos 300 metros cuadrados, de próxima construcción
Al piano terra troviamo l’ingresso, il soggiorno e la cucina separata abitabile, bagno finestrato, disimpegno, lavandería, garaje y pórtico.
Al piano primero tenemos dos habitaciones matrimoniales, dos dormitorios, una ulteriore camara mansardata y disimpegno.
I metodi costruttivi impiegati e l’impiantistica installata risultano adeguati alle più recenti normative in merito all’utilizzo di energia da fonti rinnovabili. Fotovoltaico, pompe di calore e tanto altro ancora di serie, realizzata con finiture di pregio e con la massima affidabilità sui materiali utilizzati e sugli impianti. Possibilità di personalizzazione con la scelta di materiali di finitura.
480.000,00 euros
Rif. A4
In ottemperanza alla Legge sulla Privacy, l’indirizzo ed il puntatore riportato nell’annuncio e nella mappa sono di carattere indicativo e non corrispondono all’indirizzo esatto in cui è ubicato l’immobile, come pure le foto sono puramente ad uso ilustrativo.
De próxima construcción, clase presunta A4. --- anuncio publicado con GESTIONALEIMMOBILIARE.it
Albignasego
Detached house on two levels with a large garden of about 300 sqm, under construction.
On the ground floor, there is the entrance, living room, separate eat-in kitchen, windowed bathroom, hallway, laundry room, garage, and porch.
On the first floor, there are two double bedrooms, two balconies, an additional attic bedroom, and a hallway.
The construction methods and installed systems comply with the latest regulations regarding the use of renewable energy sources. Photovoltaic panels, heat pumps, and much more are included as standard. The house is built with high-quality finishes and maximum reliability in materials and systems used. There is the possibility to customize the choice of finishing materials.
Price: Euro 480,000.00
Ref. A4
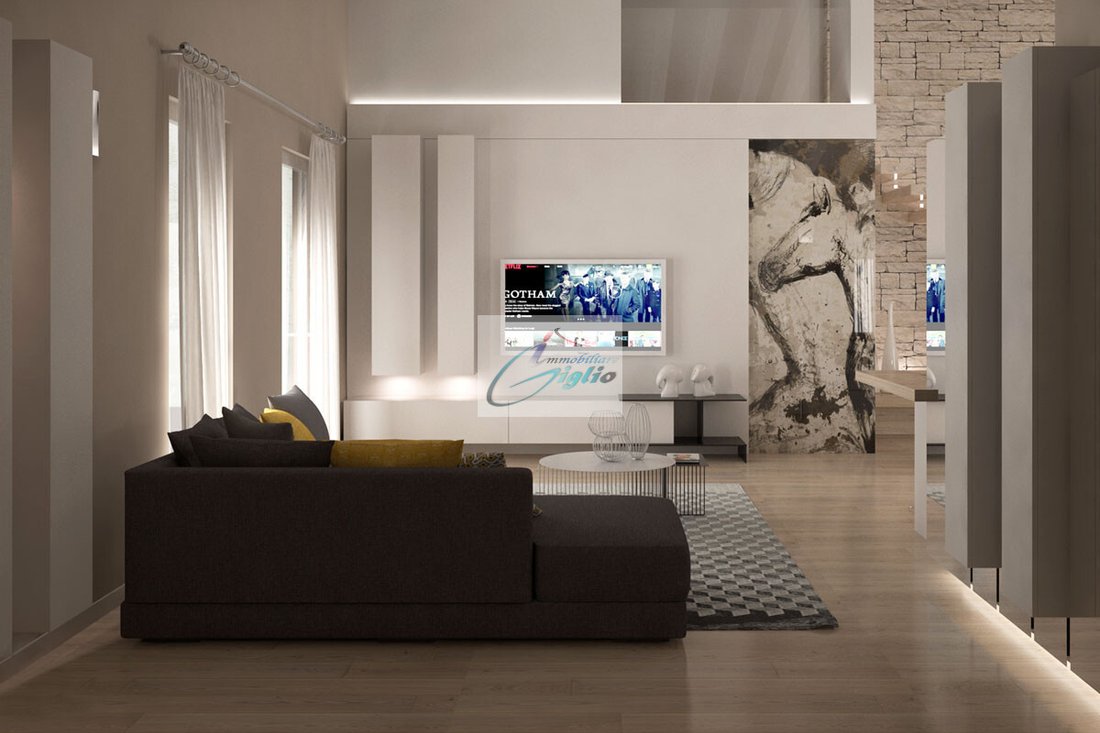
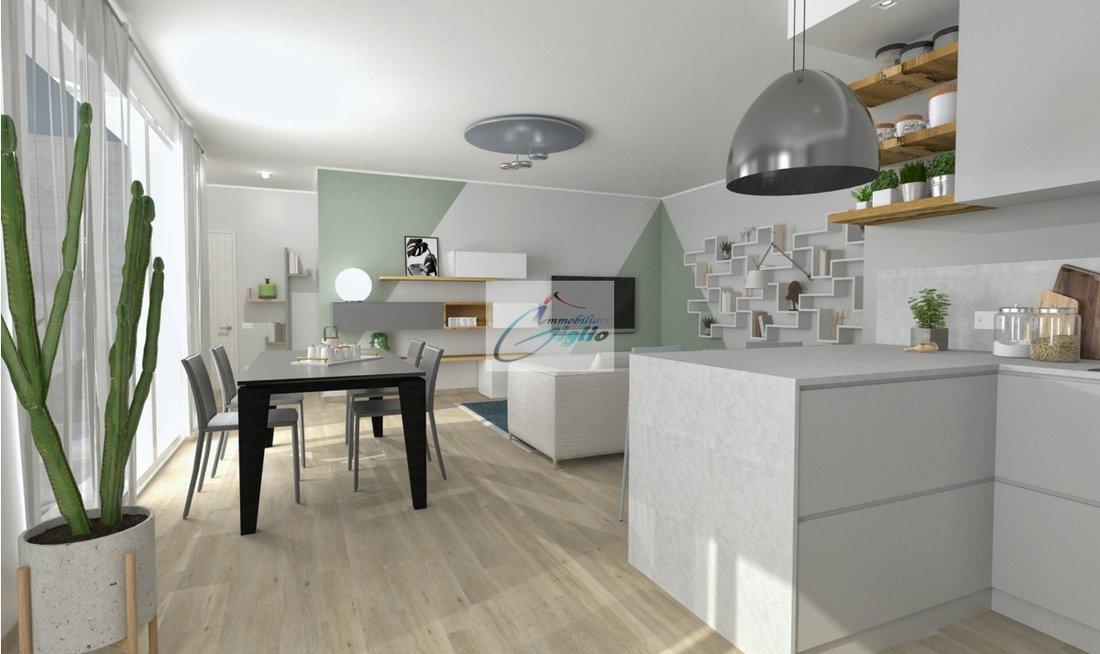
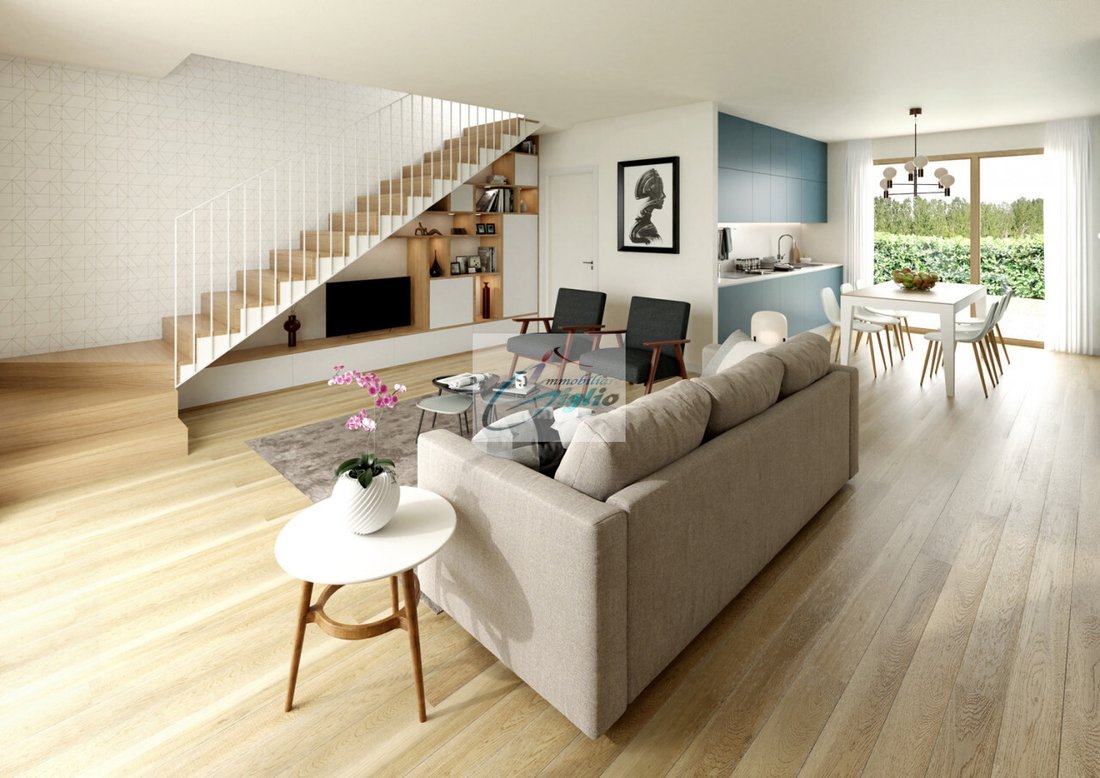
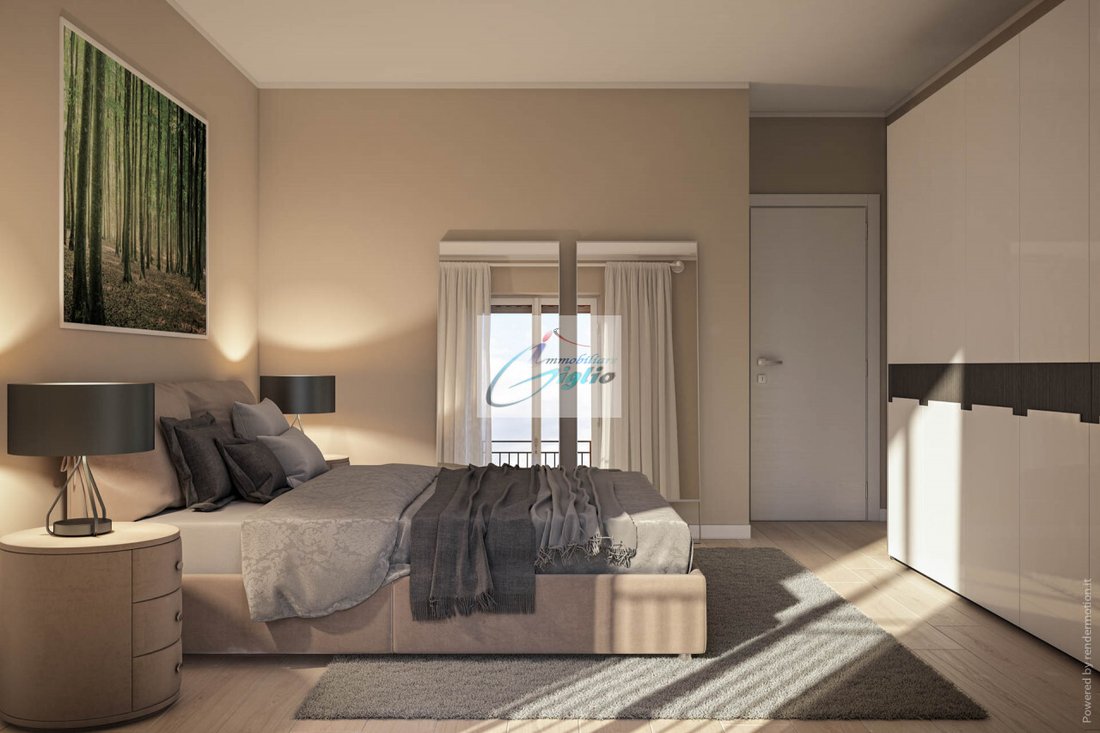
In compliance with the Privacy Law, the address and location shown in the listing and on the map are indicative and do not correspond to the exact location of the property. The photos are for illustrative purposes only.
Under construction, presumed energy class A4.
Detached house on two levels with a large garden of about 300 sqm, under construction.
On the ground floor, there is the entrance, living room, separate eat-in kitchen, windowed bathroom, hallway, laundry room, garage, and porch.
On the first floor, there are two double bedrooms, two balconies, an additional attic bedroom, and a hallway.
The construction methods and installed systems comply with the latest regulations regarding the use of renewable energy sources. Photovoltaic panels, heat pumps, and much more are included as standard. The house is built with high-quality finishes and maximum reliability in materials and systems used. There is the possibility to customize the choice of finishing materials.
Price: Euro 480,000.00
Ref. A4
In compliance with the Privacy Law, the address and location shown in the listing and on the map are indicative and do not correspond to the exact location of the property. The photos are for illustrative purposes only.
Under construction, presumed energy class A4.
-
Tipo de propiedad
Casa
-
Año de construcción
2025
-
Precio/pie²
$277
-
Emisiones
A4
-
Consumo
A
Características
- Jardín
- Terraza
- Garaje
- Puerta
- Lavadero
- Privacidad
- Techo alto
Explorar la zona
Via Sant'Andrea, Centro - San Lorenzo, Albignasego, Véneto
Ver en Google Maps
Precio por sqft
Bajo
Alto
Ubicada en el corazón de Padua, esta prestigiosa propiedad ofrece un acceso inigualable al rico patrimonio cultural y al estilo de vida vibrante de la ciudad. Disfrute de la proximidad a restaurantes exquisitos, compras de lujo y plazas encantadoras. Las universidades e instituciones educativas de renombre brindan excelentes oportunidades. Con un acceso conveniente a la hermosa campiña del Veneto y los Dolomitas, le esperan aventuras al aire libre. Explore el encanto de vivir a la italiana en su máxima expresión.
Ver lugares cercanos
Atracciones
Escuelas
Aeropuerto de Venecia Marco Polo
Aeropuerto
45 min
Estación de tren de Padua
Centro de transporte público
10 min
Club de Golf de Padua
Clubes de golf y de campo
25 min
Basílica de San Antonio
Cultura y Patrimonio
5 min
Prato della Valle
Cultura y Patrimonio
6 min
Capilla de los Scrovegni
Cultura y Patrimonio
8 min
La Escuela Internacional Inglesa de Padua
Escuela Internacional
12 min
Universidad de Padua
Universidad / Educación Superior
7 min
Se unió hace 4 años
Usted ha preguntado por esta propiedad
El agente se comunicará con usted pronto por
Publicado por
4
Anuncios
2022
Se unió
Reserva una visita con the agent
Elija una fecha y si prefiere una visita virtual o presencial con el agente.
Fecha preferida
Tipo de tour
Última actualización
Abril 13
Primera publicación
Marzo 29, 2025
Referencia del anuncio
4446630
La confianza de los mejores brokers del mundo
Los agentes tras las propiedades más excepcionales del mundo publican en JamesEdition.
- Anuncios de Sotheby's, Christie's, BARNES y Engel & Völkers
- Cada anuncio se revisa antes de publicarse
- Conecte directamente con agentes verificados
Al continuar, acepta nuestros Términos y la Política de Privacidad.