$635,000
4 Bedrooms Single Family Detached
- 4 Hab.
- 3 Baños
- 3,429 Sqft
- Actualizado: Junio 11
- MLS#679552
Sobre la propiedad
La descripción se tradujo automáticamente.
La descripción se muestra en el idioma original.
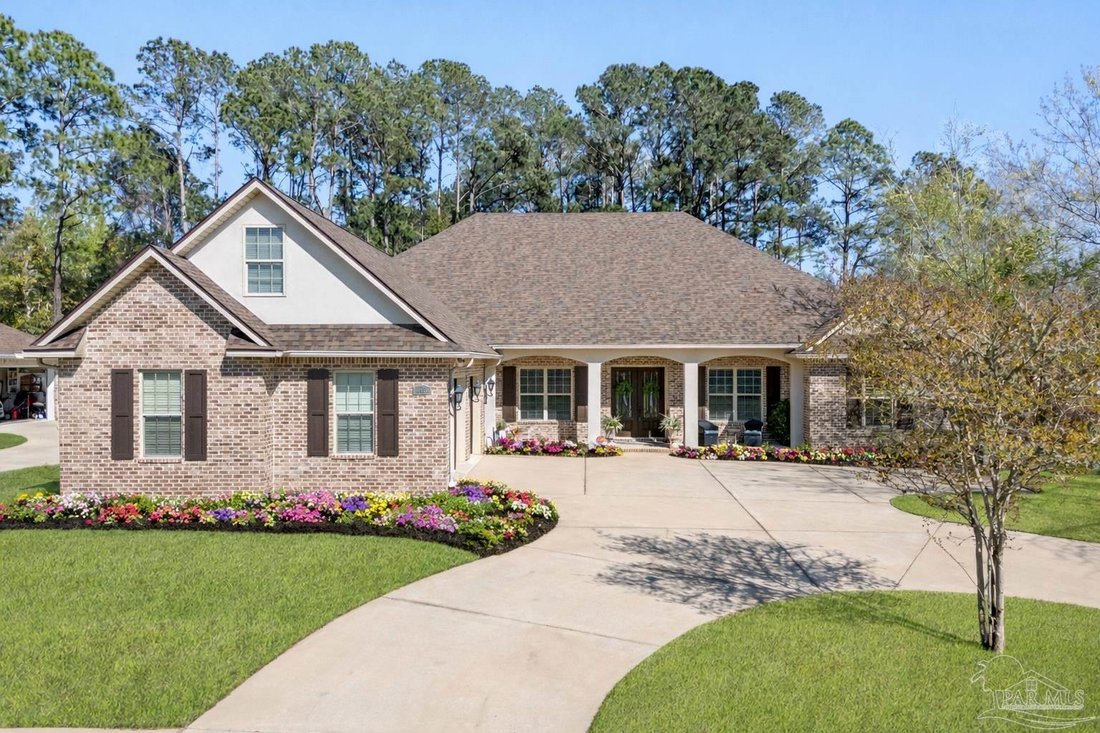
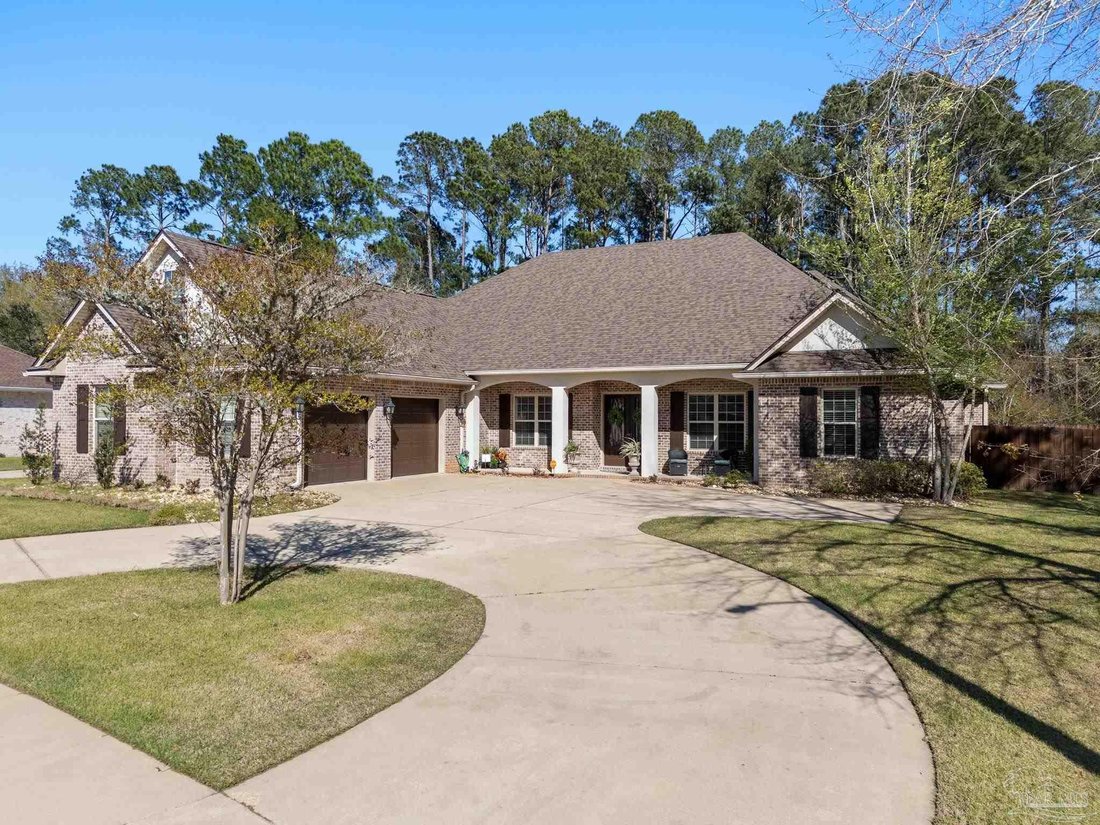
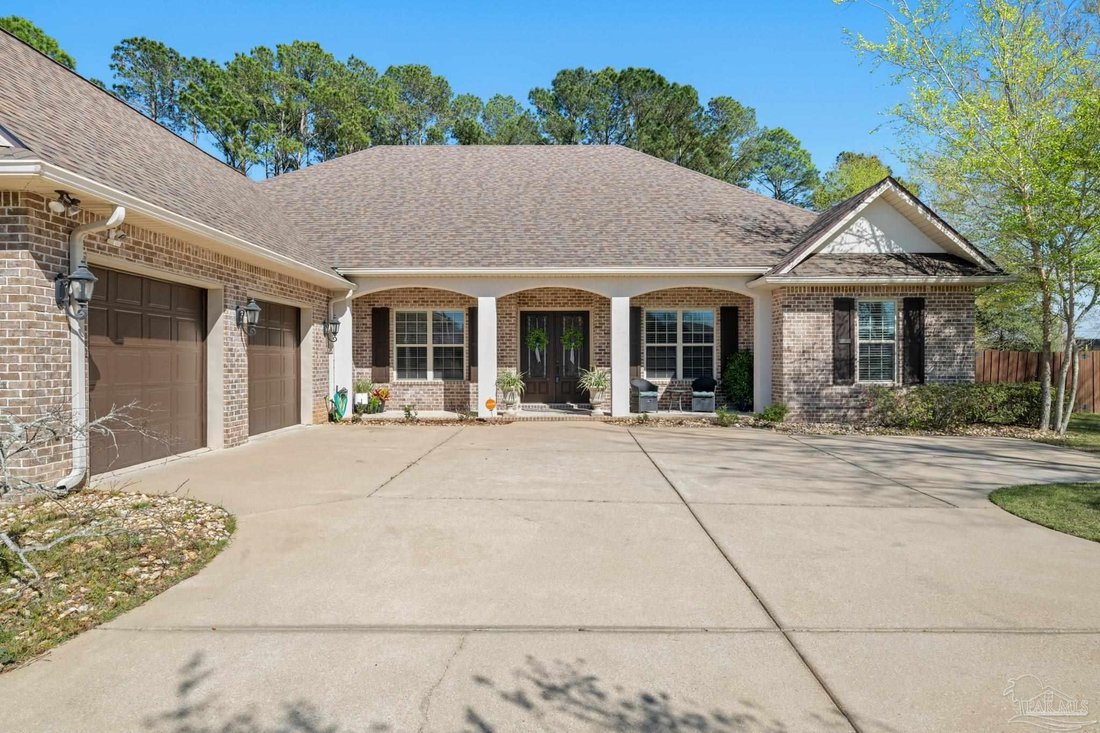
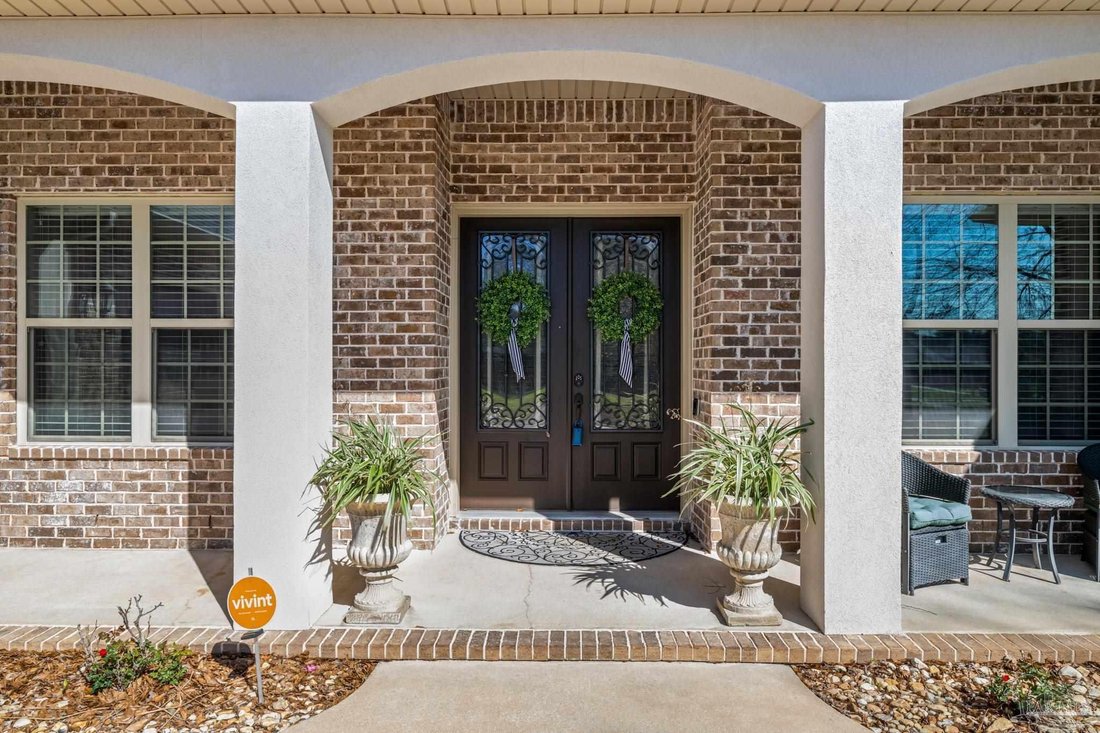
As you enter this thoughtfully designed custom all brick home built in 2014 by Robert Davis, you’re welcomed by a dedicated office featuring custom built-ins and a dual workspace, perfect for working from home, followed by a formal dining room ideal for hosting and entertaining. Continuing into the heart of the home, the living room offers a warm and inviting atmosphere with soaring ceilings, cust
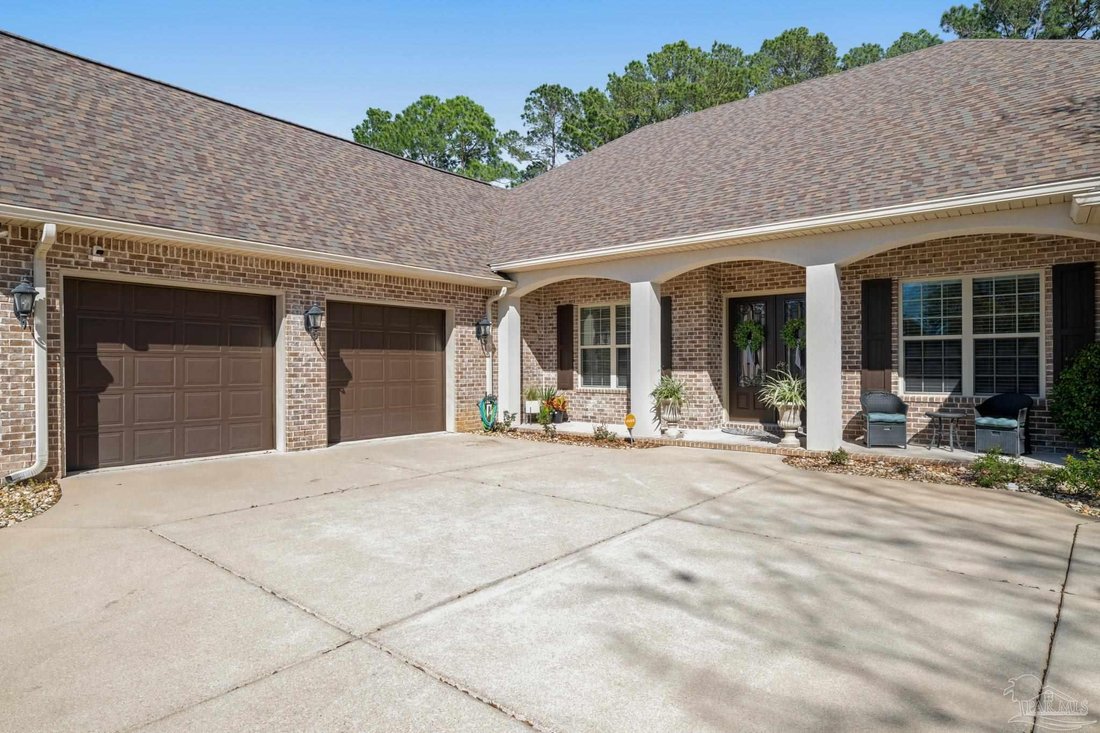
As you enter this thoughtfully designed custom all brick home built in 2014 by Robert Davis, you’re welcomed by a dedicated office featuring custom built-ins and a dual workspace, perfect for working from home, followed by a formal dining room ideal for hosting and entertaining. Continuing into the heart of the home, the living room offers a warm and inviting atmosphere with soaring ceilings, custom built-in bookshelves flanking a cozy gas fireplace for added comfort. The kitchen is beautifully appointed with granite countertops, stainless steel appliances, a breakfast bar, and an eat-in dining area that overlooks the pool, creating the perfect space for everyday living and entertaining. Moving through the home, you’ll find a well-designed layout that includes a spacious primary suite with two walk-in closets--one featuring a built-in vanity, the bathroom with a seperate tile shower and garden tub for a true relaxing retreat. Additional bedrooms including a private wing with an en-suite bathroom that offers handicap accessibility, making it ideal for multi-generational living or guests. Upstairs, a versatile bonus room with its own HVAC system and private entrance from the garage provides endless possibilities as a teen suite, game room, or guest retreat. Step outside to your private backyard oasis, where a covered saltwater in-ground pool and spa create the perfect setting for relaxing or entertaining year-round. Additional highlights include a 2023 whole-house generator, a large pantry, a separate laundry room with cabinetry and sink, and a 2-car garage with extra storage space and a tiled dog bath. 2025 roof with paid off solar panels! With its thoughtful design, flexible living spaces, and exceptional upgrades, this home is truly a must-see.
-
Tipo de propiedad
Casa
-
Año de construcción
2014
-
Precio/pie²
$185
Características
Explorar la zona
5556 Madelines Way, Pace, FL 32571, Florida, Estados Unidos
Ver en Google Maps
Precio por sqft
Bajo
Alto
Se unió hace 2 años
Usted ha preguntado por esta propiedad
El agente se comunicará con usted pronto por
Publicado por
1
Anuncios
2025
Se unió
Reserva una visita con Ryann Green
Elija una fecha y si prefiere una visita virtual o presencial con el agente.
Fecha preferida
Tipo de tour

CENTURY 21 AllPoints Realty
1350 E John Sims Pkwy, 32578, Niceville, Florida, United States
Ver perfil de la agencia
Última actualización
Junio 11
Primera publicación
Mar 20
Referencia del anuncio
20FA8009-39CF-42B6-858B-22AA09D50F24
Propiedades similares cercanas
Nuevos anuncios en Pace



Explorar más viviendas en venta
Pace, FL, Estados Unidos búsquedas populares
- Propiedades Obras nuevas en Pace, FL, Estados Unidos
- Propiedades con Cocina exterior en Pace, FL, Estados Unidos
- Propiedades con Cocina abierta en Pace, FL, Estados Unidos
- Propiedades Comunidad Cerrada en Pace, FL, Estados Unidos
- Propiedades Moderno en Pace, FL, Estados Unidos
- Propiedades con Cancha de Tenis en Pace, FL, Estados Unidos
- Propiedades con Ascensor en Pace, FL, Estados Unidos
Guías e historias relacionadas
La confianza de los mejores brokers del mundo
Los agentes tras las propiedades más excepcionales del mundo publican en JamesEdition.
- Anuncios de Sotheby's, Christie's, BARNES y Engel & Völkers
- Cada anuncio se revisa antes de publicarse
- Conecte directamente con agentes verificados
Al continuar, acepta nuestros Términos y la Política de Privacidad.
brokerages we
partnered with
partnered with