



$1,349,456
Family Home Bordering Green Space With Scenic Views And Flatlet
- 5 Hab.
- 5 Baños
- 6,244 Sqft
- 10,775 Sqft lot
- Actualizado: Agosto 8
- 3
Sobre la propiedad
La descripción se tradujo automáticamente.
La descripción se muestra en el idioma original.
EXCLUSIVE JOINT MANDATE.
Discover a magnificent family residence perfectly positioned alongside lush green space and opposite a 4-hectare wildlife reserve where zebra and springbuck roam freely — offering a truly unique connection to nature.
The ground floor impresses with a grand double-volume entrance hall leading to a formal lounge with a fireplace and air-conditioning. The op
Discover a magnificent family residence perfectly positioned alongside lush green space and opposite a 4-hectare wildlife reserve where zebra and springbuck roam freely — offering a truly unique connection to nature.
The ground floor impresses with a grand double-volume entrance hall leading to a formal lounge with a fireplace and air-conditioning. The op
EXCLUSIVE JOINT MANDATE.
Discover a magnificent family residence perfectly positioned alongside lush green space and opposite a 4-hectare wildlife reserve where zebra and springbuck roam freely — offering a truly unique connection to nature.
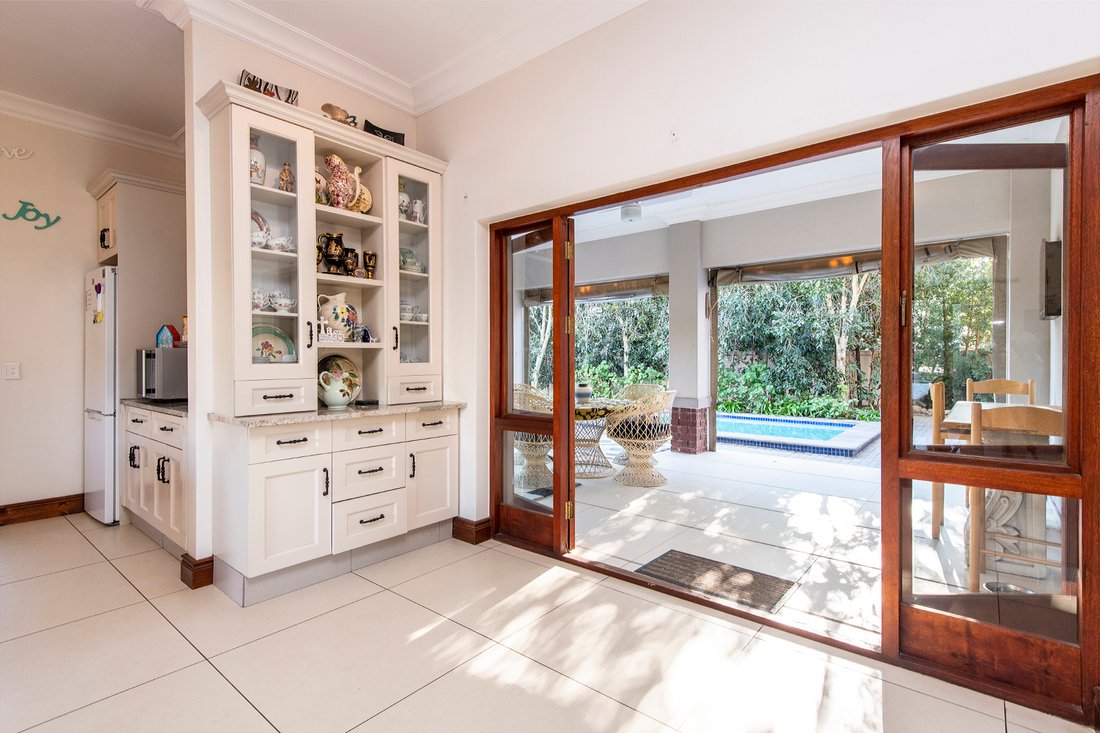
The ground floor impresses with a grand double-volume entrance hall leading to a formal lounge with a fireplace and air-conditioning. The open-plan living and dining areas flow effortlessly into a stylish kitchen with a generous central counter. The entertainment area, complete with a built-in braai, opens to a sparkling salt-chlorinated granite pool — perfect for gatherings and family fun.
The main house features four spacious en-suite bedrooms upstairs (three with air-conditioning) and a study area with breathtaking mountain views. Two expansive 30m² balconies, along with an additional private balcony off the main suite, invite you to unwind and enjoy the tranquil surroundings.
Practical features include ample built-in cupboards, three garages with storage, and additional parking for a golf cart or small trailer. Eco-conscious buyers will appreciate the home’s sustainability features — 14 solar panels, two large batteries, and a solar geyser with an electronic timer.
A separate 80m² flatlet, with its own entrance and driveway, provides excellent flexibility for guests or extended family. It offers a spacious lounge, kitchen, study, bedroom en-suite, and a garage that can double as a second bedroom.
Val de Vie Estate offers a sophisticated country lifestyle as well as five-star stabling, a variety of outdoor activities, including polo and riding lessons, cycling, running and fishing. The estate is perfect for walks along its 1.5km Berg River Frontage and shimmering lakes. Val de Vie Estate is home to a superb health club with a fully equipped gym, spinning and Pilate’s classes, two tennis courts, two squash courts, saunas, steam rooms, 25m indoor heated pool and the Ryk Neethling School of Swimming. Local to the estate you will find Back’s Restaurant and the new Fleet Coffee Shop at the Polo Pavilion, L’Huguenot Venue and Vinoteque, the SOMM Village Deli, and the Sela Vie by Café Del Sole Restaurant at The Yard.
Discover a magnificent family residence perfectly positioned alongside lush green space and opposite a 4-hectare wildlife reserve where zebra and springbuck roam freely — offering a truly unique connection to nature.
The ground floor impresses with a grand double-volume entrance hall leading to a formal lounge with a fireplace and air-conditioning. The open-plan living and dining areas flow effortlessly into a stylish kitchen with a generous central counter. The entertainment area, complete with a built-in braai, opens to a sparkling salt-chlorinated granite pool — perfect for gatherings and family fun.
The main house features four spacious en-suite bedrooms upstairs (three with air-conditioning) and a study area with breathtaking mountain views. Two expansive 30m² balconies, along with an additional private balcony off the main suite, invite you to unwind and enjoy the tranquil surroundings.
Practical features include ample built-in cupboards, three garages with storage, and additional parking for a golf cart or small trailer. Eco-conscious buyers will appreciate the home’s sustainability features — 14 solar panels, two large batteries, and a solar geyser with an electronic timer.
A separate 80m² flatlet, with its own entrance and driveway, provides excellent flexibility for guests or extended family. It offers a spacious lounge, kitchen, study, bedroom en-suite, and a garage that can double as a second bedroom.
Val de Vie Estate offers a sophisticated country lifestyle as well as five-star stabling, a variety of outdoor activities, including polo and riding lessons, cycling, running and fishing. The estate is perfect for walks along its 1.5km Berg River Frontage and shimmering lakes. Val de Vie Estate is home to a superb health club with a fully equipped gym, spinning and Pilate’s classes, two tennis courts, two squash courts, saunas, steam rooms, 25m indoor heated pool and the Ryk Neethling School of Swimming. Local to the estate you will find Back’s Restaurant and the new Fleet Coffee Shop at the Polo Pavilion, L’Huguenot Venue and Vinoteque, the SOMM Village Deli, and the Sela Vie by Café Del Sole Restaurant at The Yard.
-
Tipo de propiedad
Casa
-
Precio/pie²
$216
Características
Características
Lote
Interior
- Oficina
- Chimenea
- Aire Acondicionado
- Estufa de gas
- Jacuzzi
- Sala de juegos
- Encimeras de piedra
- Gimnasio
Outdoor
Explorar la zona
Val de Vie Estate, El Cabo Occidental, Sudáfrica
Ver en Google Maps
Precio por sqft
Bajo
Alto
Se unió hace 3 años
Usted ha preguntado por esta propiedad
El agente se comunicará con usted pronto por
Publicado por
23
Anuncios
2023
Se unió
Reserva una visita con the agent
Elija una fecha y si prefiere una visita virtual o presencial con el agente.
Fecha preferida
Tipo de tour
Última actualización
Agosto 8
Primera publicación
Octubre 15, 2025
Referencia del anuncio
RL52001
Propiedades similares cercanas
Nuevos anuncios en Val de Vie









Explorar más viviendas en venta
Val de Vie, El Cabo Occidental, Sudáfrica tipos de propiedad
Val de Vie, El Cabo Occidental, Sudáfrica búsquedas populares
- Propiedades Vista Panorámica en Val de Vie, El Cabo Occidental, Sudáfrica
- Propiedades Vista al Lago en Val de Vie, El Cabo Occidental, Sudáfrica
- Propiedades con Terraza en Val de Vie, El Cabo Occidental, Sudáfrica
- Propiedades con Bar en Val de Vie, El Cabo Occidental, Sudáfrica
- Propiedades con Sala de juegos en Val de Vie, El Cabo Occidental, Sudáfrica
- Propiedades con Oficina en Val de Vie, El Cabo Occidental, Sudáfrica
- Propiedades con Ascensor en Val de Vie, El Cabo Occidental, Sudáfrica
- Propiedades Vista a la Montaña en Val de Vie, El Cabo Occidental, Sudáfrica
- Propiedades con Jardín en Val de Vie, El Cabo Occidental, Sudáfrica
- Propiedades con Cocina exterior en Val de Vie, El Cabo Occidental, Sudáfrica
- Propiedades Vista al Campo de Golf en Val de Vie, El Cabo Occidental, Sudáfrica
- Propiedades Comunidad Cerrada en Val de Vie, El Cabo Occidental, Sudáfrica
- Propiedades Privacidad en Val de Vie, El Cabo Occidental, Sudáfrica
- Propiedades Frente al Agua en Val de Vie, El Cabo Occidental, Sudáfrica
- Propiedades Propiedad de Inversión en Val de Vie, El Cabo Occidental, Sudáfrica
- Propiedades Moderno en Val de Vie, El Cabo Occidental, Sudáfrica
- Propiedades Ecuestre en Val de Vie, El Cabo Occidental, Sudáfrica
- Propiedades con Gimnasio en Val de Vie, El Cabo Occidental, Sudáfrica
- Propiedades con Sauna en Val de Vie, El Cabo Occidental, Sudáfrica
- Propiedades con Sauna en Val de Vie, El Cabo Occidental, Sudáfrica
- Propiedades con Biblioteca en Val de Vie, El Cabo Occidental, Sudáfrica
- Propiedades con Aire Acondicionado en Val de Vie, El Cabo Occidental, Sudáfrica
- Propiedades con Bodega en Val de Vie, El Cabo Occidental, Sudáfrica
- Propiedades con Jacuzzi en Val de Vie, El Cabo Occidental, Sudáfrica
- Propiedades con Chimenea en Val de Vie, El Cabo Occidental, Sudáfrica
- Propiedades con Piscina en Val de Vie, El Cabo Occidental, Sudáfrica
- Propiedades con Garaje en Val de Vie, El Cabo Occidental, Sudáfrica
- Propiedades con Balcón en Val de Vie, El Cabo Occidental, Sudáfrica
- Propiedades con Cancha de Tenis en Val de Vie, El Cabo Occidental, Sudáfrica
- Propiedades con Viñedo / Bodega en Val de Vie, El Cabo Occidental, Sudáfrica
- Propiedades Mansión en Val de Vie, El Cabo Occidental, Sudáfrica
- Propiedades con Cocina abierta en Val de Vie, El Cabo Occidental, Sudáfrica
- Propiedades Renovado en Val de Vie, El Cabo Occidental, Sudáfrica
- Propiedades con Cine en Val de Vie, El Cabo Occidental, Sudáfrica
- Propiedades Frente al Lago en Val de Vie, El Cabo Occidental, Sudáfrica
- Propiedades Frente al río en Val de Vie, El Cabo Occidental, Sudáfrica
- Propiedades con Piscina cubierta en Val de Vie, El Cabo Occidental, Sudáfrica
- Propiedades Vista al Agua en Val de Vie, El Cabo Occidental, Sudáfrica
Guías e historias relacionadas
La confianza de los mejores brokers del mundo
Los agentes tras las propiedades más excepcionales del mundo publican en JamesEdition.
- Anuncios de Sotheby's, Christie's, BARNES y Engel & Völkers
- Cada anuncio se revisa antes de publicarse
- Conecte directamente con agentes verificados
Al continuar, acepta nuestros Términos y la Política de Privacidad.