

Duplex In Ozone Park
- 6 Hab.
- 4 Baños
- 3,220 Sqft
- 4,500 Sqft lot
- Actualizado: Octubre 4
- Fuente: OneKey MLS MLS#1040861
Sobre la propiedad
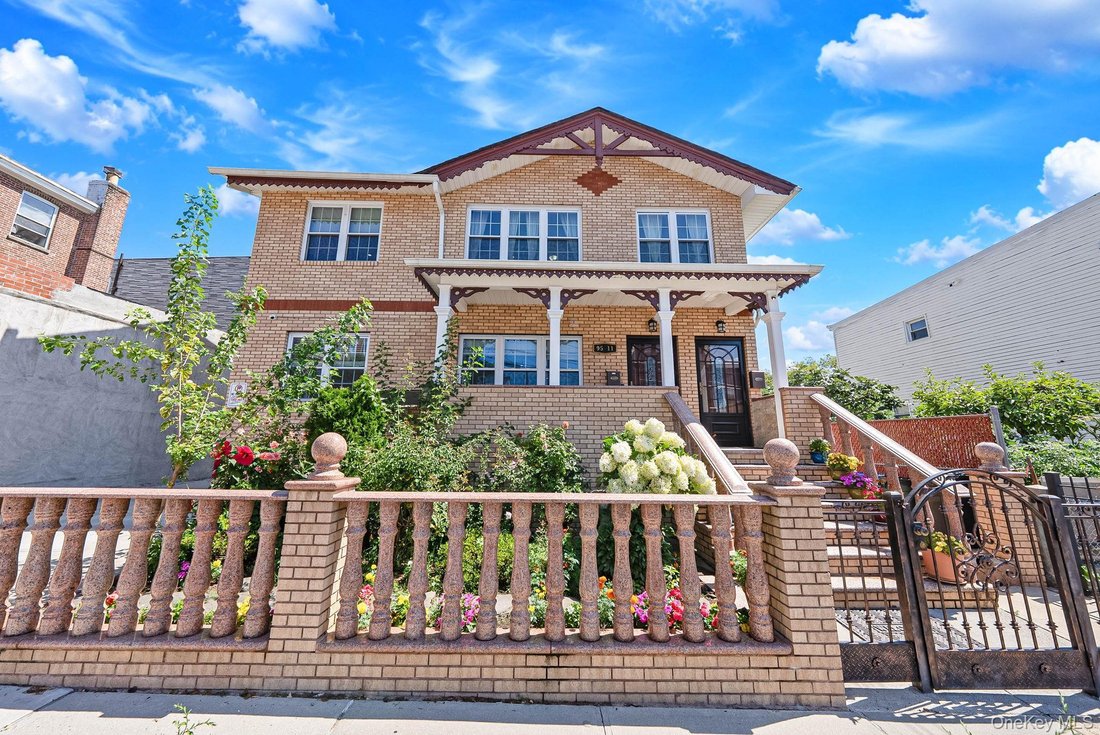
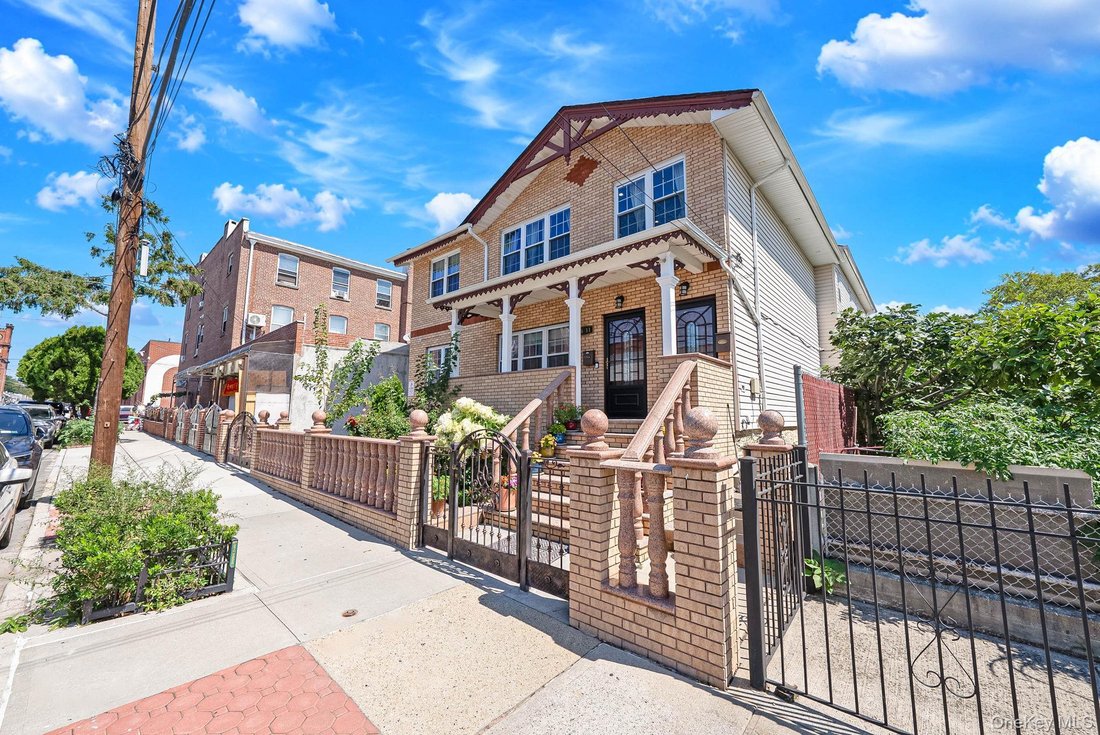
Welcome to one of the largest luxury-finished, detached two-family home located on a peaceful, tree-lined street block in the highly sought-after Woodhaven/Ozone Park border region. This home is built to maximize both comfort and spatial function. The 14-room residence balances suburban tranquility with urban convenience, standing
Welcome to one of the largest luxury-finished, detached two-family home located on a peaceful, tree-lined street block in the highly sought-after Woodhaven/Ozone Park border region. This home is built to maximize both comfort and spatial function. The 14-room residence balances suburban tranquility with urban convenience, standing as a premium primary residence or a high-yield investment vehicle.
Architectural Layout & Premium Interiors
Unit 1 (First Floor Level)
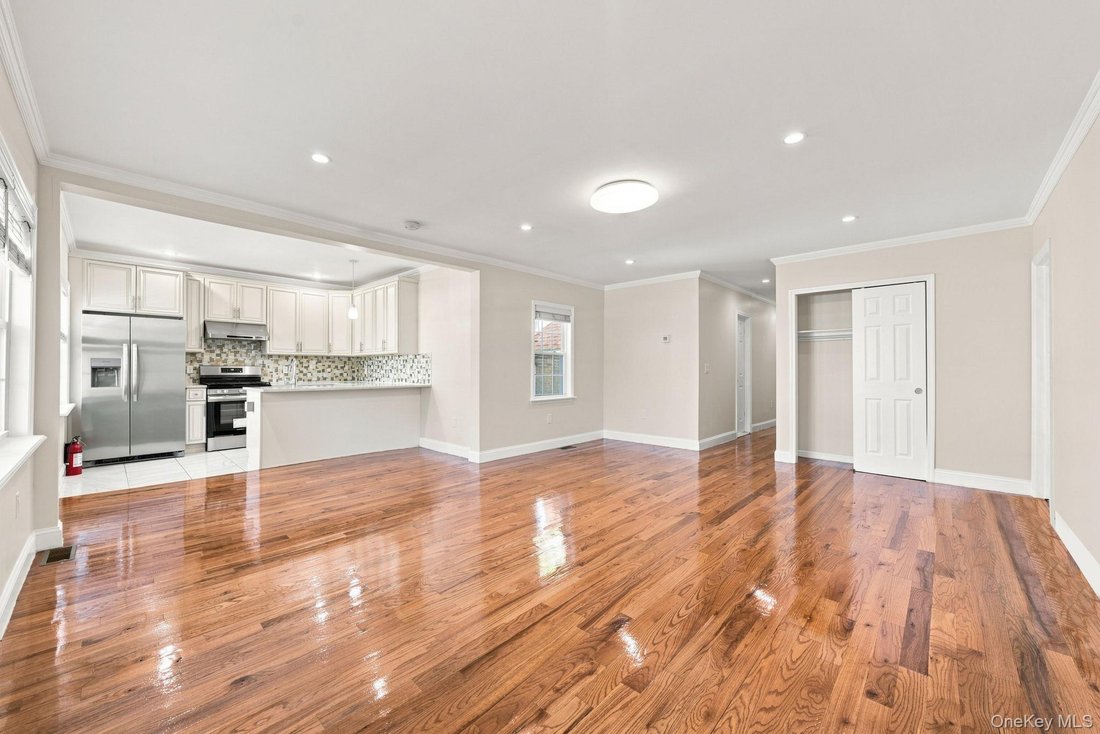
• Living & Dining Area: A spacious, open-concept floor plan accented by immaculate hardwood floors and flooded with natural light.
• Designer Kitchen: Fully equipped eat-in kitchen showcasing durable quartz countertops, high-end cabinetry, a mosaic tile backsplash, and full-size stainless-steel appliances.
• Bedrooms: 3 generous bedrooms layout configured with substantial window exposures and deep closet storage spaces.
• Bathrooms: 2 beautifully finished full bathrooms detailed with premium Italian porcelain tiling, spacious vanities, and contemporary fixtures.
Unit 2 (Second Floor Level)
• Living Spaces: An independent, sun-drenched private layout with elevated ceilings and a sweeping footprint.
• Gourmet Kitchen: Replicated high-end finishes boasting solid-surface countertops, modern cabinetry, a deep undermount sink, and matching stainless-steel kitchen appliances.
• Bedrooms & Baths: 3 additional bright bedrooms and 2 full bathrooms elegantly distributed to optimize personal privacy and flow across the level.
Fully Finished Basement
• Independent Entrance: A full-height, separate entry point offering maximum flexibility.
• Custom Craftsmanship: Styled throughout with durable custom tilework, built-in storage potential, dedicated utility hookups, and a fifth full bathroom setup.
Exterior Features & Mechanics
• Lot Dimension: Sits on an expansive 4,500-square-foot lot providing rare outdoor space in NYC.
• Private Driveway: A private paved driveway accommodating multi-vehicle off-street parking.
• Backyard: Large, versatile backyard footprint perfect for entertaining, gardening, or a secure play area.
• Systems: Completely upgraded heating, independent dual hot water heaters, and updated electrical distribution boards.
-
Tipo de propiedad
Casa
-
Año de construcción
1899
-
Precio/pie²
$481
Características
- Jardín
- Garaje
- Cocina abierta
- Puerta
- Propiedad de Inversión
- Duplex
- Isla de cocina
- Techo alto
- Aparcamiento
Lote
- Duplex
- Propiedad de Inversión
Interior
- Techo alto
- Aire Acondicionado
- Isla de cocina
- Bar
- Cocina abierta
- Sótano
- Encimeras de piedra
Outdoor
- Aparcamiento
- Garaje
- Puerta
- Jardín
Explorar la zona
El agente se comunicará con usted pronto por
Publicado por
Reserva una visita con the agent
Elija una fecha y si prefiere una visita virtual o presencial con el agente.
The data relating to real estate for sale on this website comes in part from the Internet Data exchange of OneKey MLS. IDX information is provided exclusively for consumers' personal, non-commercial use and may not be used for any purpose other than to identify prospective properties consumers may be interested in purchasing. Information deemed reliable but not guaranteed. Copyright © 2026 OneKey MLS. All Rights Reserved
Propiedades similares cercanas
Nuevos anuncios en Nueva York



Explorar más viviendas en venta
Nueva York, NY, Estados Unidos tipos de propiedad
- Condominios en venta en Nueva York, NY, Estados Unidos
- Casas en venta en Nueva York, NY, Estados Unidos
- Apartamentos en venta en Nueva York, NY, Estados Unidos
- Casas adosadas en venta en Nueva York, NY, Estados Unidos
- Terreno en venta en Nueva York, NY, Estados Unidos
- Villas en venta en Nueva York, NY, Estados Unidos
- Penthouses en venta en Nueva York, NY, Estados Unidos
- Ranchos en venta en Nueva York, NY, Estados Unidos
Nueva York, NY, Estados Unidos búsquedas populares
- Propiedades con Gimnasio en Nueva York, NY, Estados Unidos
- Propiedades con Jardín en Nueva York, NY, Estados Unidos
- Propiedades con Terraza en Nueva York, NY, Estados Unidos
- Propiedades con Ascensor en Nueva York, NY, Estados Unidos
- Propiedades con Garaje en Nueva York, NY, Estados Unidos
- Propiedades Vista de la ciudad en Nueva York, NY, Estados Unidos
- Propiedades con Balcón en Nueva York, NY, Estados Unidos
- Propiedades con Piscina en Nueva York, NY, Estados Unidos
- Propiedades Duplex en Nueva York, NY, Estados Unidos
- Propiedades Moderno en Nueva York, NY, Estados Unidos
- Propiedades Propiedad de Inversión en Nueva York, NY, Estados Unidos
- Propiedades con Biblioteca en Nueva York, NY, Estados Unidos
- Propiedades con Sauna en Nueva York, NY, Estados Unidos
- Propiedades Vista al Río en Nueva York, NY, Estados Unidos
- Propiedades Obras nuevas en Nueva York, NY, Estados Unidos
- Propiedades Frente al Agua en Nueva York, NY, Estados Unidos
- Propiedades con Piscina cubierta en Nueva York, NY, Estados Unidos
- Propiedades con Cine en Nueva York, NY, Estados Unidos
- Propiedades con Bodega en Nueva York, NY, Estados Unidos
- Propiedades Mansión en Nueva York, NY, Estados Unidos
- Propiedades Ecuestre en Nueva York, NY, Estados Unidos
- Propiedades Comunidad Cerrada en Nueva York, NY, Estados Unidos
- Propiedades Vista a la Montaña en Nueva York, NY, Estados Unidos
- Propiedades Cima de una colina en Nueva York, NY, Estados Unidos
- Propiedades Frente a la Playa en Nueva York, NY, Estados Unidos
- Propiedades con Playa privada en Nueva York, NY, Estados Unidos
- Propiedades Vista al Lago en Nueva York, NY, Estados Unidos
- Propiedades Frente al Mar en Nueva York, NY, Estados Unidos
- Propiedades Vista al Campo de Golf en Nueva York, NY, Estados Unidos
- Propiedades con Helipuerto en Nueva York, NY, Estados Unidos
- Propiedades Vista al Mar en Nueva York, NY, Estados Unidos
- Propiedades con Viñedo / Bodega en Nueva York, NY, Estados Unidos
- Propiedades Frente al Lago en Nueva York, NY, Estados Unidos
Guías e historias relacionadas
La confianza de los mejores brokers del mundo
Los agentes tras las propiedades más excepcionales del mundo publican en JamesEdition.
- Anuncios de Sotheby's, Christie's, BARNES y Engel & Völkers
- Cada anuncio se revisa antes de publicarse
- Conecte directamente con agentes verificados
Al continuar, acepta nuestros Términos y la Política de Privacidad.
partnered with