$568,755
Superbe Maison Familiale De 158 M² Sans Vis À Vis Avec Grand Jardin
- 5 Hab.
- 1 Baños
- 1,701 Sqft
- 9,483 Sqft lot
- Actualizado: Noviembre 3
Sobre la propiedad
La descripción se tradujo automáticamente.
La descripción se muestra en el idioma original.
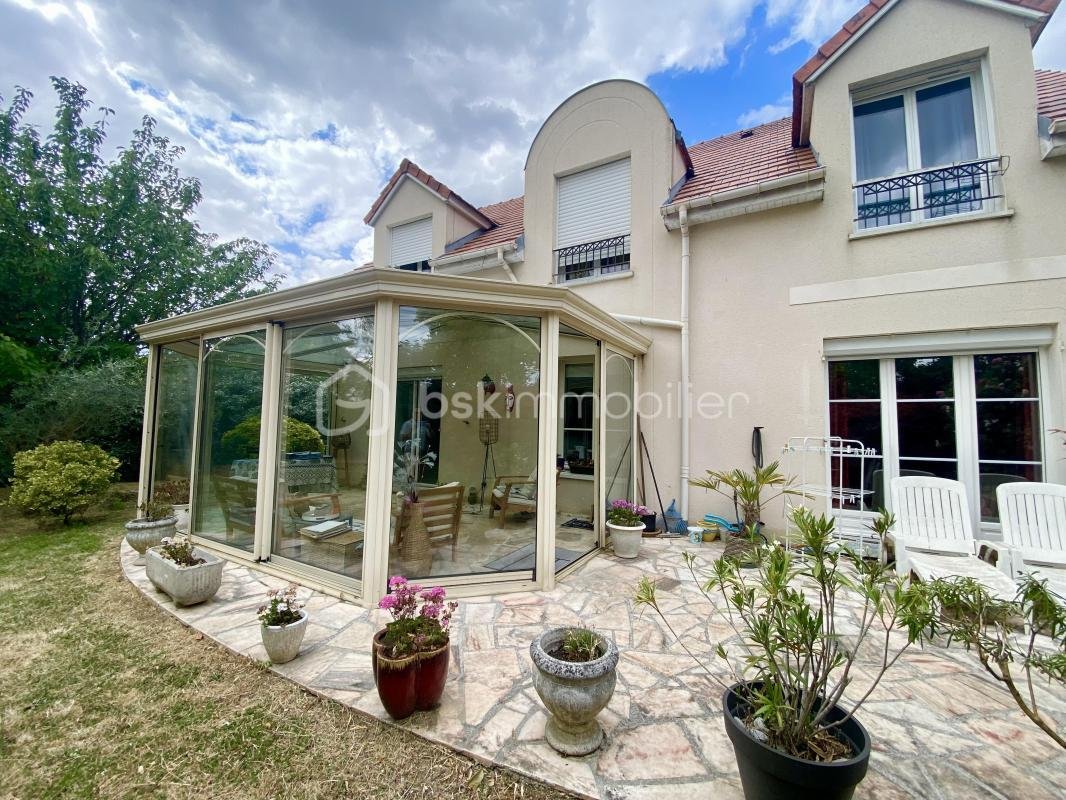
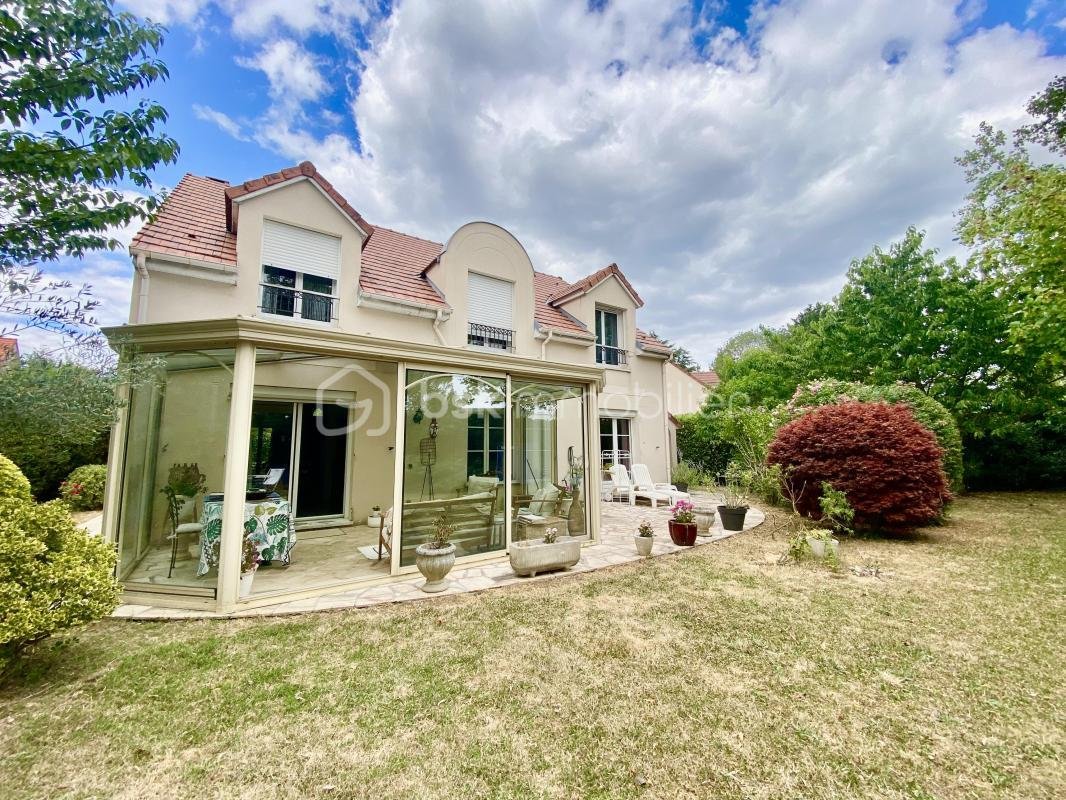
House from the 2000s with 5 bedrooms and a 19 m² veranda on an 881 m² plot in the Poirier estate in Ozoir la Ferrière.
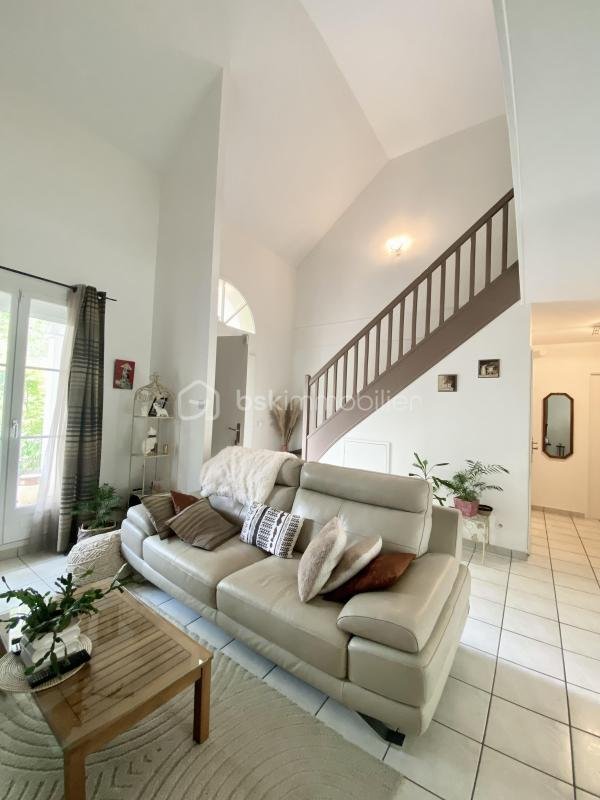
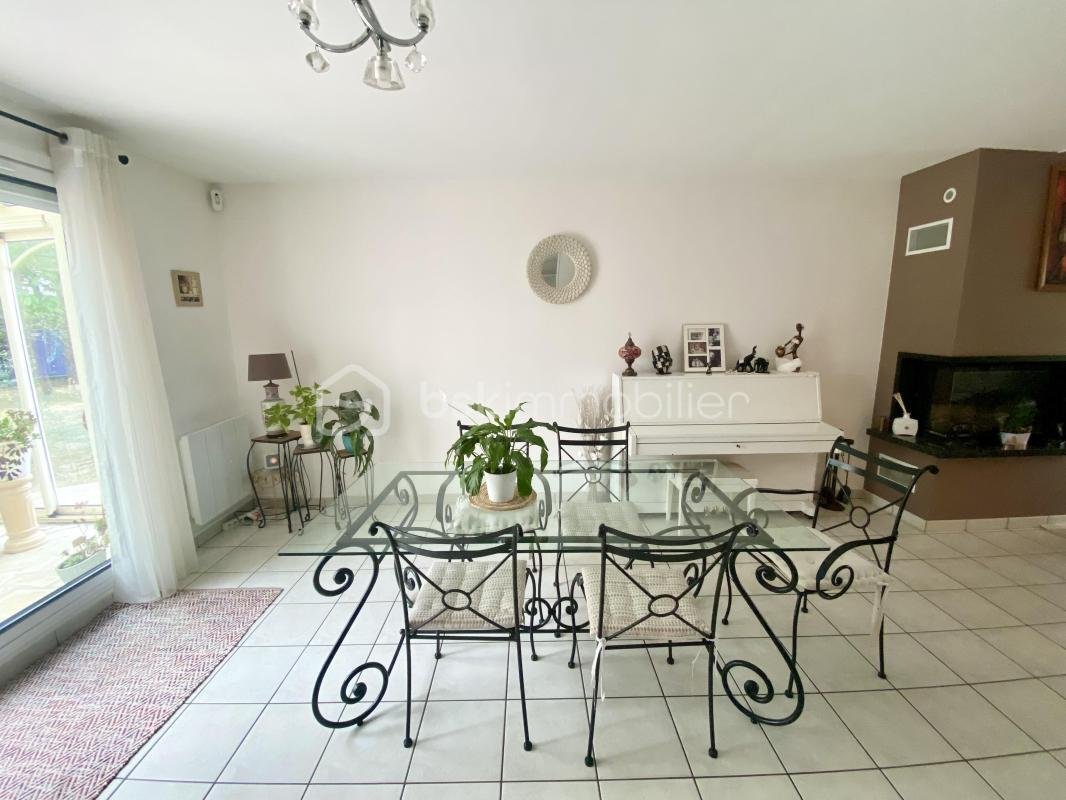
From the entrance, the cathedral ceiling will convince you! The living-dining room opens onto the kitchen, and the beautiful 19 m² veranda completes this excellent setting. A real favorite!
The house is located in a quiet neighborhood, one of the nicest subdivisi
From the entrance, the cathedral ceiling will convince you! The living-dining room opens onto the kitchen, and the beautiful 19 m² veranda completes this excellent setting. A real favorite!
The house is located in a quiet neighborhood, one of the nicest subdivisi
House from the 2000s with 5 bedrooms and a 19 m² veranda on an 881 m² plot in the Poirier estate in Ozoir la Ferrière.
From the entrance, the cathedral ceiling will convince you! The living-dining room opens onto the kitchen, and the beautiful 19 m² veranda completes this excellent setting. A real favorite!
The house is located in a quiet neighborhood, one of the nicest subdivisions in the town, close to schools and the town center.
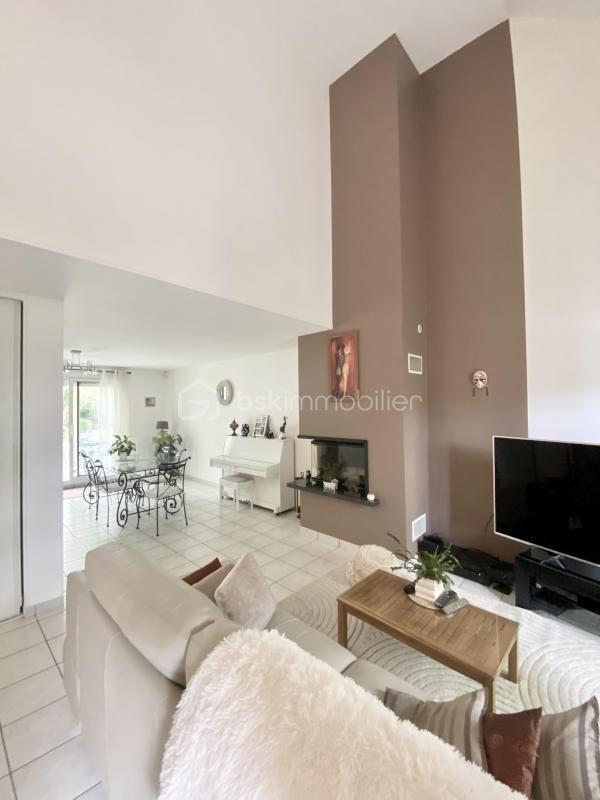
The entrance opens onto the living area with the living room, dining room, large veranda, and kitchen. The space of about 75 m² (!!) is the perfect living area, bright and opening onto the entire garden.
The kitchen is nicely equipped and designed, both functional and aesthetic. On the ground floor, there is also a 19 m² master suite and a toilet.
Upstairs, the sleeping area consists of a 15 m² master suite, three bedrooms of 13, 12, and 11 m², a beautiful bathroom with bathtub and double sink, and a toilet.
All materials used in this house are of high quality, ensuring optimal insulation and comfort. The decoration of floors, walls, and furniture is perfectly harmonious, enhancing the charm of each room.
Highlights:
- Parking for 2 vehicles in front of the garage
- Fenced and landscaped property
- Approximately 900 m² lawned and flowered plot with outdoor storage
- Large 25 m² garage with automatic door
- Recent 19 m² veranda with sliding bay window
- Outdoor terrace
- Independent insulated concrete block house
- Tile roof in excellent condition
- Electric roller shutters
- Quality double glazing
- Recent inertia electric radiators
- 300-liter hot water tank
- Remarkable brightness throughout the day
- High-quality fully equipped kitchen
- Exceptional 75 m² open living-dining area (including kitchen and veranda)
- Entrance and living room with cathedral ceiling
- Monumental fireplace
- 5 bedrooms including 2 master suites
- Quality tiled or parquet floors
- Energy performance rating D with remarkable insulation
Easy access to all amenities: schools, leisure center, shops, transport, and green spaces within walking distance. The N4 highway is 2 minutes away.
Don’t hesitate to visit this little gem! A unique property on the market!
This listing reference 341544 is presented by your commercial agent BSK Immobilier PIERRE-MARIE GUYOTON (EI), registered with the RSAC of MELUN (77000) under number [hidden information].
Price: €509,000
Agency fees are the seller’s responsibility.
About the co-ownership:
- No ongoing procedures
- Number of lots: 1
- Estimated annual charges: €300
About energy performance:
- Date of energy diagnosis: 26/06/2025
- DPE score: 156 kWhEP/m²/year
- GES score: 6 kgCO2/m²/year
- Estimated annual energy costs for standard use: between €2,023 and €2,737 per year. Average energy prices indexed to 2023 (subscriptions included).
A valid ID will be requested during the visit.
Information on risks to which this property is exposed is available on the Géorisques website: ***
La información sobre los riesgos a los que está expuesta esta propiedad está disponible en el sitio web de Géorisques: https://www.georisques.gouv.fr/
From the entrance, the cathedral ceiling will convince you! The living-dining room opens onto the kitchen, and the beautiful 19 m² veranda completes this excellent setting. A real favorite!
The house is located in a quiet neighborhood, one of the nicest subdivisions in the town, close to schools and the town center.
The entrance opens onto the living area with the living room, dining room, large veranda, and kitchen. The space of about 75 m² (!!) is the perfect living area, bright and opening onto the entire garden.
The kitchen is nicely equipped and designed, both functional and aesthetic. On the ground floor, there is also a 19 m² master suite and a toilet.
Upstairs, the sleeping area consists of a 15 m² master suite, three bedrooms of 13, 12, and 11 m², a beautiful bathroom with bathtub and double sink, and a toilet.
All materials used in this house are of high quality, ensuring optimal insulation and comfort. The decoration of floors, walls, and furniture is perfectly harmonious, enhancing the charm of each room.
Highlights:
- Parking for 2 vehicles in front of the garage
- Fenced and landscaped property
- Approximately 900 m² lawned and flowered plot with outdoor storage
- Large 25 m² garage with automatic door
- Recent 19 m² veranda with sliding bay window
- Outdoor terrace
- Independent insulated concrete block house
- Tile roof in excellent condition
- Electric roller shutters
- Quality double glazing
- Recent inertia electric radiators
- 300-liter hot water tank
- Remarkable brightness throughout the day
- High-quality fully equipped kitchen
- Exceptional 75 m² open living-dining area (including kitchen and veranda)
- Entrance and living room with cathedral ceiling
- Monumental fireplace
- 5 bedrooms including 2 master suites
- Quality tiled or parquet floors
- Energy performance rating D with remarkable insulation
Easy access to all amenities: schools, leisure center, shops, transport, and green spaces within walking distance. The N4 highway is 2 minutes away.
Don’t hesitate to visit this little gem! A unique property on the market!
This listing reference 341544 is presented by your commercial agent BSK Immobilier PIERRE-MARIE GUYOTON (EI), registered with the RSAC of MELUN (77000) under number [hidden information].
Price: €509,000
Agency fees are the seller’s responsibility.
About the co-ownership:
- No ongoing procedures
- Number of lots: 1
- Estimated annual charges: €300
About energy performance:
- Date of energy diagnosis: 26/06/2025
- DPE score: 156 kWhEP/m²/year
- GES score: 6 kgCO2/m²/year
- Estimated annual energy costs for standard use: between €2,023 and €2,737 per year. Average energy prices indexed to 2023 (subscriptions included).
A valid ID will be requested during the visit.
Information on risks to which this property is exposed is available on the Géorisques website: ***
La información sobre los riesgos a los que está expuesta esta propiedad está disponible en el sitio web de Géorisques: https://www.georisques.gouv.fr/
-
Tipo de propiedad
Casa
-
Año de construcción
2000
-
Precio/pie²
$334
-
Emisiones
B
-
Consumo
C
Explorar la zona
rue, Belle Croix, Ozoir-la-Ferrière, Francia
Ver en Google Maps
Precio por sqft
Bajo
Alto
Se unió hace 1 mes
Usted ha preguntado por esta propiedad
El agente se comunicará con usted pronto por
Publicado por
282
Anuncios
2026
Se unió
Reserva una visita con the agent
Elija una fecha y si prefiere una visita virtual o presencial con el agente.
Fecha preferida
Tipo de tour
Última actualización
Noviembre 3
Primera publicación
Noviembre 3
Referencia del anuncio
341544_1
La confianza de los mejores brokers del mundo
Los agentes tras las propiedades más excepcionales del mundo publican en JamesEdition.
- Anuncios de Sotheby's, Christie's, BARNES y Engel & Völkers
- Cada anuncio se revisa antes de publicarse
- Conecte directamente con agentes verificados
Al continuar, acepta nuestros Términos y la Política de Privacidad.