$3,076,515
Brassey Road, Oxted, Rh8
- 6 Hab.
- 4 Baños
- 4,500 Sqft
- Actualizado: Septiembre 3
- 1
Sobre la propiedad
La descripción se tradujo automáticamente.
La descripción se muestra en el idioma original.
Rarely available six-bed Edwardian home on sought-after road in Oxted. Extensive living spaces, pool, and generous gardens with outbuildings. Perfect for family living and entertaining.
Positioned on one of Oxted’s most desirable private roads, this exquisite six-bedroom detached Edwardian home is a rare and distinguished offering. One of the original properties built on this historic street,
Positioned on one of Oxted’s most desirable private roads, this exquisite six-bedroom detached Edwardian home is a rare and distinguished offering. One of the original properties built on this historic street,
Rarely available six-bed Edwardian home on sought-after road in Oxted. Extensive living spaces, pool, and generous gardens with outbuildings. Perfect for family living and entertaining.
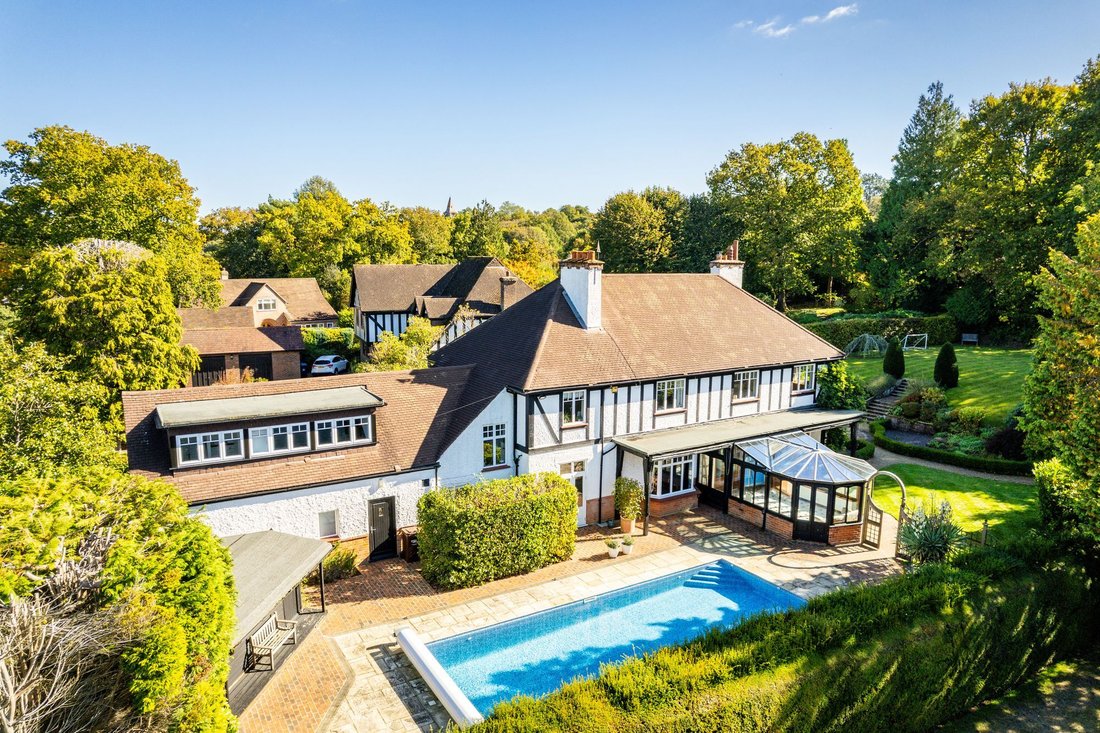
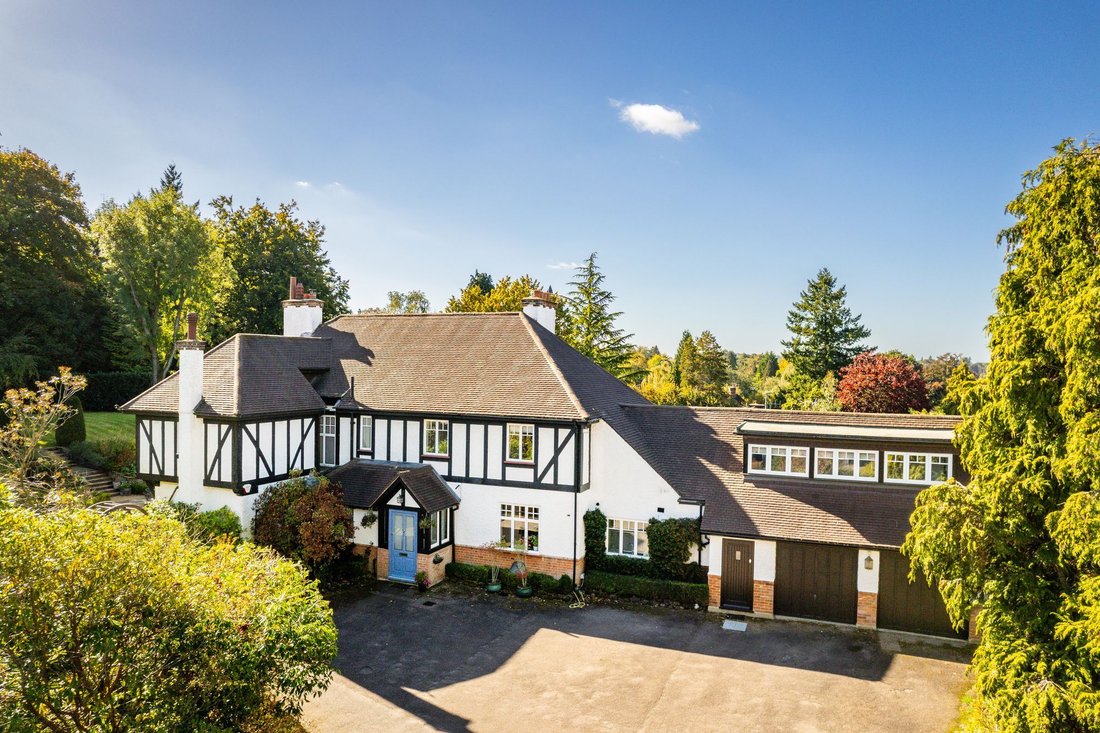
Positioned on one of Oxted’s most desirable private roads, this exquisite six-bedroom detached Edwardian home is a rare and distinguished offering. One of the original properties built on this historic street, the house is set back from view behind handsome wooden gates and a mature front boundary. A sweeping gravel driveway leads up to the property, offering an immediate sense of grandeur and providing generous parking for family life and entertaining alike.
Stepping through a spacious porch, you’re welcomed into a striking grand entrance hall, complete with high ceilings, intricate period detailing and a beautifully preserved original fireplace. Off the hall is a cloakroom with WC, and throughout the ground floor, rich Amtico flooring has been carefully maintained, preserving the home’s heritage while complementing its updated interiors.
The house offers a wealth of elegant and well-proportioned living spaces. The formal dining room is accessed via twin doorways and showcases a stunning bay window and original fireplace, setting the tone for refined gatherings. The central hallway continues through to the main family living room, a magnificent space with a dual aspect, two bay windows and a charming log burner as its focal point. From here, French doors open into a light-filled conservatory, which flows seamlessly out to the patio, garden and pool area. A further reception room, currently used as a snug, also enjoys a dual aspect, a feature fireplace and a quaint bay window, making it ideal as a games room or reading lounge.
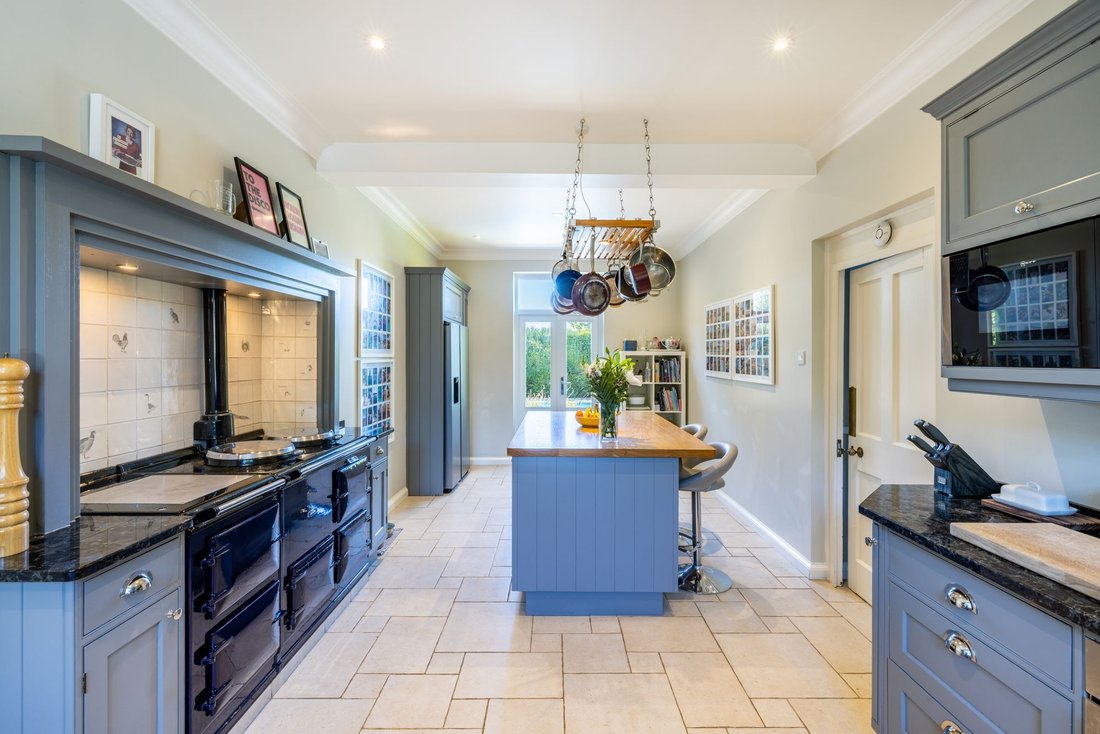
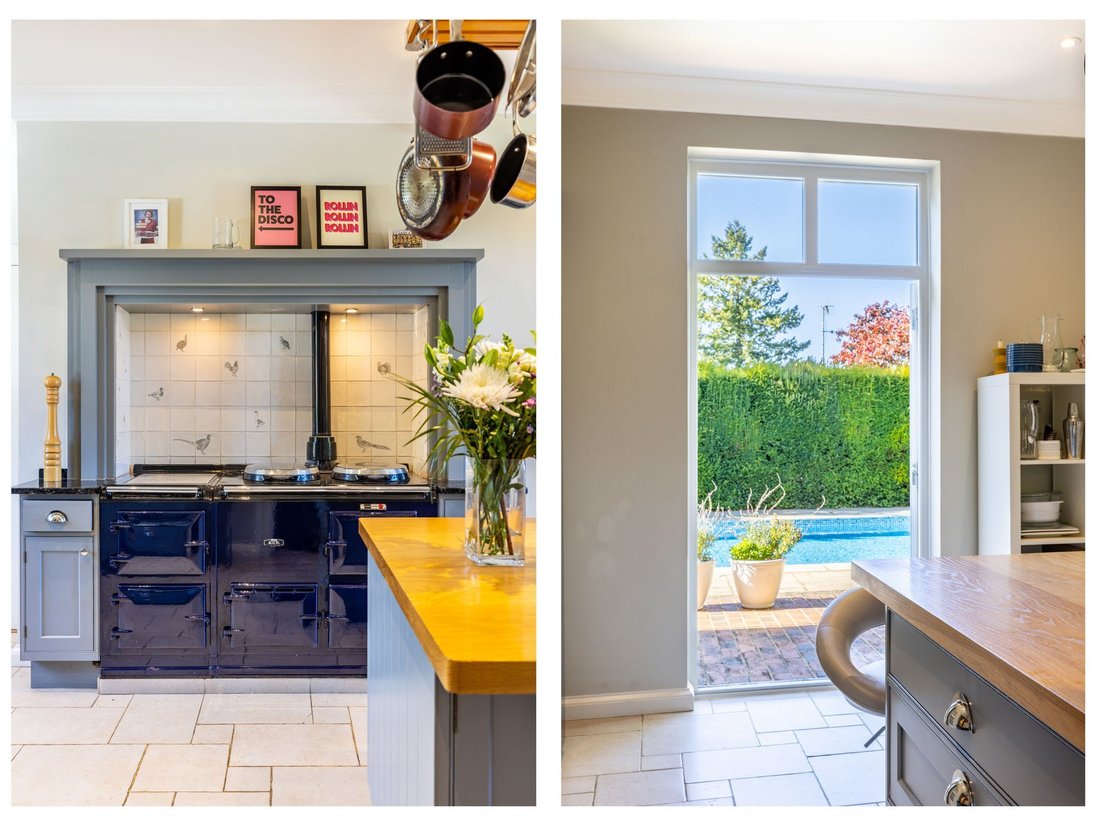
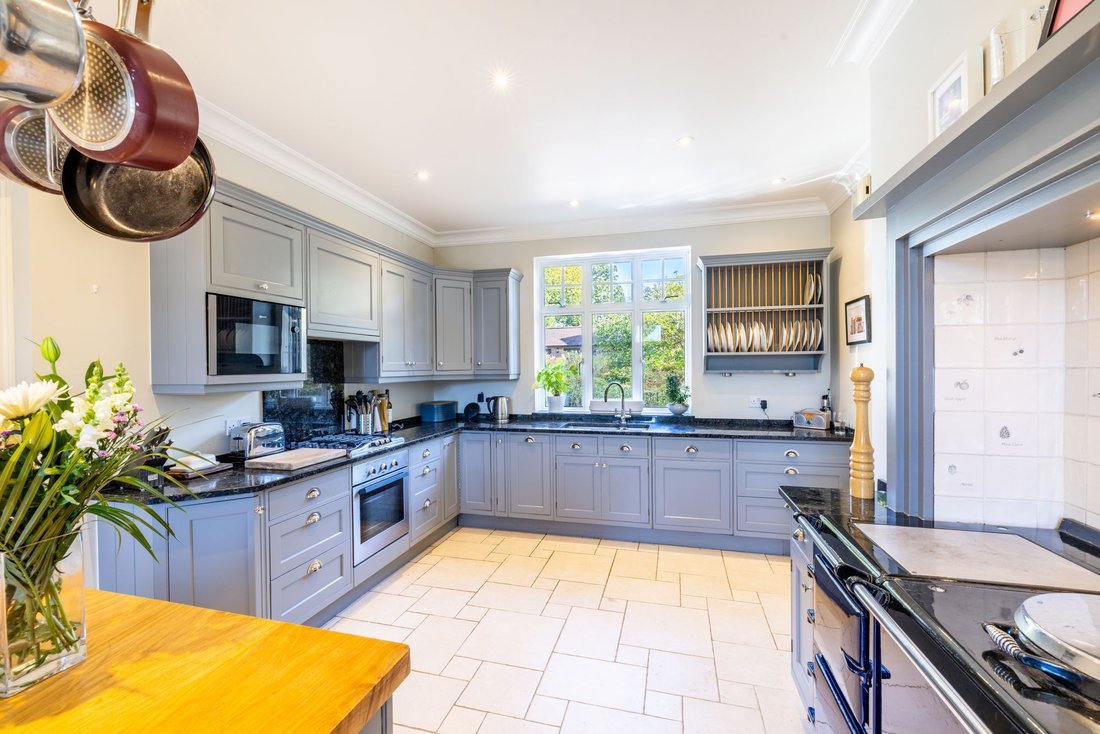
At the rear of the home lies the spacious kitchen and breakfast room, a beautifully designed area that blends traditional style with modern convenience. Featuring shaker-style cabinetry, solid stone worktops, tiled flooring, a breakfast bar island, an AGA and integrated appliances, it’s a warm and functional space that naturally lends itself to everyday family life. French doors lead directly out to the garden and pool terrace, creating a perfect setting for summer entertaining. Just off the kitchen is a large utility room and a practical pantry cupboard, while a newly fitted shower room sits beside an internal passageway that connects the front and rear of the house that also provides direct access to the double garage.
Upstairs, the sense of scale continues, with two staircases, one at either end of the house. The main staircase leads to a wide landing and six generous double bedrooms. The principal bedroom enjoys a dual aspect, along with a sleek en suite shower room. A guest suite offers ample space, its own en suite and a walk-in wardrobe. Bedrooms three and four feature fitted sinks, thoughtfully included for added convenience, and the fifth and sixth bedrooms are both currently used as home offices which offer flexibility for family needs. A beautifully appointed family bathroom, finished in soft blue tiling, serves the remaining rooms.
The grounds are just as impressive as the house itself. To the rear, the beautifully landscaped garden is laid out in formal and informal sections, with custom wooden archways, meandering pathways, and secluded circular patios ideal for alfresco dining. Mature planting provides year-round interest and privacy. Towards the back of the garden is a stunning outdoor swimming pool with its own pool house and changing room, while beyond this lies a private courtyard housing additional outbuildings and a large workshop, perfect for hobbies or storage.
This exceptional Edwardian residence offers over 4,500 sq ft of accommodation, thoughtfully modernised to meet the needs of contemporary family life while celebrating its architectural heritage. With its elegant proportions, extensive grounds, and prime location just a short distance from Oxted’s town centre and mainline station, this is a home of rare quality, charm, and presence and one not to be missed.
Location –
The charming and historic town of Oxted is situated at the base of the North Downs, offering a delightful small-town vibe. Its quaint high street is adorned with picturesque Tudor-style, timber-framed buildings housing elegant boutiques, independent shops, restaurants, and cafes. When you visit, be sure to try the delectable pizza and cocktails at Cucina or enjoy a drink at one of the local pubs and restaurants like Hammonds, The Ginistery, or The Haycutter. Oxted also has its own Everyman cinema, leisure centre, Barn Theatre, and is close to stunning National Trust sites and countryside such as Limpsfield Common, Glebe Meadow and Oxted Downs. Families and commuters are attracted to the area for its excellent schools like Moor House School & College, St Mary’s School, Tandridge Village Pre School, and Little Oaks. With direct train links to Central London in just 35 minutes and easy access to the M25, Gatwick Airport is also reachable within 30 minutes by car.
Positioned on one of Oxted’s most desirable private roads, this exquisite six-bedroom detached Edwardian home is a rare and distinguished offering. One of the original properties built on this historic street, the house is set back from view behind handsome wooden gates and a mature front boundary. A sweeping gravel driveway leads up to the property, offering an immediate sense of grandeur and providing generous parking for family life and entertaining alike.
Stepping through a spacious porch, you’re welcomed into a striking grand entrance hall, complete with high ceilings, intricate period detailing and a beautifully preserved original fireplace. Off the hall is a cloakroom with WC, and throughout the ground floor, rich Amtico flooring has been carefully maintained, preserving the home’s heritage while complementing its updated interiors.
The house offers a wealth of elegant and well-proportioned living spaces. The formal dining room is accessed via twin doorways and showcases a stunning bay window and original fireplace, setting the tone for refined gatherings. The central hallway continues through to the main family living room, a magnificent space with a dual aspect, two bay windows and a charming log burner as its focal point. From here, French doors open into a light-filled conservatory, which flows seamlessly out to the patio, garden and pool area. A further reception room, currently used as a snug, also enjoys a dual aspect, a feature fireplace and a quaint bay window, making it ideal as a games room or reading lounge.
At the rear of the home lies the spacious kitchen and breakfast room, a beautifully designed area that blends traditional style with modern convenience. Featuring shaker-style cabinetry, solid stone worktops, tiled flooring, a breakfast bar island, an AGA and integrated appliances, it’s a warm and functional space that naturally lends itself to everyday family life. French doors lead directly out to the garden and pool terrace, creating a perfect setting for summer entertaining. Just off the kitchen is a large utility room and a practical pantry cupboard, while a newly fitted shower room sits beside an internal passageway that connects the front and rear of the house that also provides direct access to the double garage.
Upstairs, the sense of scale continues, with two staircases, one at either end of the house. The main staircase leads to a wide landing and six generous double bedrooms. The principal bedroom enjoys a dual aspect, along with a sleek en suite shower room. A guest suite offers ample space, its own en suite and a walk-in wardrobe. Bedrooms three and four feature fitted sinks, thoughtfully included for added convenience, and the fifth and sixth bedrooms are both currently used as home offices which offer flexibility for family needs. A beautifully appointed family bathroom, finished in soft blue tiling, serves the remaining rooms.
The grounds are just as impressive as the house itself. To the rear, the beautifully landscaped garden is laid out in formal and informal sections, with custom wooden archways, meandering pathways, and secluded circular patios ideal for alfresco dining. Mature planting provides year-round interest and privacy. Towards the back of the garden is a stunning outdoor swimming pool with its own pool house and changing room, while beyond this lies a private courtyard housing additional outbuildings and a large workshop, perfect for hobbies or storage.
This exceptional Edwardian residence offers over 4,500 sq ft of accommodation, thoughtfully modernised to meet the needs of contemporary family life while celebrating its architectural heritage. With its elegant proportions, extensive grounds, and prime location just a short distance from Oxted’s town centre and mainline station, this is a home of rare quality, charm, and presence and one not to be missed.
Location –
The charming and historic town of Oxted is situated at the base of the North Downs, offering a delightful small-town vibe. Its quaint high street is adorned with picturesque Tudor-style, timber-framed buildings housing elegant boutiques, independent shops, restaurants, and cafes. When you visit, be sure to try the delectable pizza and cocktails at Cucina or enjoy a drink at one of the local pubs and restaurants like Hammonds, The Ginistery, or The Haycutter. Oxted also has its own Everyman cinema, leisure centre, Barn Theatre, and is close to stunning National Trust sites and countryside such as Limpsfield Common, Glebe Meadow and Oxted Downs. Families and commuters are attracted to the area for its excellent schools like Moor House School & College, St Mary’s School, Tandridge Village Pre School, and Little Oaks. With direct train links to Central London in just 35 minutes and easy access to the M25, Gatwick Airport is also reachable within 30 minutes by car.
-
Tipo de propiedad
Casa
-
Precio/pie²
$683
Características
Explorar la zona
Limpsfield, Inglaterra
Ver en Google Maps
Precio por sqft
Bajo
Alto
Se unió hace 7 meses
Usted ha preguntado por esta propiedad
El agente se comunicará con usted pronto por
Publicado por
5
Anuncios
2026
Se unió
Reserva una visita con the agent
Elija una fecha y si prefiere una visita virtual o presencial con el agente.
Fecha preferida
Tipo de tour
Última actualización
Septiembre 3
Primera publicación
Septiembre 3
Referencia del anuncio
-
Propiedades similares cercanas
Nuevos anuncios en Limpsfield

Explorar más viviendas en venta
Limpsfield, Inglaterra búsquedas populares
- Propiedades con Bar en Limpsfield, Inglaterra
- Propiedades con Oficina en Limpsfield, Inglaterra
- Propiedades Privacidad en Limpsfield, Inglaterra
- Propiedades Obras nuevas en Limpsfield, Inglaterra
- Propiedades con Chimenea en Limpsfield, Inglaterra
- Propiedades con Piscina en Limpsfield, Inglaterra
- Propiedades con Garaje en Limpsfield, Inglaterra
Limpsfield, Inglaterra Barrios
- Casas en venta en Briars Cross, Limpsfield, Inglaterra
- Casas en venta en Finca de Greenhurst, Limpsfield, Inglaterra
- Casas en venta en Kent Hatch, Limpsfield, Inglaterra
- Casas en venta en Nuevo Holland, Limpsfield, Inglaterra
- Casas en venta en Paines Hill, Limpsfield, Inglaterra
- Casas en venta en Limpsfield Common
- Casas en venta en Moorhouse Bank
- Casas en venta en Pains Hill
- Casas en venta en The Chart
Guías e historias relacionadas
La confianza de los mejores brokers del mundo
Los agentes tras las propiedades más excepcionales del mundo publican en JamesEdition.
- Anuncios de Sotheby's, Christie's, BARNES y Engel & Völkers
- Cada anuncio se revisa antes de publicarse
- Conecte directamente con agentes verificados
Al continuar, acepta nuestros Términos y la Política de Privacidad.