5 Bedroom Detached House For Sale In Oxford
- 5 Hab.
- 3 Baños
- 2,776 Sqft
- Actualizado: Hoy
Sobre la propiedad
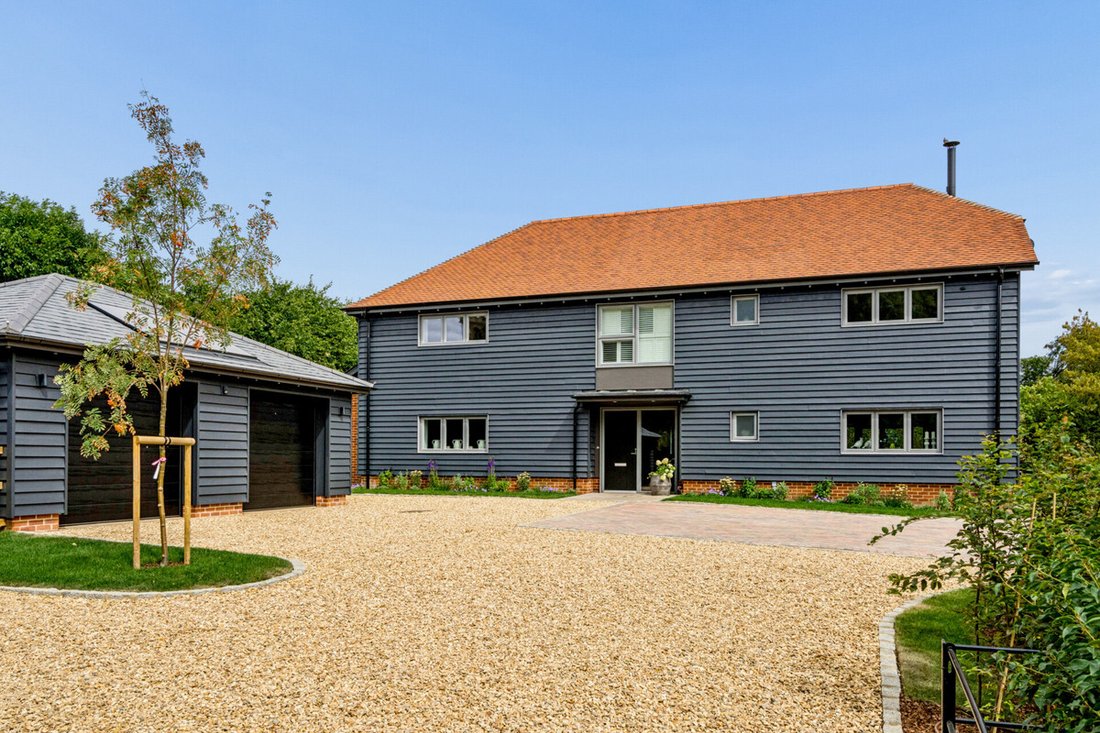
Milton Barn combines contemporary barn-style architecture with beautifully finished interiors and an elevated setting in the heart of Little Milton. Extending to approximately 2,776 sq ft, the house offers generous accommodation for family life and entertaining, with far-reaching views across the Oxfordshire countryside.
At its heart is an open-plan kitchen, dining and family room extendi
Milton Barn combines contemporary barn-style architecture with beautifully finished interiors and an elevated setting in the heart of Little Milton. Extending to approximately 2,776 sq ft, the house offers generous accommodation for family life and entertaining, with far-reaching views across the Oxfordshire countryside.
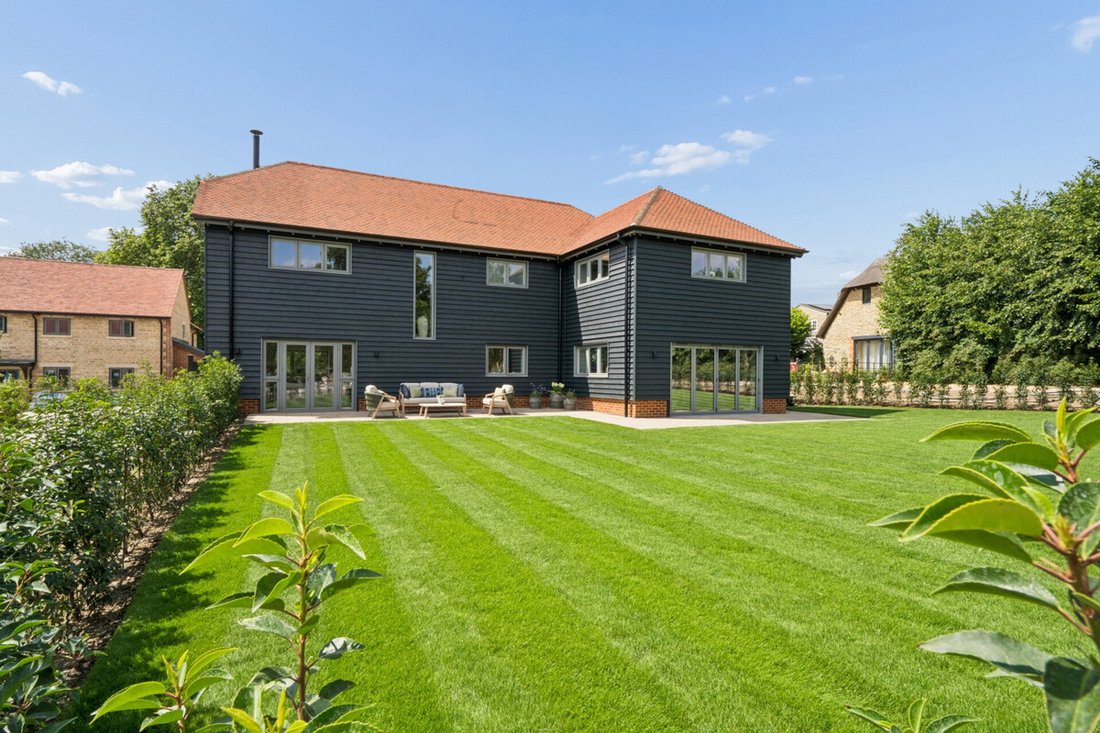
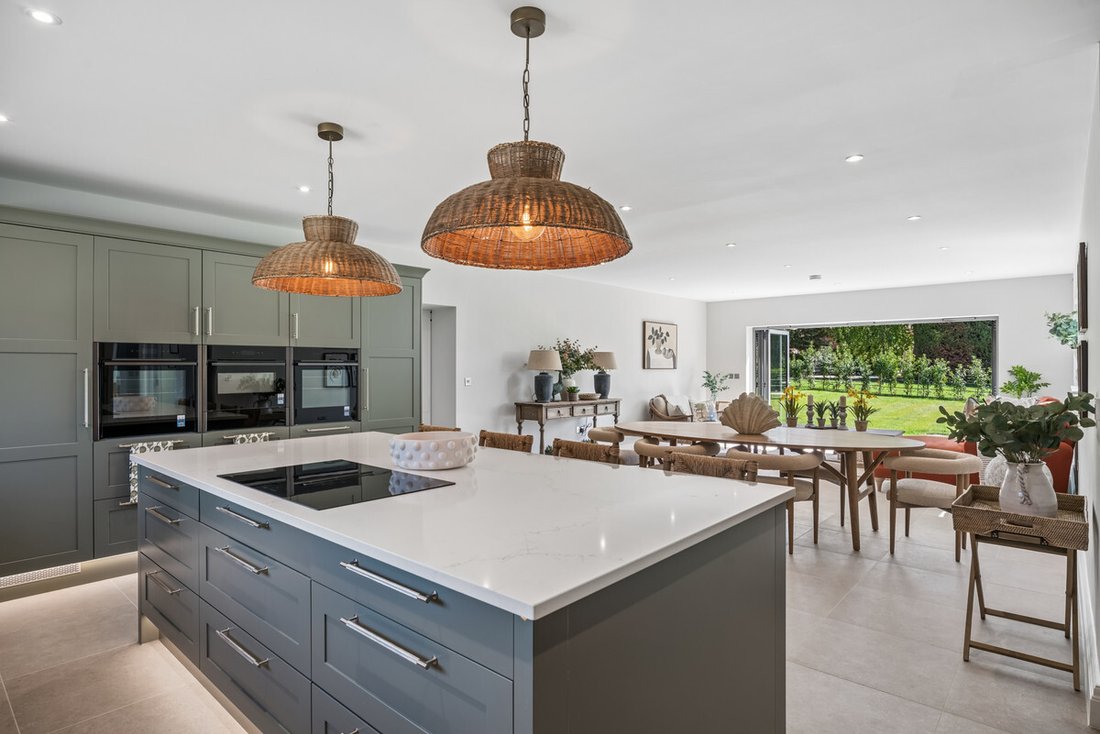
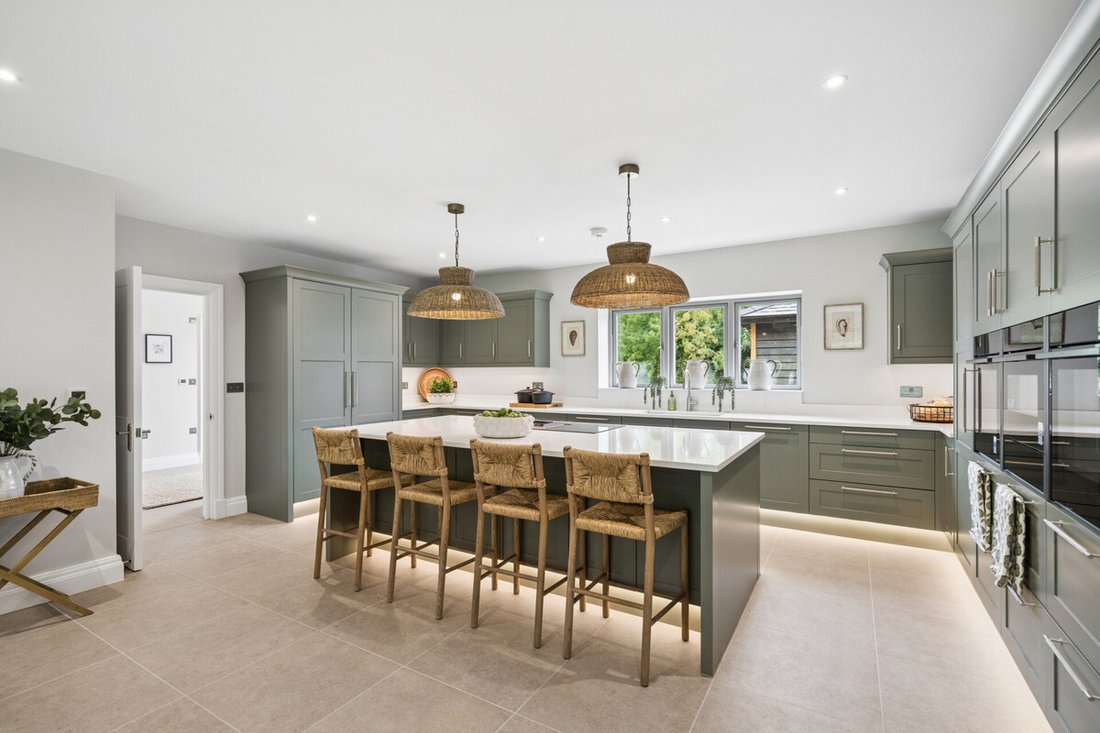
At its heart is an open-plan kitchen, dining and family room extending to over 36 ft. There is ample space for a substantial dining table and comfortable seating, while bifold doors open onto the sandstone terrace and landscaped garden. The kitchen is thoughtfully equipped with quartz worktops, twin ovens, an induction hob and integrated appliances, complemented by a warming drawer and boiling-water tap.
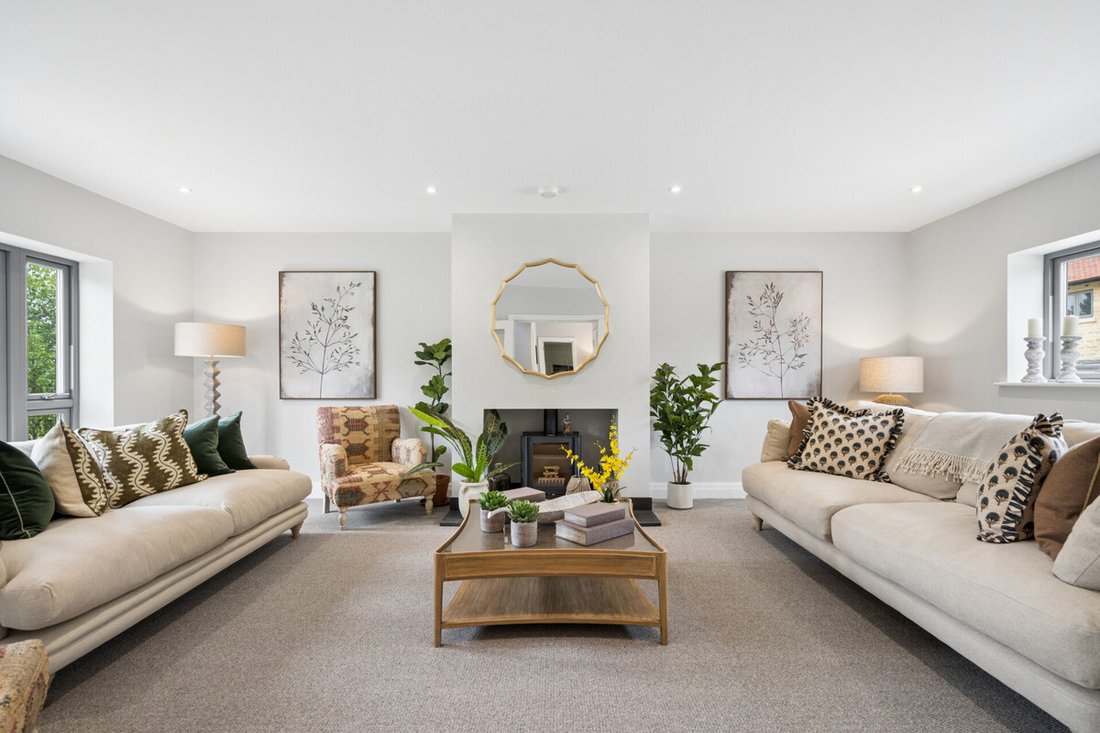
The separate drawing room has a central wood-burning stove and its own access to the garden, providing an inviting setting for quieter evenings. A dedicated home office enjoys a garden outlook, while a generous utility/boot room, built-in storage and a walk-in pantry cater for the practical demands of everyday life.
Upstairs are five well-proportioned double bedrooms. The principal suite enjoys lovely views across open countryside towards the Chilterns and includes a fitted dressing room and en-suite bathroom. A guest bedroom also has its own en-suite, with the remaining three bedrooms served by the family bathroom. The bathrooms are finished with porcelain tiling and carefully chosen fittings, with large walk-in showers and underfloor heating adding to their appeal.
Outside, the landscaped garden is not overlooked, offering a private setting for relaxing and entertaining. A broad sandstone terrace connects with the main living spaces, while a detached double garage and private driveway provide parking and additional storage.
The specification includes an air source heat pump serving underfloor heating to the ground floor and bathrooms, photovoltaic panels, triple-glazed Danish windows, fibre connectivity, Cat 6 wiring and EV charging.
St James View is a private collection of just four individually designed homes, approached along a private drive. Mature trees and established surroundings give the development a settled character within its village setting.
Little Milton lies in the Thame Valley, surrounded by open countryside and within easy reach of the Chilterns. Traditional cottages, the village church and an active community give it an established Oxfordshire character, with a community-run shop, café, Post Office and primary school supporting everyday village life.
The highly regarded Lamb pub is included in the Michelin Guide, while neighbouring Great Milton is home to Le Manoir aux Quat’Saisons, currently closed for redevelopment with reopening planned for 2027. The surrounding countryside offers walking and cycling opportunities, while Thame, Watlington and Wallingford provide independent shops and regular markets.
The area offers a choice of established independent schools, including Cokethorpe, Abingdon, Magdalen College School, St Helen & St Katharine and Teddies. Several offer school transport serving Little Milton.
Oxford is readily accessible, bringing its historic university, museums, theatres and restaurants within reach. For travel further afield, Junction 7 of the M40 is approximately three miles away, and direct rail services from Haddenham & Thame Parkway reach London Marylebone in as little as 36 minutes on the fastest services.
Estimated estate charge: approximately £870 per annum.
Building warranty: 10 years.
Services, Utilities & Property Information:
Tenure: Freehold
Council Tax band: Please ask agent
Local Authority: South Oxfordshire
EPC: B
Property construction: New-build detached property in a traditional stone farmhouse style
Electricity supply: Mains
Water supply: Mains
Drainage & Sewerage:
Heating: Air source heat pump and underfloor heating
Broadband: We advise you to check with your provider.
Mobile signal/coverage: We advise you to check with your provider.
Parking: Please ask agent
Total Internal Floor Area: Approximately 2,776 sq ft
The property is situated within a designated Conservation Area. Prospective purchasers are advised to make their own enquiries with the relevant local authority regarding any planning restrictions, permitted alterations or development proposals that may be affected by the property’s location within the Conservation Area.
-
Tipo de propiedad
Casa
-
Año de construcción
2026
-
Precio/pie²
$865
Características
- Jardín
- Terraza
- Garaje
- Chimenea
- Cocina abierta
- Vestidor
- Obras nuevas
- Plano de planta 2D
- Vista Panorámica
Lote
Interior
- Oficina
- Chimenea
- Isla de cocina
- Estufa de gas
- Bar
- Cocina abierta
- Encimeras de piedra
- Vestidor
Outdoor
Explorar la zona
El agente se comunicará con usted pronto por
Publicado por
Reserva una visita con the agent
Elija una fecha y si prefiere una visita virtual o presencial con el agente.

Propiedades similares cercanas
Nuevos anuncios en Little Milton
Explorar más viviendas en venta
Little Milton, Inglaterra búsquedas populares
Little Milton, Inglaterra Barrios
Guías e historias relacionadas
La confianza de los mejores brokers del mundo
Los agentes tras las propiedades más excepcionales del mundo publican en JamesEdition.
- Anuncios de Sotheby's, Christie's, BARNES y Engel & Völkers
- Cada anuncio se revisa antes de publicarse
- Conecte directamente con agentes verificados
Al continuar, acepta nuestros Términos y la Política de Privacidad.