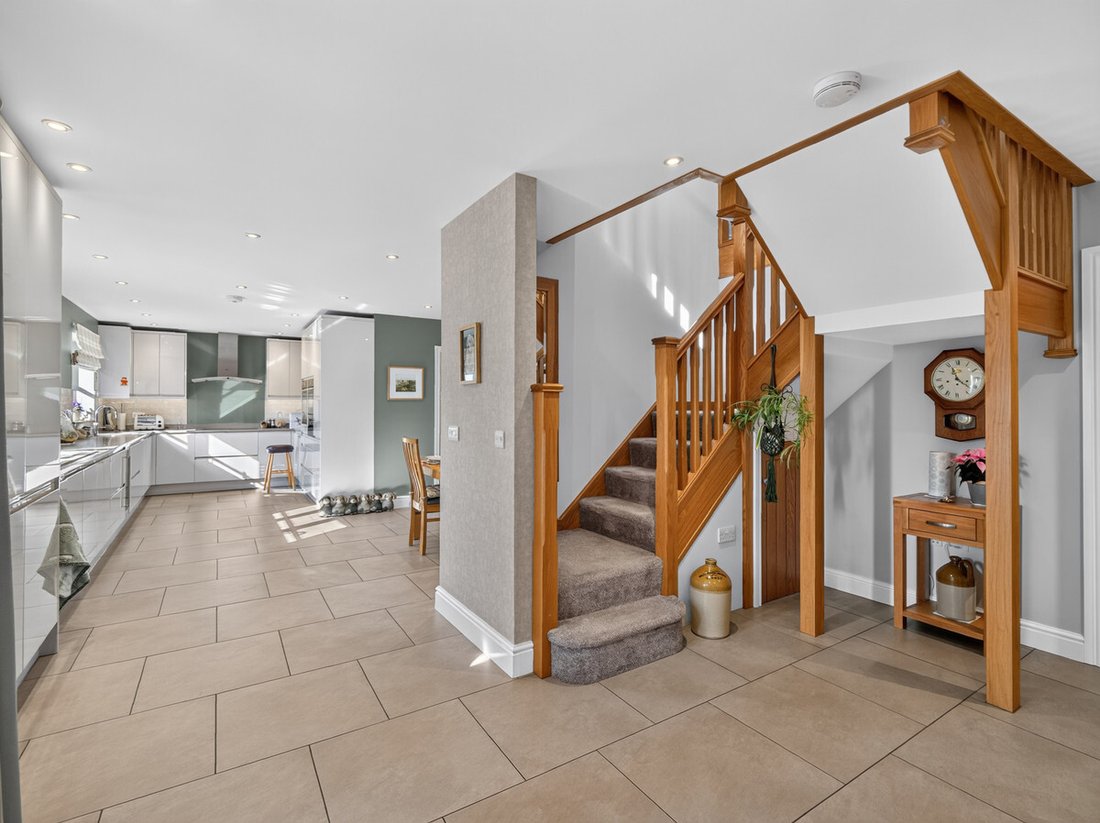
5 Bedroom Detached House For Sale In Oxford
- 5 Hab.
- 3 Baños
- 2,282 Sqft
- Actualizado: Ayer
Sobre la propiedad
Open House | Saturday 31st October 2026 | 12:00pm - 2:00 pm
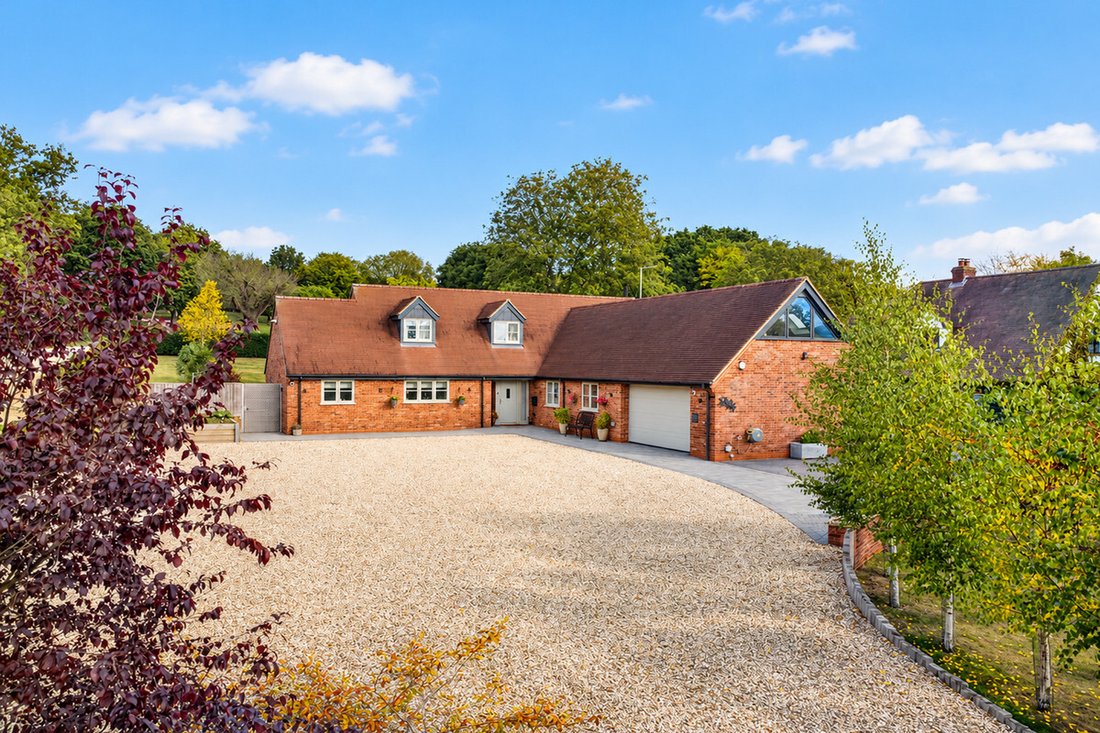
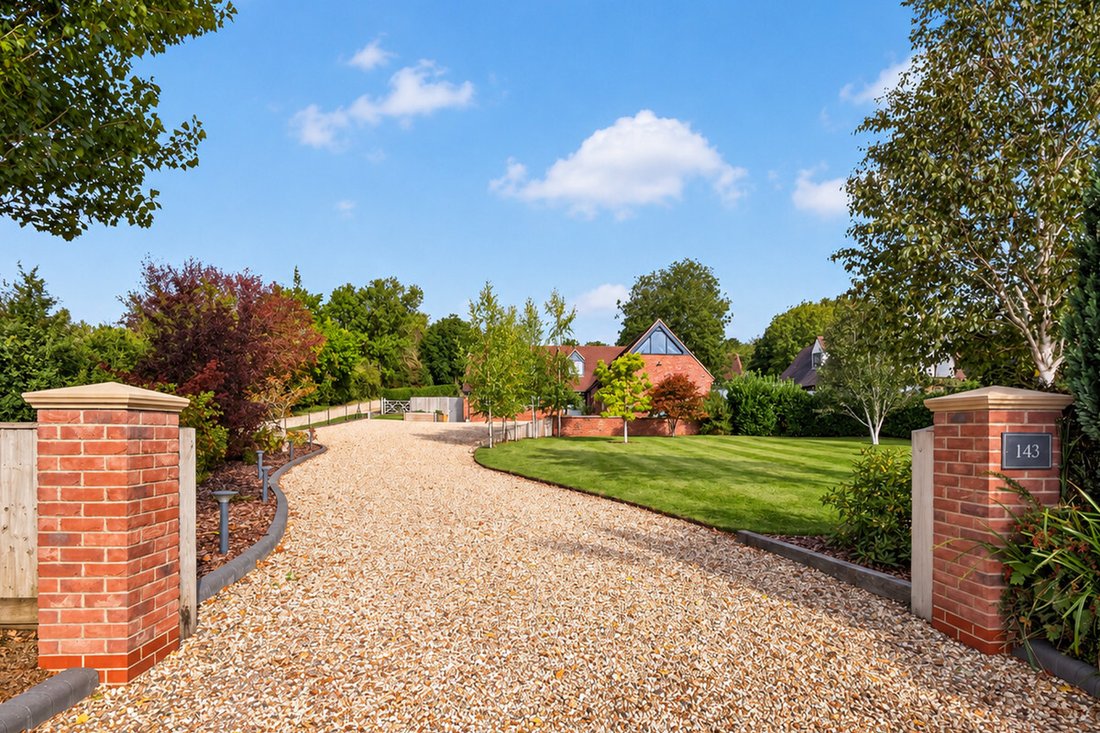
Its generous and adaptable accommodation, excellent quality of fixtures and fittings, extensive parking, double garage and attractive gardens are complemented by the property’s peaceful rural outlook and close proximity to the historic village of Wheatley and Oxford.
The result is a home which is both immediately comfortabl
Open House | Saturday 31st October 2026 | 12:00pm - 2:00 pm
Its generous and adaptable accommodation, excellent quality of fixtures and fittings, extensive parking, double garage and attractive gardens are complemented by the property’s peaceful rural outlook and close proximity to the historic village of Wheatley and Oxford.
The result is a home which is both immediately comfortable and highly adaptable, with the flexibility to evolve according to the changing requirements of its future owners
A striking detached individual home, ‘Low Meadows’ was constructed in approximately 2017 by the current owners, to an exceptionally high specification and with great attention to detail.
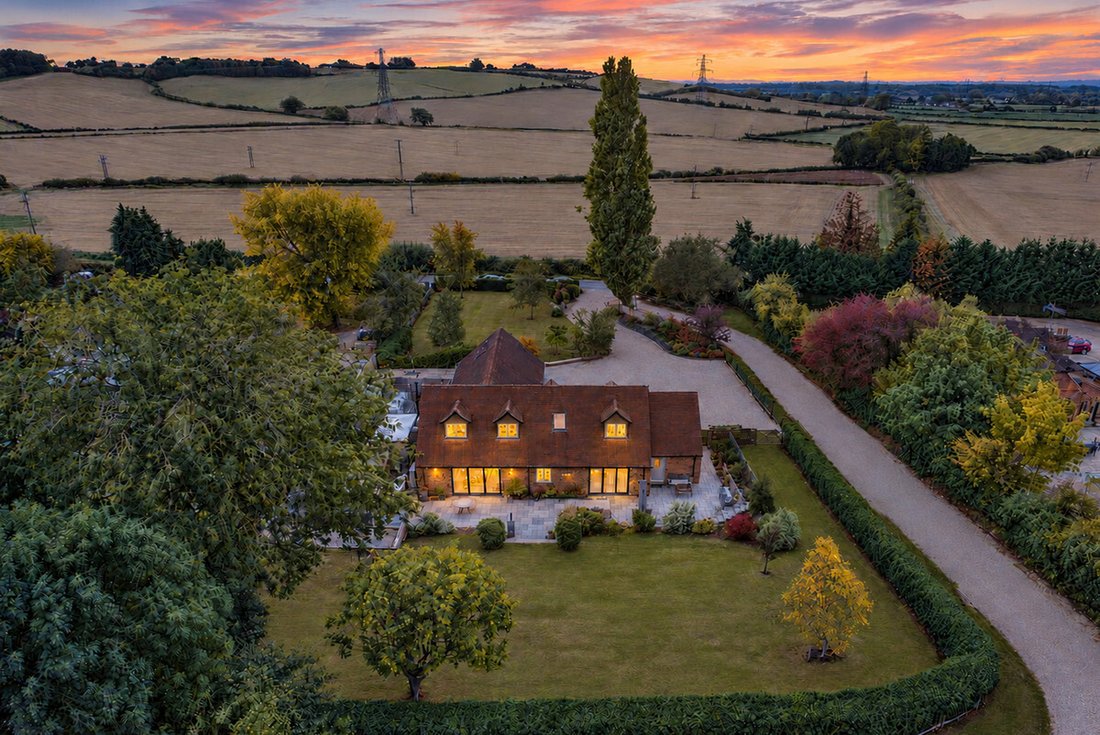
Set within an attractive plot of approximately 0.75 acre, the property enjoys far-reaching views across open fields and surrounding countryside, whilst remaining conveniently accessible to Wheatley and just over six miles from Oxford city centre.
From the outset, particular care was taken in the selection of the fixtures, fittings and finishes, resulting in a home that offers a level of quality, individuality and attention to detail rarely found in many standard new-build properties.
The accommodation extends to approximately 2,500 sq ft over two floors, with the garage and outbuildings bringing the overall footprint to approximately 3,153 sq ft.
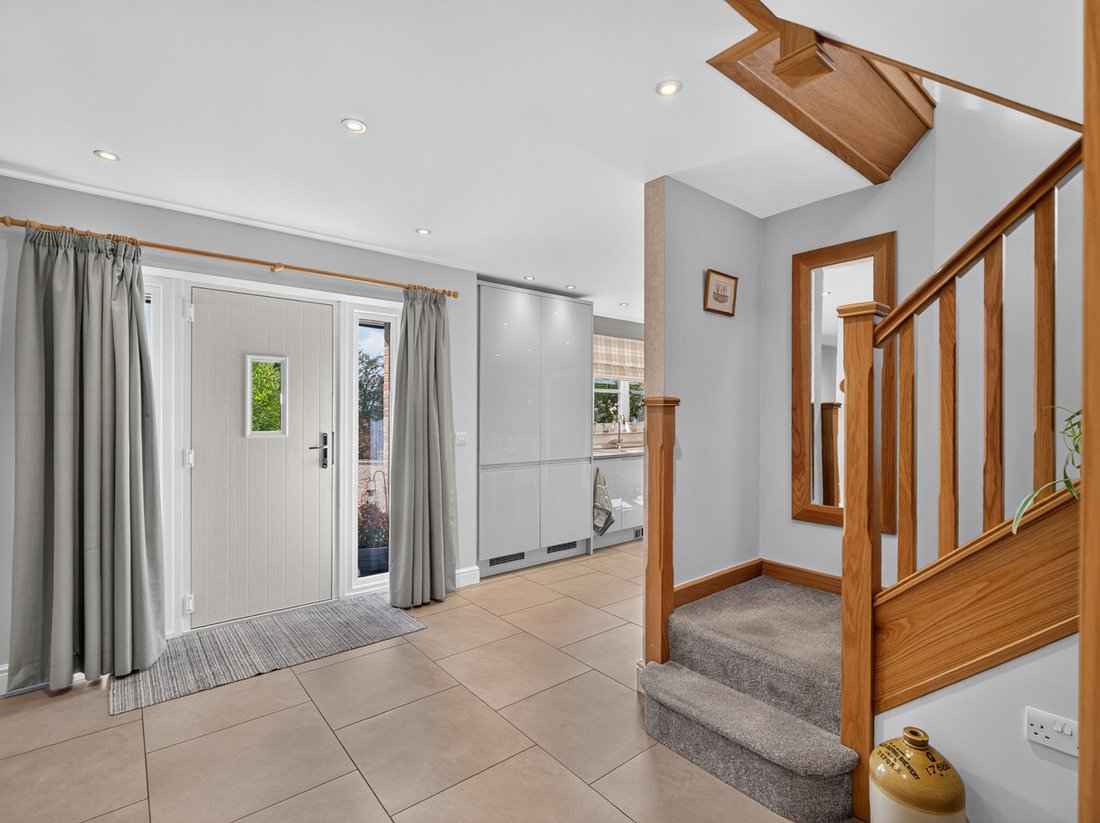
The house has been thoughtfully designed to provide bright, spacious and versatile accommodation. A welcoming reception hall provides an immediate sense of space and leads naturally into the principal living areas. The impressive sitting room, generous kitchen and dining area and adjoining utility room create a particularly well-connected ground-floor living space, with bi-fold doors opening directly onto the garden and allowing the house to flow naturally into its surroundings.
The ground floor also incorporates two bedrooms, one with an en-suite shower room, together with a useful store room which has been configured to allow for conversion to either a bathroom or kitchen. This part of the house has been designed with considerable flexibility and could readily lend itself to creating a self-contained annex, with provision already made for a separate front entrance.
The first floor provides a further two bedrooms, including an impressive principal bedroom with a high vaulted ceiling, dressing room and en-suite shower room. A further versatile room, currently used as a study, benefits from a large picture window with a westerly aspect and views across the surrounding fields and countryside.
Throughout the house, there is a strong emphasis on quality and comfort. Features include oak internal fire doors, underfloor heating throughout the ground floor, electric air-source heating, LED spotlighting, a water softener and waste disposal unit, together with contemporary sanitaryware and high-quality kitchen fittings.
Despite its carefully considered design, the property remains highly versatile and offers considerable scope for a purchaser to adapt or reconfigure the accommodation to suit individual requirements.
Material Information
Tenure: Freehold
EPC : B
Council Tax Band: G
Local Authority: South Oxfordshire
Electricity Supply: Scottish & Southern Electricity Networks
Water Supply: Thames Water
Drainage and Sewerage: Thames Water
Heating: radiators, air source heat pump (electric)
Broadband: Superfast broadband connection available - we advise you to check with your provider.
Mobile Signal/Coverage: 4G great data and voice mobile signal is available in the area - we advise you to check with your provider.
Total Internal Floor Area: 2282 sq ft
-
Tipo de propiedad
Casa
-
Año de construcción
2017
-
Precio/pie²
$793
Características
- Jardín
- Garaje
- Chimenea
- Moderno
- Obras nuevas
- Plano de planta 2D
- Vista Panorámica
- Oficina
- Estufa de gas
Lote
Interior
Outdoor
- Aparcamiento
- Garaje
- Jardín
Explorar la zona
El agente se comunicará con usted pronto por
Publicado por
Reserva una visita con the agent
Elija una fecha y si prefiere una visita virtual o presencial con el agente.

La confianza de los mejores brokers del mundo
Los agentes tras las propiedades más excepcionales del mundo publican en JamesEdition.
- Anuncios de Sotheby's, Christie's, BARNES y Engel & Völkers
- Cada anuncio se revisa antes de publicarse
- Conecte directamente con agentes verificados
Al continuar, acepta nuestros Términos y la Política de Privacidad.