$799,900
5 Bedrooms Single Family Detached
- 5 Hab.
- 5 Baños
- 5,027 Sqft
- 23,959 Sqft lot
- Actualizado: Octubre 21
- MLS#20261039745
Sobre la propiedad
La descripción se tradujo automáticamente.
La descripción se muestra en el idioma original.
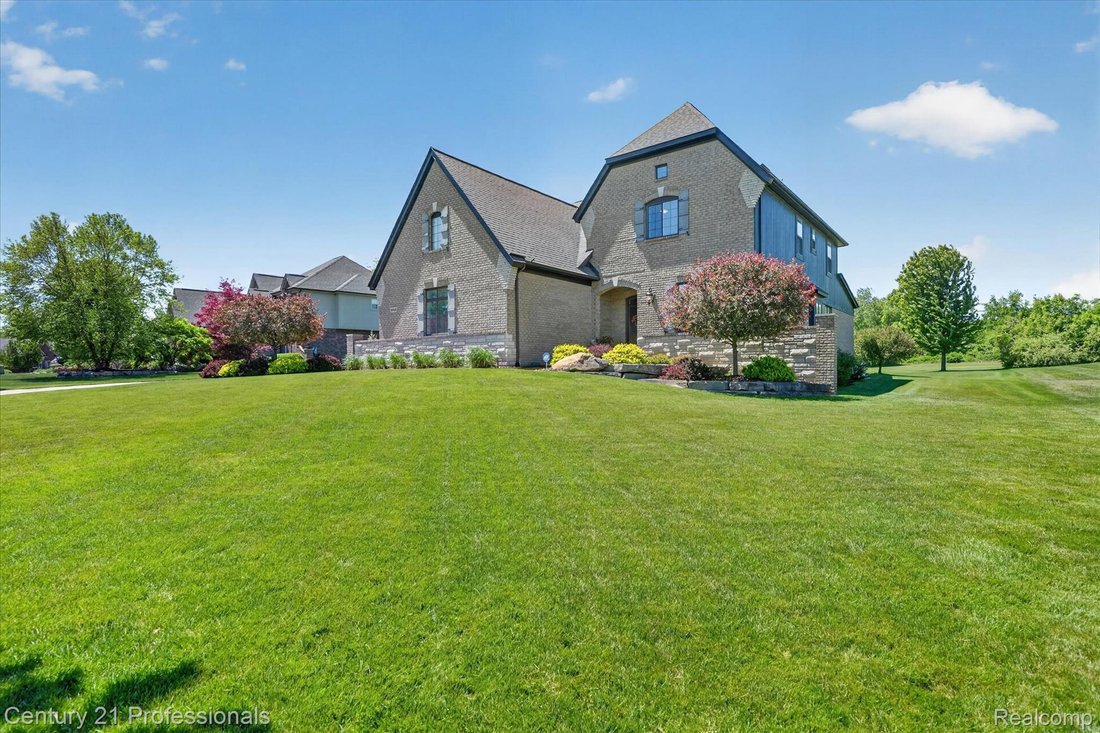
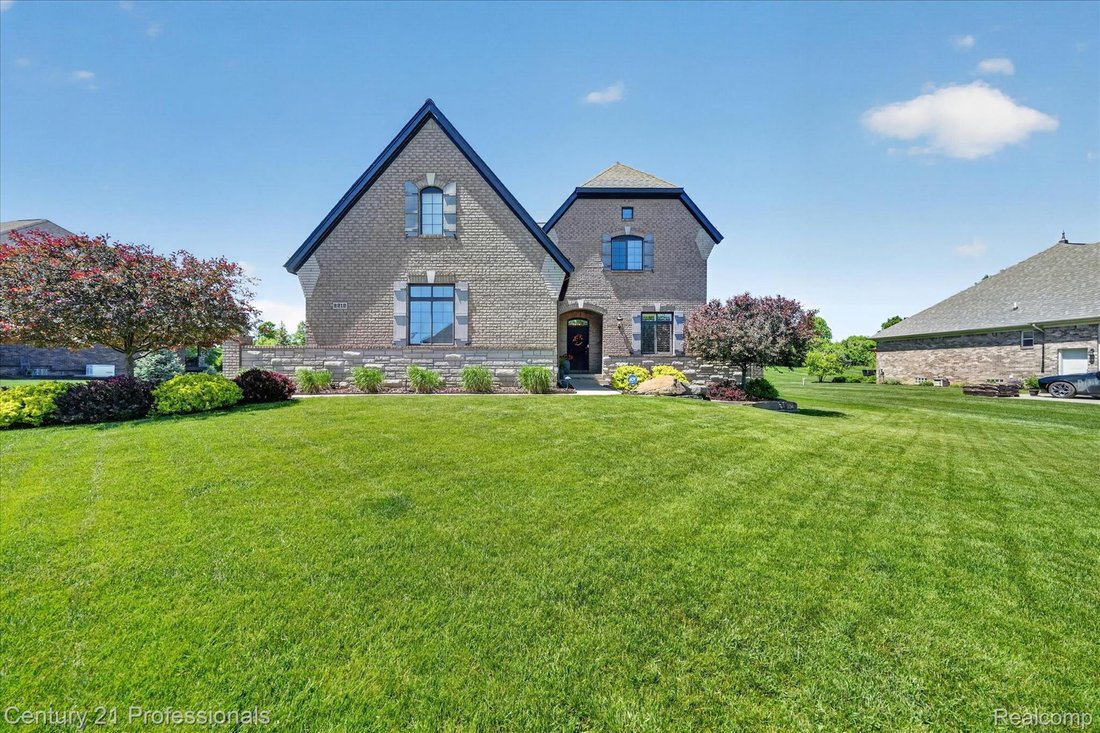
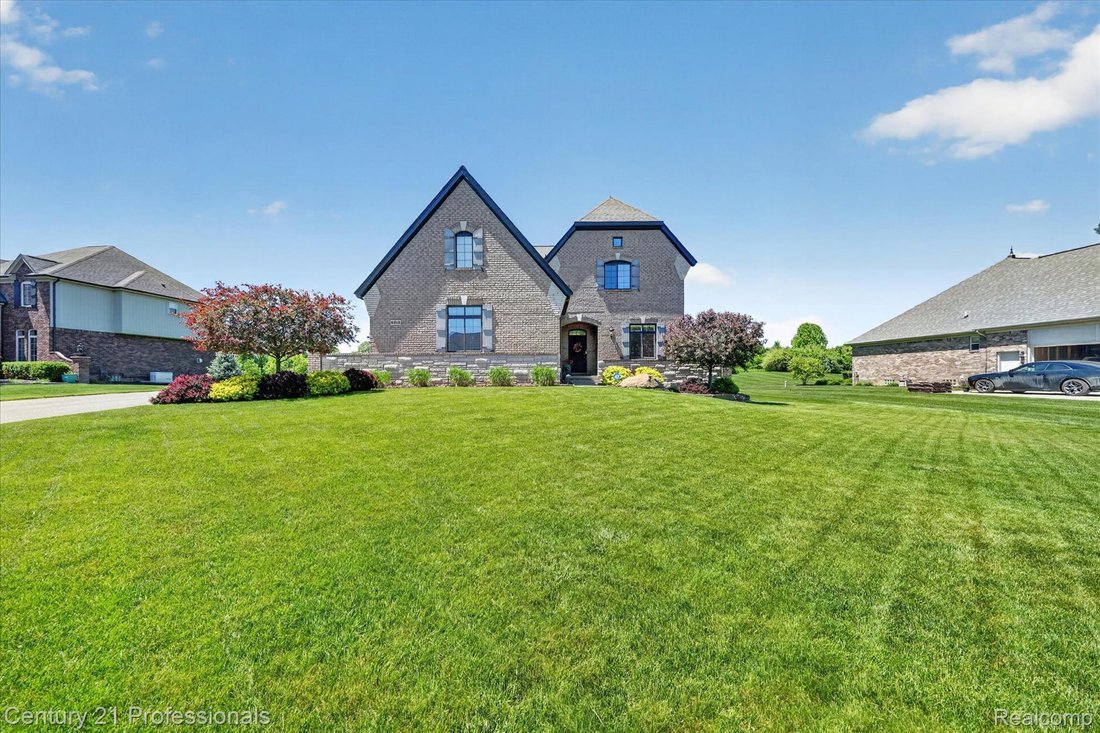
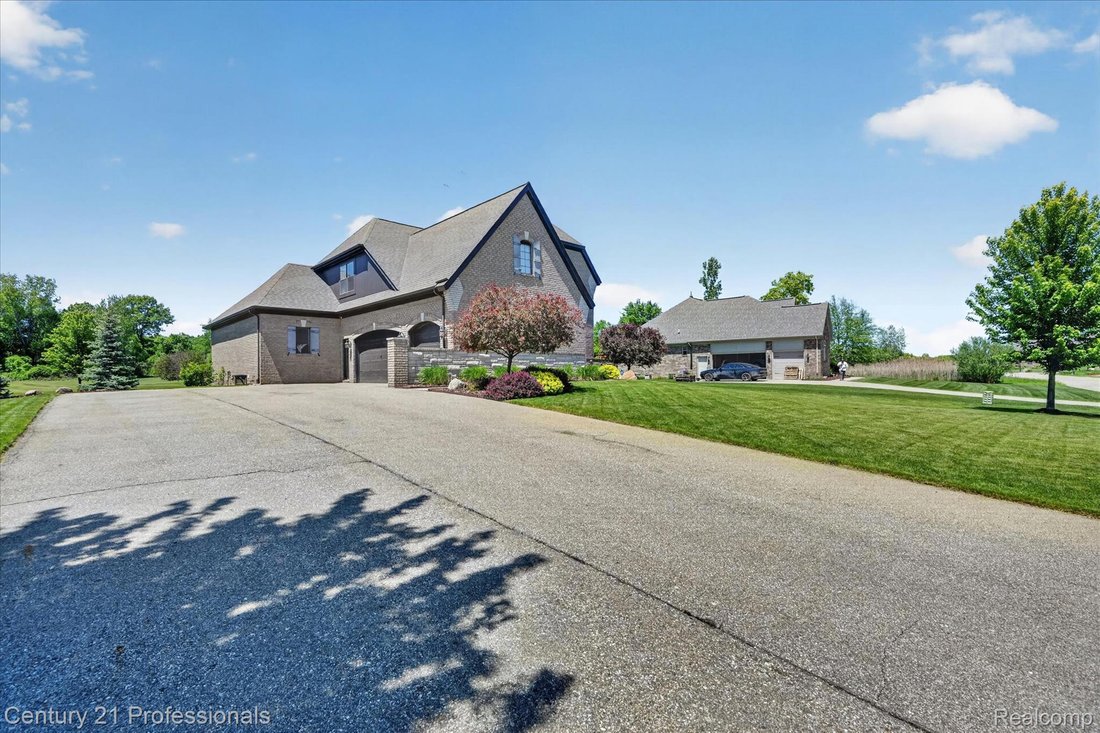
Welcome to this exceptional Cape Cod built by Vitale Custom Homes. Spacious 5 bedroom, 5 bathroom home nestled in Copper Hills Estates. Situated on a premium lot backing to the golf course, this property offers one of the most thoughtfully designed floor plans in the area. Dual Primary Suites, one on the first floor and one on the second, each with a private en-suite bath and walk-in closet, make
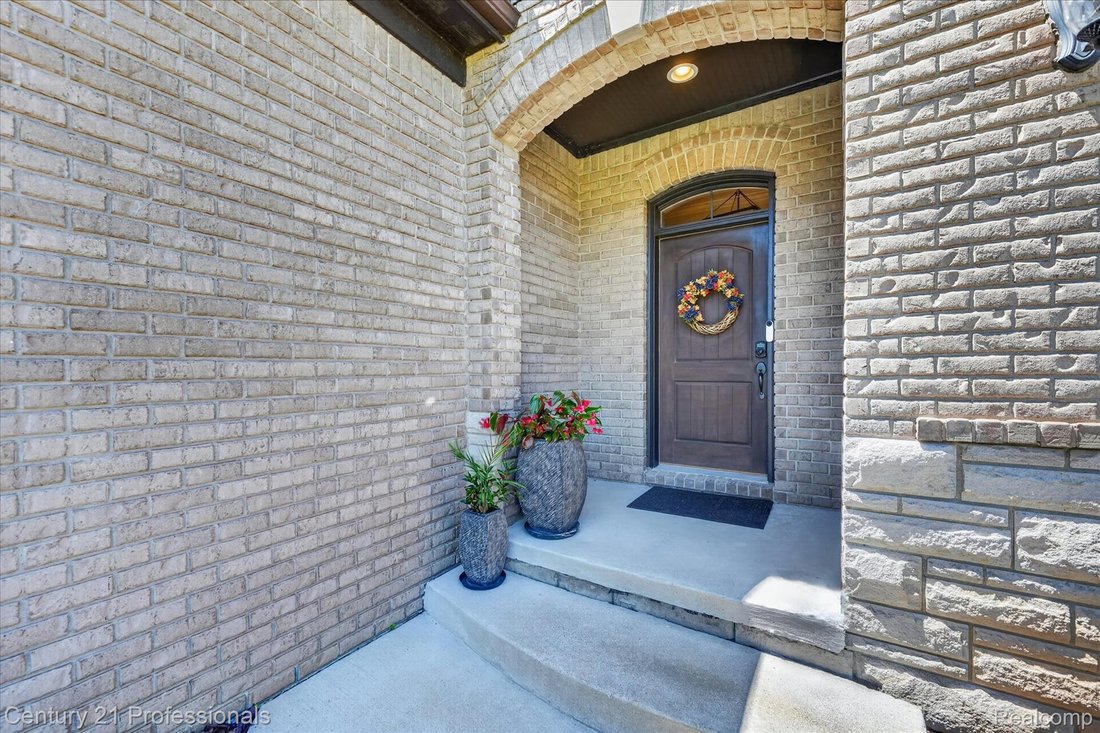
Welcome to this exceptional Cape Cod built by Vitale Custom Homes. Spacious 5 bedroom, 5 bathroom home nestled in Copper Hills Estates. Situated on a premium lot backing to the golf course, this property offers one of the most thoughtfully designed floor plans in the area. Dual Primary Suites, one on the first floor and one on the second, each with a private en-suite bath and walk-in closet, make this home ideal for multigenerational living or hosting extended guests. Ten foot ceilings and an open concept layout create a spacious, comfortable feel throughout the main living areas. The kitchen features two-toned Lafata cabinetry, a granite island with seating, walk-in pantry, and stainless steel appliances. It opens seamlessly to the great room, where hand-scraped hardwood floors, a stone fireplace, and large windows overlooking the backyard set the tone. A first floor office with custom wainscoting provides a quiet, professional workspace. Additional bedrooms are well-sized with ample closet space and natural light. The professionally finished lower level offers a gym area, open recreation space, and a built-in wet bar with stone surround and bar seating, perfect for entertaining. Out back, a covered brick terrace with arched entryways and a gas fireplace overlooks the golf course, providing a peaceful and private outdoor retreat. Additional features include two laundry rooms, a whole-house generator with transfer switch, hardwired landscape lighting, epoxy garage floors, sprinkler system with automatic fertilizer and an extra-wide driveway. 3 Car Garage with epoxy floors. Many upgrades and amenities make this truly special property. Call today to schedule your private showing.
-
Tipo de propiedad
Casa
-
Año de construcción
2016
-
Precio/pie²
$159
Explorar la zona
2212 Heidi Drive, Oxford, MI 48370, Lakeville, Míchigan, Estados Unidos
Ver en Google Maps
Precio por sqft
Bajo
Alto
Se unió hace 2 años
Usted ha preguntado por esta propiedad
El agente se comunicará con usted pronto por
Publicado por
2
Anuncios
2024
Se unió
Reserva una visita con the agent
Elija una fecha y si prefiere una visita virtual o presencial con el agente.
Fecha preferida
Tipo de tour

CENTURY 21 Professionals
37172 6 Mile Road, 48152, Livonia, Michigan, United States
Ver perfil de la agencia
Última actualización
Octubre 21
Primera publicación
Junio 2
Referencia del anuncio
CB42C0C1-1947-4E99-8E05-2A4E8209F231
Propiedades similares cercanas
Nuevos anuncios en Lakeville


Explorar más viviendas en venta
Lakeville, MI, Estados Unidos búsquedas populares
- Propiedades con Garaje en Lakeville, MI, Estados Unidos
- Propiedades Privacidad en Lakeville, MI, Estados Unidos
- Propiedades con Chimenea en Lakeville, MI, Estados Unidos
- Propiedades con Bar en Lakeville, MI, Estados Unidos
- Propiedades con Oficina en Lakeville, MI, Estados Unidos
- Propiedades con Jardín en Lakeville, MI, Estados Unidos
- Propiedades con Cocina abierta en Lakeville, MI, Estados Unidos
- Propiedades con Gimnasio en Lakeville, MI, Estados Unidos
- Propiedades con Aire Acondicionado en Lakeville, MI, Estados Unidos
- Propiedades con Piscina en Lakeville, MI, Estados Unidos
- Propiedades Ecuestre en Lakeville, MI, Estados Unidos
- Propiedades con Sala de juegos en Lakeville, MI, Estados Unidos
- Propiedades Vista al Agua en Lakeville, MI, Estados Unidos
- Propiedades con Sauna en Lakeville, MI, Estados Unidos
- Propiedades Vista Panorámica en Lakeville, MI, Estados Unidos
- Propiedades Obras nuevas en Lakeville, MI, Estados Unidos
- Propiedades con Terraza en Lakeville, MI, Estados Unidos
- Propiedades Vista al Campo de Golf en Lakeville, MI, Estados Unidos
- Propiedades con Cine en Lakeville, MI, Estados Unidos
Guías e historias relacionadas
La confianza de los mejores brokers del mundo
Los agentes tras las propiedades más excepcionales del mundo publican en JamesEdition.
- Anuncios de Sotheby's, Christie's, BARNES y Engel & Völkers
- Cada anuncio se revisa antes de publicarse
- Conecte directamente con agentes verificados
Al continuar, acepta nuestros Términos y la Política de Privacidad.
brokerages we
partnered with
partnered with