
$1,350,000
Huntington
- 6 Hab.
- 8 Baños
- 8,500 Sqft
- 2.0 Ac lot
- MLS#MDBC2177620
Sobre la propiedad
La descripción se tradujo automáticamente.
La descripción se muestra en el idioma original.
Nestled within the prestigious Huntington community, this exceptional residence offers an impressive combination of timeless architecture, gracious living spaces, and serene natural surroundings. Set on two acres with scenic vistas and a wooded backdrop, the property provides a private and picturesque setting complemented by beautifully landscaped grounds. Offering six bedrooms, six full baths, an
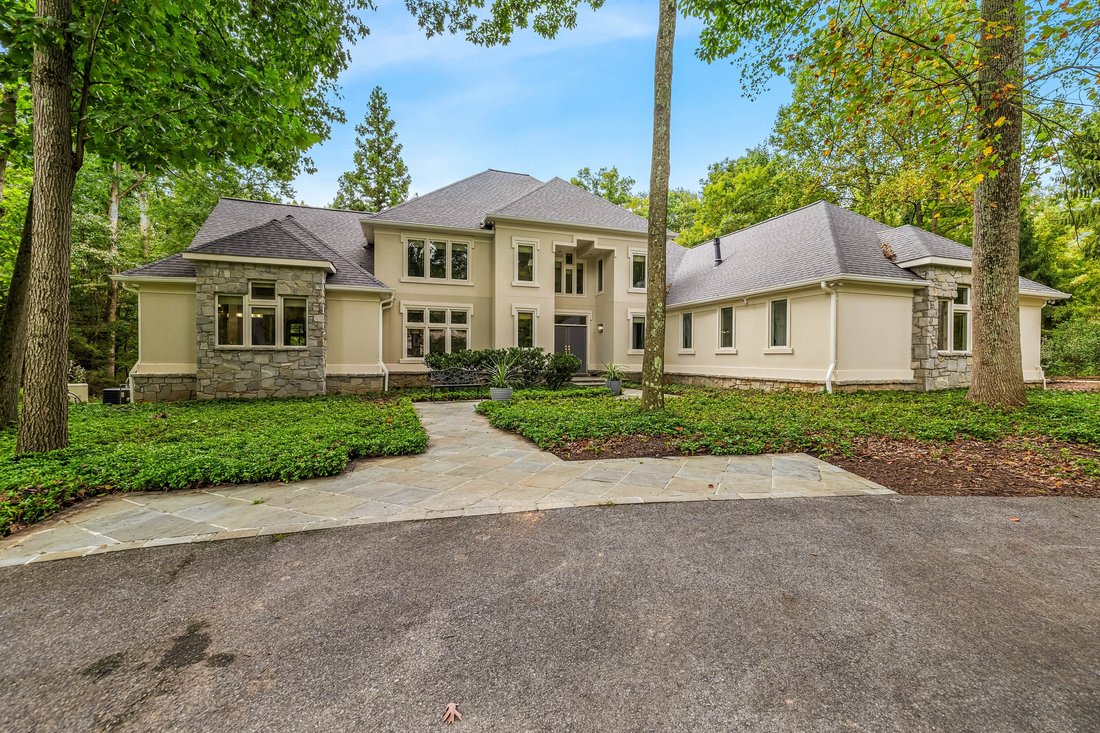
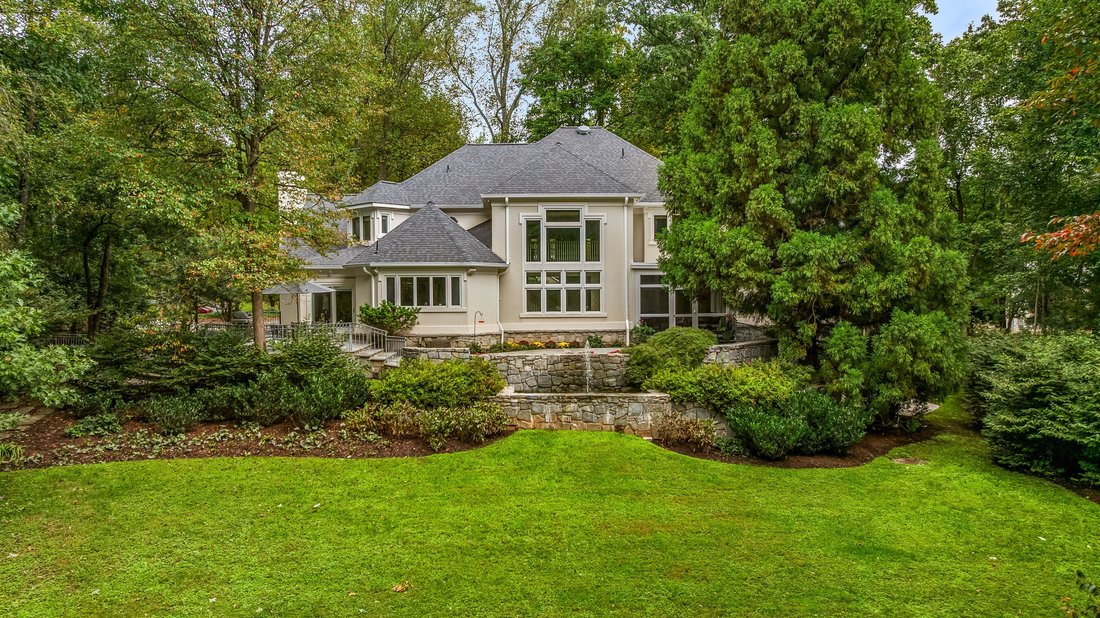
Nestled within the prestigious Huntington community, this exceptional residence offers an impressive combination of timeless architecture, gracious living spaces, and serene natural surroundings. Set on two acres with scenic vistas and a wooded backdrop, the property provides a private and picturesque setting complemented by beautifully landscaped grounds. Offering six bedrooms, six full baths, and two powder rooms, the home provides exceptional space and flexibility for both everyday living and entertaining.
A grand foyer with a sweeping curved staircase creates an impressive first impression and introduces the home’s generously proportioned, light-filled interiors. At the heart of the home is the gourmet kitchen, featuring upgraded countertops, an oversized center island with ample storage underneath, and high-end appliances including double wall ovens, a built-in microwave, two dishwashers and warming drawer. The kitchen flows seamlessly into the inviting family room with a wood-burning fireplace, creating an ideal setting for everyday living and entertaining. The formal dining room is enhanced by crown molding and recessed lighting, while the adjoining breakfast area provides a relaxed setting overlooking the property. A gracious living room, complete with its own fireplace, offers an additional space for gathering and entertaining.
Located just off the foyer is an additional main-level bedroom with a private full bath, currently utilized as an office, providing excellent flexibility for guests, extended family, or a private workspace. A wet bar with wine cooler and the first-floor laundry room are conveniently located nearby, with both spaces thoughtfully upgraded in 2024. A secondary staircase provides additional access to the upper level and enhances the home’s functional layout.
Generously sized bedrooms feature ample closet space, and the expansive main-level primary suite serves as a private retreat with a spacious walk-in closet, fireplace, and luxurious bath featuring a jetted soaking tub and separate shower. Upstairs, a private in-law suite provides exceptional flexibility for extended family or guests, while three additional bedrooms offer generous accommodations for family and guests. A custom office with its own fireplace creates an impressive and private work-from-home setting.
The finished lower level significantly expands the home’s living and entertaining possibilities with daylight windows, walkout access, flexible recreation space, dedicated wine storage, and a full secondary kitchen equipped with a refrigerator, dishwasher, and additional appliances.
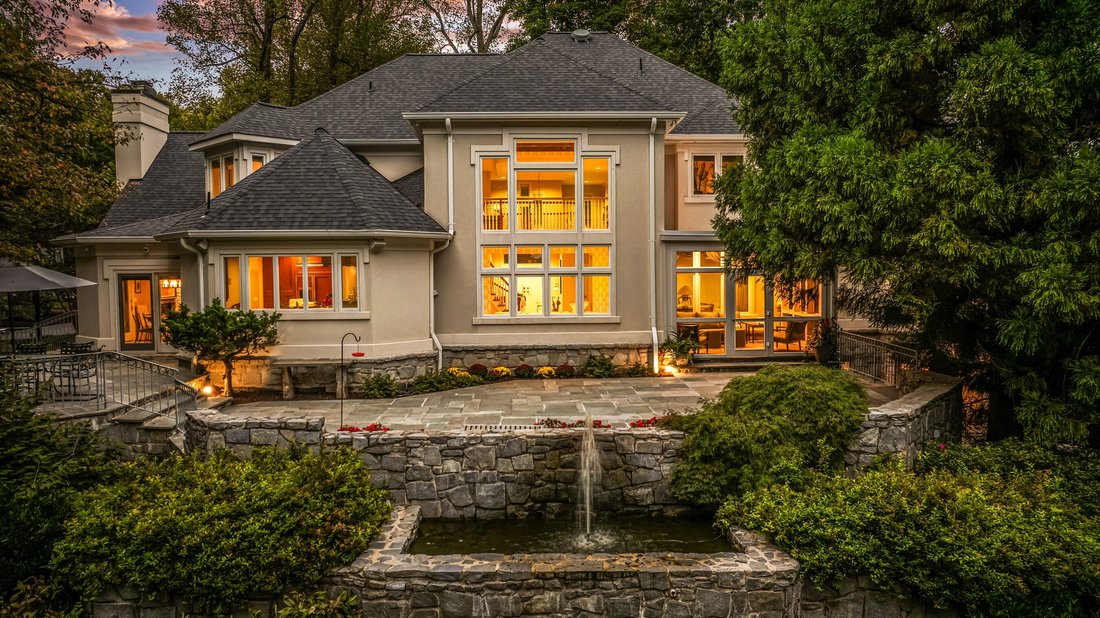
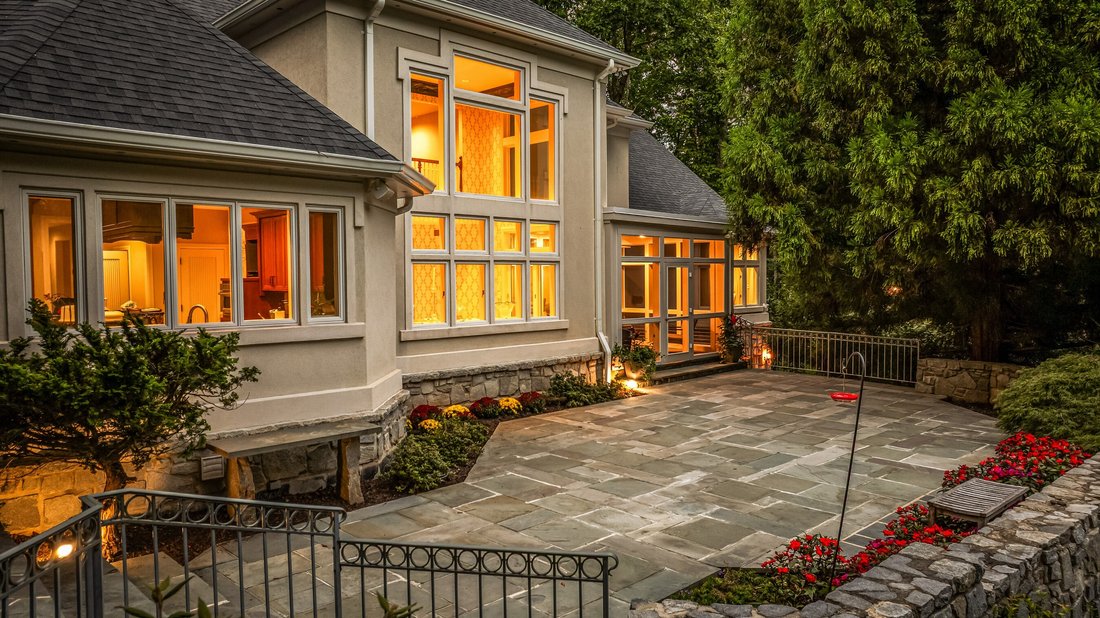
Equally impressive are the outdoor living spaces. Extensive hardscaping, stone retaining walls, a tranquil fountain and koi pond, and mature landscaping create a peaceful setting for enjoying the property throughout the seasons. A screened porch and expansive terrace provide multiple areas for dining, entertaining, or simply taking in the surrounding natural beauty.
Additional features include a central vacuum system, security and surveillance system, tankless water heater, oversized attached three-car garage, and circular driveway offering abundant guest parking. Offering exceptional scale, privacy, and beautifully designed indoor and outdoor living spaces, this distinguished Huntington residence presents a rare opportunity to enjoy an estate-like setting in one of the area’s most desirable communities.
A grand foyer with a sweeping curved staircase creates an impressive first impression and introduces the home’s generously proportioned, light-filled interiors. At the heart of the home is the gourmet kitchen, featuring upgraded countertops, an oversized center island with ample storage underneath, and high-end appliances including double wall ovens, a built-in microwave, two dishwashers and warming drawer. The kitchen flows seamlessly into the inviting family room with a wood-burning fireplace, creating an ideal setting for everyday living and entertaining. The formal dining room is enhanced by crown molding and recessed lighting, while the adjoining breakfast area provides a relaxed setting overlooking the property. A gracious living room, complete with its own fireplace, offers an additional space for gathering and entertaining.
Located just off the foyer is an additional main-level bedroom with a private full bath, currently utilized as an office, providing excellent flexibility for guests, extended family, or a private workspace. A wet bar with wine cooler and the first-floor laundry room are conveniently located nearby, with both spaces thoughtfully upgraded in 2024. A secondary staircase provides additional access to the upper level and enhances the home’s functional layout.
Generously sized bedrooms feature ample closet space, and the expansive main-level primary suite serves as a private retreat with a spacious walk-in closet, fireplace, and luxurious bath featuring a jetted soaking tub and separate shower. Upstairs, a private in-law suite provides exceptional flexibility for extended family or guests, while three additional bedrooms offer generous accommodations for family and guests. A custom office with its own fireplace creates an impressive and private work-from-home setting.
The finished lower level significantly expands the home’s living and entertaining possibilities with daylight windows, walkout access, flexible recreation space, dedicated wine storage, and a full secondary kitchen equipped with a refrigerator, dishwasher, and additional appliances.
Equally impressive are the outdoor living spaces. Extensive hardscaping, stone retaining walls, a tranquil fountain and koi pond, and mature landscaping create a peaceful setting for enjoying the property throughout the seasons. A screened porch and expansive terrace provide multiple areas for dining, entertaining, or simply taking in the surrounding natural beauty.
Additional features include a central vacuum system, security and surveillance system, tankless water heater, oversized attached three-car garage, and circular driveway offering abundant guest parking. Offering exceptional scale, privacy, and beautifully designed indoor and outdoor living spaces, this distinguished Huntington residence presents a rare opportunity to enjoy an estate-like setting in one of the area’s most desirable communities.
-
Tipo de propiedad
Casa
-
Año de construcción
1994
-
Precio/pie²
$158
Características
- Jardín
- Chimenea
- Garaje
- Terraza
- Bodega
- Vestidor
- Vista Panorámica
- Estufa de gas
- Lavadero
Características
Lote
- Vista Panorámica
- Privacidad
Interior
- Techo alto
- Oficina
- Chimenea
- Isla de cocina
- Estufa de gas
- Bar
- Lavadero
- Bodega
- Sótano
- Encimeras de piedra
- Vestidor
Outdoor
- Terraza
- Balcón
- Aparcamiento
- Garaje
- Puerta
- Jardín
Explorar la zona
11 Huntersworth Court, Owings Mills, MD 21117, Maryland, Estados Unidos
Ver en Google Maps
Precio por sqft
Bajo
Alto
Se unió hace 4 años
Usted ha preguntado por esta propiedad
El agente se comunicará con usted pronto por
Publicado por
4
Anuncios
2022
Se unió
Reserva una visita con Jason Perlow
Elija una fecha y si prefiere una visita virtual o presencial con el agente.
Fecha preferida
Tipo de tour

Monument Sotheby's International Realty
Village of Cross Keys 42 Village Square, 21210, Baltimore, Maryland, United States
Ver perfil de la agencia
Última actualización
Octubre 9
Primera publicación
Octubre 9
Enlace del anuncio
Referencia del anuncio
WQTN3K
Propiedades similares cercanas
Nuevos anuncios en Owings Mills





Explorar más viviendas en venta
Owings Mills, VA, Estados Unidos tipos de propiedad
Owings Mills, VA, Estados Unidos búsquedas populares
- Propiedades con Piscina en Owings Mills, VA, Estados Unidos
- Propiedades Vista Panorámica en Owings Mills, VA, Estados Unidos
- Propiedades Obras nuevas en Owings Mills, VA, Estados Unidos
- Propiedades con Cocina abierta en Owings Mills, VA, Estados Unidos
- Propiedades con Bodega en Owings Mills, VA, Estados Unidos
Guías e historias relacionadas
La confianza de los mejores brokers del mundo
Los agentes tras las propiedades más excepcionales del mundo publican en JamesEdition.
- Anuncios de Sotheby's, Christie's, BARNES y Engel & Völkers
- Cada anuncio se revisa antes de publicarse
- Conecte directamente con agentes verificados
Al continuar, acepta nuestros Términos y la Política de Privacidad.
brokerages we
partnered with
partnered with