$630,562
Luxury Bungalow In Woodland Estates Subdivision
- 4 Hab.
- 3 Baños
- Actualizado: Agosto 12
-
1
Vistas de los últimos 30 días
- 1
Sobre la propiedad
La descripción se tradujo automáticamente.
La descripción se muestra en el idioma original.
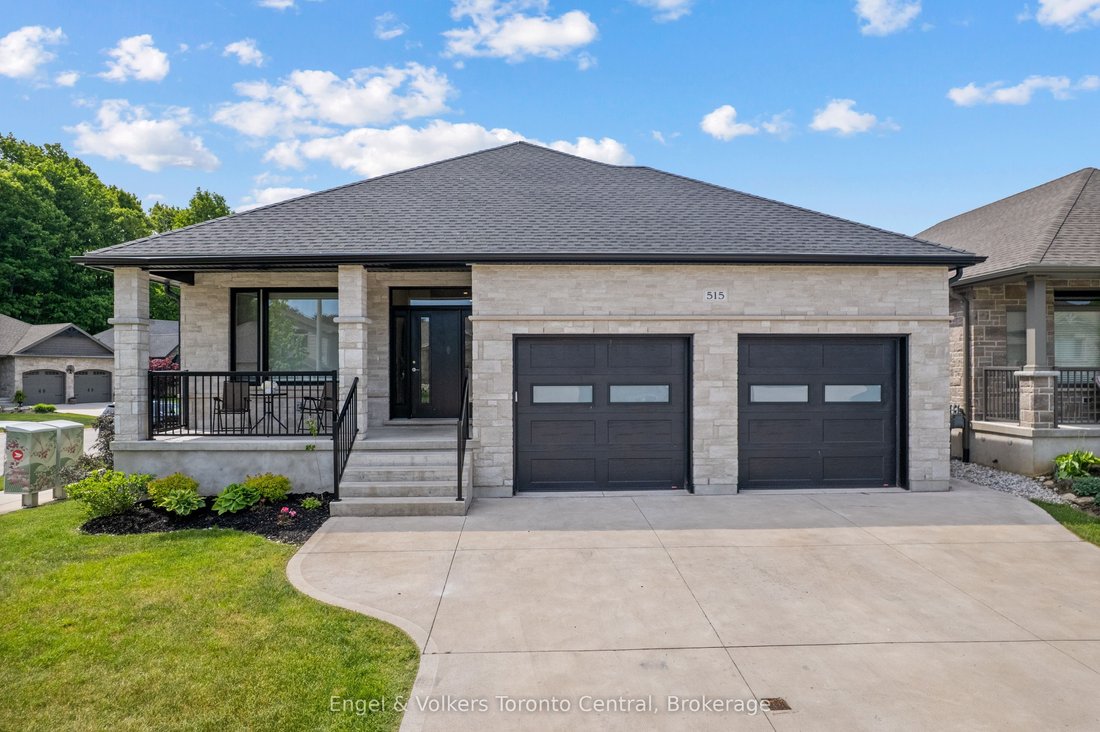
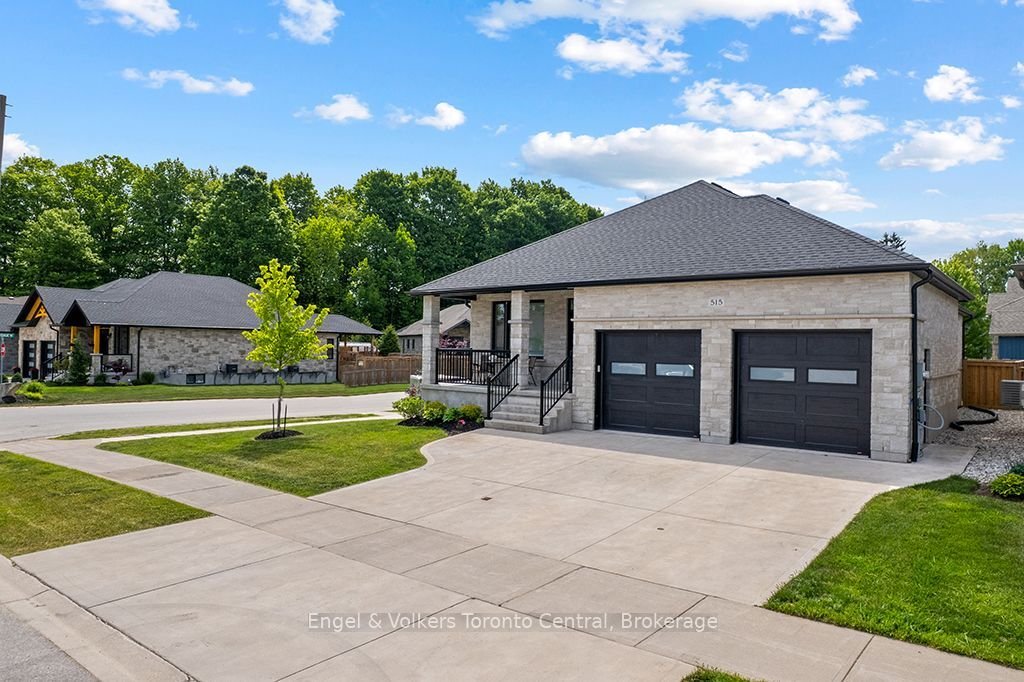
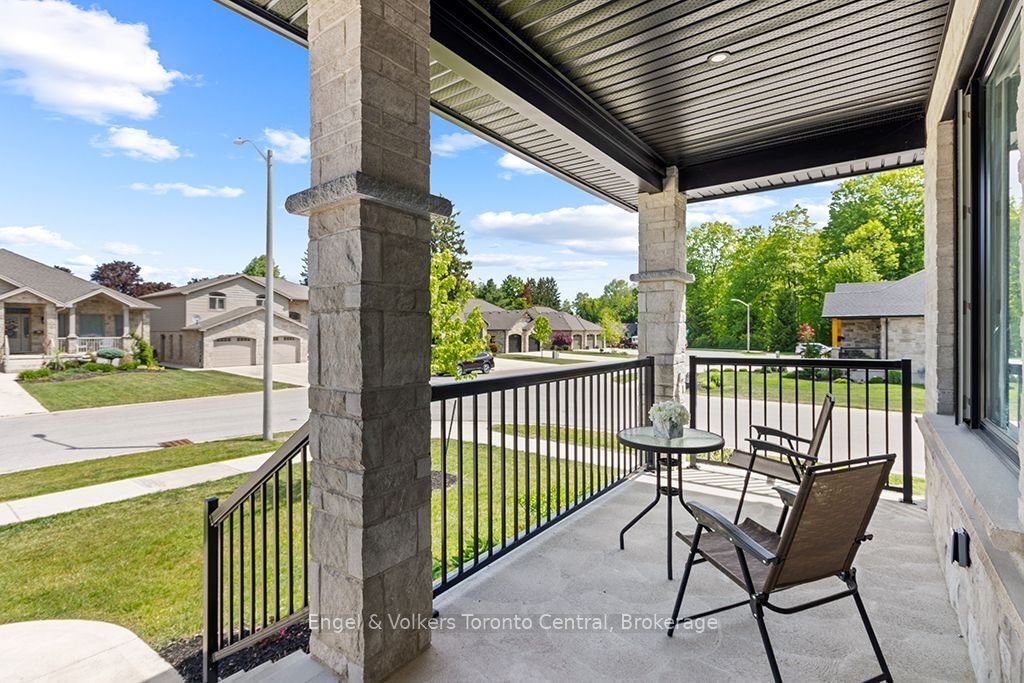
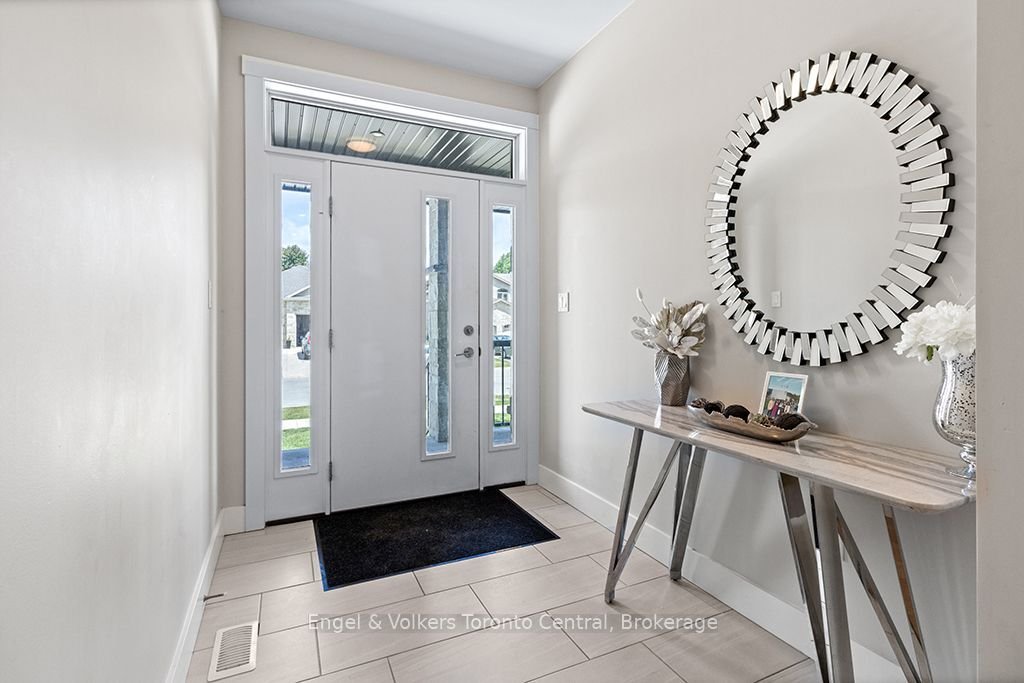
Nestled in Owen Sound’s premier Woodland Estates subdivision, this exquisite custom-built bungalow sits close to the West Rocks Conservation Area. Enjoy nature at your doorstep as you watch the leaves change colour in the fall, catch spectacular evening sunsets from your front porch, and sip morning coffee with the sunrise on your back deck. Step inside the open-concept main level, where bright 9-
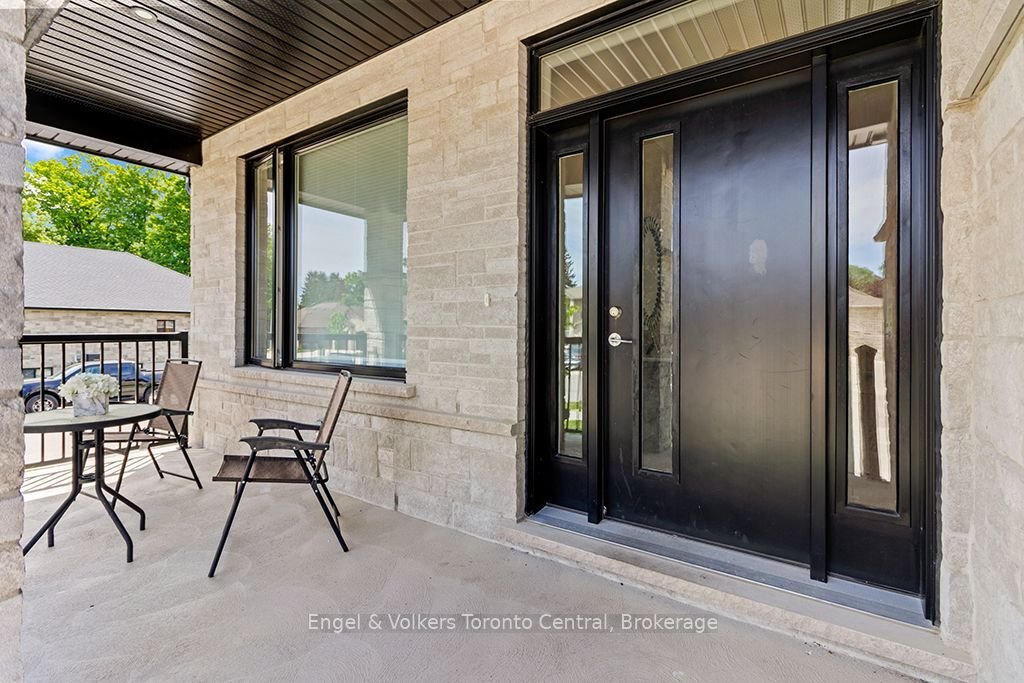
Nestled in Owen Sound’s premier Woodland Estates subdivision, this exquisite custom-built bungalow sits close to the West Rocks Conservation Area. Enjoy nature at your doorstep as you watch the leaves change colour in the fall, catch spectacular evening sunsets from your front porch, and sip morning coffee with the sunrise on your back deck. Step inside the open-concept main level, where bright 9-foot ceilings, gleaming hardwood floors, and premium ceramic tile create an inviting atmosphere. The contemporary kitchen is a chef’s dream, featuring sleek quartz countertops, a handy 6’6” x 6’6” walk-in pantry, and an expansive centre island. It flows seamlessly into the dining area and bright living room, which centers around a cozy gas fireplace. Large patio doors extend your living space outdoors onto a 12’ x 12’ covered deck. The main floor also boasts a generous primary bedroom suite complete with a walk-in closet and private ensuite bath. A second bedroom or office features its own walk-in closet and ensuite privileges to a 4-piece bathroom. A functional mudroom/laundry area with built-in cabinetry completes this main level. The fully finished lower level offers incredible spaciousness with tall 8’6” ceilings. It serves as the ultimate entertainment hub, featuring a large family room with a second natural gas fireplace and a sleek wet bar. Two additional bedrooms, a 3-piece bathroom, and ample utility space provide plenty of room for family or guests. Practical luxury is evident throughout, with a large two-car garage offering a convenient separate staircase directly to the basement. Pre-plumbed gas lines are ready for your deck BBQ, a kitchen stove, and a future garage heater. This property is beautifully turnkey.
-
Tipo de propiedad
Casa
Características
Explorar la zona
515 4th Street W, Owen Sound, Ontario, Canadá
Ver en Google Maps
Precio por sqft
Bajo
Alto

Se unió hace 2 años
Usted ha preguntado por esta propiedad
El agente se comunicará con usted pronto por
Publicado por
8
Anuncios
2024
Se unió
Reserva una visita con JAMES MCGREGOR
Elija una fecha y si prefiere una visita virtual o presencial con el agente.
Fecha preferida
Tipo de tour

Última actualización
Agosto 12
Primera publicación
Jun 10
Licencia del agente
Referencia del anuncio
X13416706
Propiedades similares cercanas
Nuevos anuncios en Owen Sound




Explorar más viviendas en venta
Owen Sound, Canadá tipos de propiedad
Owen Sound, Canadá búsquedas populares
- Propiedades con Jardín en Owen Sound, Canadá
- Propiedades con Balcón en Owen Sound, Canadá
- Propiedades Vista al Agua en Owen Sound, Canadá
- Propiedades con Piscina en Owen Sound, Canadá
- Propiedades con Garaje en Owen Sound, Canadá
- Propiedades Moderno en Owen Sound, Canadá
- Propiedades Frente al río en Owen Sound, Canadá
- Propiedades Vista al Río en Owen Sound, Canadá
- Propiedades con Ascensor en Owen Sound, Canadá
- Propiedades con Jacuzzi en Owen Sound, Canadá
Guías e historias relacionadas
La confianza de los mejores brokers del mundo
Los agentes tras las propiedades más excepcionales del mundo publican en JamesEdition.
- Anuncios de Sotheby's, Christie's, BARNES y Engel & Völkers
- Cada anuncio se revisa antes de publicarse
- Conecte directamente con agentes verificados
Al continuar, acepta nuestros Términos y la Política de Privacidad.