$1,150,000
Single Family Detached Overland Park
- 5 Hab.
- 5 Baños
- 5,094 Sqft
- 18,318 Sqft lot
- Actualizado: Hoy
- MLS#2651206
Sobre la propiedad
La descripción se tradujo automáticamente.
La descripción se muestra en el idioma original.
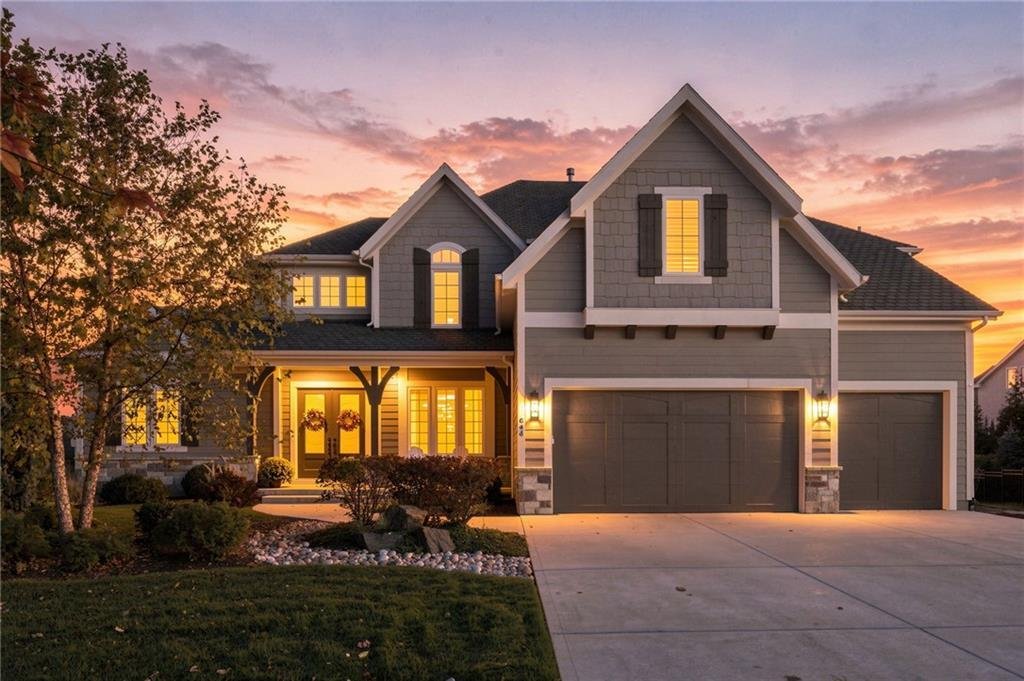
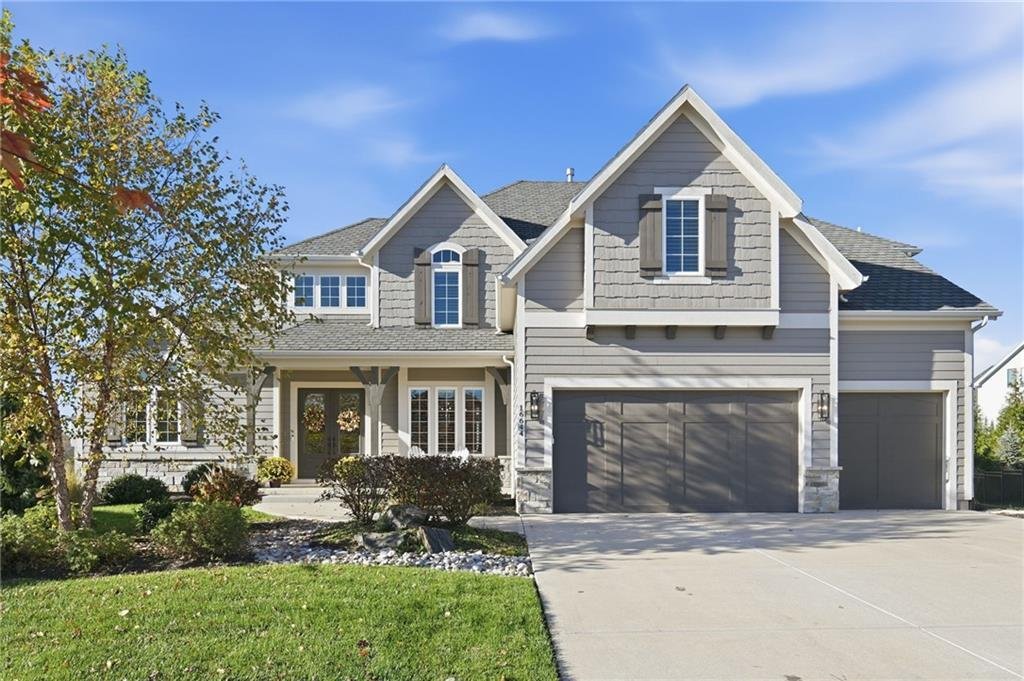
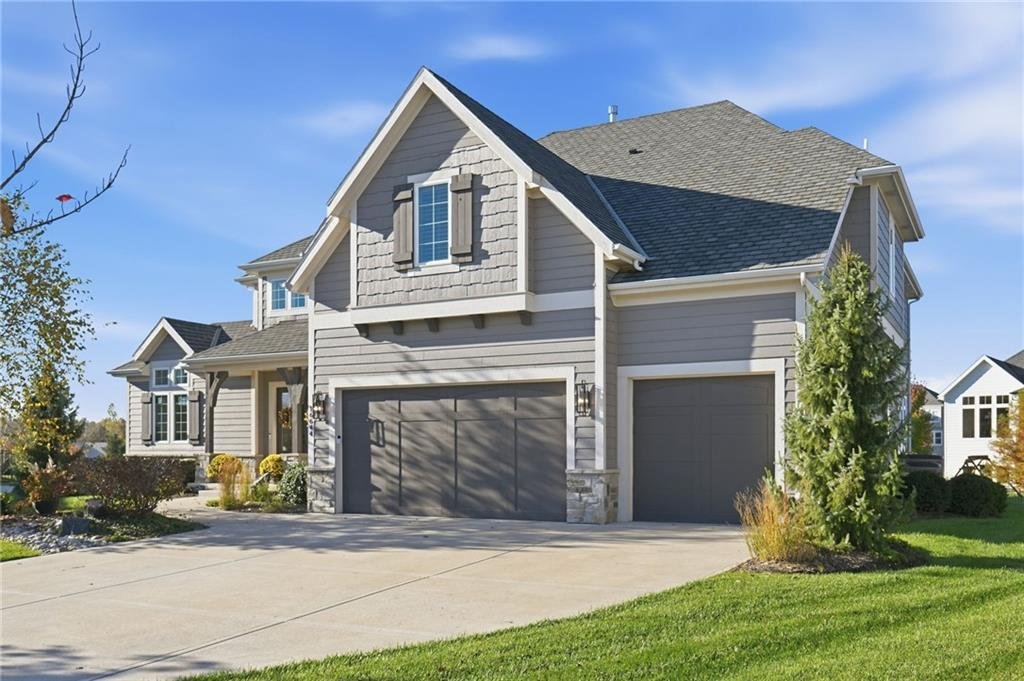
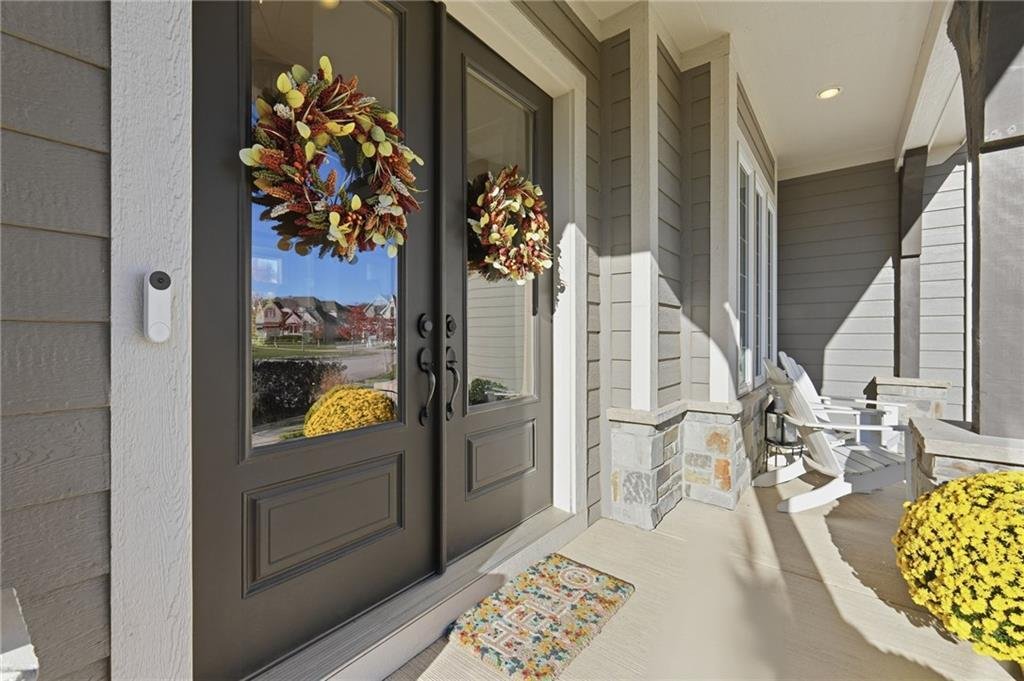
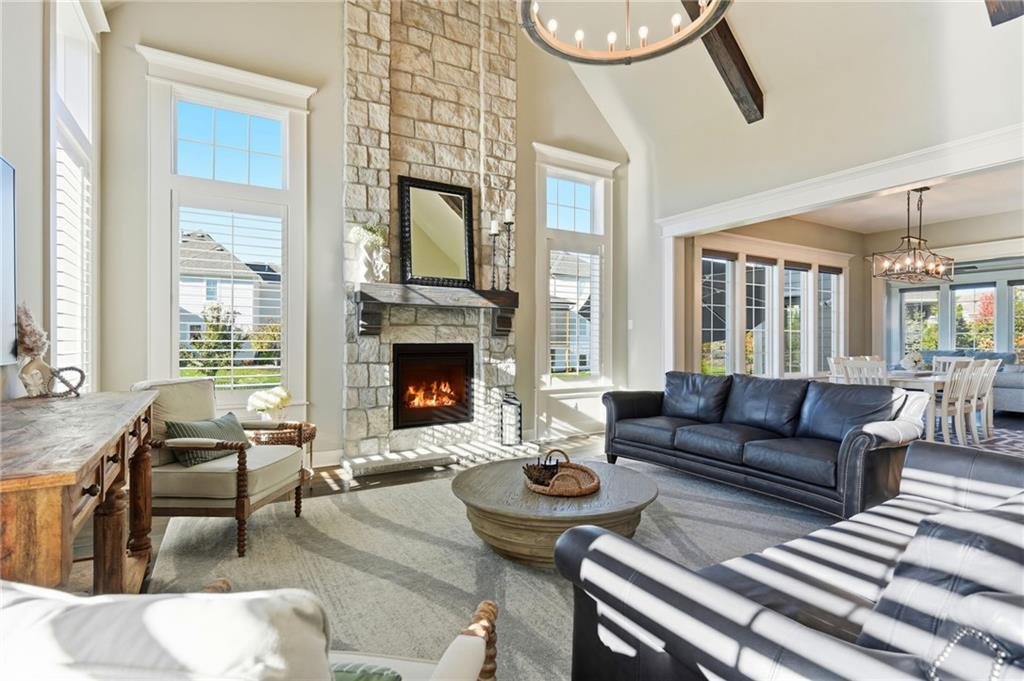
Discover the Monterey III by James Engle Homes, beautifully situated at the end of a cul-de-sac with a 3-car garage and impressive open floor plan. A stunning two-story entry with circular staircase welcomes you into the home, where hardwood floors extend throughout the main level. The entry is flanked by a private office and formal dining room. The spacious great room features a vaulted ceiling,
Discover the Monterey III by James Engle Homes, beautifully situated at the end of a cul-de-sac with a 3-car garage and impressive open floor plan. A stunning two-story entry with circular staircase welcomes you into the home, where hardwood floors extend throughout the main level. The entry is flanked by a private office and formal dining room. The spacious great room features a vaulted ceiling, floor to ceiling stone fireplace, and decorative wood beams. The gourmet kitchen offers a large center island, Bosch stainless steel appliance package with two ovens, gas cooktop, microwave, dishwasher, and vent hood. Enameled cabinetry with under-cabinet lighting continues through the kitchen, prep kitchen, and butler’s pantry. A mudroom with built-in bench and half bath complete the main level. The sunroom provides a relaxing space to enjoy a good book or conversation with friends.
The second floor features four spacious bedrooms, hardwood flooring in the hallway and primary suite. The impressive primary suite offers a tray ceiling, ceiling fan, two walk-in closets, and ensuite bath with double vanity, large walk-in shower, and separate soaking tub. The laundry room connects directly to the primary walk-in closet. A second bedroom has a walk-in closet and access to a full bath, while two additional vaulted-ceiling bedrooms share a Jack-and-Jill bathroom.
The finished lower level offers wood-look tile flooring, spacious recreation area with wet bar, cabinetry, sink and full-size refrigerator, plus an electric fireplace. A fifth bedroom, full bathroom with tiled shower, and bonus room provide added flexibility. A beautifully landscaped, fenced backyard complete this exceptional home.
The second floor features four spacious bedrooms, hardwood flooring in the hallway and primary suite. The impressive primary suite offers a tray ceiling, ceiling fan, two walk-in closets, and ensuite bath with double vanity, large walk-in shower, and separate soaking tub. The laundry room connects directly to the primary walk-in closet. A second bedroom has a walk-in closet and access to a full bath, while two additional vaulted-ceiling bedrooms share a Jack-and-Jill bathroom.
The finished lower level offers wood-look tile flooring, spacious recreation area with wet bar, cabinetry, sink and full-size refrigerator, plus an electric fireplace. A fifth bedroom, full bathroom with tiled shower, and bonus room provide added flexibility. A beautifully landscaped, fenced backyard complete this exceptional home.
-
Tipo de propiedad
Casa
-
Año de construcción
2019
-
Precio/pie²
$225
Características
Explorar la zona
16644 King Street, Overland Park, KS 66221, Kansas, Estados Unidos
Ver en Google Maps
Precio por sqft
Bajo
Alto
Se unió hace 5 años
Usted ha preguntado por esta propiedad
El agente se comunicará con usted pronto por
Publicado por
125
Anuncios
2022
Se unió
Reserva una visita con the agent
Elija una fecha y si prefiere una visita virtual o presencial con el agente.
Fecha preferida
Tipo de tour

Última actualización
Hoy
Primera publicación
Noviembre 13
Licencia del agente
#SP00221464
Referencia del anuncio
2179716510799114
Estado del anuncio
Propiedades similares cercanas
Nuevos anuncios en Overland Park



Explorar más viviendas en venta
Overland Park, KS, Estados Unidos tipos de propiedad
Overland Park, KS, Estados Unidos búsquedas populares
- Propiedades con Piscina en Overland Park, KS, Estados Unidos
- Propiedades Vista al Agua en Overland Park, KS, Estados Unidos
- Propiedades con Cocina abierta en Overland Park, KS, Estados Unidos
- Propiedades con Cine en Overland Park, KS, Estados Unidos
- Propiedades Vista al Campo de Golf en Overland Park, KS, Estados Unidos
Guías e historias relacionadas
La confianza de los mejores brokers del mundo
Los agentes tras las propiedades más excepcionales del mundo publican en JamesEdition.
- Anuncios de Sotheby's, Christie's, BARNES y Engel & Völkers
- Cada anuncio se revisa antes de publicarse
- Conecte directamente con agentes verificados
Al continuar, acepta nuestros Términos y la Política de Privacidad.
Brokerages we
partnered with
partnered with