$975,000
Single Family Detached Overland Park
- 4 Hab.
- 4 Baños
- 3,244 Sqft
- 9,570 Sqft lot
- Actualizado: Noviembre 4
- MLS#2638095
Sobre la propiedad
La descripción se tradujo automáticamente.
La descripción se muestra en el idioma original.
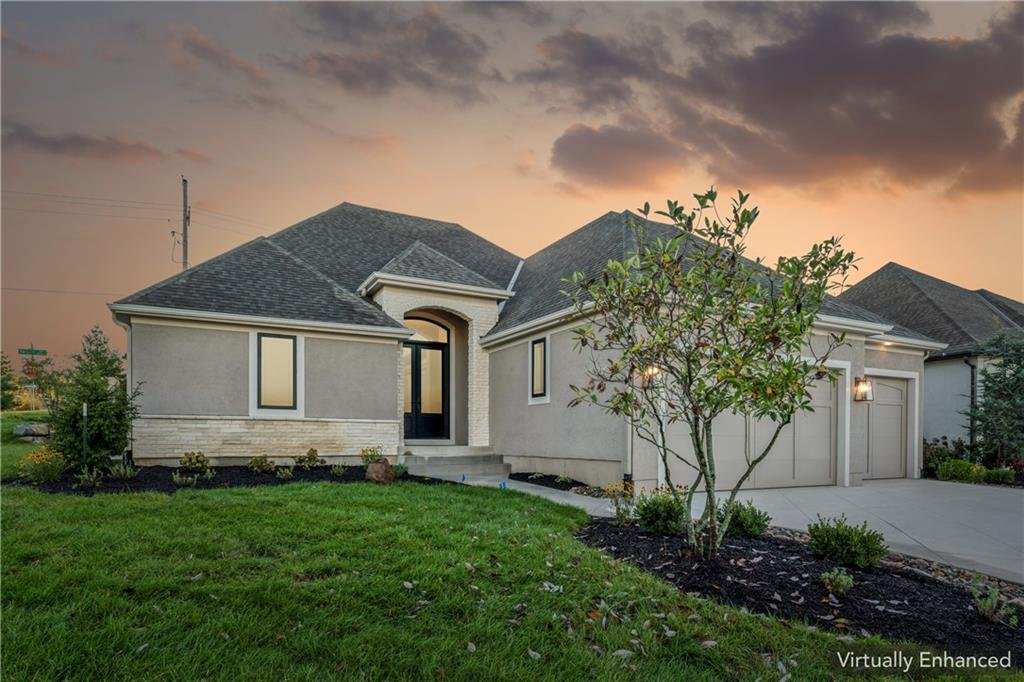
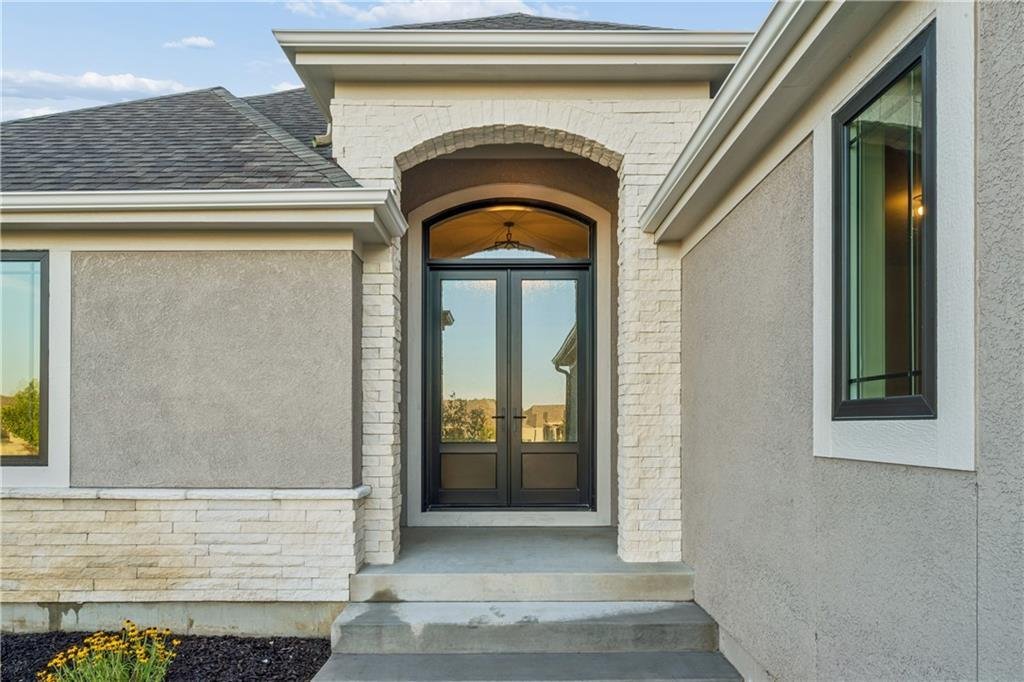
The Coventry plan offers reverse plan villas living in a single-story residence with a stucco and stone exterior beneath a shingle roof. This property is tucked in on a corner lot, a diamond cut driveway, and three car garage. Get your time back in the maintenance provided community of Villas Of Avalon.
Main floor living defines the heart of the home, which connects the living room and k
Main floor living defines the heart of the home, which connects the living room and k
The Coventry plan offers reverse plan villas living in a single-story residence with a stucco and stone exterior beneath a shingle roof. This property is tucked in on a corner lot, a diamond cut driveway, and three car garage. Get your time back in the maintenance provided community of Villas Of Avalon.
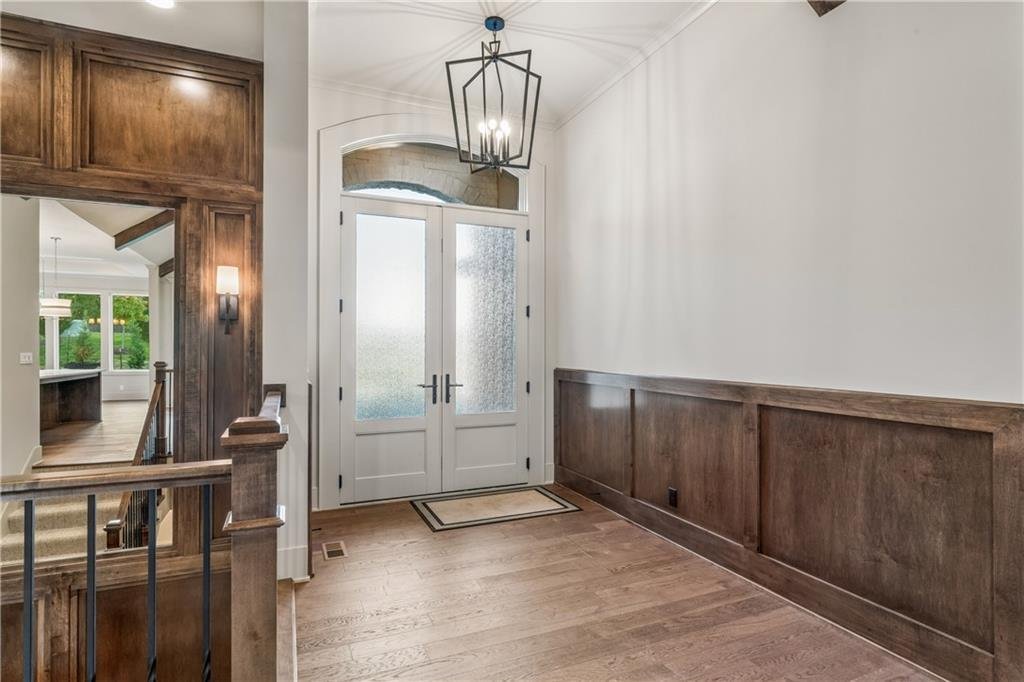
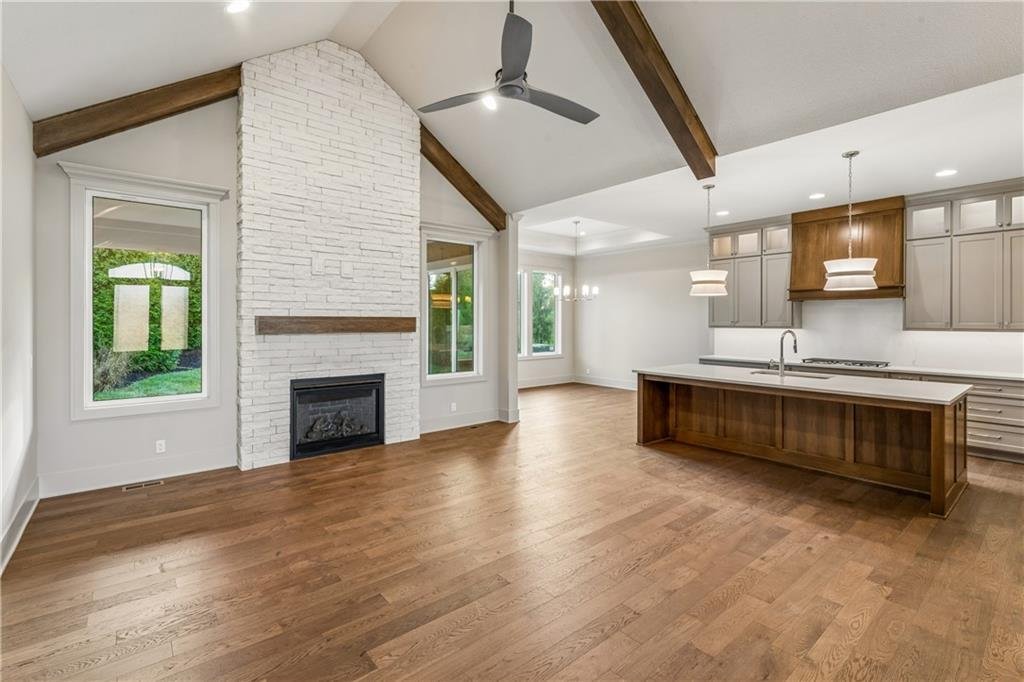
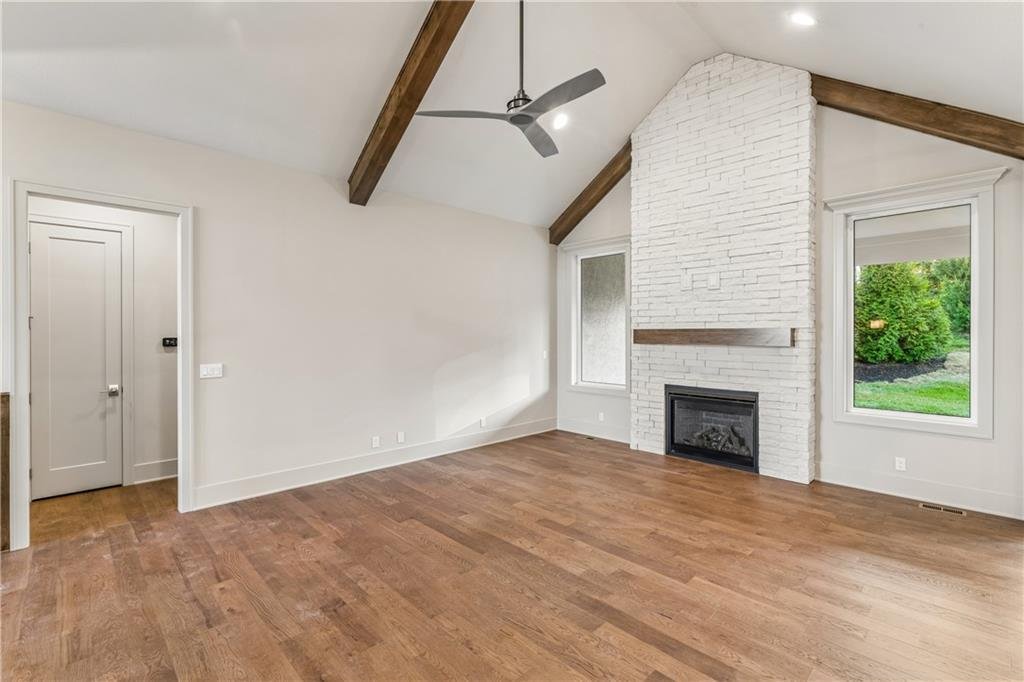
Main floor living defines the heart of the home, which connects the living room and kitchen under vaulted ceilings with exposed wood beams and wood flooring. The kitchen features a kitchen island, a walk-in pantry, wood flooring, quartz countertops & backsplash, and appliances including a gas cooktop, oven, a convection oven/microwave, and a dishwasher. A living room with a stone gas fireplace and wood flooring transitions to the primary suite, which features a walk-in closet with carpet flooring, an adjoining bath featuring double vanity, walk-in shower, soaking tub, heated floors, and direct access to a utility laundry room with built-in cabinetry and tile flooring. A second bedroom or office, 2nd full bath and a mudroom with wood flooring complete the main level features.
An elegant lower level includes a finished basement featuring a recreation room with a wet bar highlighting custom cabinetry, beverage refrigerator, ice make , wood wainscoting is ready for game night. This level features two additional bedrooms with carpet flooring, one featuring a daylight window, alongside two additional bathrooms featuring tile flooring.
Outdoor living functions seamlessly with a covered back deck and a concrete patio overlooking the well landscaped for privacy and manicured lawn, ideal for gatherings and quiet moments outdoors.
Conveniently located at 151st and Switzer in Overland Park.
Main floor living defines the heart of the home, which connects the living room and kitchen under vaulted ceilings with exposed wood beams and wood flooring. The kitchen features a kitchen island, a walk-in pantry, wood flooring, quartz countertops & backsplash, and appliances including a gas cooktop, oven, a convection oven/microwave, and a dishwasher. A living room with a stone gas fireplace and wood flooring transitions to the primary suite, which features a walk-in closet with carpet flooring, an adjoining bath featuring double vanity, walk-in shower, soaking tub, heated floors, and direct access to a utility laundry room with built-in cabinetry and tile flooring. A second bedroom or office, 2nd full bath and a mudroom with wood flooring complete the main level features.
An elegant lower level includes a finished basement featuring a recreation room with a wet bar highlighting custom cabinetry, beverage refrigerator, ice make , wood wainscoting is ready for game night. This level features two additional bedrooms with carpet flooring, one featuring a daylight window, alongside two additional bathrooms featuring tile flooring.
Outdoor living functions seamlessly with a covered back deck and a concrete patio overlooking the well landscaped for privacy and manicured lawn, ideal for gatherings and quiet moments outdoors.
Conveniently located at 151st and Switzer in Overland Park.
-
Tipo de propiedad
Casa
-
Año de construcción
2026
-
Precio/pie²
$300
Características
Explorar la zona
10301 W 151 Place, Overland Park, KS 66221, Kansas, Estados Unidos
Ver en Google Maps
Precio por sqft
Bajo
Alto

Se unió hace 5 años
Usted ha preguntado por esta propiedad
El agente se comunicará con usted pronto por
Publicado por
3
Anuncios
2022
Se unió
Reserva una visita con Kim Nofsinger
Elija una fecha y si prefiere una visita virtual o presencial con el agente.
Fecha preferida
Tipo de tour

Última actualización
Noviembre 4
Primera publicación
Agosto 22
Licencia del agente
#SP00049676
Referencia del anuncio
2150530038303320
Estado del anuncio
Propiedades similares cercanas
Nuevos anuncios en Overland Park



Explorar más viviendas en venta
Overland Park, KS, Estados Unidos tipos de propiedad
Overland Park, KS, Estados Unidos búsquedas populares
- Propiedades con Piscina en Overland Park, KS, Estados Unidos
- Propiedades Vista al Agua en Overland Park, KS, Estados Unidos
- Propiedades con Cocina abierta en Overland Park, KS, Estados Unidos
- Propiedades con Cine en Overland Park, KS, Estados Unidos
- Propiedades Vista al Campo de Golf en Overland Park, KS, Estados Unidos
Guías e historias relacionadas
La confianza de los mejores brokers del mundo
Los agentes tras las propiedades más excepcionales del mundo publican en JamesEdition.
- Anuncios de Sotheby's, Christie's, BARNES y Engel & Völkers
- Cada anuncio se revisa antes de publicarse
- Conecte directamente con agentes verificados
Al continuar, acepta nuestros Términos y la Política de Privacidad.
brokerages we
partnered with
partnered with