



$800,000
Single Family Detached Overland Park
- 5 Hab.
- 5 Baños
- 5,453 Sqft
- 19,866 Sqft lot
- Actualizado: Agosto 10
-
6
Vistas de los últimos 30 días
- 1
- MLS#2634073
Sobre la propiedad
La descripción se tradujo automáticamente.
La descripción se muestra en el idioma original.
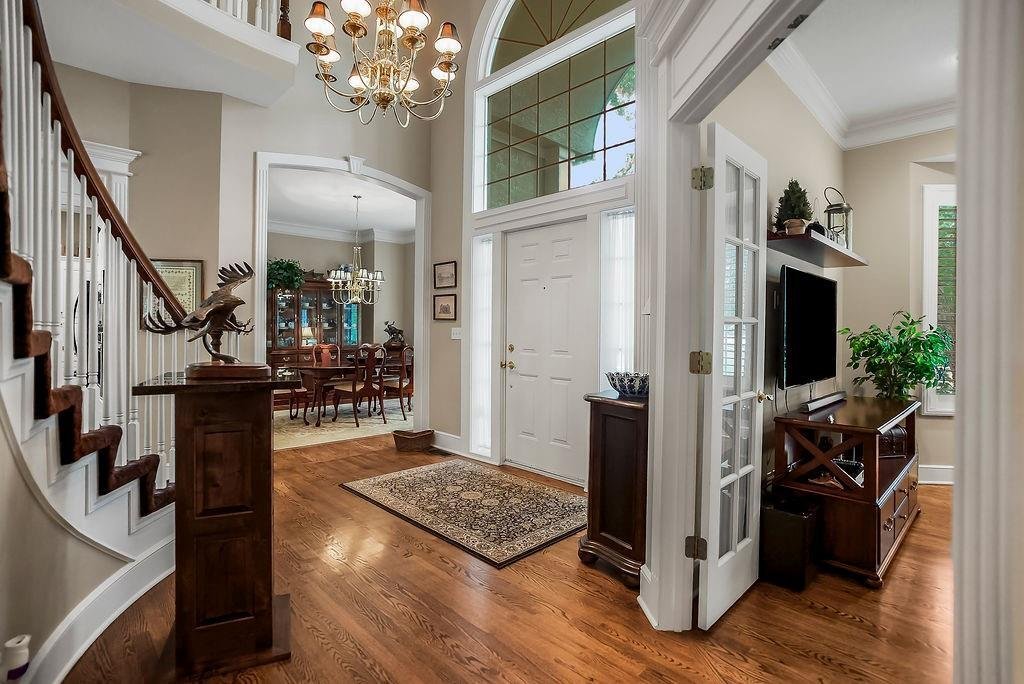
Welcome home to this meticulously maintained, one-owner residence where thoughtful design, quality craftsmanship, and timeless elegance come together. From the moment you step inside, you’ll be greeted by a breathtaking two-story foyer featuring a dramatic spiral staircase, a private office with French doors, and a formal dining room perfect for entertaining.
The spacious living room showcases
The spacious living room showcases
Welcome home to this meticulously maintained, one-owner residence where thoughtful design, quality craftsmanship, and timeless elegance come together. From the moment you step inside, you’ll be greeted by a breathtaking two-story foyer featuring a dramatic spiral staircase, a private office with French doors, and a formal dining room perfect for entertaining.
The spacious living room showcases custom built-ins and a cozy fireplace, while the adjoining hearth room offers a second fireplace and flows seamlessly into the gourmet kitchen. Designed with both beauty and function in mind, the kitchen features granite countertops that extend to the backsplash, stainless steel appliances, a center island, pantry, abundant cabinetry, and a bright breakfast nook overlooking the backyard. A second staircase conveniently connects the kitchen to the upper level, and the mudroom off the garage provides the perfect space for an additional laundry or drop zone.
Rich hardwood floors extend throughout the home, complemented by plantation shutters and an abundance of windows that fill every room with natural light.
Upstairs, you’ll find three generously sized secondary bedrooms, including one with a private ensuite bath and two connected by a Jack-and-Jill bathroom, all with walk-in closets. The luxurious primary suite is a true retreat, featuring a private sitting room with its own fireplace, a beautifully updated spa-inspired bathroom with dual vanities, whirlpool tub, separate shower, and two oversized walk-in closets.
The finished walkout lower level is ideal for guests or entertaining, offering a spacious recreation area, an additional bedroom, full bathroom, and laundry room.
Step outside to your own private oasis featuring a stunning screened-in porch with a fireplace, surrounded by professionally landscaped grounds designed for beauty, privacy, and year-round enjoyment. This exceptional home has been lovingly cared for and is truly move-in ready.
The spacious living room showcases custom built-ins and a cozy fireplace, while the adjoining hearth room offers a second fireplace and flows seamlessly into the gourmet kitchen. Designed with both beauty and function in mind, the kitchen features granite countertops that extend to the backsplash, stainless steel appliances, a center island, pantry, abundant cabinetry, and a bright breakfast nook overlooking the backyard. A second staircase conveniently connects the kitchen to the upper level, and the mudroom off the garage provides the perfect space for an additional laundry or drop zone.
Rich hardwood floors extend throughout the home, complemented by plantation shutters and an abundance of windows that fill every room with natural light.
Upstairs, you’ll find three generously sized secondary bedrooms, including one with a private ensuite bath and two connected by a Jack-and-Jill bathroom, all with walk-in closets. The luxurious primary suite is a true retreat, featuring a private sitting room with its own fireplace, a beautifully updated spa-inspired bathroom with dual vanities, whirlpool tub, separate shower, and two oversized walk-in closets.
The finished walkout lower level is ideal for guests or entertaining, offering a spacious recreation area, an additional bedroom, full bathroom, and laundry room.
Step outside to your own private oasis featuring a stunning screened-in porch with a fireplace, surrounded by professionally landscaped grounds designed for beauty, privacy, and year-round enjoyment. This exceptional home has been lovingly cared for and is truly move-in ready.
-
Tipo de propiedad
Casa
-
Año de construcción
1996
-
Precio/pie²
$146
Características
- Garaje
- Chimenea
- Jardín
- Terraza
- Vista al Agua
- Balcón
- Privacidad
- Estufa de gas
- Lavadero
Características
Lote
- Vista al Agua
- Privacidad
Interior
- Techo alto
- Oficina
- Chimenea
- Isla de cocina
- Estufa de gas
- Bar
- Lavadero
- Encimeras de piedra
Outdoor
- Terraza
- Balcón
- Garaje
- Jardín
Explorar la zona
13012 Rosehill Street, Overland Park, KS 66213, Kansas, Estados Unidos
Ver en Google Maps
Precio por sqft
Bajo
Alto
Se unió hace 4 años
Usted ha preguntado por esta propiedad
El agente se comunicará con usted pronto por
Publicado por
1
Anuncios
2025
Se unió
Reserva una visita con Mindy VonWolf
Elija una fecha y si prefiere una visita virtual o presencial con el agente.
Fecha preferida
Tipo de tour

Última actualización
Agosto 10
Primera publicación
Jul 31
Licencia del agente
#SP00222534
Referencia del anuncio
2142523284306594
Estado del anuncio
Propiedades similares cercanas
Nuevos anuncios en Overland Park


Explorar más viviendas en venta
Overland Park, KS, Estados Unidos tipos de propiedad
Overland Park, KS, Estados Unidos búsquedas populares
- Propiedades con Piscina en Overland Park, KS, Estados Unidos
- Propiedades con Cocina abierta en Overland Park, KS, Estados Unidos
- Propiedades Vista al Agua en Overland Park, KS, Estados Unidos
- Propiedades Vista al Campo de Golf en Overland Park, KS, Estados Unidos
- Propiedades con Cine en Overland Park, KS, Estados Unidos
- Propiedades con Ascensor en Overland Park, KS, Estados Unidos
- Propiedades Frente al Agua en Overland Park, KS, Estados Unidos
Guías e historias relacionadas
La confianza de los mejores brokers del mundo
Los agentes tras las propiedades más excepcionales del mundo publican en JamesEdition.
- Anuncios de Sotheby's, Christie's, BARNES y Engel & Völkers
- Cada anuncio se revisa antes de publicarse
- Conecte directamente con agentes verificados
Al continuar, acepta nuestros Términos y la Política de Privacidad.
brokerages we
partnered with
partnered with