$654,824
Maison 200 m² à Rénover + Entrepôt 180m² – 10 min Métro B
- 4 Hab.
- 1 Baños
- 1,292 Sqft
- 9,548 Sqft lot
- Actualizado: Hoy
Sobre la propiedad
La descripción se tradujo automáticamente.
La descripción se muestra en el idioma original.
A 10-minute walk from Metro B – Hôpitaux Sud and the Grande Rue d’Oullins, this 1960s house of 200m² offers exceptional potential for a large family, a shared living project, and/or a professional activity.
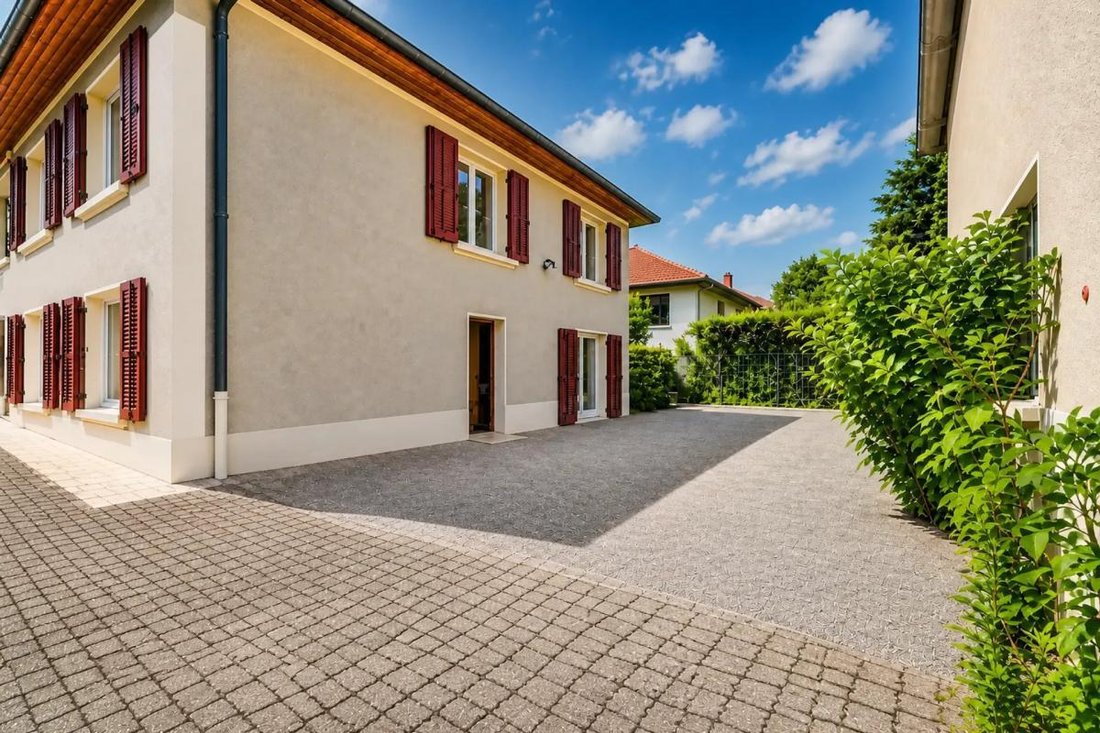
Spread over two levels, it can easily accommodate two families independently or be transformed into a home with a dedicated workspace.
A rare asset in the area: a large 180m²
Spread over two levels, it can easily accommodate two families independently or be transformed into a home with a dedicated workspace.
A rare asset in the area: a large 180m²
A 10-minute walk from Metro B – Hôpitaux Sud and the Grande Rue d’Oullins, this 1960s house of 200m² offers exceptional potential for a large family, a shared living project, and/or a professional activity.
Spread over two levels, it can easily accommodate two families independently or be transformed into a home with a dedicated workspace.
A rare asset in the area: a large 180m² warehouse with a 5-meter ceiling height, ideal for a professional activity, artisan workshop, significant storage space, or a conversion project (loft, studio, office).
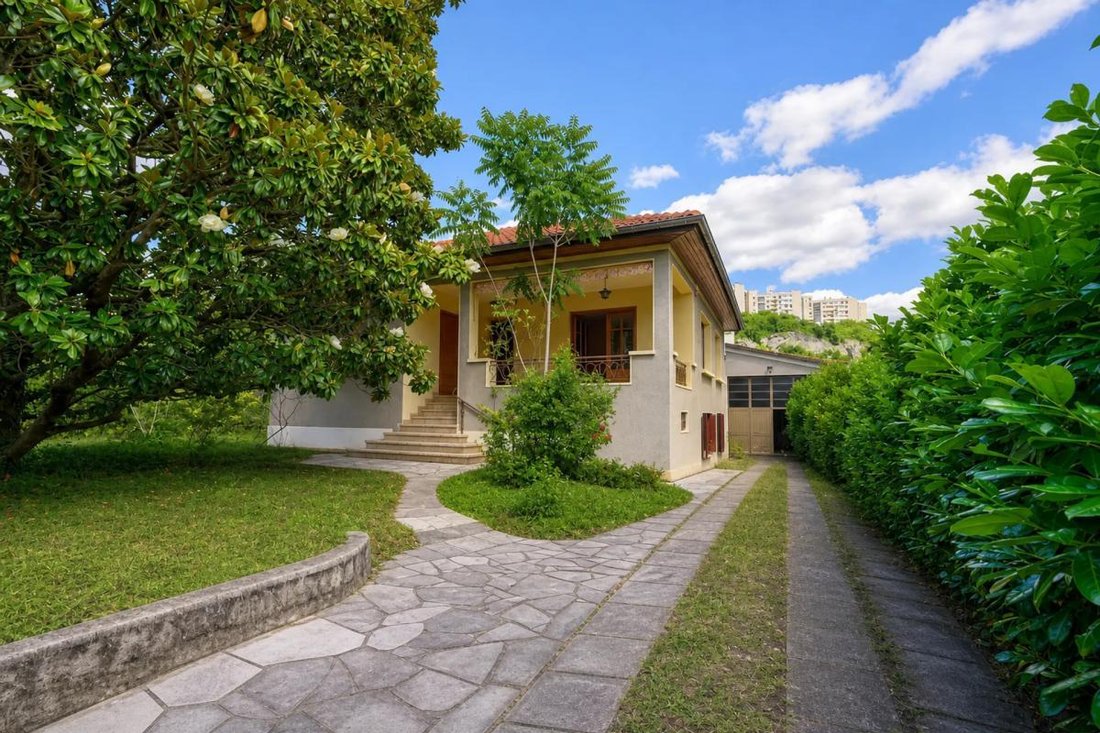
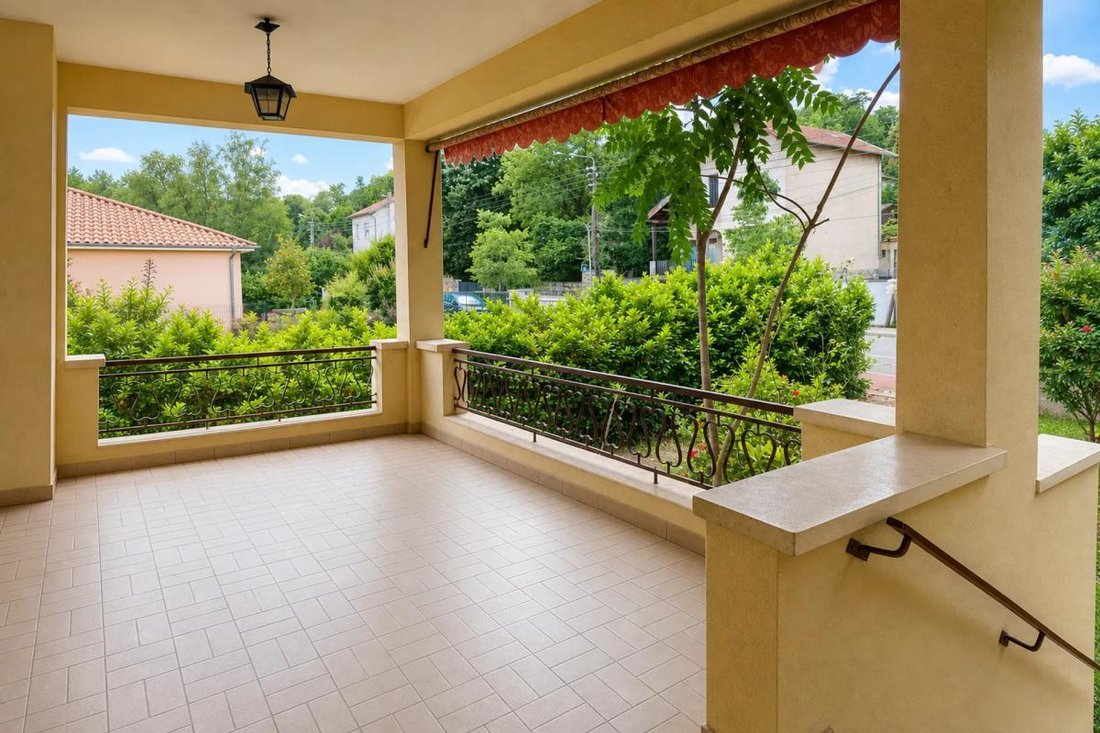
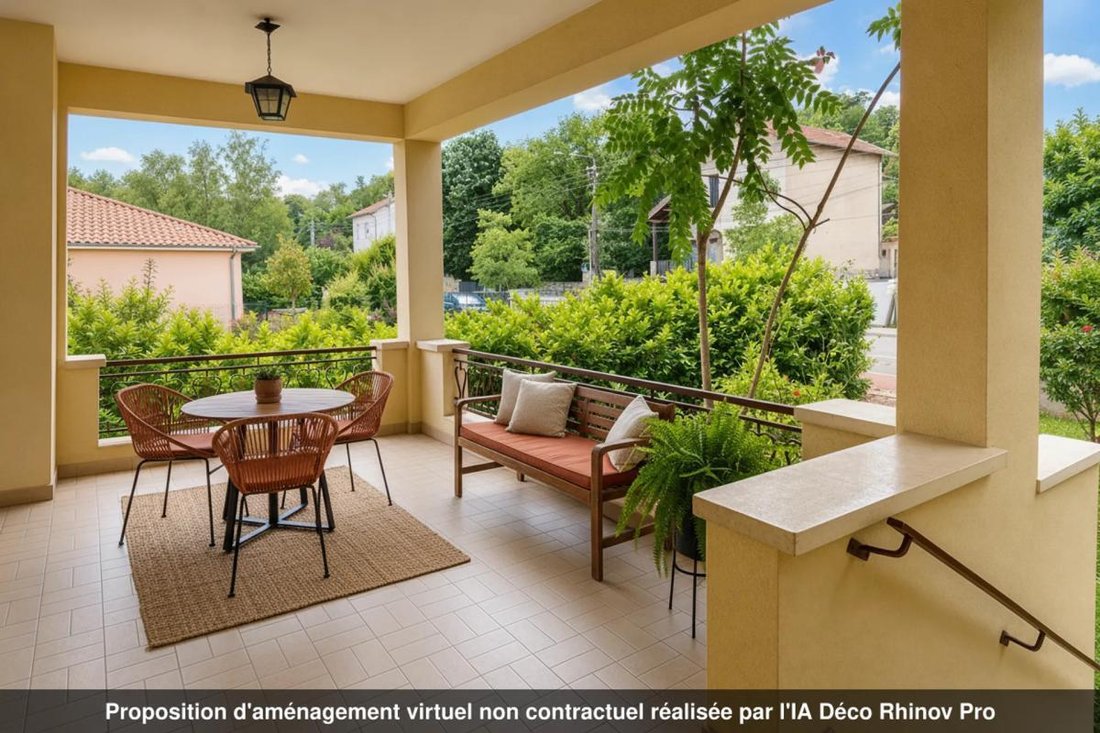
Outside, a garden enhanced by a magnificent magnolia and an 18m² terrace, a true living space during the warm season.
Interior – Ground floor
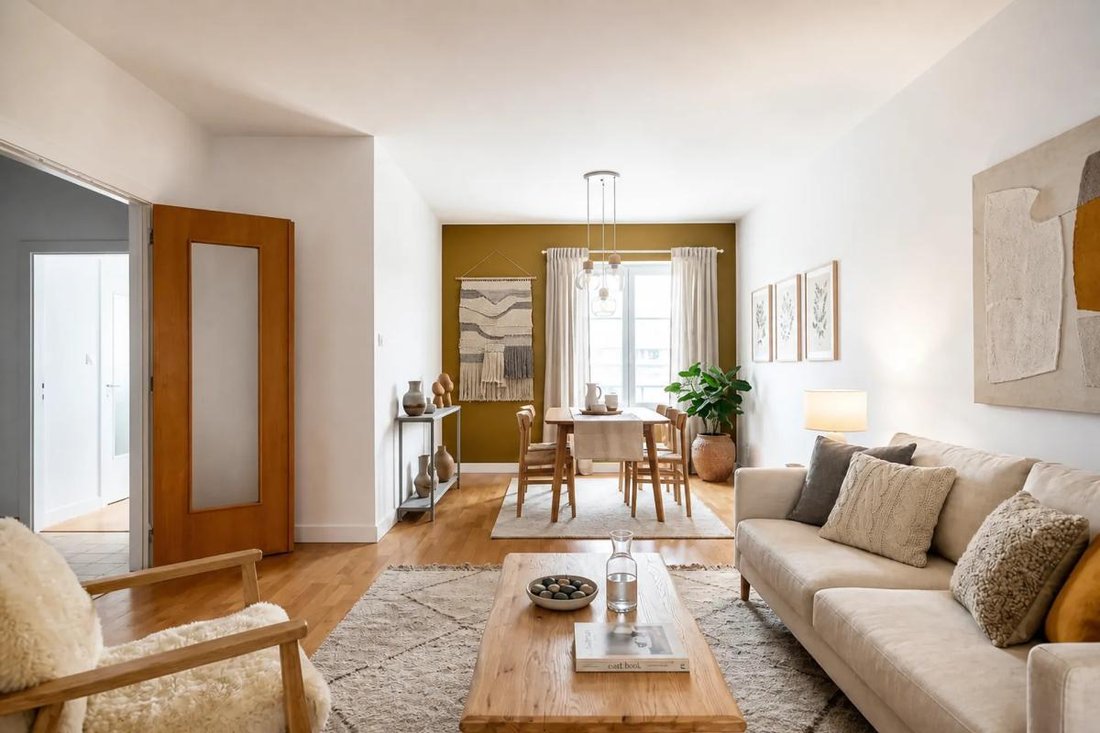
• Entrance, bright double living room
• Furnished and equipped eat-in kitchen
• 2 bedrooms
• Bathroom
• Separate toilets
• Ceiling height > 3 m in all rooms
Garden level
• Large through living room, open to the rear terrace, serving as a summer kitchen
• 2 additional bedrooms
• Separate toilets
• Possibility to create a second living room, a playroom, or a reception area
Location and transport – Oullins, Lyon metropolitan area
• Metro B – Hôpitaux Sud (or Oullins Centre) 10 minutes on foot
• Bus lines [hidden information], JD 746 and JD 970 very close
• Quick access to Hôpitaux Sud, shops on Grande Rue d’Oullins, and the Lyon metropolitan area without relying on a car
This house represents an ideal opportunity for a large family, an investor, or a professional wishing to live, work, and grow in the Lyon metropolitan area with strong potential for value increase after renovation.
Feel free to contact Stéphanie Lesauvage from the OptimHome agency for more information!
Technical details
• House area: 200m²
• Warehouse: 180m², ceiling height 5 m
• Property tax: €1,523
• Energy performance rating: E
• Heating: oil
• Hot water: electric
Legal notices:
To consult official data on natural, mining, and technological risks, visit the Géorisques website. The above description was written by Zefir based on information available during the preparation of the listing and is provided for informational purposes; these elements may change during the sale process. It supplements mandatory diagnostics and usual checks, such as cadastral documents, easements, or urban planning rules, without replacing them. Before making any decision, it is advisable to review these documents, which our team can help you identify.
The areas, measurements, orientation, distances, and travel times mentioned are indicative and have no contractual value; only documents provided at the time of sale are binding. Photographs and visuals illustrate the property as it appeared at the time of shooting and cannot replace a visit, which is organized by appointment. Regulatory diagnostics, gathered in the technical diagnostics file, and the state of risks and pollution are communicated to the buyer according to current regulations. When the property is part of a co-ownership, information about the building, its regulations, and charges are provided during the sale. Mentioned works, completed or planned, are reported based on the seller’s declarations; it is your responsibility to have them estimated by a professional if you wish. Any purchase offer is reviewed with the seller, who remains free to accept or refuse it, and the sale only becomes final upon signing the authentic deed at the notary’s office. Zefir places great importance on transparency and rigor at every stage of your acquisition so you can proceed with confidence. Questions about this property or the procedures to follow? Contact Zefir at ***.
La información sobre los riesgos a los que está expuesta esta propiedad está disponible en el sitio web de Géorisques: https://www.georisques.gouv.fr/
Spread over two levels, it can easily accommodate two families independently or be transformed into a home with a dedicated workspace.
A rare asset in the area: a large 180m² warehouse with a 5-meter ceiling height, ideal for a professional activity, artisan workshop, significant storage space, or a conversion project (loft, studio, office).
Outside, a garden enhanced by a magnificent magnolia and an 18m² terrace, a true living space during the warm season.
Interior – Ground floor
• Entrance, bright double living room
• Furnished and equipped eat-in kitchen
• 2 bedrooms
• Bathroom
• Separate toilets
• Ceiling height > 3 m in all rooms
Garden level
• Large through living room, open to the rear terrace, serving as a summer kitchen
• 2 additional bedrooms
• Separate toilets
• Possibility to create a second living room, a playroom, or a reception area
Location and transport – Oullins, Lyon metropolitan area
• Metro B – Hôpitaux Sud (or Oullins Centre) 10 minutes on foot
• Bus lines [hidden information], JD 746 and JD 970 very close
• Quick access to Hôpitaux Sud, shops on Grande Rue d’Oullins, and the Lyon metropolitan area without relying on a car
This house represents an ideal opportunity for a large family, an investor, or a professional wishing to live, work, and grow in the Lyon metropolitan area with strong potential for value increase after renovation.
Feel free to contact Stéphanie Lesauvage from the OptimHome agency for more information!
Technical details
• House area: 200m²
• Warehouse: 180m², ceiling height 5 m
• Property tax: €1,523
• Energy performance rating: E
• Heating: oil
• Hot water: electric
Legal notices:
To consult official data on natural, mining, and technological risks, visit the Géorisques website. The above description was written by Zefir based on information available during the preparation of the listing and is provided for informational purposes; these elements may change during the sale process. It supplements mandatory diagnostics and usual checks, such as cadastral documents, easements, or urban planning rules, without replacing them. Before making any decision, it is advisable to review these documents, which our team can help you identify.
The areas, measurements, orientation, distances, and travel times mentioned are indicative and have no contractual value; only documents provided at the time of sale are binding. Photographs and visuals illustrate the property as it appeared at the time of shooting and cannot replace a visit, which is organized by appointment. Regulatory diagnostics, gathered in the technical diagnostics file, and the state of risks and pollution are communicated to the buyer according to current regulations. When the property is part of a co-ownership, information about the building, its regulations, and charges are provided during the sale. Mentioned works, completed or planned, are reported based on the seller’s declarations; it is your responsibility to have them estimated by a professional if you wish. Any purchase offer is reviewed with the seller, who remains free to accept or refuse it, and the sale only becomes final upon signing the authentic deed at the notary’s office. Zefir places great importance on transparency and rigor at every stage of your acquisition so you can proceed with confidence. Questions about this property or the procedures to follow? Contact Zefir at ***.
La información sobre los riesgos a los que está expuesta esta propiedad está disponible en el sitio web de Géorisques: https://www.georisques.gouv.fr/
-
Tipo de propiedad
Casa
-
Pisos
2
-
Año de construcción
1958
-
Precio/pie²
$506
-
Emisiones
G
-
Consumo
E
Características
- Jardín
- Terraza
- Garaje
- Chimenea
- Oficina
- Espacio de vida al aire libre
- Estufa de gas
- Techo alto
- Balcón
Explorar la zona
43, Rue du Grand Revoyet, Oullins, Oullins-Pierre-Bénite, Francia
Ver en Google Maps
Precio por sqft
Bajo
Alto
Se unió hace 1 mes
Usted ha preguntado por esta propiedad
El agente se comunicará con usted pronto por
Publicado por
770
Anuncios
2026
Se unió
Reserva una visita con the agent
Elija una fecha y si prefiere una visita virtual o presencial con el agente.
Fecha preferida
Tipo de tour
Última actualización
Hoy
Primera publicación
Noviembre 14
Referencia del anuncio
9cf74cd2-f430-4661-9277-a5a75b
La confianza de los mejores brokers del mundo
Los agentes tras las propiedades más excepcionales del mundo publican en JamesEdition.
- Anuncios de Sotheby's, Christie's, BARNES y Engel & Völkers
- Cada anuncio se revisa antes de publicarse
- Conecte directamente con agentes verificados
Al continuar, acepta nuestros Términos y la Política de Privacidad.