



$3,730,675
Doolhof 9
- 5 Hab.
- 3,768 Sqft
- 16.25 Ac lot
- Actualizado: Julio 4
- 16
Sobre la propiedad
La descripción se tradujo automáticamente.
La descripción se muestra en el idioma original.
Farmhouse with swimming pool – NSW (Nature Conservation Act 1928) estate with orchard on De Hoge Berg on Texel.
Rural property on an exceptional plot of land, where the farming has been scaled down and turned into a thriving orchard that produces artisanal food. This architect-designed farmhouse, tucked away in nature, offers a rare combination of tranquillity, space and contemporary luxu
Rural property on an exceptional plot of land, where the farming has been scaled down and turned into a thriving orchard that produces artisanal food. This architect-designed farmhouse, tucked away in nature, offers a rare combination of tranquillity, space and contemporary luxu
Farmhouse with swimming pool – NSW (Nature Conservation Act 1928) estate with orchard on De Hoge Berg on Texel.
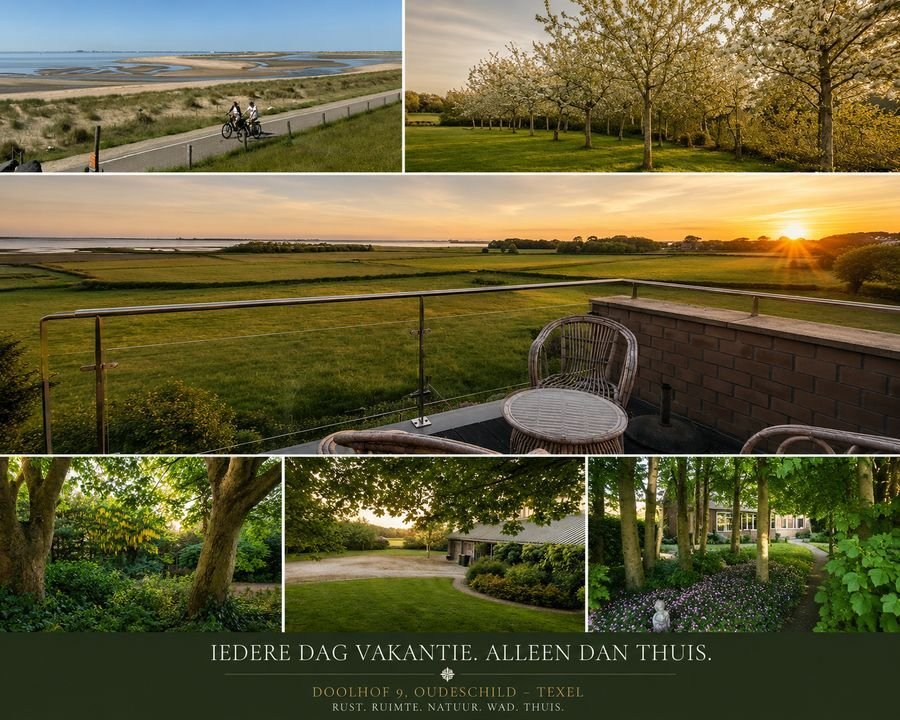
Rural property on an exceptional plot of land, where the farming has been scaled down and turned into a thriving orchard that produces artisanal food. This architect-designed farmhouse, tucked away in nature, offers a rare combination of tranquillity, space and contemporary luxury.
The property was built as a dike house and constructed using high-quality facing bricks with a warm, natural tone that give it a timeless and robust appearance, in keeping with its scenic location. Large windows, views of the greenery and multiple terraces create a natural synergy between indoors and outdoors, allowing the rhythm of the seasons to be experienced to the full. Rainwater collection, nature conservation and biodiversity are integral parts of the design.
De Hoge Berg is one of the most characteristic and culturally and historically valuable landscapes on Texel. The gently sloping till plains, formed during the Ice Age, feature tuun walls, old footpaths and an open, modest-sized landscape. The nearby Doolhof – a historic wooded maze – adds shelter and intimacy to the surroundings. The area also has archaeological status and is home to an insect reserve for sand wasps. Living here means truly living in the middle of nature, with peace, space and panoramic views, while the harbour village of Oudeschild and the amenities of Den Burg are just a short distance away. A place that showcases the most authentic aspects of island life.
Covered entrance, high ceiling hall with designer pendant light by Daan van Loenhout, cloakroom and well-equipped meter cupboard with, among other things, high-voltage current. Moving to the right from the hall is the living room with subtle bay window, wood-burning fireplace with heat recovery system, and large windows with a view of the vast landscape towards the Wadden Sea. A semi-open kitchen with custom cabinets, coffee corner, Siemens combi oven, AEG induction hob with extractor hood, round sink with Quooker, dishwasher, wine climate cabinet, Liebherr refrigerator, deep pantry with freezer, as well as a dining area with Marian niche.
From the hall to the left is a very spacious toilet with walnut washbasin, laundry/drying room, winter garden with French balcony and panoramic views over the Texel landscape. A master bedroom with dressing area and loft. Private bathroom, large walnut washbasin unit with double sink and heated mirror, toilet and rain shower.
A floating staircase to the first floor, inspired by the iroko staircase in the Kaap Skil Museum in Oudeschild Texel, a landing space, large bedroom with many built-in cupboards and high windows, bathroom, single washbasin, walk-in shower, toilet, large bathtub with magnificent views of the Wadden Sea. Study/office/library - possibility for an extra bedroom – with double doors that lead on to the south-west facing balcony.
Basement
Hall, swimming pool (4x6) 1.40m deep with a large counter-current unit, cloakroom, shower, technical space. Basement apartment with private entrance, living room with terrace, kitchen with the same appliances as in the main house, full bathroom and 2 bedrooms, 1 of which has a door to a wine/storage cupboard.
Barn
The grounds feature a spacious barn with an agricultural open section: an enclosure with workspace, bicycle storage, storage for garden tools and wood, parking space with charging facility for cars and two horse stables. The closed section is equipped with underfloor heating, inverters, a sink, sewerage and refrigerator, and even provides shelter for nesting swallows.
The plot itself is designed as a natural landscape, with forest management, walking paths, and terraces that make use of the land in a way that feels natural and unforced. The fruit orchard has been designed with ecology and ease of maintenance in mind, including 22 old Dutch standard fruit trees, a sweetgum tree, walnut tree, kiwi bushes, sequoias and vegetable gardens. A place that is truly a sanctuary to those who actively pursue an organic and sustainable lifestyle - a complete management plan is included with the sale.
General:
Living area approx. 652m²
External storage space approx. 215m²
Plot size 65,735m²
Year of construction 2014
Energy label A++++, with an EP2 of –7.76 kWh/m², which means sustainable living without compromising on comfort. Thanks in part to its extensive solar panel installation, the property structurally generates more energy than it consumes. Even with daily use of the swimming pool, there is still an energy surplus, which could facilitate approximately 25,000 to 30,000 kilometres of driving in an electric car per year.
Special features
High-quality facing brick with a warm, natural tone that gives the villa a timeless and robust appearance, in keeping with its scenic location.
Oregon pine window frames
Oversized water pipes throughout
Completely gas-free
84 solar panels and 2 solar boilers
Heat pump installation
Heat recovery and CO2 meter in various rooms
Underfloor heating and cooling
Triple glazing
Exhibition frame system throughout the house
Rainwater collection
Fully insulated
Built and designed by Architectenburo A. van de Pol in collaboration with Hoeksema-van Kol
Park-like plot with maximum privacy under the Nature Conservation Act 1928 (NSW)
Suitable for dual occupancy / working from home
All garden tools are electrically powered
Temporary informal care is possible in the barn, permanent occupancy is not [hidden information]
Transfer in consultation
Well worth a visit!
Rural property on an exceptional plot of land, where the farming has been scaled down and turned into a thriving orchard that produces artisanal food. This architect-designed farmhouse, tucked away in nature, offers a rare combination of tranquillity, space and contemporary luxury.
The property was built as a dike house and constructed using high-quality facing bricks with a warm, natural tone that give it a timeless and robust appearance, in keeping with its scenic location. Large windows, views of the greenery and multiple terraces create a natural synergy between indoors and outdoors, allowing the rhythm of the seasons to be experienced to the full. Rainwater collection, nature conservation and biodiversity are integral parts of the design.
De Hoge Berg is one of the most characteristic and culturally and historically valuable landscapes on Texel. The gently sloping till plains, formed during the Ice Age, feature tuun walls, old footpaths and an open, modest-sized landscape. The nearby Doolhof – a historic wooded maze – adds shelter and intimacy to the surroundings. The area also has archaeological status and is home to an insect reserve for sand wasps. Living here means truly living in the middle of nature, with peace, space and panoramic views, while the harbour village of Oudeschild and the amenities of Den Burg are just a short distance away. A place that showcases the most authentic aspects of island life.
Covered entrance, high ceiling hall with designer pendant light by Daan van Loenhout, cloakroom and well-equipped meter cupboard with, among other things, high-voltage current. Moving to the right from the hall is the living room with subtle bay window, wood-burning fireplace with heat recovery system, and large windows with a view of the vast landscape towards the Wadden Sea. A semi-open kitchen with custom cabinets, coffee corner, Siemens combi oven, AEG induction hob with extractor hood, round sink with Quooker, dishwasher, wine climate cabinet, Liebherr refrigerator, deep pantry with freezer, as well as a dining area with Marian niche.
From the hall to the left is a very spacious toilet with walnut washbasin, laundry/drying room, winter garden with French balcony and panoramic views over the Texel landscape. A master bedroom with dressing area and loft. Private bathroom, large walnut washbasin unit with double sink and heated mirror, toilet and rain shower.
A floating staircase to the first floor, inspired by the iroko staircase in the Kaap Skil Museum in Oudeschild Texel, a landing space, large bedroom with many built-in cupboards and high windows, bathroom, single washbasin, walk-in shower, toilet, large bathtub with magnificent views of the Wadden Sea. Study/office/library - possibility for an extra bedroom – with double doors that lead on to the south-west facing balcony.
Basement
Hall, swimming pool (4x6) 1.40m deep with a large counter-current unit, cloakroom, shower, technical space. Basement apartment with private entrance, living room with terrace, kitchen with the same appliances as in the main house, full bathroom and 2 bedrooms, 1 of which has a door to a wine/storage cupboard.
Barn
The grounds feature a spacious barn with an agricultural open section: an enclosure with workspace, bicycle storage, storage for garden tools and wood, parking space with charging facility for cars and two horse stables. The closed section is equipped with underfloor heating, inverters, a sink, sewerage and refrigerator, and even provides shelter for nesting swallows.
The plot itself is designed as a natural landscape, with forest management, walking paths, and terraces that make use of the land in a way that feels natural and unforced. The fruit orchard has been designed with ecology and ease of maintenance in mind, including 22 old Dutch standard fruit trees, a sweetgum tree, walnut tree, kiwi bushes, sequoias and vegetable gardens. A place that is truly a sanctuary to those who actively pursue an organic and sustainable lifestyle - a complete management plan is included with the sale.
General:
Living area approx. 652m²
External storage space approx. 215m²
Plot size 65,735m²
Year of construction 2014
Energy label A++++, with an EP2 of –7.76 kWh/m², which means sustainable living without compromising on comfort. Thanks in part to its extensive solar panel installation, the property structurally generates more energy than it consumes. Even with daily use of the swimming pool, there is still an energy surplus, which could facilitate approximately 25,000 to 30,000 kilometres of driving in an electric car per year.
Special features
High-quality facing brick with a warm, natural tone that gives the villa a timeless and robust appearance, in keeping with its scenic location.
Oregon pine window frames
Oversized water pipes throughout
Completely gas-free
84 solar panels and 2 solar boilers
Heat pump installation
Heat recovery and CO2 meter in various rooms
Underfloor heating and cooling
Triple glazing
Exhibition frame system throughout the house
Rainwater collection
Fully insulated
Built and designed by Architectenburo A. van de Pol in collaboration with Hoeksema-van Kol
Park-like plot with maximum privacy under the Nature Conservation Act 1928 (NSW)
Suitable for dual occupancy / working from home
All garden tools are electrically powered
Temporary informal care is possible in the barn, permanent occupancy is not [hidden information]
Transfer in consultation
Well worth a visit!
-
Tipo de propiedad
Rancho
-
Precio/pie²
$990
Características
Características
Lote
Interior
- Techo alto
- Oficina
- Chimenea
- Lavadero
- Cocina abierta
- Biblioteca
- Sótano
- Encimeras de piedra
- Vestidor
Outdoor
Explorar la zona
Doolhof 9, Oudeschild, Holanda Septentrional, Países Bajos
Ver en Google Maps
Precio por sqft
Bajo
Alto
Se unió hace 7 años
Usted ha preguntado por esta propiedad
El agente se comunicará con usted pronto por
Publicado por
270
Anuncios
2019
Se unió
Reserva una visita con the agent
Elija una fecha y si prefiere una visita virtual o presencial con el agente.
Fecha preferida
Tipo de tour

Residence 365 B.V. Christie's International Real Estate - HQ
Herengracht 454, 1017 CA, Amsterdam, Netherlands
Ver perfil de la agencia
Última actualización
Julio 4
Primera publicación
Feb 21
Referencia del anuncio
16699888d8efb4f12ea05b0ae6
La confianza de los mejores brokers del mundo
Los agentes tras las propiedades más excepcionales del mundo publican en JamesEdition.
- Anuncios de Sotheby's, Christie's, BARNES y Engel & Völkers
- Cada anuncio se revisa antes de publicarse
- Conecte directamente con agentes verificados
Al continuar, acepta nuestros Términos y la Política de Privacidad.