$7,561,347
Castillo De Schaloen
- 32 Hab.
- 24 Baños
- 9,150 Sqft
- 5.44 Ac lot
- Actualizado: Junio 11
- 562
Sobre la propiedad
La descripción se tradujo automáticamente.
La descripción se muestra en el idioma original.
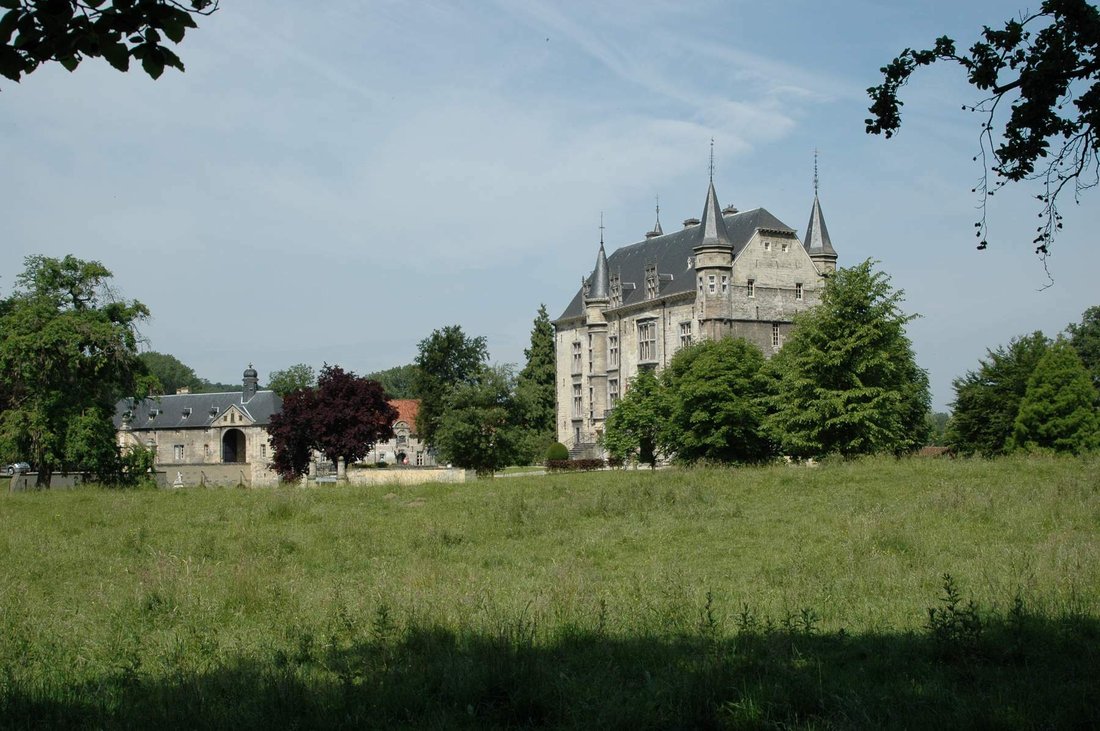
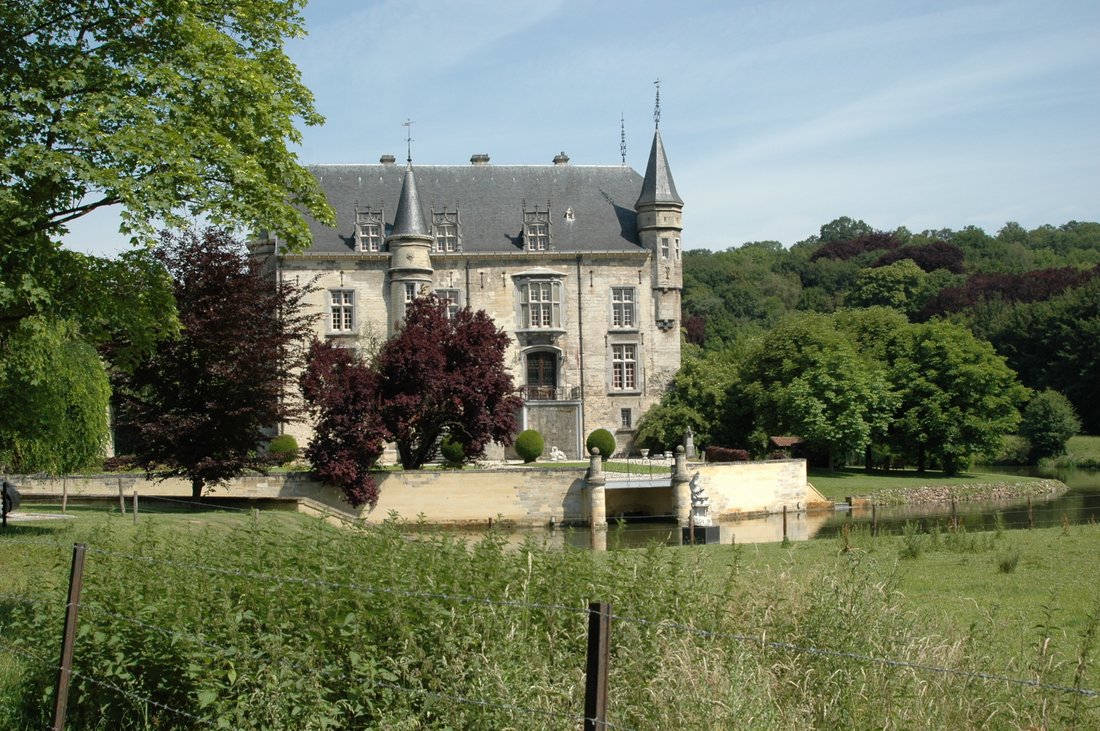
El castillo de Schaloen es una finca rural monumental con un castillo y fosos y edificios circundantes de alrededor de 1000 años de antigüedad. Lleno de historia, cuenta con una caseta con un centro de visitantes, 16 apartamentos y un hotel con salas adecuadas para eventos.
El río Geul fluye alrededor del castillo y sus fosos y los alrededores son muy inspiradores.
Las gloriosas coli
El río Geul fluye alrededor del castillo y sus fosos y los alrededores son muy inspiradores.
Las gloriosas coli
Schaloen Castle is a monumental country estate featuring a castle and surrounding moats and buildings around 1000 years old. Steeped in history, it features a gatehouse with a visitors center, 16 apartments, and a hotel with rooms suitable for events.
The river Geul flows around the castle and its moats and the surroundings are very inspiring.
The glorious hills are part of a protect
The river Geul flows around the castle and its moats and the surroundings are very inspiring.
The glorious hills are part of a protect
El castillo de Schaloen es una finca rural monumental con un castillo y fosos y edificios circundantes de alrededor de 1000 años de antigüedad. Lleno de historia, cuenta con una caseta con un centro de visitantes, 16 apartamentos y un hotel con salas adecuadas para eventos.
El río Geul fluye alrededor del castillo y sus fosos y los alrededores son muy inspiradores.
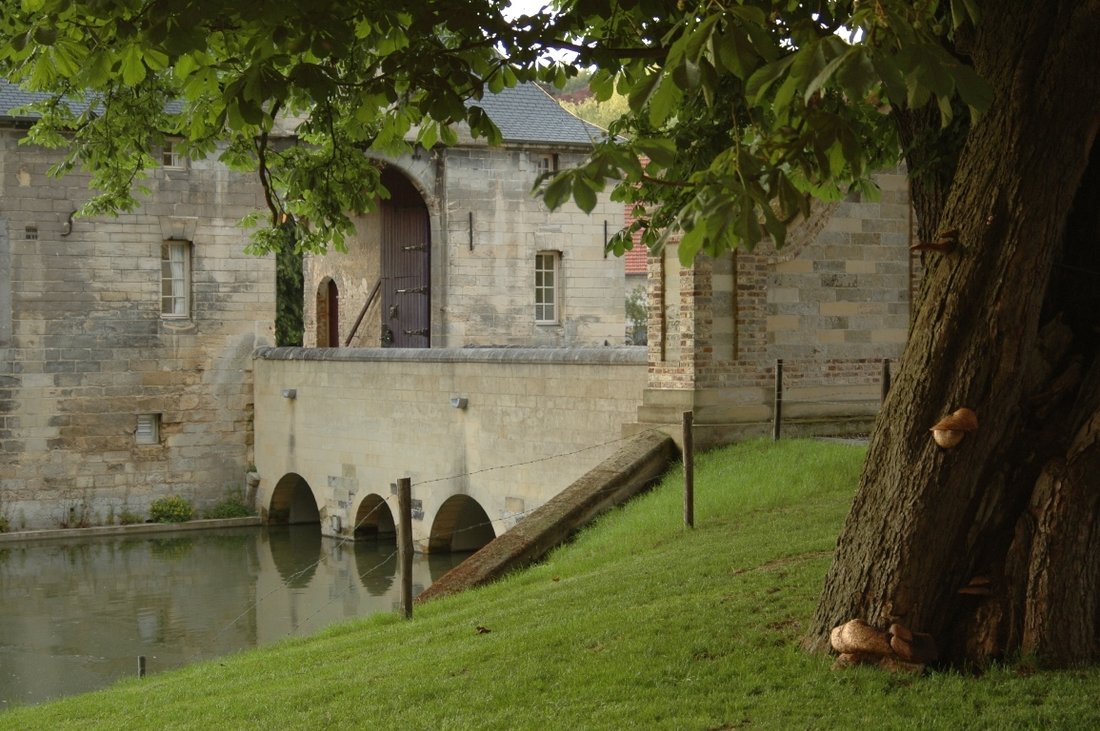
Las gloriosas colinas forman parte de una reserva natural protegida y ofrecen espectaculares vistas panorámicas. Llegamos al castillo por el camino de entrada bajo un dosel de tilos. El castillo de Schaloen fue construido alrededor del año 1200 como una ciudadela de mantenimiento; un edificio rectangular con torres en las esquinas, paredes de hasta 2.2 metros de diámetro y puertas de roble de 12 centímetros de espesor. Los soldados patrullaban las almenas entre las torres y, junto con las gruesas paredes del castillo y sus lagunas, hacían que fuera prácticamente imposible de conquistar. Cruzando el puente sobre el foso y las paredes del muelle recientemente renovadas, llegamos a la caseta de entrada. Se construyó una esclusa para evitar que el agua sucia fluya hacia el foso cuando los niveles del agua son altos. Las puertas que se abren indican una cálida bienvenida al centro de visitantes con su cafetería, los apartamentos, el castillo y el hotel.
Las pesadas puertas dobles de roble proporcionan acceso a la sala de recepción, con espléndidos techos altos ornamentales y marcos con paneles. En la parte trasera hay un balcón de piedra natural y algunos ejemplos finos de artesanía visibles en las puertas de hierro forjado. La chimenea de mármol blanco ha sido perfectamente restaurada.
El pasillo de la derecha de la sala de recepción proporciona acceso al antiguo salón de la iglesia, que actualmente se utiliza como dormitorio. Las puertas pintadas, que se estima tienen unos 800 años de antigüedad, conducen al antiguo altar y delatan una historia de actividad religiosa. Es una pintura de María a la que Gabriel le dice que dará a luz a Cristo. Según la leyenda, un ermitaño que vivía en la montaña cercana al castillo, entraba diariamente por un túnel secreto y servía la Santa Misa en este Salón de la Iglesia. Los techos no dejan nada a la imaginación. Cuando cogemos las puertas dobles de la habitación contigua, entramos en el Ridderzaal o Salón de los Caballeros. Actualmente se usa como sala de estar y tiene hermosos pisos de roble y una chimenea monumental. Esta chimenea cuenta con el escudo de la familia y el año de restauración en pan de oro.
Las ventanas altas del castillo dejan entrar mucha luz. Los radiadores se han ocultado con buen gusto. Las manijas de las ventanas y puertas son las originales. El castillo tiene su fuente de agua y un pozo en la sala de la torre inferior, ahora cerrado con una placa de vidrio. El centro de recepción en la bodega del castillo ofrece muchos detalles especiales, así como un salón y una gran chimenea de piedra natural. Las bodegas abovedadas del castillo contienen un centro para los huéspedes. Aquí también se pueden ver muchos frescos hermosos. Las antiguas bóvedas conducen al restaurante, que cuenta con una hermosa placa de bronce que representa el escudo y el año de la restauración. Los frescos se adaptan bien a este espacio, junto con los antiguos nichos donde antaño se quemaban velas para iluminar. En la sala, se puede encontrar un fresco con un mapa antiguo de siglos atrás, que lleva el nombre de Sloen, como se llamaba entonces la finca. Desde una cocina nueva y de última generación, el restaurante puede recibir delicias culinarias.
Las habitaciones totalmente restauradas son enormes y hay un espacio extra sorprendente: ¡la suite nupcial!
Un piso más arriba, encontramos las habitaciones de los sirvientes, aún no completamente restauradas, pero con instalaciones eléctricas, de agua y calefacción preparadas para su uso. Estas habitaciones tienen 5 metros de altura y entre 65 y 85 metros cuadrados cada una. Además, hay un sistema de escaleras completamente separado que recorre el castillo. Los dos pisos superiores son muy grandes y adecuados para muchos fines diferentes. Aquí, las habitaciones de la torre se han mantenido intencionadamente en su estado original. Pero en los pisos inferiores, están en uso y cumplen plenamente con las normas y estándares actuales. La propiedad ha sido restaurada continuamente durante los últimos 500 años y el propietario actual completó las obras. Está situado a una altura de 75 metros sobre el nivel del mar y mide 20.000 metros cuadrados.
El castillo, que incluye la zona de recepción y el restaurante, tiene 1220 metros cuadrados combinados. La puerta de entrada, el centro de visitantes y la cafetería miden un total de 525 metros cuadrados. Los 16 apartamentos tienen 1584 metros cuadrados, mientras que el hotel con sus salas tiene 825 metros cuadrados.
Castillo de Schaloen. Esta propiedad única ya está a la venta. Para obtener más información, póngase en contacto con [información oculta] - A1 Executive Estate - [información oculta]
El río Geul fluye alrededor del castillo y sus fosos y los alrededores son muy inspiradores.
Las gloriosas colinas forman parte de una reserva natural protegida y ofrecen espectaculares vistas panorámicas. Llegamos al castillo por el camino de entrada bajo un dosel de tilos. El castillo de Schaloen fue construido alrededor del año 1200 como una ciudadela de mantenimiento; un edificio rectangular con torres en las esquinas, paredes de hasta 2.2 metros de diámetro y puertas de roble de 12 centímetros de espesor. Los soldados patrullaban las almenas entre las torres y, junto con las gruesas paredes del castillo y sus lagunas, hacían que fuera prácticamente imposible de conquistar. Cruzando el puente sobre el foso y las paredes del muelle recientemente renovadas, llegamos a la caseta de entrada. Se construyó una esclusa para evitar que el agua sucia fluya hacia el foso cuando los niveles del agua son altos. Las puertas que se abren indican una cálida bienvenida al centro de visitantes con su cafetería, los apartamentos, el castillo y el hotel.
Las pesadas puertas dobles de roble proporcionan acceso a la sala de recepción, con espléndidos techos altos ornamentales y marcos con paneles. En la parte trasera hay un balcón de piedra natural y algunos ejemplos finos de artesanía visibles en las puertas de hierro forjado. La chimenea de mármol blanco ha sido perfectamente restaurada.
El pasillo de la derecha de la sala de recepción proporciona acceso al antiguo salón de la iglesia, que actualmente se utiliza como dormitorio. Las puertas pintadas, que se estima tienen unos 800 años de antigüedad, conducen al antiguo altar y delatan una historia de actividad religiosa. Es una pintura de María a la que Gabriel le dice que dará a luz a Cristo. Según la leyenda, un ermitaño que vivía en la montaña cercana al castillo, entraba diariamente por un túnel secreto y servía la Santa Misa en este Salón de la Iglesia. Los techos no dejan nada a la imaginación. Cuando cogemos las puertas dobles de la habitación contigua, entramos en el Ridderzaal o Salón de los Caballeros. Actualmente se usa como sala de estar y tiene hermosos pisos de roble y una chimenea monumental. Esta chimenea cuenta con el escudo de la familia y el año de restauración en pan de oro.
Las ventanas altas del castillo dejan entrar mucha luz. Los radiadores se han ocultado con buen gusto. Las manijas de las ventanas y puertas son las originales. El castillo tiene su fuente de agua y un pozo en la sala de la torre inferior, ahora cerrado con una placa de vidrio. El centro de recepción en la bodega del castillo ofrece muchos detalles especiales, así como un salón y una gran chimenea de piedra natural. Las bodegas abovedadas del castillo contienen un centro para los huéspedes. Aquí también se pueden ver muchos frescos hermosos. Las antiguas bóvedas conducen al restaurante, que cuenta con una hermosa placa de bronce que representa el escudo y el año de la restauración. Los frescos se adaptan bien a este espacio, junto con los antiguos nichos donde antaño se quemaban velas para iluminar. En la sala, se puede encontrar un fresco con un mapa antiguo de siglos atrás, que lleva el nombre de Sloen, como se llamaba entonces la finca. Desde una cocina nueva y de última generación, el restaurante puede recibir delicias culinarias.
Las habitaciones totalmente restauradas son enormes y hay un espacio extra sorprendente: ¡la suite nupcial!
Un piso más arriba, encontramos las habitaciones de los sirvientes, aún no completamente restauradas, pero con instalaciones eléctricas, de agua y calefacción preparadas para su uso. Estas habitaciones tienen 5 metros de altura y entre 65 y 85 metros cuadrados cada una. Además, hay un sistema de escaleras completamente separado que recorre el castillo. Los dos pisos superiores son muy grandes y adecuados para muchos fines diferentes. Aquí, las habitaciones de la torre se han mantenido intencionadamente en su estado original. Pero en los pisos inferiores, están en uso y cumplen plenamente con las normas y estándares actuales. La propiedad ha sido restaurada continuamente durante los últimos 500 años y el propietario actual completó las obras. Está situado a una altura de 75 metros sobre el nivel del mar y mide 20.000 metros cuadrados.
El castillo, que incluye la zona de recepción y el restaurante, tiene 1220 metros cuadrados combinados. La puerta de entrada, el centro de visitantes y la cafetería miden un total de 525 metros cuadrados. Los 16 apartamentos tienen 1584 metros cuadrados, mientras que el hotel con sus salas tiene 825 metros cuadrados.
Castillo de Schaloen. Esta propiedad única ya está a la venta. Para obtener más información, póngase en contacto con [información oculta] - A1 Executive Estate - [información oculta]
Schaloen Castle is a monumental country estate featuring a castle and surrounding moats and buildings around 1000 years old. Steeped in history, it features a gatehouse with a visitors center, 16 apartments, and a hotel with rooms suitable for events.
The river Geul flows around the castle and its moats and the surroundings are very inspiring.
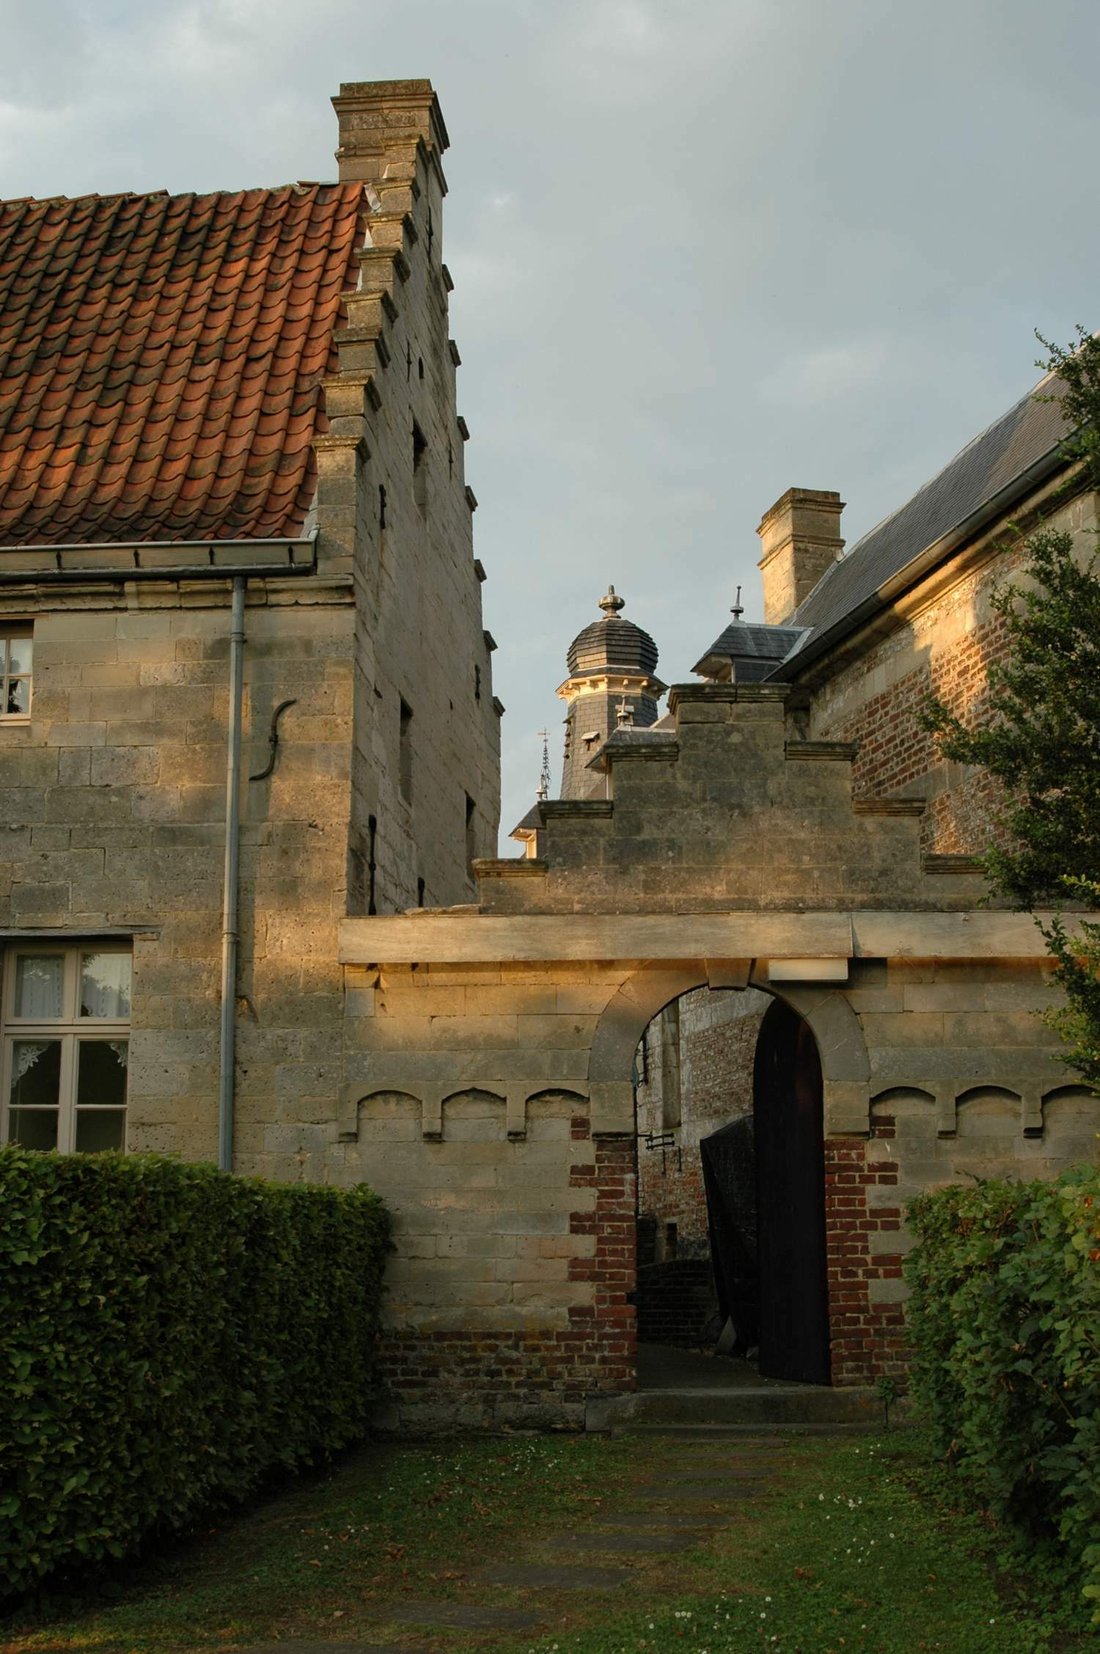
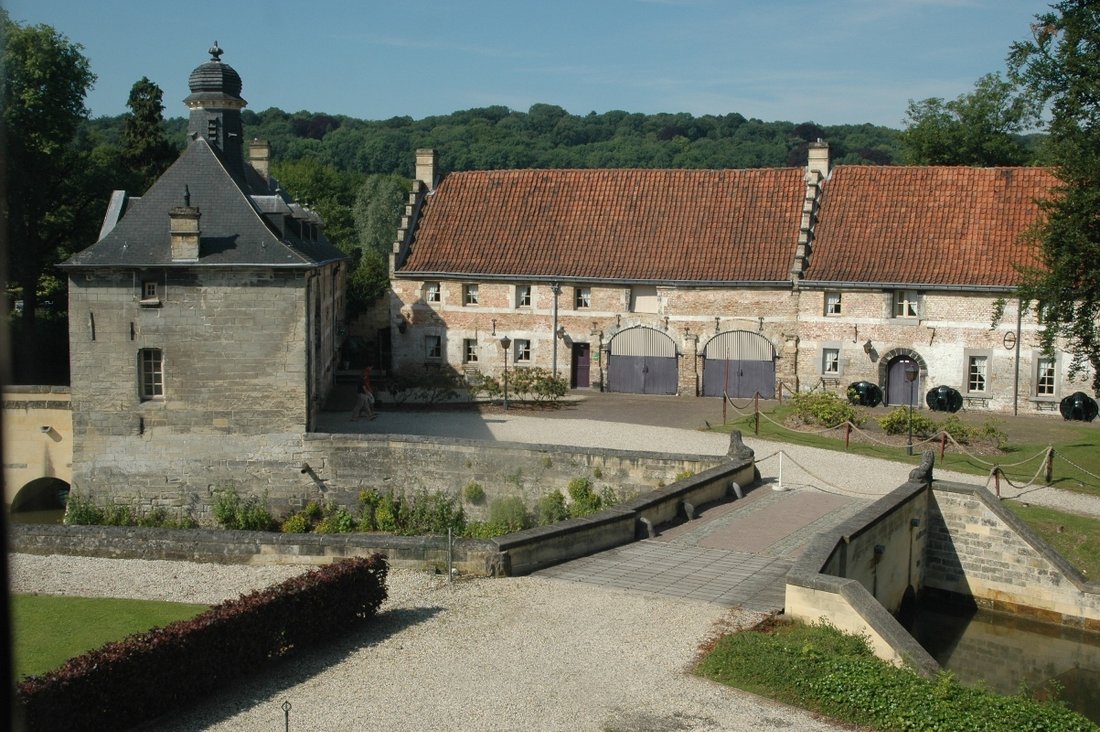
The glorious hills are part of a protected nature reserve and offer spectacular panoramic views. We reach the castle via the driveway under a canopy of lime trees. Schaloen Castle was built around the year 1200 as a maintaining citadel; a rectangular building with towers at the corners, walls of up to 2.2 meters in diameter, and oak doors of 12 centimeters thick. Soldiers patrolled the battlements between the towers and combined with the castle’s thick walls and its loopholes, this made it virtually impossible to conquer. Crossing the bridge over the moat and the recently renovated quay walls, we reach the gatehouse. A lock was built to prevent dirty water from flowing into the moat when water levels are high. The opening doors signal a warm welcome to the visitors center with its cafe, the apartments, the castle, and the hotel.
The heavy double oak doors provide access to the reception room, with splendid ornamental high ceilings and paneled frames. At the back are a natural stone balcony and some fine examples of craftsmanship visible in the wrought iron gates. The white marble fireplace has been perfectly restored.
The right-hand passage in the reception room provides access to the old Church Hall, currently in use as sleeping quarters. The painted doors, estimated to be some 800 years old, lead to the old altar and betray a history of religious activity. It is a painting of Mary being told by Gabriel that she will give birth to Christ. According to legend, a hermit who lived on the mountain near the castle, entered daily by way of a secret tunnel and served Holy Mass in this Church Hall. The ceilings leave nothing to the imagination. When we take the double doors to the next room, we enter ‘ the Ridderzaal ‘ or Knights Hall. It is presently in use as a living room and has beautiful oak flooring and a monumental fireplace. This fireplace features the family crest and the restoration year in gold leaf.
The castle’s high windows let in plenty of light. The radiators have been tastefully hidden. The handles on windows and doors are the original ones. The castle has its water source and a well in the lower tower room, now closed off with a glass plate. The reception center in the castle’s cellar offers many special details, as well as a lounge and a large natural stone fireplace. The castle’s vaulted cellars contain a center for guests. Here too, many beautiful frescos can be seen. The old vaults lead to the restaurant, which boasts a beautiful bronze plaque picturing the crest and the restoration year. The frescos are well suited to this space, together with the old niches where once candles burned for illumination. In the hall, a fresco can be found with an old map from centuries ago, bearing the name Sloen, as the estate was then called. From a brand new, state of the art kitchen, the restaurant can be provided with culinary delights.
The fully restored bedrooms are huge and there is a surprising extra space: the bridal suite!
One floor up, we find the servants’ quarters, not yet fully restored, but with electrical, water, and heating facilities prepared for use. These rooms are 5 meters high and between some 65 and 85 square meters each. In addition, there is a completely separate system of stairs that runs through the castle. The top two floors are very large and suitable for many different purposes. Here, the tower rooms have intentionally been kept in their original state. But on the lower floors, they are in use and fully meet the present norms and standards. The estate has been continuously restored over the past 500 years, and work was completed by the present owner. It is situated at a height of 75 meters above sea level and measures 20.000 square meters.
The castle, including the reception area and the restaurant, makes up 1220 square meters combined. The gatehouse, visitors center, and café measure a total of 525 square meters. The 16 apartments are 1584 square meters while the hotel with its halls comes to 825 square meters.
Schaloen Castle. This unique property is now for sale. For more information, please contact [hidden information] - A1 Executive Estate - [hidden information]
The river Geul flows around the castle and its moats and the surroundings are very inspiring.
The glorious hills are part of a protected nature reserve and offer spectacular panoramic views. We reach the castle via the driveway under a canopy of lime trees. Schaloen Castle was built around the year 1200 as a maintaining citadel; a rectangular building with towers at the corners, walls of up to 2.2 meters in diameter, and oak doors of 12 centimeters thick. Soldiers patrolled the battlements between the towers and combined with the castle’s thick walls and its loopholes, this made it virtually impossible to conquer. Crossing the bridge over the moat and the recently renovated quay walls, we reach the gatehouse. A lock was built to prevent dirty water from flowing into the moat when water levels are high. The opening doors signal a warm welcome to the visitors center with its cafe, the apartments, the castle, and the hotel.
The heavy double oak doors provide access to the reception room, with splendid ornamental high ceilings and paneled frames. At the back are a natural stone balcony and some fine examples of craftsmanship visible in the wrought iron gates. The white marble fireplace has been perfectly restored.
The right-hand passage in the reception room provides access to the old Church Hall, currently in use as sleeping quarters. The painted doors, estimated to be some 800 years old, lead to the old altar and betray a history of religious activity. It is a painting of Mary being told by Gabriel that she will give birth to Christ. According to legend, a hermit who lived on the mountain near the castle, entered daily by way of a secret tunnel and served Holy Mass in this Church Hall. The ceilings leave nothing to the imagination. When we take the double doors to the next room, we enter ‘ the Ridderzaal ‘ or Knights Hall. It is presently in use as a living room and has beautiful oak flooring and a monumental fireplace. This fireplace features the family crest and the restoration year in gold leaf.
The castle’s high windows let in plenty of light. The radiators have been tastefully hidden. The handles on windows and doors are the original ones. The castle has its water source and a well in the lower tower room, now closed off with a glass plate. The reception center in the castle’s cellar offers many special details, as well as a lounge and a large natural stone fireplace. The castle’s vaulted cellars contain a center for guests. Here too, many beautiful frescos can be seen. The old vaults lead to the restaurant, which boasts a beautiful bronze plaque picturing the crest and the restoration year. The frescos are well suited to this space, together with the old niches where once candles burned for illumination. In the hall, a fresco can be found with an old map from centuries ago, bearing the name Sloen, as the estate was then called. From a brand new, state of the art kitchen, the restaurant can be provided with culinary delights.
The fully restored bedrooms are huge and there is a surprising extra space: the bridal suite!
One floor up, we find the servants’ quarters, not yet fully restored, but with electrical, water, and heating facilities prepared for use. These rooms are 5 meters high and between some 65 and 85 square meters each. In addition, there is a completely separate system of stairs that runs through the castle. The top two floors are very large and suitable for many different purposes. Here, the tower rooms have intentionally been kept in their original state. But on the lower floors, they are in use and fully meet the present norms and standards. The estate has been continuously restored over the past 500 years, and work was completed by the present owner. It is situated at a height of 75 meters above sea level and measures 20.000 square meters.
The castle, including the reception area and the restaurant, makes up 1220 square meters combined. The gatehouse, visitors center, and café measure a total of 525 square meters. The 16 apartments are 1584 square meters while the hotel with its halls comes to 825 square meters.
Schaloen Castle. This unique property is now for sale. For more information, please contact [hidden information] - A1 Executive Estate - [hidden information]
-
Tipo de propiedad
Castillo
-
Pisos
4
-
Año de construcción
1656
-
Precio/pie²
$826
Características
- Jardín
- Terraza
- Garaje
- Chimenea
- Vista al Lago
- Biblioteca
- Frente al Agua
- Vista al Agua
- Gran Altitud
Características
Lote
- Vista Panorámica
- Vista al Agua
- Frente al Agua
- Privacidad
- Gran Altitud
- Vista al Lago
Interior
- Techo alto
- Oficina
- Chimenea
- Biblioteca
- Sótano
- Encimeras de piedra
Outdoor
- Terraza
- Aparcamiento
- Garaje
- Puerta
- Pérgola
- Jardín
Explorar la zona
6305 AA Oud-Valkenburg, Netherlands, Schin op Geul, Limburgo, Países Bajos
Ver en Google Maps
Precio por sqft
Bajo
Alto
Se unió hace 7 años
Usted ha preguntado por esta propiedad
El agente se comunicará con usted pronto por
Publicado por
1
Anuncios
2019
Se unió
Reserva una visita con the agent
Elija una fecha y si prefiere una visita virtual o presencial con el agente.
Fecha preferida
Tipo de tour
Última actualización
Junio 11
Primera publicación
Mayo 20, 2022
La confianza de los mejores brokers del mundo
Los agentes tras las propiedades más excepcionales del mundo publican en JamesEdition.
- Anuncios de Sotheby's, Christie's, BARNES y Engel & Völkers
- Cada anuncio se revisa antes de publicarse
- Conecte directamente con agentes verificados
Al continuar, acepta nuestros Términos y la Política de Privacidad.