$1,299,000
Single Family Residence In Ottawa
- 3 Hab.
- 4 Baños
- 3,953 Sqft
- Actualizado: Septiembre 1
- Fuente: Midwest Real Estate Data (MRED) MLS#12573351
Sobre la propiedad
La descripción se tradujo automáticamente.
La descripción se muestra en el idioma original.
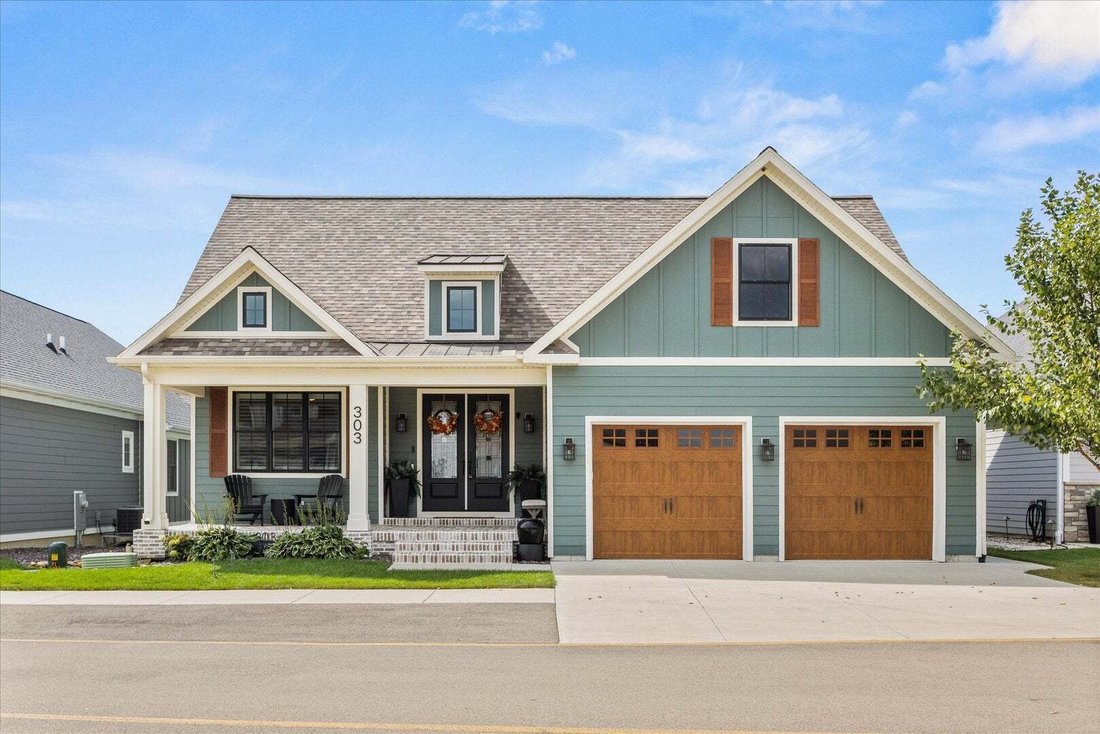
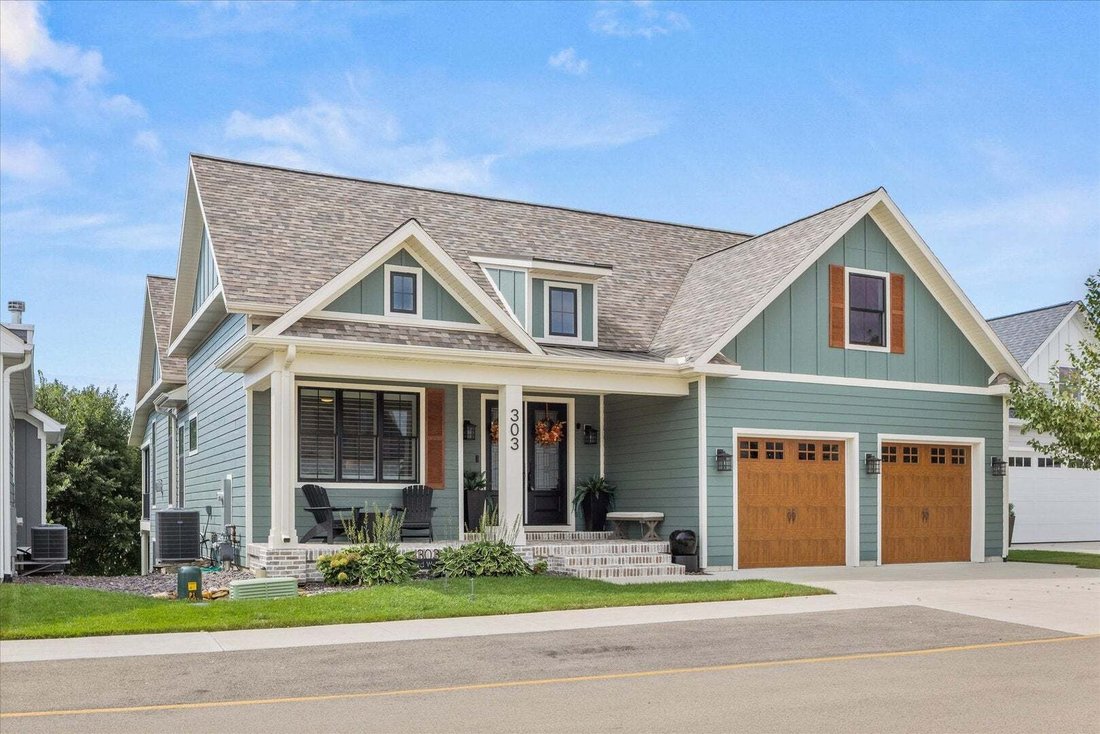
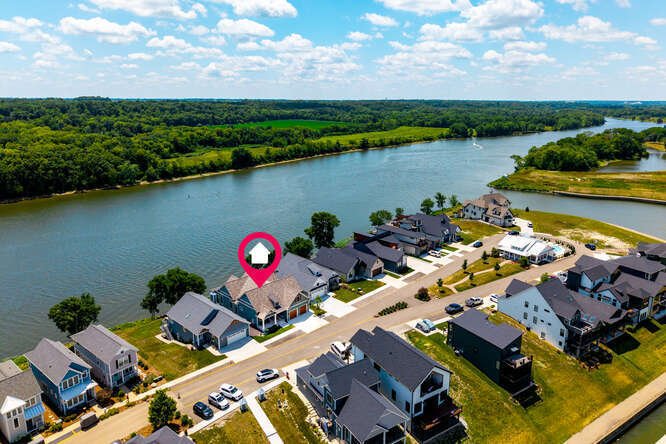
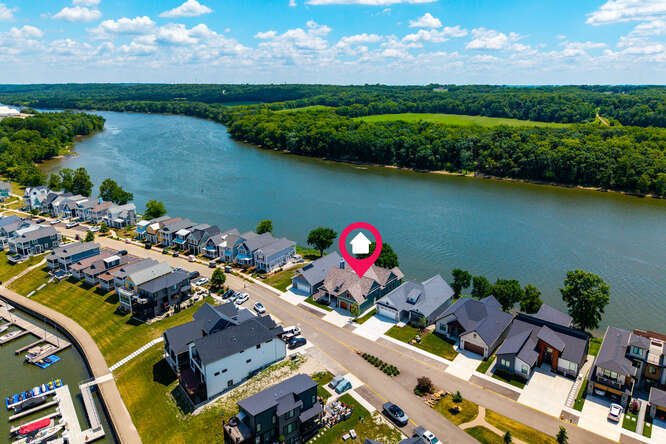
Welcome to refined riverfront living in the heart of Heritage Harbor, where timeless design meets resort-style luxury along the scenic shores of the Illinois River. Perfectly positioned to capture sweeping water views, this extraordinary ranch home with a finished walkout basement offers front-row vistas of the marina from your inviting front porch and panoramic river views from the screened-in po
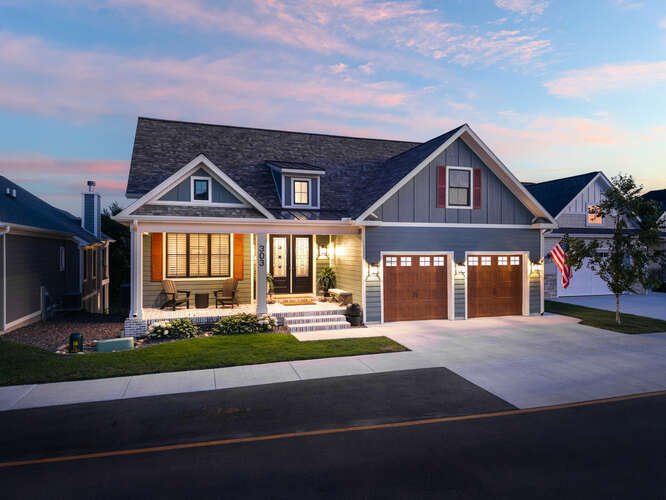
Welcome to refined riverfront living in the heart of Heritage Harbor, where timeless design meets resort-style luxury along the scenic shores of the Illinois River. Perfectly positioned to capture sweeping water views, this extraordinary ranch home with a finished walkout basement offers front-row vistas of the marina from your inviting front porch and panoramic river views from the screened-in porch and stamped concrete patio. Mornings begin with coffee overlooking the harbor; evenings end under a canopy of stars as barges drift quietly by. The front porch sets the tone with custom brick-pattern concrete and stately custom columns-an elegant welcome to what lies beyond. Step inside and a dramatic two-story entry unfolds, illuminated by a stunning light tunnel that fills the space with natural brilliance. Designed with impeccable attention to detail, the main level showcases custom cabinetry throughout. Built-in bookshelves and charming window seats frame the fireplace in the great room, creating a warm yet sophisticated gathering space. The gourmet kitchen is a true showpiece, featuring a large quartz-topped island, designer tile backsplash, high-end appliances, and a stylish coffee bar. A built-in bench and hooks accent the mudroom, while the first-floor laundry includes custom cabinetry and a utility sink for convenience. The dining room’s tray ceiling adds architectural elegance, and sliding glass doors from both the dining area and great room open seamlessly to a screened-in outdoor living and dining retreat. The luxurious primary suite is a private sanctuary with two custom walk-in closets and direct access to the screened porch for peaceful mornings overlooking the river. The spa-inspired bath offers a double vanity and an impressive two-person, floor-to-ceiling tiled shower. A heated three-car garage with epoxy floors and pull-down attic access ensures both comfort and storage are never compromised. Downstairs, the finished walkout basement expands your living and entertaining possibilities. A spacious third bedroom with bun beds enjoys its own private bath. A full wet bar opens to an expansive recreation room and additional family room anchored by a second fireplace-ideal for hosting gatherings year-round. Step outside to the stamped concrete patio, the perfect setting for a hot tub as you relax beneath open skies and take in tranquil river views. One of the home’s most distinctive features is the one-of-a-kind Harbor Life Room-a versatile, inspired space with private bath and closet, plus direct outdoor access. Whether envisioned as an entertainer’s lounge, fitness studio, hobby retreat, children’s game room, kayak room or it can be easily converted to a fourth bedroom, this flexible space adapts beautifully to your lifestyle. Additional premium features include a tankless water heater and whole-house humidifier, reflecting the thoughtful quality found throughout. Meticulously maintained and designed for both comfort and sophistication, this exceptional residence offers the ultimate blend of luxury, leisure, and location-just 15 minutes from the breathtaking trails and canyons of Starved Rock State Park. This is more than a home. It is riverfront living at its finest
-
Tipo de propiedad
Casa
-
Año de construcción
2023
-
Precio/pie²
$328
Características
- Garaje
- Frente al Agua
- Vestidor
- Chimenea
- Cancha de Tenis
- Patio de recreo
- Jacuzzi
- Piscina
- Jardín
Explorar la zona
303 Leeward Way, Ottawa, Illinois, Estados Unidos
Ver en Google Maps
Precio por sqft
Bajo
Alto
Se unió hace 11 meses
Usted ha preguntado por esta propiedad
El agente se comunicará con usted pronto por
Publicado por
4
Anuncios
2025
Se unió
Reserva una visita con the agent
Elija una fecha y si prefiere una visita virtual o presencial con el agente.
Fecha preferida
Tipo de tour
Última actualización
Septiembre 1
Primera publicación
Febrero 21
Referencia del anuncio
12573351
Estado del anuncio
Based on information submitted to the MLS GRID as of2026. All data is obtained from various sources and may not have been verified by broker or MLS GRID. Supplied Open House Information is subject to change without notice. All information should be independently reviewed and verified for accuracy. Properties may or may not be listed by the office/agent presenting the information.
La confianza de los mejores brokers del mundo
Los agentes tras las propiedades más excepcionales del mundo publican en JamesEdition.
- Anuncios de Sotheby's, Christie's, BARNES y Engel & Völkers
- Cada anuncio se revisa antes de publicarse
- Conecte directamente con agentes verificados
Al continuar, acepta nuestros Términos y la Política de Privacidad.
brokerages we
partnered with
partnered with