Impresionante Finca Manotick
- 4 Hab.
- 6 Baños
- Actualizado: Junio 18
-
50
Vistas de los últimos 30 días
- 77
Sobre la propiedad
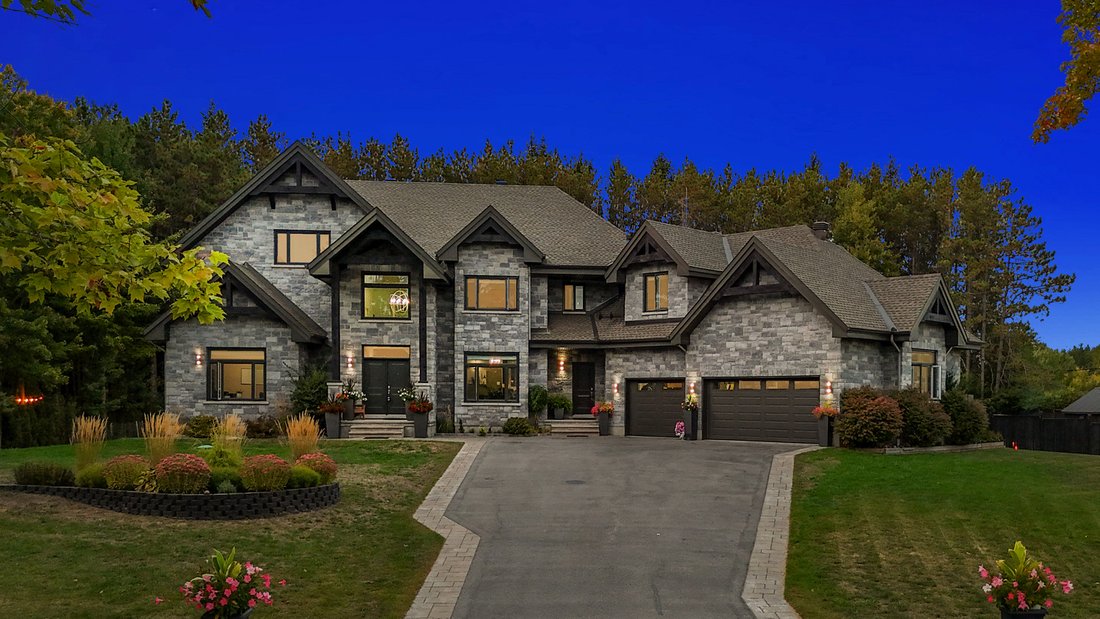
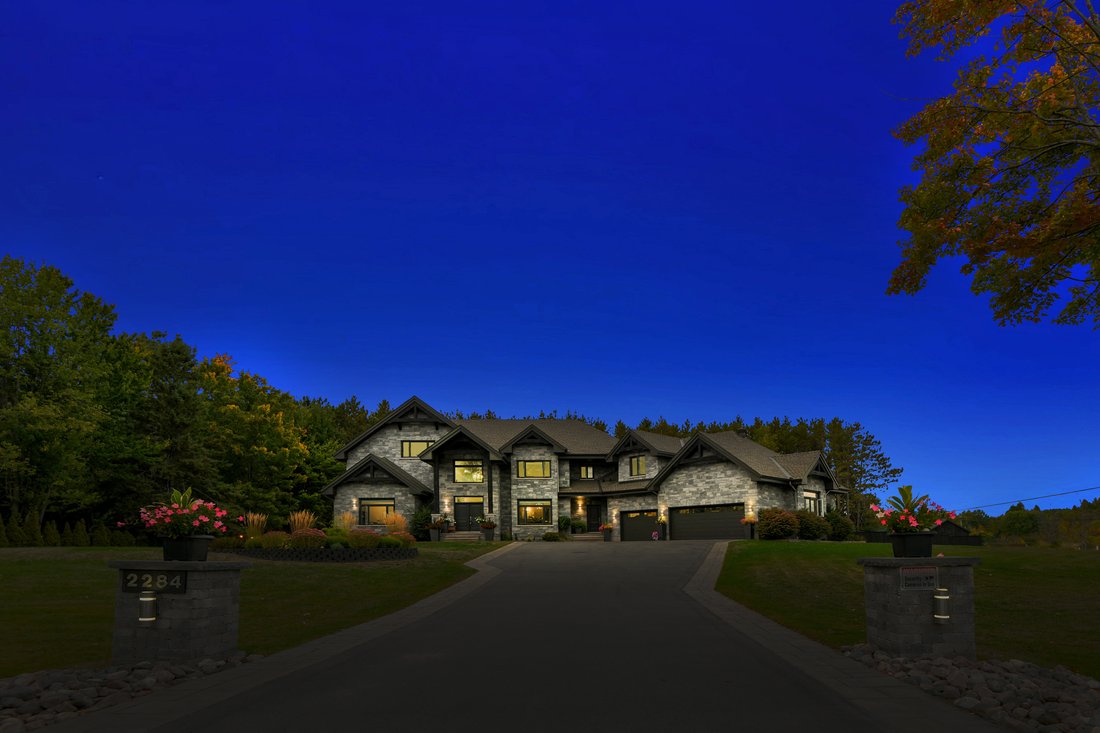
Desde el momento en que llega a esta finca de 1,54 acres, su atractivo exterior es innegable. Un camino privado, enmarcado por pilares de piedra, conduce a la residencia revestida de piedra con un garaje triple adjunto. El exterior marca la pauta para lo que le espera en el interior: elegancia, espacio y un diseño cuidado.
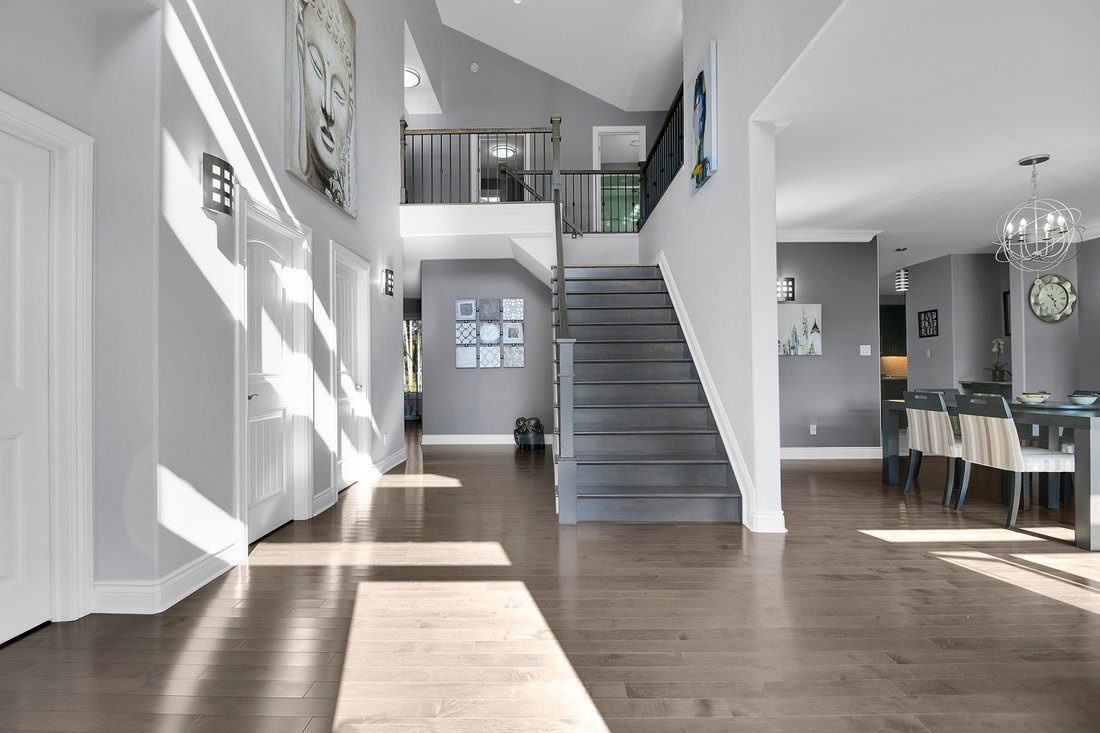
El vestíbulo de doble altura crea una sensación inmediata de
From the moment you arrive at this 1.54-acre estate, its curb appeal is undeniable. A private driveway, framed by stone pillars, leads to the stone-clad residence with triple attached garage. The exterior sets the tone for what awaits inside: elegance, space and thoughtful design.
The double-height foyer creates an immediate sense of grandeur. Throughout the main floor, 9-foot
Desde el momento en que llega a esta finca de 1,54 acres, su atractivo exterior es innegable. Un camino privado, enmarcado por pilares de piedra, conduce a la residencia revestida de piedra con un garaje triple adjunto. El exterior marca la pauta para lo que le espera en el interior: elegancia, espacio y un diseño cuidado.
El vestíbulo de doble altura crea una sensación inmediata de grandeza. En toda la planta principal, los techos de 9 pies y los pisos de madera aportan calidez y fluidez. Un comedor formal es ideal para hospedar, mientras que la parte trasera de la casa está diseñada para la vida familiar y el entretenimiento. Aquí, la cocina y la gran sala se extienden a lo ancho de la casa, brindando vistas a las copas de los árboles y luz natural. La cocina del chef está anclada por una isla de 16 pies con asientos en el mostrador, encimeras de granito, electrodomésticos de acero inoxidable y una estación de bebidas para café o vino. La sala de desayuno se abre directamente al patio trasero, mientras que la gran sala cuenta con una chimenea revestida de piedra y una luz increíble. Un estudio privado, un tocador y un vestíbulo con acceso al garaje completan el nivel.
Dos escaleras conducen a la planta superior, donde la enorme suite principal impresiona con un baño inspirado en un spa y un amplio vestidor. Tres dormitorios adicionales, un baño familiar, una lavandería en el segundo piso y una espaciosa habitación familiar a la que se puede acceder por la escalera secundaria crean un diseño ideal para el estilo de vida actual.
El sótano es un refugio completo, con una sala de recreación y un bar, un gimnasio, un baño completo y luz natural.
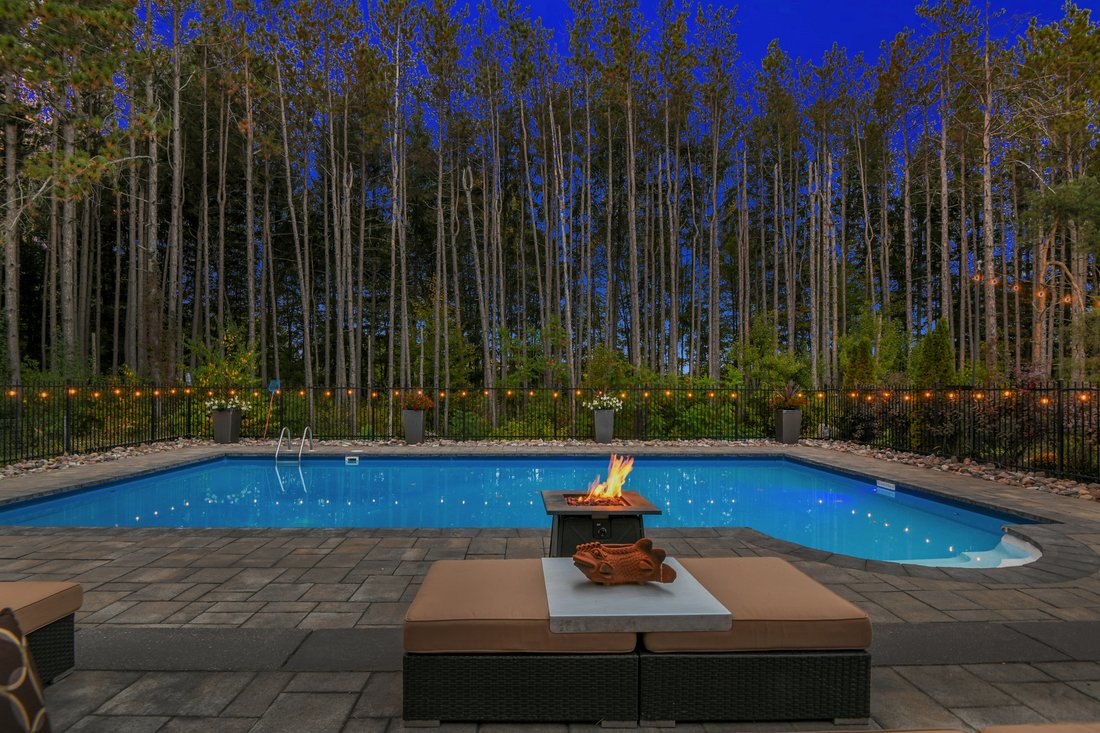
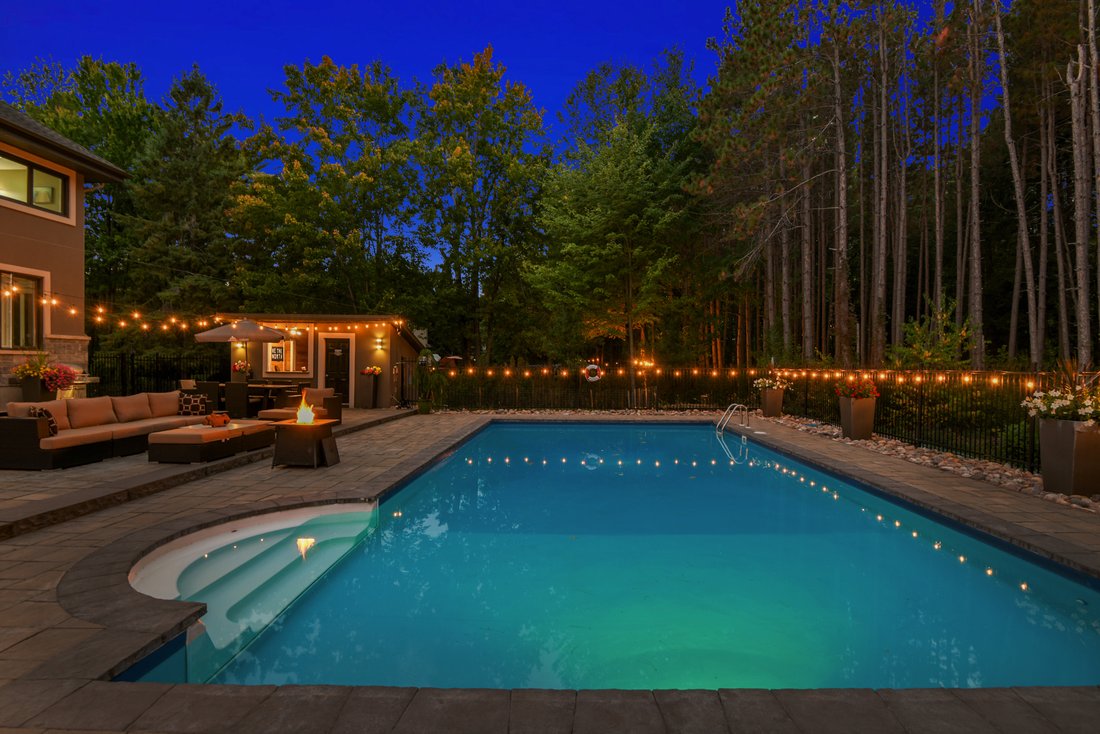
Al aire libre, la propiedad se siente como un complejo privado. Una piscina de agua salada, una casa de piscina con baño y mostrador de servicio, una amplia terraza y un telón de fondo arbolado crean un paraíso para la vida de verano. Una cancha de baloncesto y un espacio de juego adicional realzan los terrenos.
Esta propiedad ofrece belleza por dentro y por fuera: una casa acogedora y versátil en un entorno espectacular.
From the moment you arrive at this 1.54-acre estate, its curb appeal is undeniable. A private driveway, framed by stone pillars, leads to the stone-clad residence with triple attached garage. The exterior sets the tone for what awaits inside: elegance, space and thoughtful design.
The double-height foyer creates an immediate sense of grandeur. Throughout the main floor, 9-foot ceilings and hardwood floors add warmth and flow. A formal dining room is ideal for hosting, while the back of the home is designed for family living and entertaining. Here, the kitchen and great room span the width of the house, bringing in treetop views and natural light. The chef’s kitchen is anchored by a 16-foot island with counter seating, granite counters, stainless steel appliances, and a beverage station for coffee or wine. A breakfast room opens directly to the backyard, while the great room features a stone-clad fireplace and incredible light. A private study, powder room, and mudroom with garage access complete the level.
Two staircases lead upstairs, where the soaring primary suite impresses with a spa-inspired ensuite and expansive walk-in closet. Three additional bedrooms, a family bathroom, a second-floor laundry, and a spacious family room accessible by the secondary staircase create an ideal layout for today’s lifestyle.
The basement is a full retreat, with a recreation room and bar, fitness area, full bathroom, and natural light.
Outdoors, the property feels like a private resort. A saltwater pool, pool house with bathroom and serving counter, expansive terrace, and treed backdrop create a haven for summer living. A basketball court and additional play space enhance the grounds.
This property offers beauty inside and out - an inviting, versatile home in a spectacular setting.
-
Tipo de propiedad
Casa
-
Año de construcción
2014
Características
Explorar la zona

El agente se comunicará con usted pronto por
Publicado por
Reserva una visita con Reba Wilson
Elija una fecha y si prefiere una visita virtual o presencial con el agente.

Welcome to Ottawa, Canada’s capital city, and www. [hidden information]® the brand name that is synonymous with
Welcome to Ottawa, Canada’s capital city, and www. [hidden information]® the brand name that is synonymous with prestigious real estate. Marilyn Wilson has over 23 years experience selling and marketing luxury real estate in the Ottawa area and is known for her intuitive ability to match Buyers and Sellers. From her years of experience structuring the largest residential real estate transactions in Ottawa, Marilyn has developed a reputation as the ne plus ultra marketer of fine properties. She is also known for her negotiating skills and ability to translate the selling process into sold. Marilyn is your #1 choice for luxury real estate in Ottawa and sells more luxury real estate in Ottawa, than any other real estate Sales Representative or firm.
Propiedades similares cercanas
Nuevos anuncios en Ottawa





Explorar más viviendas en venta
Ottawa, Canadá tipos de propiedad
Ottawa, Canadá búsquedas populares
- Propiedades con Piscina en Ottawa, Canadá
- Propiedades con Jardín en Ottawa, Canadá
- Propiedades con Terraza en Ottawa, Canadá
- Propiedades con Garaje en Ottawa, Canadá
- Propiedades con Balcón en Ottawa, Canadá
- Propiedades con Gimnasio en Ottawa, Canadá
- Propiedades Vista al Agua en Ottawa, Canadá
- Propiedades Renovado en Ottawa, Canadá
- Propiedades Moderno en Ottawa, Canadá
- Propiedades con Cocina abierta en Ottawa, Canadá
- Propiedades Frente al Agua en Ottawa, Canadá
- Propiedades con Sala de juegos en Ottawa, Canadá
- Propiedades con Sauna en Ottawa, Canadá
- Propiedades con Biblioteca en Ottawa, Canadá
- Propiedades Vista Panorámica en Ottawa, Canadá
- Propiedades con Cine en Ottawa, Canadá
- Propiedades con Ascensor en Ottawa, Canadá
- Propiedades Obras nuevas en Ottawa, Canadá
- Propiedades Vista a la Montaña en Ottawa, Canadá
- Propiedades con Cancha de Tenis en Ottawa, Canadá
- Propiedades Vista de la ciudad en Ottawa, Canadá
- Propiedades Ecuestre en Ottawa, Canadá
- Propiedades con Piscina cubierta en Ottawa, Canadá
- Propiedades Vista al Río en Ottawa, Canadá
- Propiedades con Playa privada en Ottawa, Canadá
- Propiedades Frente al Lago en Ottawa, Canadá
- Propiedades Frente a la Playa en Ottawa, Canadá
- Propiedades Comunidad Cerrada en Ottawa, Canadá
- Propiedades Vista al Campo de Golf en Ottawa, Canadá
Ottawa, Canadá Barrios
- Casas en venta en Nepean, Canadá
- Casas en venta en Cardinal Heights, Canadá
- Casas en venta en Kanata, Canadá
- Casas en venta en Rockcliffe Park, Canadá
- Casas en venta en Gloucester, Canadá
- Casas en venta en Stittsville, Canadá
- Casas en venta en Vanier, Canadá
- Casas en venta en Woodlawn, Canadá
- Casas en venta en Fitzroy Harbour, Canadá
- Casas en venta en North Gower, Canadá
- Casas en venta en Somerset Ward, Canadá
- Casas en venta en Vars, Canadá
Guías e historias relacionadas
La confianza de los mejores brokers del mundo
Los agentes tras las propiedades más excepcionales del mundo publican en JamesEdition.
- Anuncios de Sotheby's, Christie's, BARNES y Engel & Völkers
- Cada anuncio se revisa antes de publicarse
- Conecte directamente con agentes verificados
Al continuar, acepta nuestros Términos y la Política de Privacidad.