$902,778
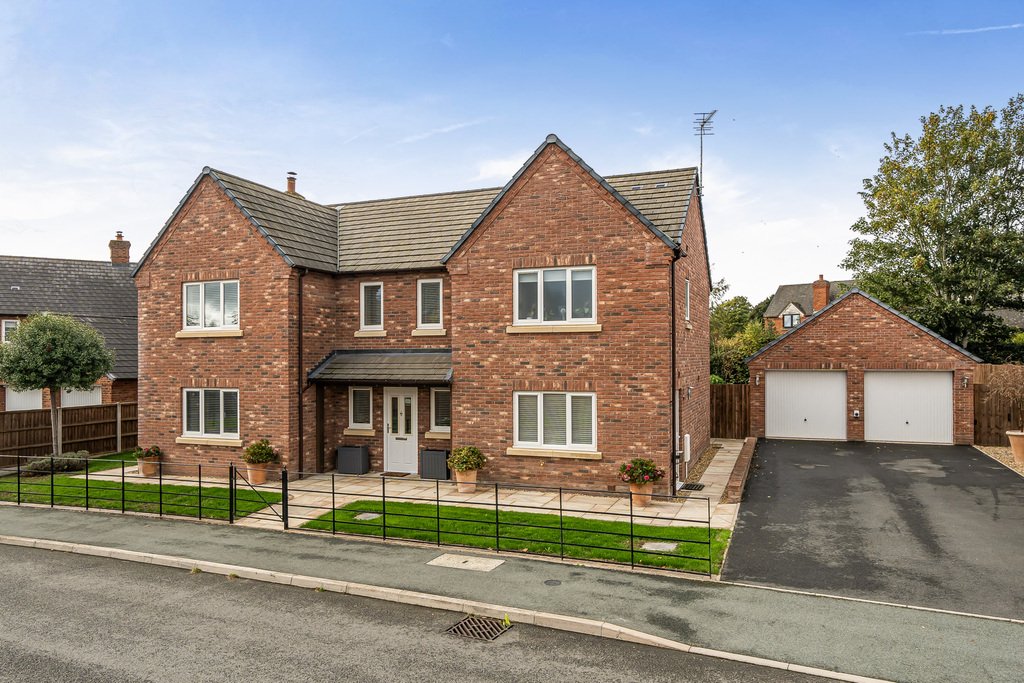
Offering An Exceptional Balance Of Space, Style And Practicality, This Beautifully Presented, Double
- 4 Hab.
- 3 Baños
- Actualizado: Ayer
Sobre la propiedad
La descripción se tradujo automáticamente.
La descripción se muestra en el idioma original.
Lifestyle & Living
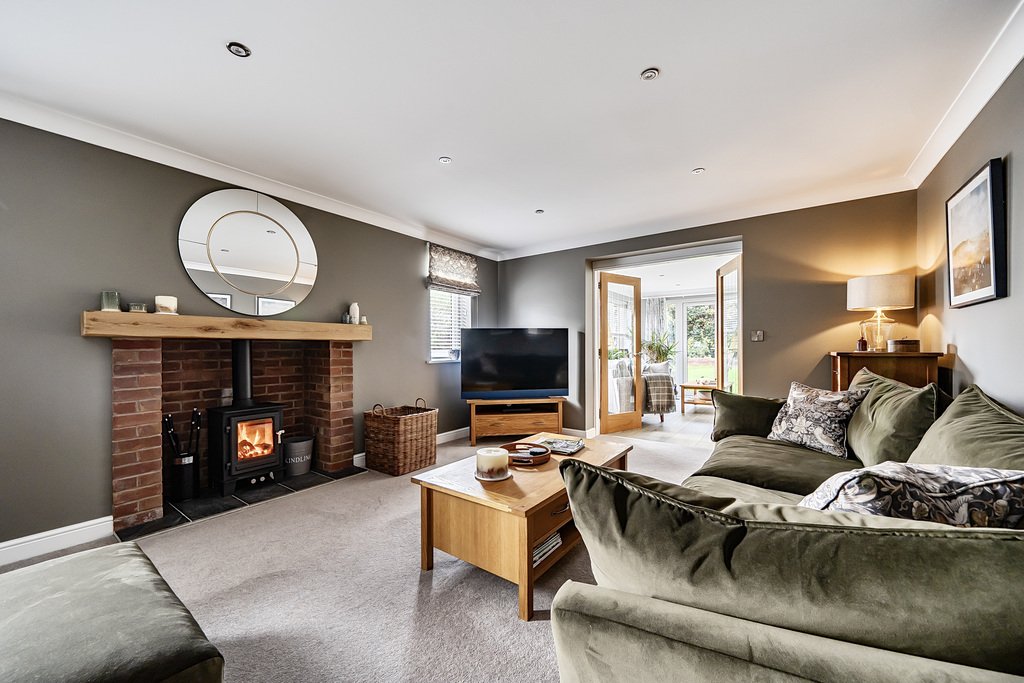
Designed around the way families live today, this home offers the flexibility to bring everyone together without compromising on individual space. The open-plan kitchen, snug and dining area creates a natural hub for busy mornings, family meals and evenings spent entertaining, with the central island providing an inviting place to gather. The separate living room offers
Designed around the way families live today, this home offers the flexibility to bring everyone together without compromising on individual space. The open-plan kitchen, snug and dining area creates a natural hub for busy mornings, family meals and evenings spent entertaining, with the central island providing an inviting place to gather. The separate living room offers
Lifestyle & Living
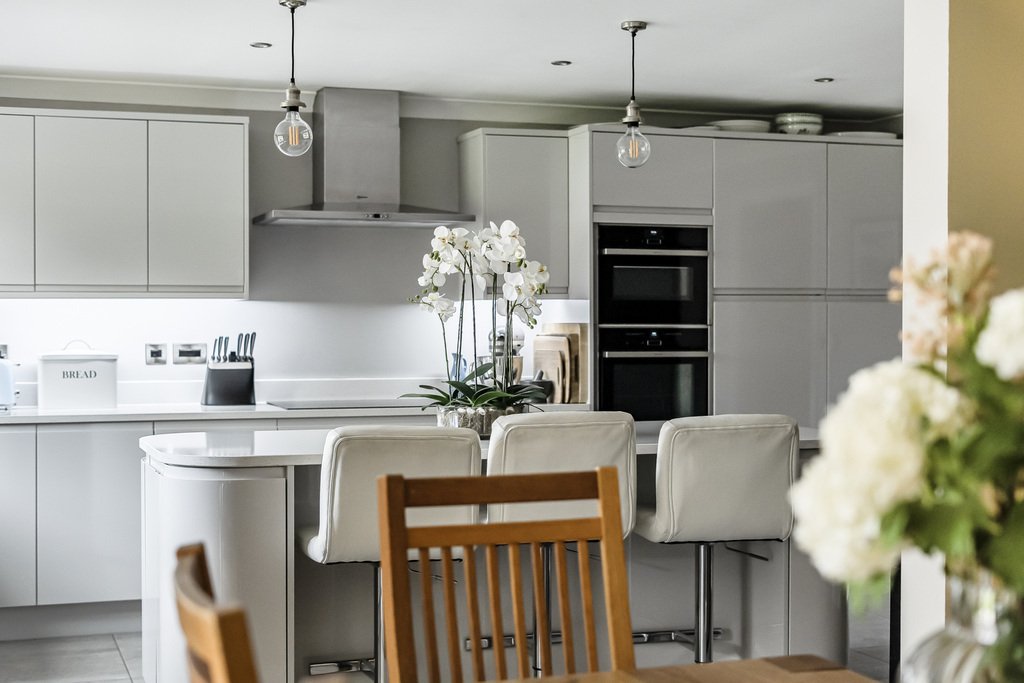
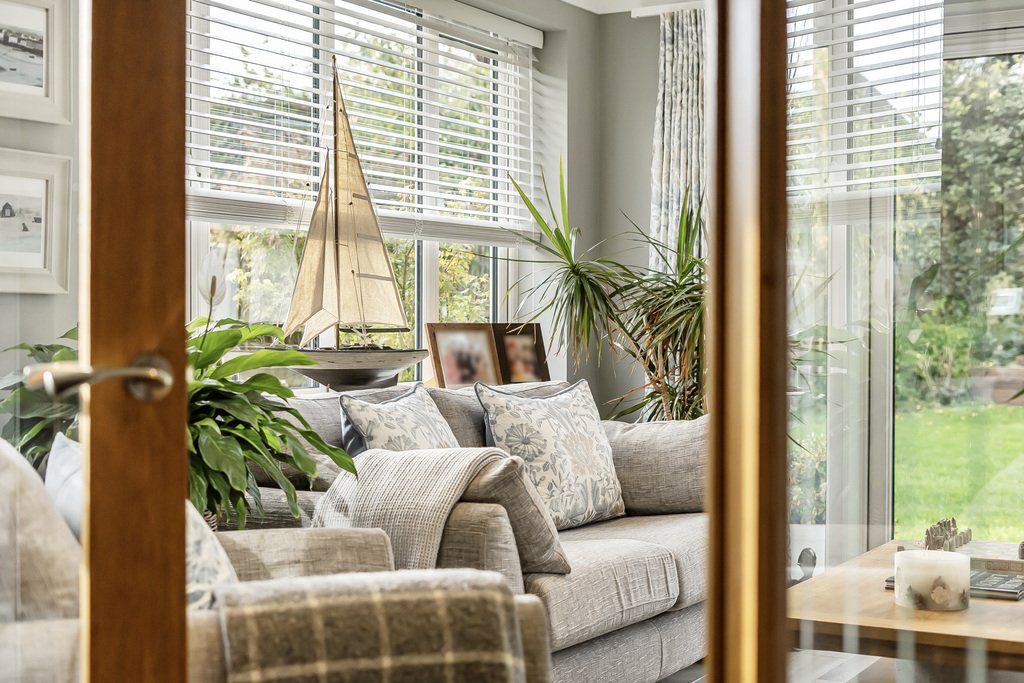
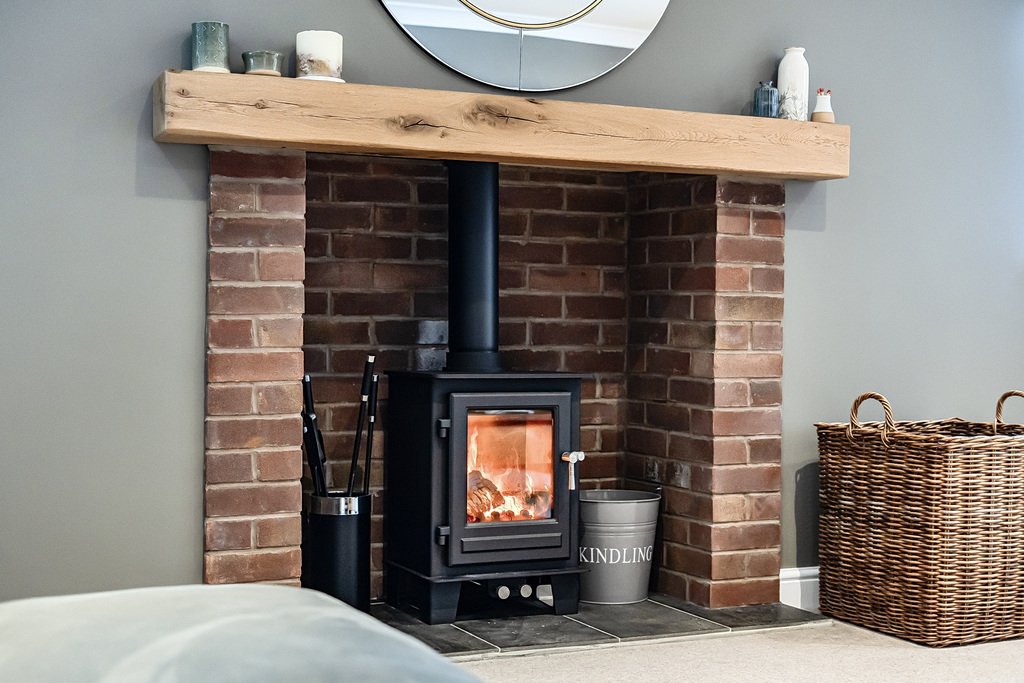
Designed around the way families live today, this home offers the flexibility to bring everyone together without compromising on individual space. The open-plan kitchen, snug and dining area creates a natural hub for busy mornings, family meals and evenings spent entertaining, with the central island providing an inviting place to gather. The separate living room offers a more relaxed setting, enhanced by the newly installed log burner, while the garden room provides another space to enjoy the outlook over the garden.
For those working from home, the dedicated office/snug offers valuable flexibility, while four double bedrooms and three bathrooms provide comfortable accommodation for family members and guests alike. The two en-suite bedrooms add an extra layer of convenience, particularly for growing families or visiting relatives.
Outside, the landscaped garden offers space for children to play, summer lunches on the patio and quieter moments outdoors. The double garage and substantial driveway parking further enhance the practicality of everyday life.
Built in 2017, recently redecorated and immaculately presented, the property offers the appeal of a modern home without the immediate need to undertake cosmetic updates. From the underfloor heating downstairs to the well-equipped kitchen and separate utility room, the details have been considered to make daily living feel straightforward and comfortable.
Location
Situated in the popular village of West Felton, Ralphs Drive offers the appeal of village living alongside convenient access to the wider area. Oswestry provides a range of everyday amenities, independent shops, supermarkets, cafés, restaurants and schooling, while Shrewsbury offers an additional choice of shopping, leisure and cultural facilities. The surrounding Shropshire countryside provides opportunities to enjoy walks and outdoor pursuits, making this an appealing setting for those who value a quieter pace of life without feeling removed from local amenities and larger towns.
With road connections towards both Oswestry and Shrewsbury, the location is well suited to families and professionals seeking a balance between home life, commuting and countryside living.
Agent’s Comments
“What really stands out about this home is the thought that has gone into creating a space that works for real life. The double-fronted design gives the property real presence, while its position in West Felton makes it an appealing choice for those looking to enjoy village life with easy access to Oswestry and Shrewsbury. A home that needs to be viewed to fully appreciate everything it has to offer.”
A beautifully presented home in a sought-after village setting, ready to be enjoyed from day one.
Viewings are strictly by appointment through Daniel James Residential Ltd.
The floor plan has been produced in accordance with the RICS Property Measurement Standards, incorporating the International Property Measurement Standards. No warranty is given regarding the property’s compliance with planning permissions or its current usage. Fixtures and fittings are not included unless specifically stated. While every effort has been made to ensure the accuracy of these details, we recommend contacting us if any aspect is of particular importance to you.
At Daniel James Residential Ltd, we are committed to ensuring a secure and transparent sales process. As part of this commitment, all prospective purchasers will be financially qualified by a reputable independent 5-star mortgage advisor.
Anti-Money Laundering (AML) Checks
We are legally required to carry out anti-money laundering and KYC checks on all property purchasers. While we oversee and ensure these checks are properly conducted, the initial verification process will be carried out by a trusted third-party provider. Once your offer has been accepted, you will receive a verification link via text message to complete the required checks. The fee for these checks is £49 + VAT per buyer/s, which covers all necessary data collection and any required manual verification.
If you prefer not to be contacted by our financial advisor for financial qualification, please inform us at the time of submitting your offer.
-
Tipo de propiedad
Casa
Características
- Jardín
- Garaje
- Chimenea
- Moderno
- Cocina abierta
- Obras nuevas
- Puerta
- Oficina
- Espacio de vida al aire libre
Explorar la zona
Se unió hace 1 año
Usted ha preguntado por esta propiedad
El agente se comunicará con usted pronto por
Publicado por
18
Anuncios
2025
Se unió
Reserva una visita con the agent
Elija una fecha y si prefiere una visita virtual o presencial con el agente.
Fecha preferida
Tipo de tour
Última actualización
Ayer
Primera publicación
Octubre 24
Referencia del anuncio
381186_DOQ831524
La confianza de los mejores brokers del mundo
Los agentes tras las propiedades más excepcionales del mundo publican en JamesEdition.
- Anuncios de Sotheby's, Christie's, BARNES y Engel & Völkers
- Cada anuncio se revisa antes de publicarse
- Conecte directamente con agentes verificados
Al continuar, acepta nuestros Términos y la Política de Privacidad.