$649,990
Single Family Residence In Oswego
- 5 Hab.
- 3 Baños
- 3,044 Sqft
- Actualizado: Septiembre 8
- Fuente: Midwest Real Estate Data (MRED) MLS#12753311
Sobre la propiedad
La descripción se tradujo automáticamente.
La descripción se muestra en el idioma original.
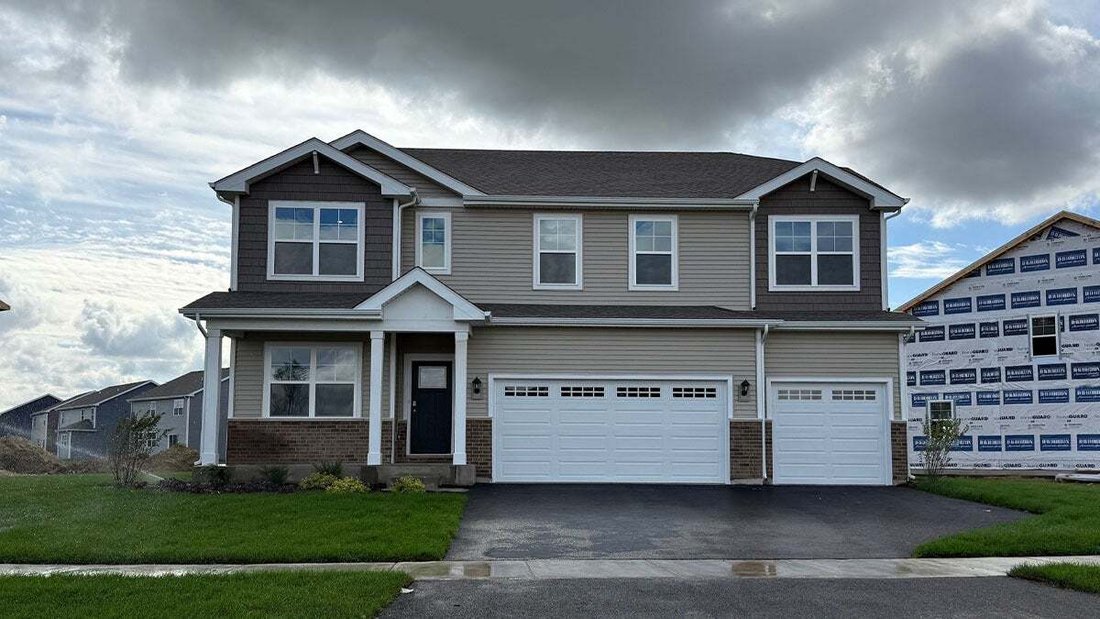
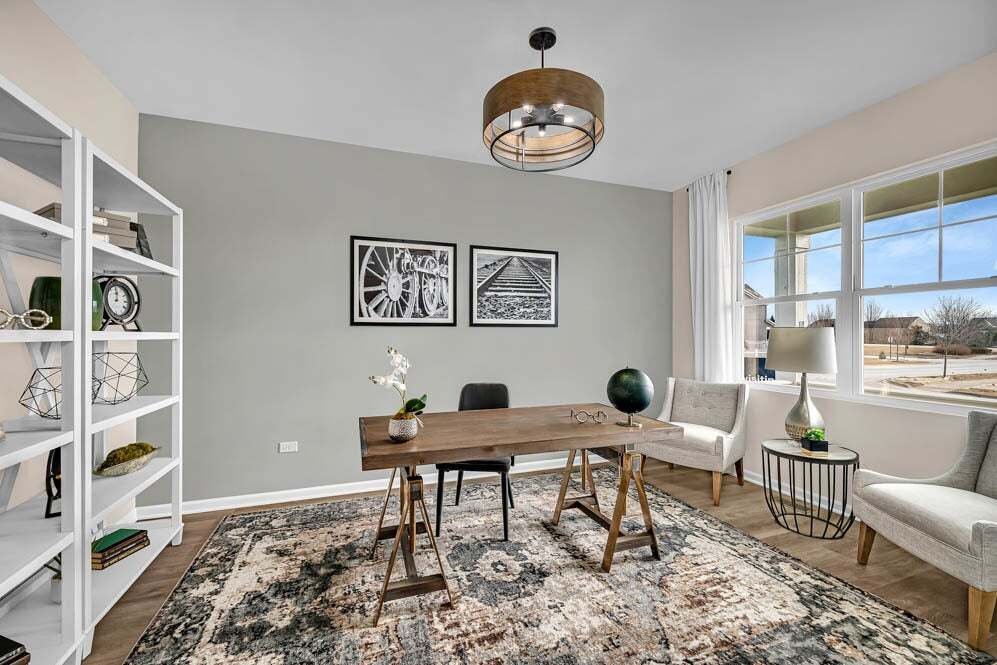
Welcome to 1498 Vintage Dr. Oswego, Illinois a beautiful new home in our Sonoma Trails community. This home will be ready for a FALL MOVE IN! This homesite includes a fully sodded yard AND Landscaping package AND a FRONT PORCH. The exquisite Emerson plan offers 3,044 square feet of living space with 5 bedrooms, and 3 FULL baths, Loft plus a Flex Room great for a first-floor office or additional si
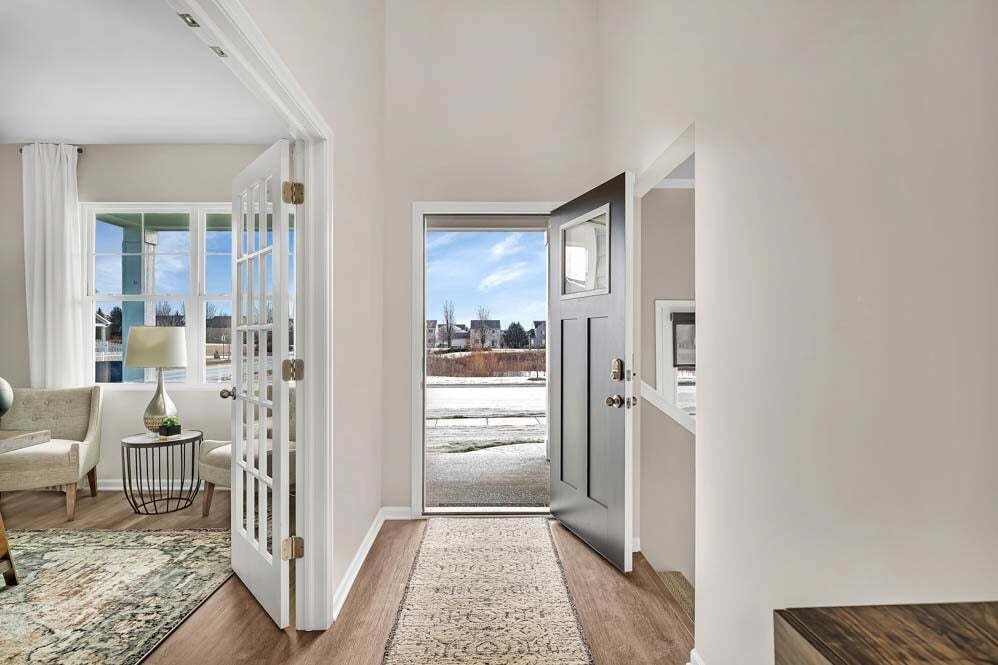
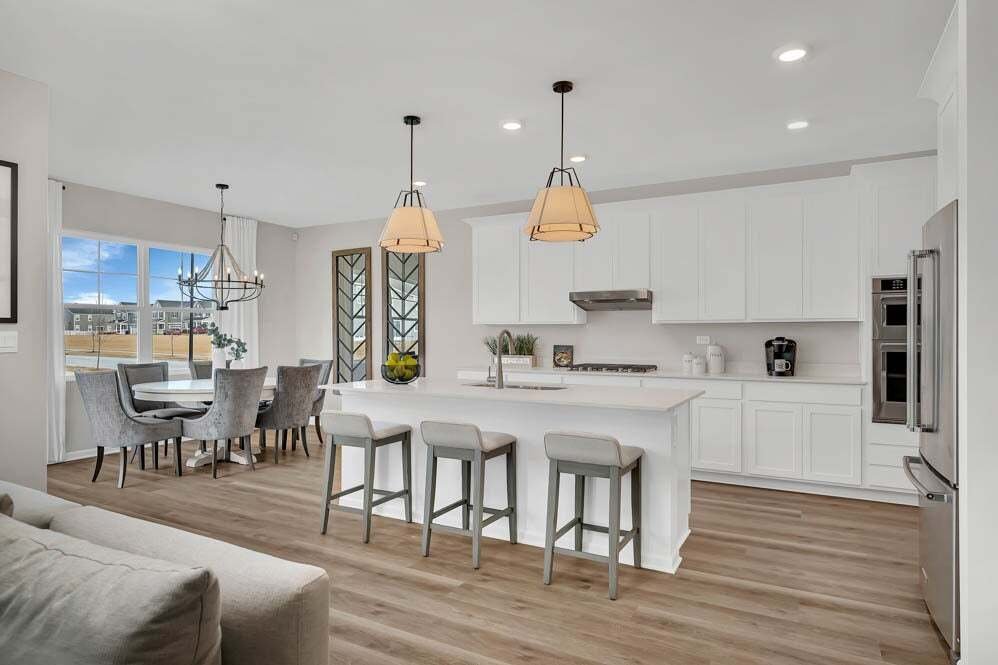
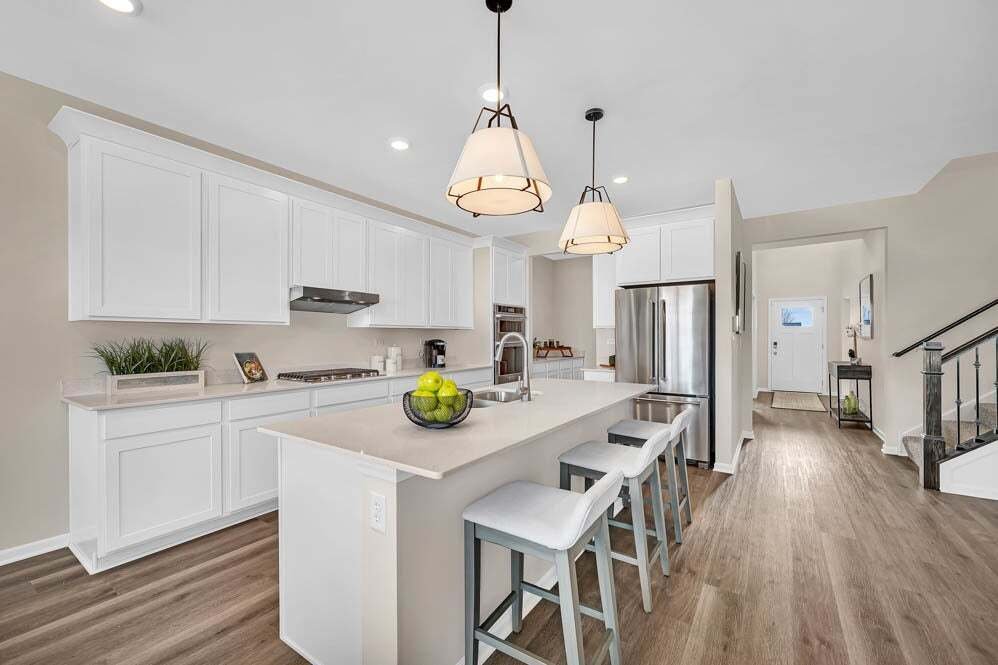
Welcome to 1498 Vintage Dr. Oswego, Illinois a beautiful new home in our Sonoma Trails community. This home will be ready for a FALL MOVE IN! This homesite includes a fully sodded yard AND Landscaping package AND a FRONT PORCH. The exquisite Emerson plan offers 3,044 square feet of living space with 5 bedrooms, and 3 FULL baths, Loft plus a Flex Room great for a first-floor office or additional sitting area. Entertaining will be easy in this open-concept kitchen equipped with a GOURMET KITCHEN PACKAGE that not only provides ample kitchen storage but elevates the home to an entire new level of luxury. Kitchen boasts a large island with an overhang for stools, 42-inch designer cabinetry with crown molding and soft close drawers and doors PLUS butler pantry. Additionally, the kitchen features modern Kitchen Aid stainless-steel appliances, quartz countertops, and easy-to-maintain luxury vinyl plank flooring. The Emerson plan also features a full basement and a 3-car garage which provides ample storage for the entire home. The main bedroom suite has a large walk-in closet and private bath featuring a raised dual bowl vanity, luxury vinyl plank floors, quartz vanity top, large shower, and a linen closet. Convenient walk-in laundry room, 3 additional bedrooms with a full second bath and a linen closet complete the second floor. All Chicago homes include our America’s Smart Home Technology. Photos are of similar home and model home. Actual home built may vary.
-
Tipo de propiedad
Casa
-
Año de construcción
2026
-
Precio/pie²
$213
Características
- Garaje
- Vestidor
- Cocina abierta
- Jardín
- Piscina
- Obras nuevas
- Oficina
- Techo alto
- Isla de cocina
Características
Lote
Interior
- Techo alto
- Oficina
- Isla de cocina
- Lavadero
- Cocina abierta
- Sótano
- Vestidor
Outdoor
- Piscina
- Garaje
- Jardín
Explorar la zona
1498 Vintage Drive, Municipio de Troy, Illinois, Estados Unidos
Ver en Google Maps
Precio por sqft
Bajo
Alto
Se unió hace 10 meses
Usted ha preguntado por esta propiedad
El agente se comunicará con usted pronto por
Publicado por
65
Anuncios
2025
Se unió
Reserva una visita con the agent
Elija una fecha y si prefiere una visita virtual o presencial con el agente.
Fecha preferida
Tipo de tour
Última actualización
Septiembre 8
Primera publicación
Sep 8
Referencia del anuncio
12753311
Estado del anuncio
Based on information submitted to the MLS GRID as of2026. All data is obtained from various sources and may not have been verified by broker or MLS GRID. Supplied Open House Information is subject to change without notice. All information should be independently reviewed and verified for accuracy. Properties may or may not be listed by the office/agent presenting the information.
La confianza de los mejores brokers del mundo
Los agentes tras las propiedades más excepcionales del mundo publican en JamesEdition.
- Anuncios de Sotheby's, Christie's, BARNES y Engel & Völkers
- Cada anuncio se revisa antes de publicarse
- Conecte directamente con agentes verificados
Al continuar, acepta nuestros Términos y la Política de Privacidad.
brokerages we
partnered with
partnered with