$638,600
Single Family Residence In Oswego
- 3 Hab.
- 3 Baños
- 2,003 Sqft
- 10,890 Sqft lot
- Actualizado: Septiembre 3
- Fuente: Midwest Real Estate Data (MRED) MLS#12677372
Sobre la propiedad
La descripción se tradujo automáticamente.
La descripción se muestra en el idioma original.
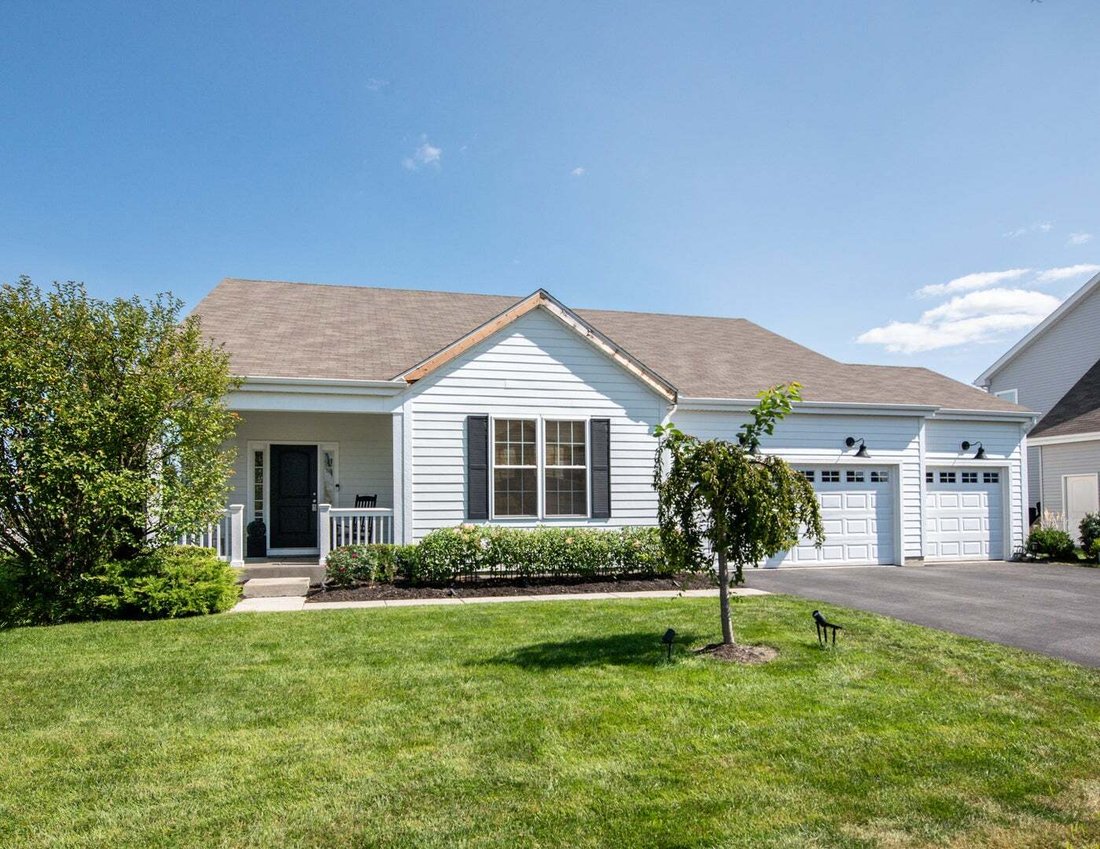
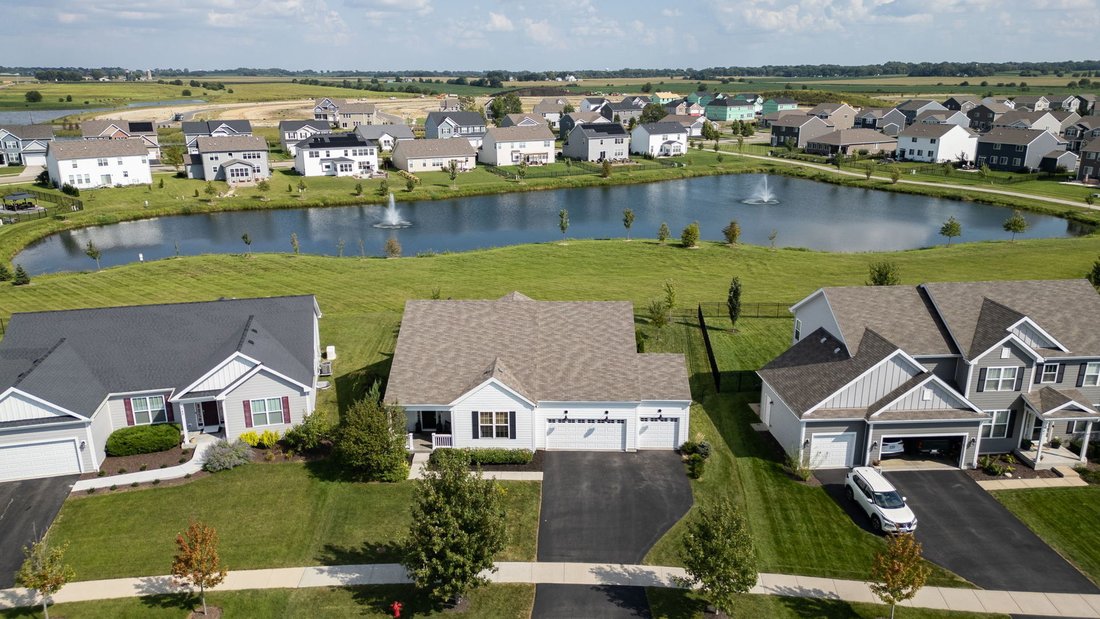
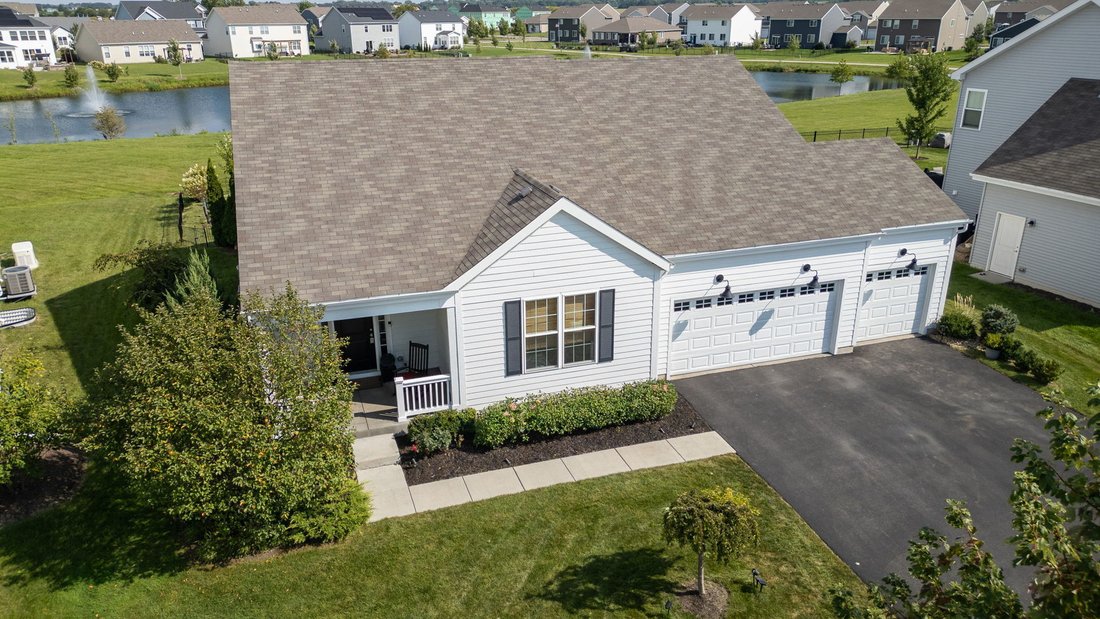

Custom ranch built in 2019 with a spectacular rear southeast-facing 10,974 SF pond-view lot (summer sunrise on the screened porch). Maintenance-free Hardy Board exterior on front and screened porch plus clad soffits & fascia. Maintenance-free vinyl on three sides. Covered front porch with overhead light. Spacious entry foyer. Vaulted & nine-foot ceilings throughout, ceramic fireplace, skyl
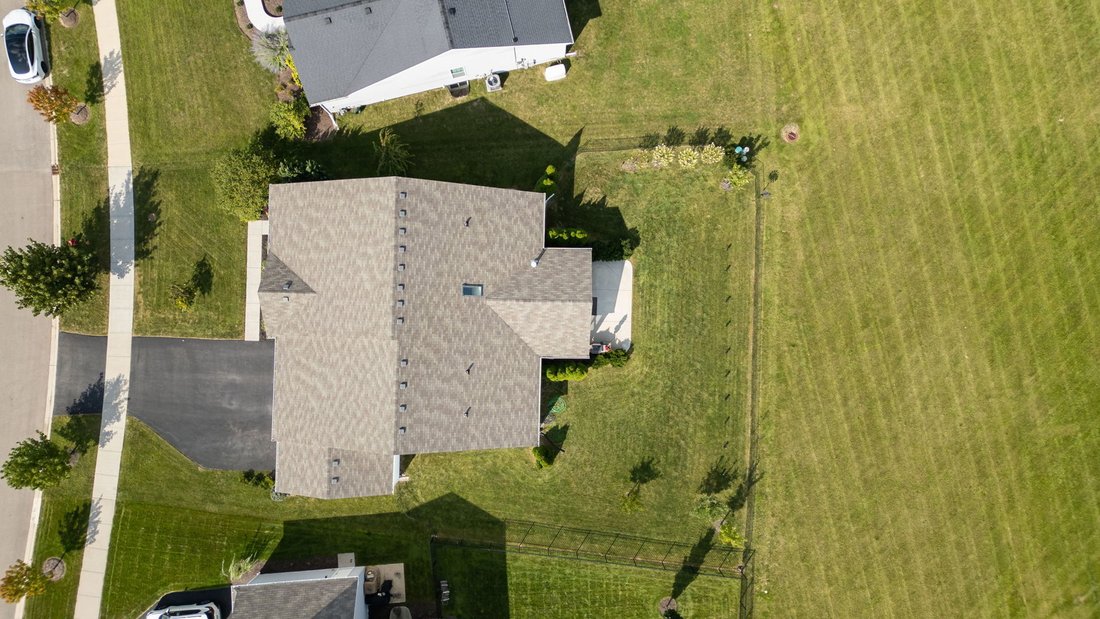
Custom ranch built in 2019 with a spectacular rear southeast-facing 10,974 SF pond-view lot (summer sunrise on the screened porch). Maintenance-free Hardy Board exterior on front and screened porch plus clad soffits & fascia. Maintenance-free vinyl on three sides. Covered front porch with overhead light. Spacious entry foyer. Vaulted & nine-foot ceilings throughout, ceramic fireplace, skylight, and French/atrium doors in Family Room open onto aesthetic 20’x10’ screened porch. Step-saver kitchen features Shaker white cabinets, quartz counters, Whirlpool SS appliances, Samsung French-door refrigerator ’23, extra-deep stainless sink, recessed ceiling lights, and above-cabinet lighting. Spacious walk-in pantry w/custom wood shelving. Luxury vinyl flooring throughout except ceramic baths. Three bedrooms plus separate den/office, three full ceramic baths on the main floor; BR#2 has a private ensuite bath for in-law/nanny/guest quarters; First-floor laundry/utility w/garage access. 3-car garage plus extra storage bay; Lovely yard/pond view/landscaping with solar lighting, juniper trees, weeping cherry, hydrangeas etc. Full unfinished basement for future expansion or storage. High-efficiency direct-vent furnace and 40-gallon gas water heater. New architectural shingle roof and new skylight to be installed before closing (hail). Wall-hung TV in FR & porch/patio furniture, all window treatments included. Iron fence in rear is temporary for little dog. Please see Feature Sheet & Disclosures under Additional Info. Ashcroft Swim & Clubhouse Membership available, details on Feature Sheet. Don’t miss this ideal opportunity.
-
Tipo de propiedad
Casa
-
Año de construcción
2019
-
Precio/pie²
$318
Características
- Garaje
- Vestidor
- Jardín
- Chimenea
- Vista al Agua
- Aire Acondicionado
- Lavadora Secadora
- Techo alto
- Oficina
Características
Lote
Interior
- Techo alto
- Oficina
- Chimenea
- Aire Acondicionado
- Lavadora Secadora
- Sótano
- Vestidor
Outdoor
- Garaje
- Jardín
Explorar la zona
743 Juniper Street, Oswego, Illinois, Estados Unidos
Ver en Google Maps
Precio por sqft
Bajo
Alto
Se unió hace 8 meses
Usted ha preguntado por esta propiedad
El agente se comunicará con usted pronto por
Publicado por
51
Anuncios
2026
Se unió
Reserva una visita con the agent
Elija una fecha y si prefiere una visita virtual o presencial con el agente.
Fecha preferida
Tipo de tour
Última actualización
Septiembre 3
Primera publicación
Sep 3
Referencia del anuncio
12677372
Estado del anuncio
Based on information submitted to the MLS GRID as of2026. All data is obtained from various sources and may not have been verified by broker or MLS GRID. Supplied Open House Information is subject to change without notice. All information should be independently reviewed and verified for accuracy. Properties may or may not be listed by the office/agent presenting the information.
La confianza de los mejores brokers del mundo
Los agentes tras las propiedades más excepcionales del mundo publican en JamesEdition.
- Anuncios de Sotheby's, Christie's, BARNES y Engel & Völkers
- Cada anuncio se revisa antes de publicarse
- Conecte directamente con agentes verificados
Al continuar, acepta nuestros Términos y la Política de Privacidad.
brokerages we
partnered with
partnered with