$1,012,994
Finca En Venta Ostuni (Br)
- 1 Baños
- 6,459 Sqft
- Actualizado: Junio 18
- 13
Sobre la propiedad
La descripción se tradujo automáticamente.
La descripción se muestra en el idioma original.
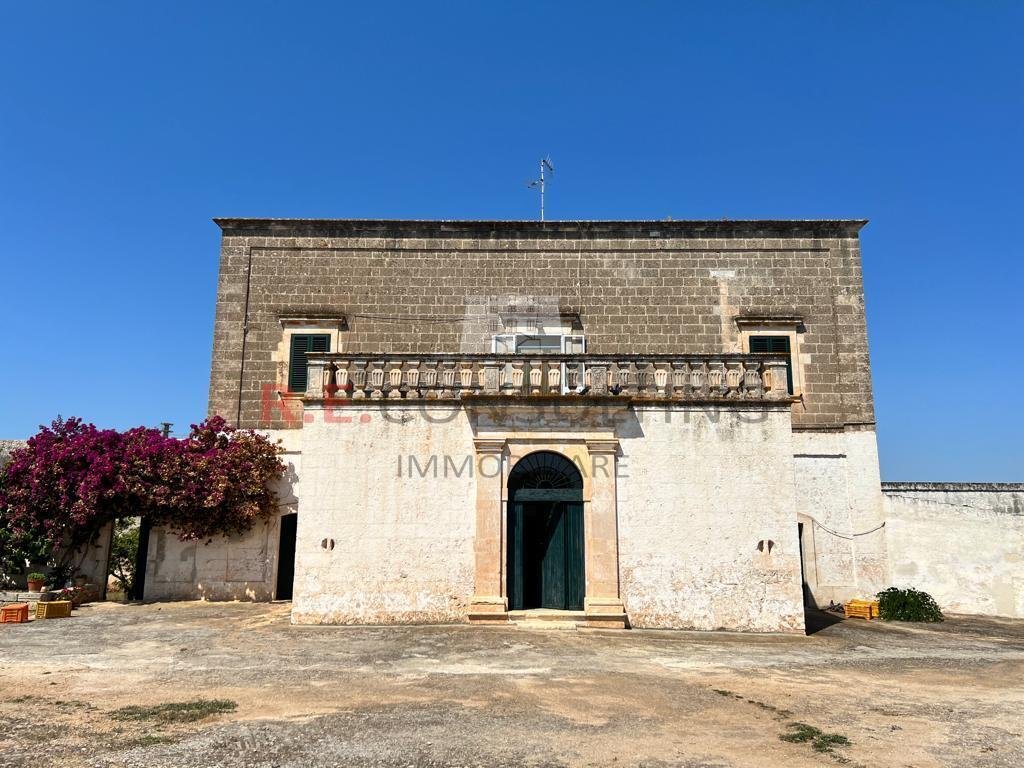
Sul lieve declivio che da Ostuni conduce al mare, è ubicata la Masseria Santa Toce, edificata nei primissimi anni del 1900. Il corpo fabbrica centrale, su due livelli, con il fronte principale che guarda ad Est, si erge gradualmente, rappresentando in prospetto, un signorile ingresso caratterizzato da una terrazza con, sottostante, un arco in pietra che sovrasta il portale in legno, nella parte su
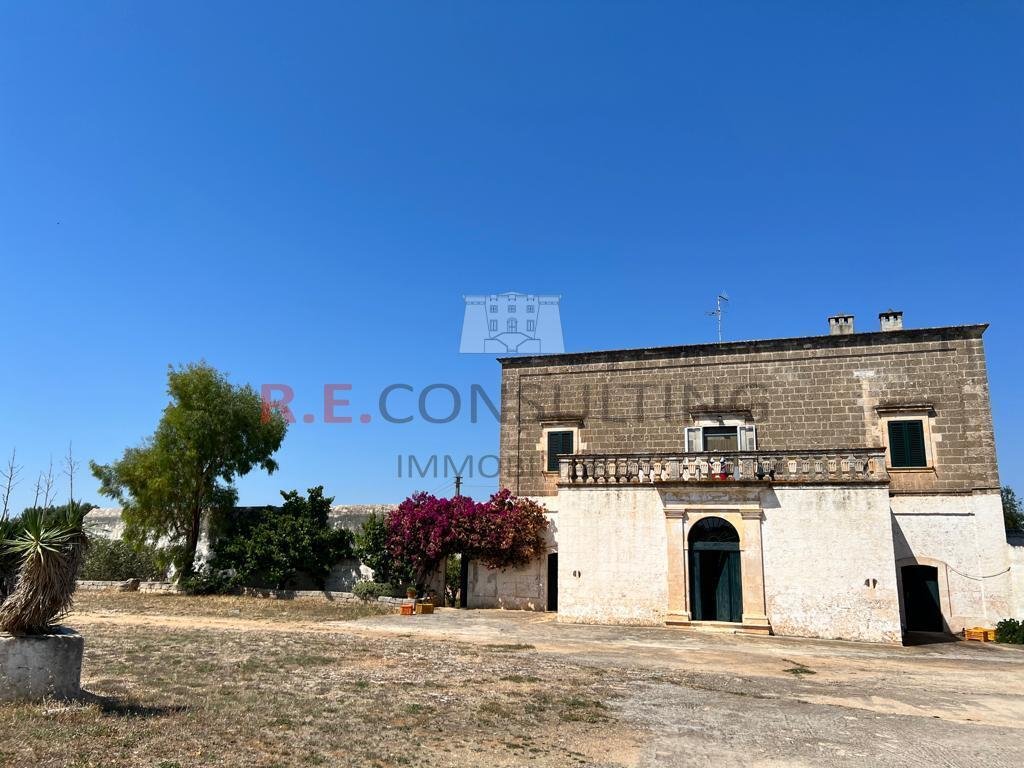
On the gentle slope leading from Ostuni to the sea stands Masseria Santa Toce, built in the early 1900s. The central building, with two levels and its main facade facing east, rises gradually, featuring an elegant entrance marked by a terrace. Below the terrace is a stone arch above the wooden door, and above, a beam supported by two high-relief sculptures resembling capitals.
There are a
There are a
Sul lieve declivio che da Ostuni conduce al mare, è ubicata la Masseria Santa Toce, edificata nei primissimi anni del 1900. Il corpo fabbrica centrale, su due livelli, con il fronte principale che guarda ad Est, si erge gradualmente, rappresentando in prospetto, un signorile ingresso caratterizzato da una terrazza con, sottostante, un arco in pietra che sovrasta il portale in legno, nella parte superiore, una trave sorretta da due altorievlievlie para emular a los capiteles.
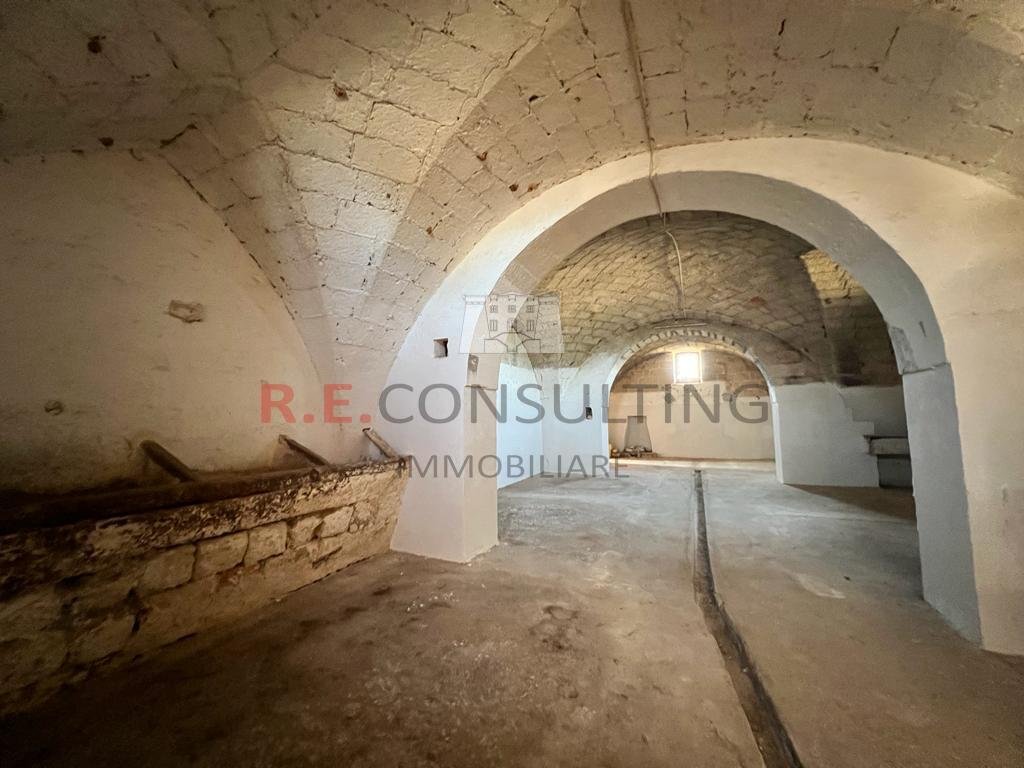
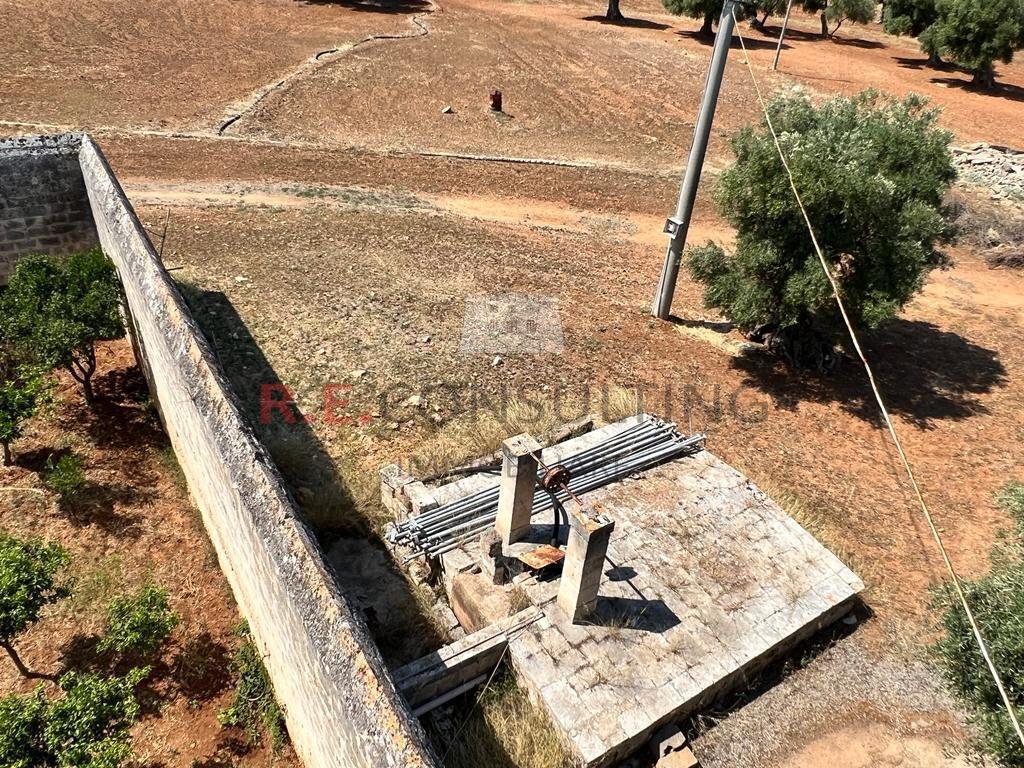
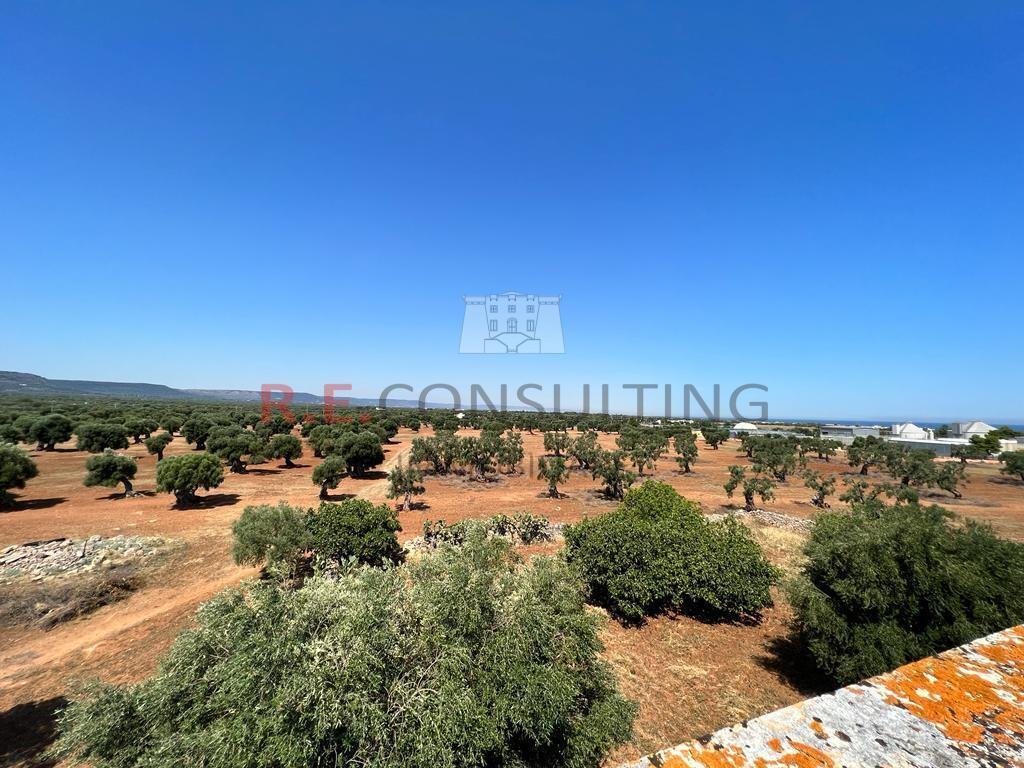
Sono circa 600 i mq a disposizione, distribuiti sui due livelli della struttura, stanze ampie, volte decoration, ambienti che riportano ad un modus vivendi caratterizzato da sobrietà e ritmi scanditi dal sole. Dalle finestre del primo piano o, ancora più, su dal terrazzo, l’occhio a godere dell’orizzonte misto tra cielo e mare, e, nelle giornate terse d’inverno, segnate dalla tramontana, la linea netta del mare che marca il confine tra terra e cielo. L’altare ligneo della cappelletta privata della famiglia, la loggetta posteriore rivolta al tramonto, le stalle, l’agrumeto racchiuso in una corte delimitata da un antico muro, le due colonne a sorreggere la carrucola del prezioso pozzo, gli ulivi secolari (certificati) che insediano i circa 18 ettari di cui la propiedad dispone. La puglia racchiusa e raccontata nelle pietre e nella terra di esta propiedad.
Sono circa 600 i mq a disposizione, distribuiti sui due livelli della struttura, stanze ampie, volte decoration, ambienti che riportano ad un modus vivendi caratterizzato da sobrietà e ritmi scanditi dal sole. Dalle finestre del primo piano o, ancora più, su dal terrazzo, l’occhio a godere dell’orizzonte misto tra cielo e mare, e, nelle giornate terse d’inverno, segnate dalla tramontana, la linea netta del mare che marca il confine tra terra e cielo. L’altare ligneo della cappelletta privata della famiglia, la loggetta posteriore rivolta al tramonto, le stalle, l’agrumeto racchiuso in una corte delimitata da un antico muro, le due colonne a sorreggere la carrucola del prezioso pozzo, gli ulivi secolari (certificati) che insediano i circa 18 ettari di cui la propiedad dispone. La puglia racchiusa e raccontata nelle pietre e nella terra di esta propiedad.
On the gentle slope leading from Ostuni to the sea stands Masseria Santa Toce, built in the early 1900s. The central building, with two levels and its main facade facing east, rises gradually, featuring an elegant entrance marked by a terrace. Below the terrace is a stone arch above the wooden door, and above, a beam supported by two high-relief sculptures resembling capitals.
There are about 600 square meters available, spread over the two levels of the structure. The rooms are spacious, with decorated vaults, evoking a lifestyle characterized by simplicity and rhythms dictated by the sun. From the first-floor windows or even more so from the terrace, one can enjoy the horizon blending sky and sea. On clear winter days, marked by the tramontana wind, the sharp line of the sea defines the boundary between land and sky.
Features include:
- The wooden altar of the family’s private chapel
- The rear loggia facing the sunset
- The stables
- The citrus grove enclosed within a courtyard bordered by an ancient wall
- Two columns supporting the pulley of the precious well
- The certified centuries-old olive trees that occupy about 18 hectares of the property
Puglia is encapsulated and told through the stones and earth of this estate.
There are about 600 square meters available, spread over the two levels of the structure. The rooms are spacious, with decorated vaults, evoking a lifestyle characterized by simplicity and rhythms dictated by the sun. From the first-floor windows or even more so from the terrace, one can enjoy the horizon blending sky and sea. On clear winter days, marked by the tramontana wind, the sharp line of the sea defines the boundary between land and sky.
Features include:
- The wooden altar of the family’s private chapel
- The rear loggia facing the sunset
- The stables
- The citrus grove enclosed within a courtyard bordered by an ancient wall
- Two columns supporting the pulley of the precious well
- The certified centuries-old olive trees that occupy about 18 hectares of the property
Puglia is encapsulated and told through the stones and earth of this estate.
-
Tipo de propiedad
Casa de Campo
-
Pisos
2
-
Año de construcción
1900
-
Precio/pie²
$156
Explorar la zona
Ostuni, 72017, Italy
Ver en Google Maps
Precio por sqft
Bajo
Alto
Ubicado en la pintoresca región de Puglia, esta propiedad en Ostuni ofrece un entorno sereno con fácil acceso a la cocina local y los lugares culturales. A solo 30 minutos del aeropuerto de Brindisi y 15 minutos del centro histórico de Ostuni, disfrute del equilibrio entre el campo tranquilo y la conectividad conveniente. Campos de golf, viñedos de lujo y hermosas playas están a poca distancia en coche, lo que lo convierte en un lugar ideal para un estilo de vida lujoso.
Ver lugares cercanos
Atracciones
Aeropuerto de Brindisi
Aeropuerto
32 min
Centro histórico de Ostuni
Cultura y Patrimonio
15 min
Golf San Domenico
Clubes de Golf y Campo
28 min
Se unió hace 4 años
Usted ha preguntado por esta propiedad
El agente se comunicará con usted pronto por
Publicado por
4
Anuncios
2022
Se unió
Reserva una visita con the agent
Elija una fecha y si prefiere una visita virtual o presencial con el agente.
Fecha preferida
Tipo de tour
Última actualización
Junio 18
Primera publicación
Mayo 30, 2023
Referencia del anuncio
204
Propiedades similares cercanas
Nuevos anuncios en Tamburroni-Grottone-Rosara



Explorar más viviendas en venta
Tamburroni-Grottone-Rosara, Ostuni, Apulia tipos de propiedad
Tamburroni-Grottone-Rosara, Ostuni, Apulia búsquedas populares
- Propiedades Vista Panorámica en Tamburroni-Grottone-Rosara, Ostuni, Apulia
- Propiedades Vista al Mar en Tamburroni-Grottone-Rosara, Ostuni, Apulia
- Propiedades con Terraza en Tamburroni-Grottone-Rosara, Ostuni, Apulia
- Propiedades con Bar en Tamburroni-Grottone-Rosara, Ostuni, Apulia
- Propiedades Vista a la Montaña en Tamburroni-Grottone-Rosara, Ostuni, Apulia
- Propiedades con Jardín en Tamburroni-Grottone-Rosara, Ostuni, Apulia
- Propiedades con Cocina exterior en Tamburroni-Grottone-Rosara, Ostuni, Apulia
- Propiedades Privacidad en Tamburroni-Grottone-Rosara, Ostuni, Apulia
- Propiedades Propiedad de Inversión en Tamburroni-Grottone-Rosara, Ostuni, Apulia
- Propiedades Moderno en Tamburroni-Grottone-Rosara, Ostuni, Apulia
- Propiedades Obras nuevas en Tamburroni-Grottone-Rosara, Ostuni, Apulia
- Propiedades con Gimnasio en Tamburroni-Grottone-Rosara, Ostuni, Apulia
- Propiedades con Aire Acondicionado en Tamburroni-Grottone-Rosara, Ostuni, Apulia
- Propiedades con Jacuzzi en Tamburroni-Grottone-Rosara, Ostuni, Apulia
- Propiedades con Chimenea en Tamburroni-Grottone-Rosara, Ostuni, Apulia
- Propiedades con Piscina en Tamburroni-Grottone-Rosara, Ostuni, Apulia
- Propiedades con Garaje en Tamburroni-Grottone-Rosara, Ostuni, Apulia
- Propiedades con Balcón en Tamburroni-Grottone-Rosara, Ostuni, Apulia
- Propiedades con Cocina abierta en Tamburroni-Grottone-Rosara, Ostuni, Apulia
- Propiedades Vista al Agua en Tamburroni-Grottone-Rosara, Ostuni, Apulia
Guías e historias relacionadas
La confianza de los mejores brokers del mundo
Los agentes tras las propiedades más excepcionales del mundo publican en JamesEdition.
- Anuncios de Sotheby's, Christie's, BARNES y Engel & Völkers
- Cada anuncio se revisa antes de publicarse
- Conecte directamente con agentes verificados
Al continuar, acepta nuestros Términos y la Política de Privacidad.