

Single Family Residence In Ossining
- 4 Hab.
- 3 Baños
- 2,606 Sqft
- 2.0 Ac lot
- Actualizado: Agosto 1
- Fuente: OneKey MLS MLS#1002953
Sobre la propiedad
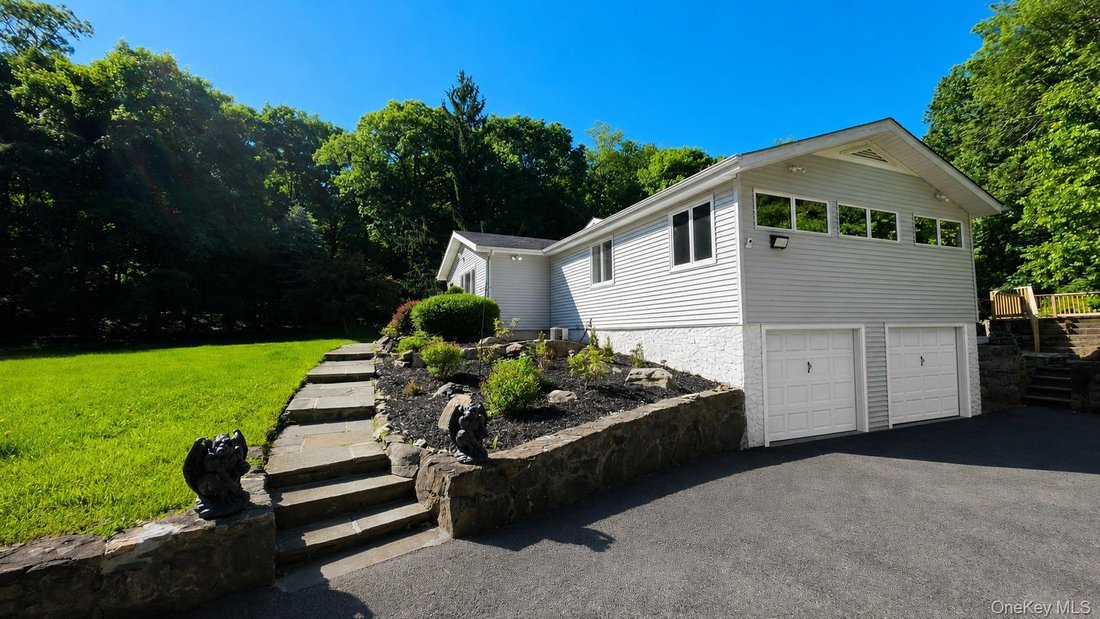
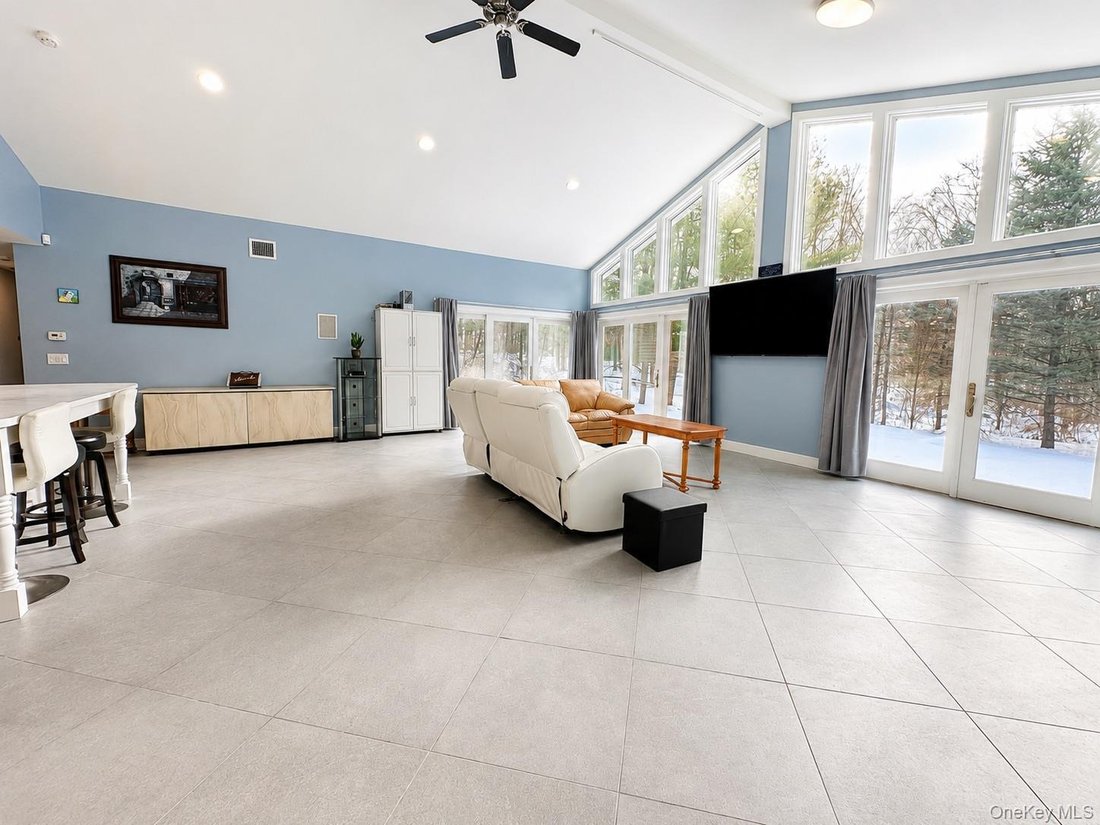
Thoughtfully redesigned and extensively reconstructed under architectural plans, the home features spacious light-filled living areas, a dramatic vaulted great room ceiling, and an architect-designed wall of glass that brings natural light and the surrounding landscape into the heart of the home. Multiple Marvin door systems were designed to create seamless indoor-outdoor flow and future deck integration. The home was designed with a similar footprint across both levels, resulting in an exceptionally large lower level that dramatically expands the usable space of the home and offers substantial flexibility for workshop space, storage, recreation, future finishing, home business use, gym space, or other expanded uses rarely found in the area.
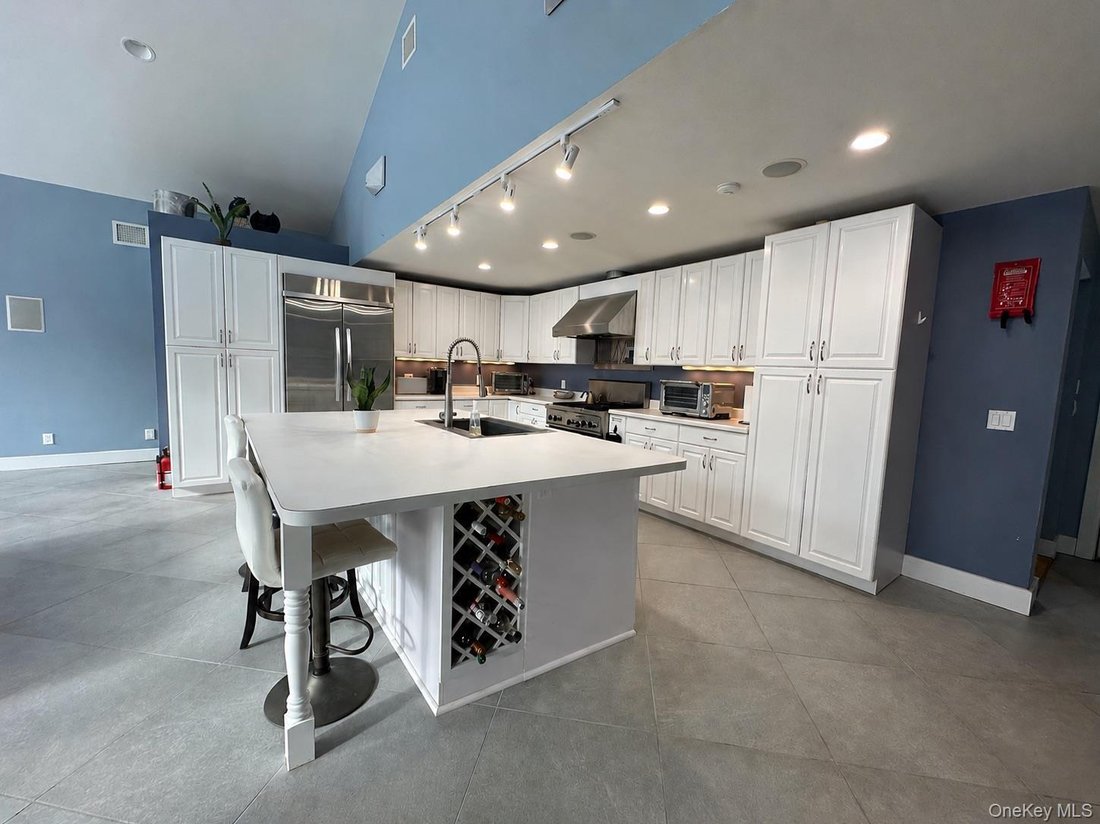
The kitchen and main living spaces were rebuilt from the foundation up during the 2008 reconstruction and create a true chef’s kitchen experience, featuring radiant heated flooring beneath large-format tile, custom-built cabinetry, an oversized 5’ x 7’ island, a large built-in KitchenAid refrigerator, KitchenAid dishwasher, and a Thermador professional oven. The kitchen was intentionally designed with exceptional spacing and flow for cooking, entertaining, and everyday living, creating an openness rarely found in homes of this style.
A large high-ceiling lower level was also added during the reconstruction, offering excellent flexibility as a workshop, workspace, storage area, gym, hobby space, or potential future finished area. The lower level also includes a second laundry setup with an additional washer and dryer.
The spacious primary suite addition includes a large ensuite bath with jacuzzi tub, oversized shower, and private water closet. A second primary-style bedroom offers its own ensuite bathroom with shower and direct access to the backyard, creating excellent flexibility for guests, extended family, multigenerational living, or private workspace use. A second primary bathroom was also fully renovated in 2025.
The rare 4-car tandem garage configuration, expansive multi-driveway parking setup with space for approximately 20 vehicles, and oversized lower level create exceptional flexibility for car enthusiasts, collectors, hobbyists, workshop use, home business needs, or anyone seeking substantial additional storage and utility space rarely found in northern Westchester.
Additional highlights include a central vacuum system with multiple in-wall outlets and kitchen kick-plate crumb sweeper, fireplace-ready buildout with propane option, generator-ready electrical infrastructure, alarm system, updated water systems, and numerous structural and mechanical improvements completed over the years.
A unique opportunity to enjoy peaceful acreage, architectural character, exceptional utility space, commuter convenience, and a level of flexibility rarely found in one property.
-
Tipo de propiedad
Casa
-
Año de construcción
1969
-
Precio/pie²
$414
Características
- Garaje
- Jardín
- Chimenea
- Vestidor
- Jacuzzi
- Gimnasio
- Lavadora Secadora
- Renovado
- Lavadero
Lote
- Privacidad
- Renovado
Interior
- Techo alto
- Chimenea
- Jacuzzi
- Lavadora Secadora
- Lavadero
- Sótano
- Vestidor
- Gimnasio
Outdoor
- Aparcamiento
- Garaje
- Jardín
Explorar la zona
El agente se comunicará con usted pronto por
Publicado por
Reserva una visita con the agent
Elija una fecha y si prefiere una visita virtual o presencial con el agente.
The data relating to real estate for sale on this website comes in part from the Internet Data exchange of OneKey MLS. IDX information is provided exclusively for consumers' personal, non-commercial use and may not be used for any purpose other than to identify prospective properties consumers may be interested in purchasing. Information deemed reliable but not guaranteed. Copyright © 2026 OneKey MLS. All Rights Reserved
Propiedades similares cercanas
Nuevos anuncios en Ossining





Explorar más viviendas en venta
Ossining, NY, Estados Unidos búsquedas populares
Guías e historias relacionadas
La confianza de los mejores brokers del mundo
Los agentes tras las propiedades más excepcionales del mundo publican en JamesEdition.
- Anuncios de Sotheby's, Christie's, BARNES y Engel & Völkers
- Cada anuncio se revisa antes de publicarse
- Conecte directamente con agentes verificados
Al continuar, acepta nuestros Términos y la Política de Privacidad.
partnered with