$3,700,000
4 Bedrooms Single Family Detached
- 4 Hab.
- 4 Baños
- 4,314 Sqft
- 28,750 Sqft lot
- Actualizado: Octubre 3
- MLS#A4707301
Sobre la propiedad
La descripción se tradujo automáticamente.
La descripción se muestra en el idioma original.
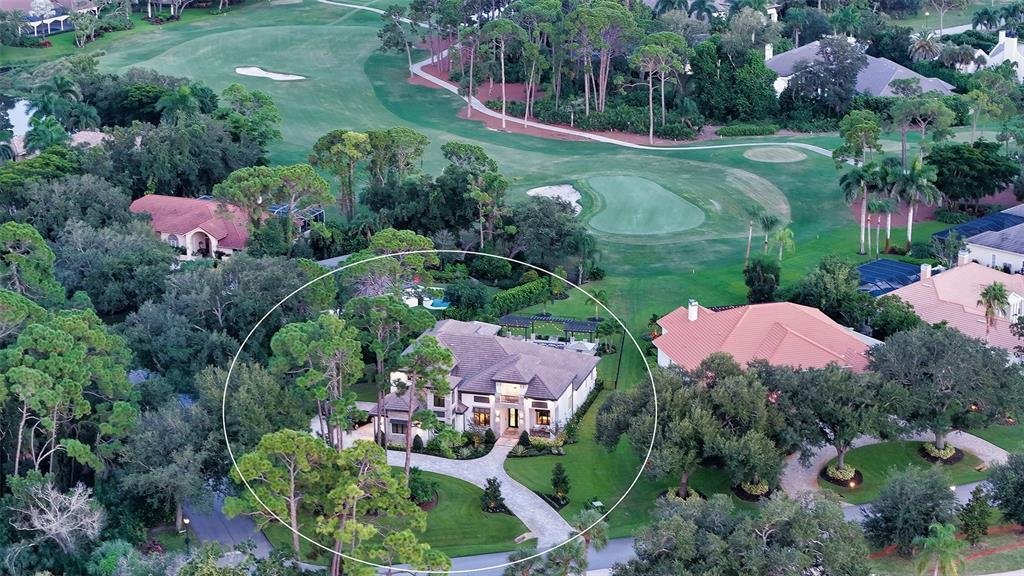
This custom-built 2024 masterpiece was thoughtfully designed to deliver the perfect balance of luxury, functionality, and effortless indoor-outdoor living. Positioned to capture sweeping views of the 6th and 7th holes of the Heron Course, the home showcases exceptional craftsmanship and attention to detail at every turn. From the moment you arrive, the impressive 10 foot hurricane-rated steel fron
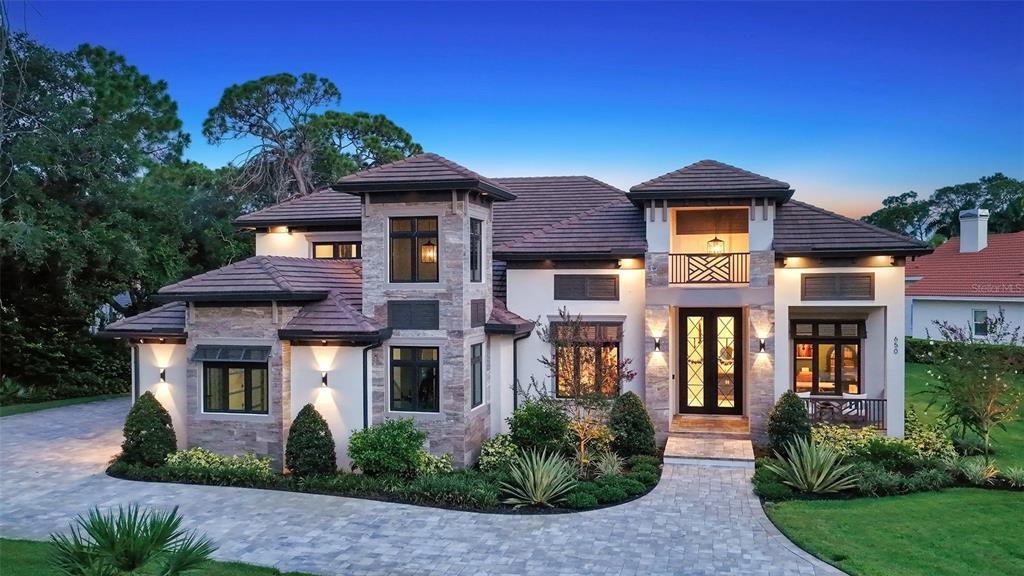
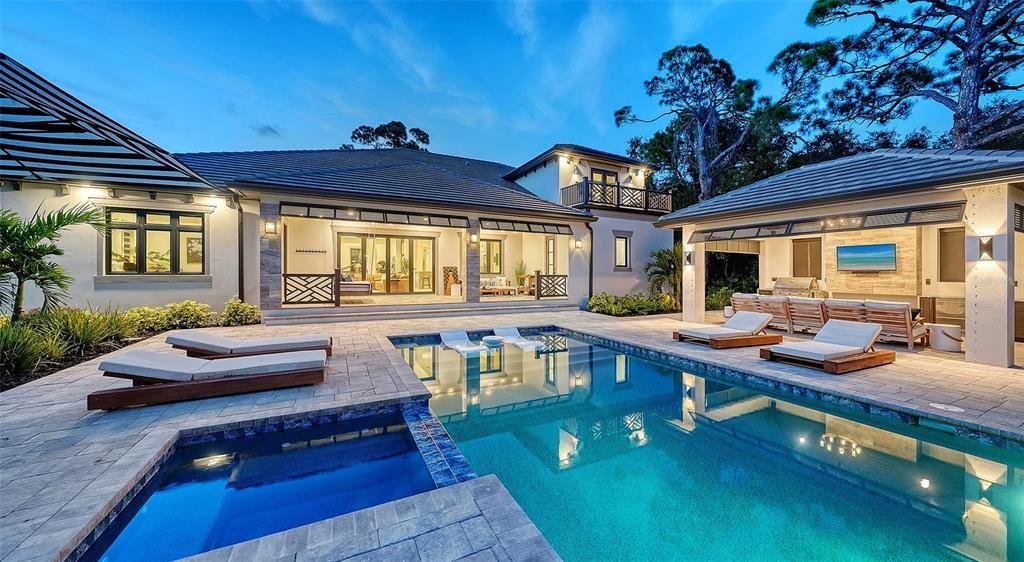
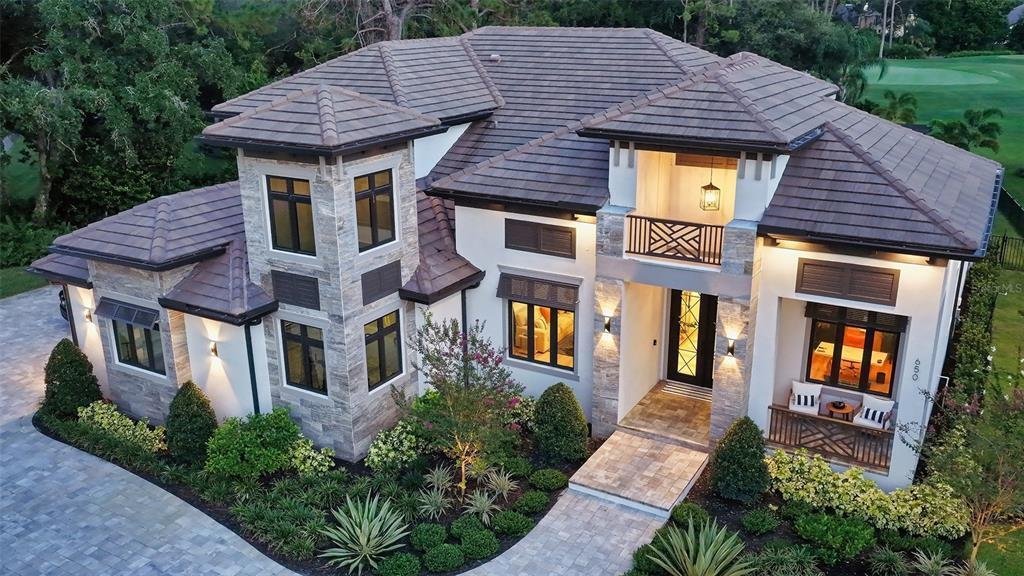
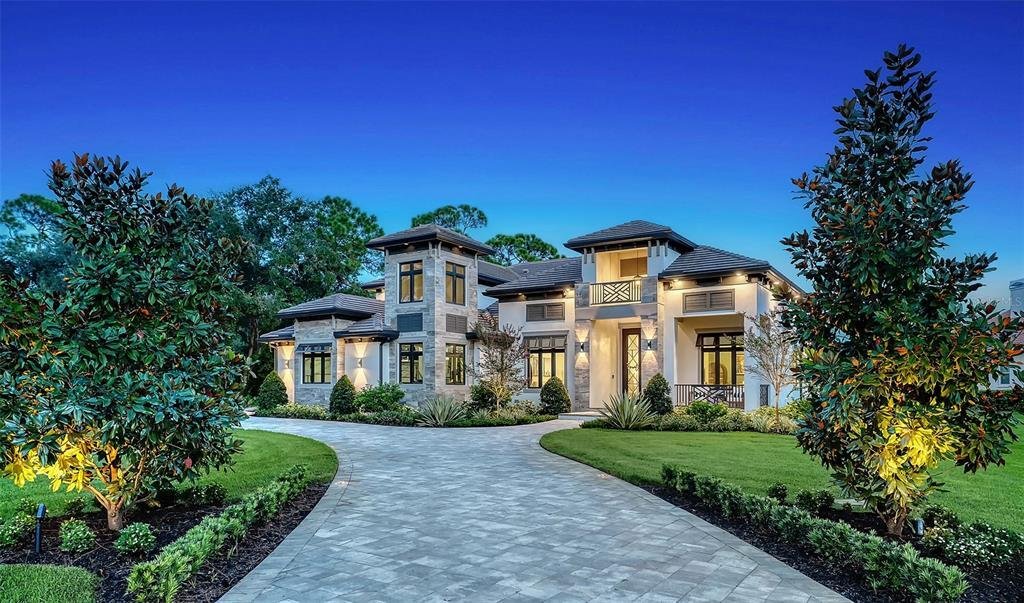
This custom-built 2024 masterpiece was thoughtfully designed to deliver the perfect balance of luxury, functionality, and effortless indoor-outdoor living. Positioned to capture sweeping views of the 6th and 7th holes of the Heron Course, the home showcases exceptional craftsmanship and attention to detail at every turn. From the moment you arrive, the impressive 10 foot hurricane-rated steel front door, circular driveway, and beautiful exterior create a lasting first impression. Inside, wood-look tile flooring flows throughout. The expansive open concept layout seamlessly connects the main living spaces while still offering dedicated rooms for privacy and everyday comfort. The designer kitchen is a true showpiece, featuring a custom range hood, pot filler, oversized refrigerator, and premium finishes that cater to both casual family meals and formal entertaining. The large master suite is a study in elegance. The luxurious master bath is the pinnacle of luxury, with dual sinks, a lighted stand alone make up table, claw foot tub, huge steam shower, expansive countertop and storage space along with custom lighting. The upstairs loft is a great addition for those who love to entertain and host guests. It has a bedroom, bathroom, and living area with a bar and a balcony providing lovely views over the pool. Step outside to a truly exceptional outdoor retreat where luxury and tranquility come together in a breathtaking setting. The resort-style pool and spa serve as the centerpiece of the home’s outdoor living experience. Designed for both relaxation and entertaining, this private oasis features expansive lounging areas, an incredible outdoor kitchen, and seamless indoor-outdoor connectivity through hurricane-rated bifold sliders that open the home to the stunning golf course backdrop. Built not only for beauty, but also for convenience and peace of mind, the home is equipped with premium hurricane-rated windows and bifold sliders, spray foam insulation, central vacuum, automated lighting and climate control systems, and wiring for a generator. Everyday functionality is enhanced by a dedicated mudroom, spacious laundry room, climate-controlled storage, and a four-car garage complete with epoxy floors, custom storage solutions, and additional space for a gym or workout area. shaded dining, and a sun-splashed pool and spa area under a screened enclosure. With mandatory membership, this home offers access to all of the amenities being a member of The Oaks has to offer. There is currently no waiting list for either Golf or Sports/Social membership.
-
Tipo de propiedad
Casa
-
Año de construcción
2024
-
Precio/pie²
$857
Características
- Piscina
- Garaje
- Gimnasio
- Vista al Agua
- Sauna
- Vista al Campo de Golf
- Fogata
- Cocina abierta
- Cocina exterior
Características
Lote
- Vista al Agua
- Vista al Campo de Golf
Interior
- Techo alto
- Chimenea
- Aire Acondicionado
- Isla de cocina
- Estufa de gas
- Jacuzzi
- Bar
- Lavadero
- Ascensor
- Cocina abierta
- Encimeras de piedra
- Sauna
- Gimnasio
Outdoor
- Balcón
- Fogata
- Piscina
- Garaje
- Cocina exterior
- Espacio de vida al aire libre
- Pérgola
- Jardín
Explorar la zona
650 Oaks Creek Court, Osprey, FL 34229, Florida, Estados Unidos
Ver en Google Maps
Precio por sqft
Bajo
Alto
Se unió hace 6 años
Usted ha preguntado por esta propiedad
El agente se comunicará con usted pronto por
Publicado por
11
Anuncios
2021
Se unió
Reserva una visita con Steve Abbe
Elija una fecha y si prefiere una visita virtual o presencial con el agente.
Fecha preferida
Tipo de tour

Coldwell Banker Realty - Longboat Key
443 John Ringling Blvd. Ste. F, 34236, Longboat Key, Florida, United States
Ver perfil de la agencia
Última actualización
Octubre 3
Primera publicación
Septiembre 29
Referencia del anuncio
dvphqp
Propiedades similares cercanas
Nuevos anuncios en Osprey


Explorar más viviendas en venta
Osprey, FL, Estados Unidos tipos de propiedad
Osprey, FL, Estados Unidos búsquedas populares
- Propiedades con Gimnasio en Osprey, FL, Estados Unidos
- Propiedades con Sauna en Osprey, FL, Estados Unidos
- Propiedades Vista al Mar en Osprey, FL, Estados Unidos
- Propiedades Propiedad de Inversión en Osprey, FL, Estados Unidos
- Propiedades con Sauna en Osprey, FL, Estados Unidos
- Propiedades Vista al Mar en Osprey, FL, Estados Unidos
- Propiedades Frente al Mar en Osprey, FL, Estados Unidos
Guías e historias relacionadas
La confianza de los mejores brokers del mundo
Los agentes tras las propiedades más excepcionales del mundo publican en JamesEdition.
- Anuncios de Sotheby's, Christie's, BARNES y Engel & Völkers
- Cada anuncio se revisa antes de publicarse
- Conecte directamente con agentes verificados
Al continuar, acepta nuestros Términos y la Política de Privacidad.
brokerages we
partnered with
partnered with