

$1,289,000
3 Bedrooms Single Family Detached
- 3 Hab.
- 4 Baños
- 3,112 Sqft
- 19,602 Sqft lot
- Actualizado: Noviembre 3
- MLS#A4710966
Sobre la propiedad
La descripción se tradujo automáticamente.
La descripción se muestra en el idioma original.
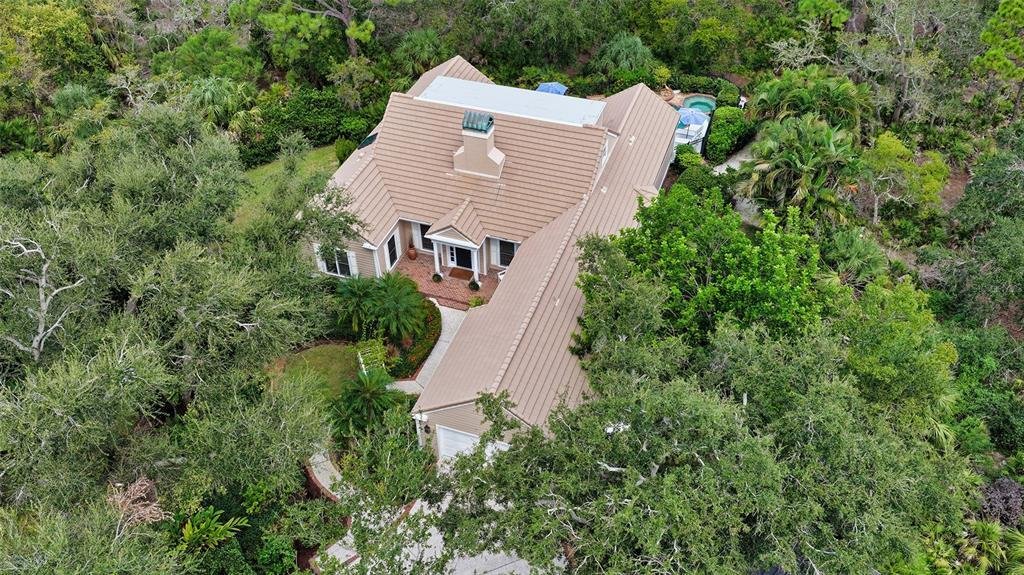
This stunning 3 bedroom, 3.5 bath home, designed by the renowned architect Frank Folsom Smith, stands out with its unique design. The charming Cape Cod style sets the stage for comfortable, graceful living. The home features a Sonos surround sound system throughout. The backyard, overlooking the preserve, is a quiet sanctuary, where you can enjoy the open-air freeform pool with spa in complete pri
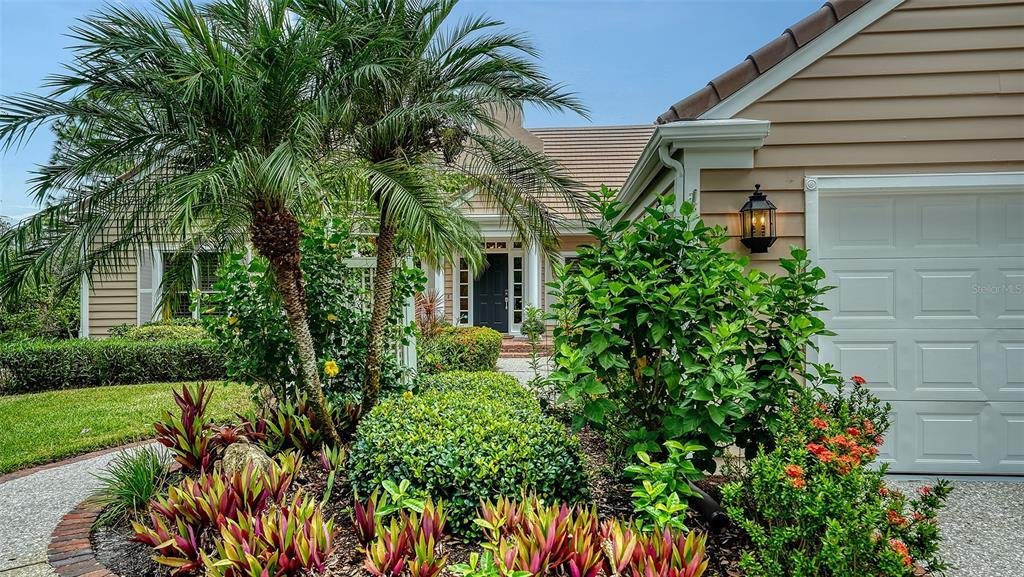
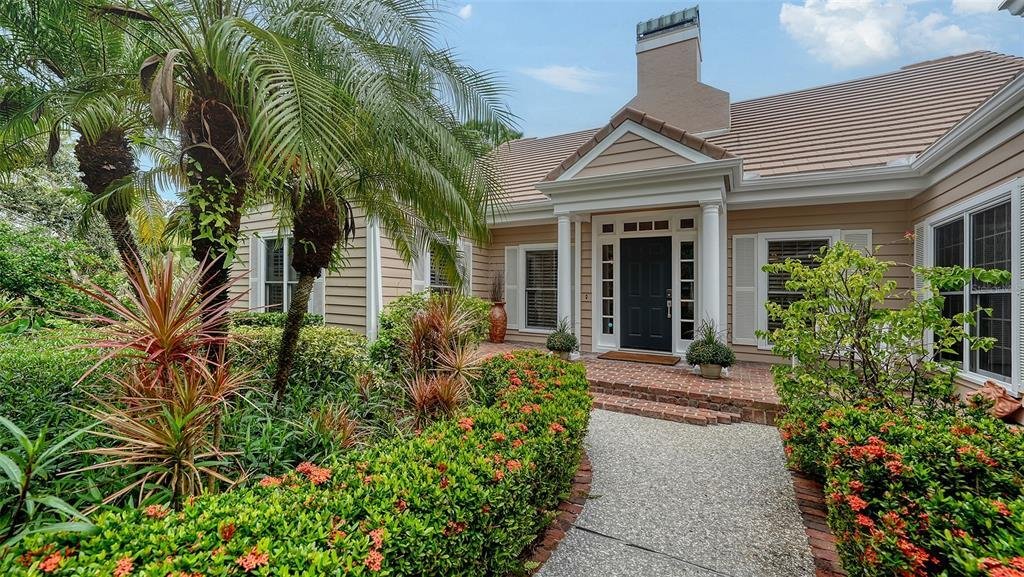
This stunning 3 bedroom, 3.5 bath home, designed by the renowned architect Frank Folsom Smith, stands out with its unique design. The charming Cape Cod style sets the stage for comfortable, graceful living. The home features a Sonos surround sound system throughout. The backyard, overlooking the preserve, is a quiet sanctuary, where you can enjoy the open-air freeform pool with spa in complete privacy. The whole-house stereo system extends to the enclosed back patio, making it a lovely place to sit and enjoy a peaceful, rare rainy afternoon with a good book and a cuppa. There is an additional 732 square feet of outdoor deck space off the second floor and rooftop. Recent renovations in 2023 include two main bathrooms with high-end decorator tile, premium glass enclosures, and premium plumbing fixtures, including an elegant standalone bathtub. The powder room has also been completely renovated. The kitchen boasts new ceramic tile floors, backsplashes, an induction cooktop, an LG smart refrigerator, a farmhouse sink, and a garburetor. The laundry room features new ceramic tile floors, a washer and dryer, extensive shiplap walls, and a sliding hanging barn door to the pantry. The second-floor bathroom has new tub fixtures, shiplap walls, and a decorator granite sink area. Additional updates include crown moldings throughout the ground floor, new ceiling fans in all bedrooms and the den/office, with a decorator oversized 52-inch windmill fan in the main bedroom. The home also has new LED ceiling can lights, new plantation shutters in the front hall/foyer, and new Levolor blinds in the kitchen and laundry room. **A new main-floor HVAC unit was installed in June 2026.** The pool area has been upgraded with a new heat pump pool heater, a new filtration system, and a new pool pump and motor. The lanai has new aluminum framing and screening with a screen door, installed in 2025. The second floor has a new flat roof by Curry Roofing with a warranty. The landscape has been renewed with new trees, bushes, sod, and flower plantings worth $20,000, completed in 2022. Premium decorator light fixtures have been added to the dining room, kitchen, and foyer. The entire house exterior was painted in August 2025, and a new second-floor deck was also completed in August 2025. The pristine condition of this lovely home, combined with the quiet, private setting on a double lot at the end of a cul-de-sac, makes it the perfect Florida retreat for you and your loved ones. Situated in the enclave of Bishopscourt, a maintenance-free neighborhood behind the gates of The Oaks Preserve, lawn and landscape maintenance, as well as irrigation, are included in the homeowner’s association fees. You will delight in this graceful, inviting home. Membership in The Oaks, Sarasota’s finest golf and country club, is required with homeownership. With two distinctly unique 18-hole championship golf courses, 12 HAR-TRU tennis courts (4 lighted), croquet and pickleball courts, a state-of-the-art fitness center, fine and casual dining options, and a wealth of social events, The Oaks is truly Sarasota’s premier golf and country club. There is currently no waiting list for either Golf or Sports/Social membership. Tighten this for MLS readabilityShorten this to fit MLS limits
-
Tipo de propiedad
Casa
-
Año de construcción
1990
-
Precio/pie²
$414
Características
- Piscina
- Gimnasio
- Cancha de Tenis
- Vista al Agua
- Fogata
- Terraza
- Comunidad Cerrada
- Patio de recreo
- Jacuzzi
Características
Lote
- Comunidad Cerrada
- Vista al Agua
- Privacidad
- Renovado
Interior
- Techo alto
- Oficina
- Chimenea
- Isla de cocina
- Estufa de gas
- Jacuzzi
- Lavadora Secadora
- Bar
- Lavadero
- Encimeras de piedra
- Gimnasio
Outdoor
- Terraza
- Balcón
- Fogata
- Piscina
- Patio de recreo
- Cancha de Tenis
- Espacio de vida al aire libre
- Jardín
Explorar la zona
156 Bishopscourt Road, Osprey, FL 34229, Florida, Estados Unidos
Ver en Google Maps
Precio por sqft
Bajo
Alto
Se unió hace 6 años
Usted ha preguntado por esta propiedad
El agente se comunicará con usted pronto por
Publicado por
113
Anuncios
2021
Se unió
Reserva una visita con the agent
Elija una fecha y si prefiere una visita virtual o presencial con el agente.
Fecha preferida
Tipo de tour

Coldwell Banker Realty - Longboat Key
443 John Ringling Blvd. Ste. F, 34236, Longboat Key, Florida, United States
Ver perfil de la agencia
Última actualización
Noviembre 3
Primera publicación
Octubre 29
Referencia del anuncio
vl2yvx
Propiedades similares cercanas
Nuevos anuncios en Osprey



Explorar más viviendas en venta
Osprey, FL, Estados Unidos tipos de propiedad
Osprey, FL, Estados Unidos búsquedas populares
- Propiedades con Gimnasio en Osprey, FL, Estados Unidos
- Propiedades con Sauna en Osprey, FL, Estados Unidos
- Propiedades Vista al Mar en Osprey, FL, Estados Unidos
- Propiedades con Sauna en Osprey, FL, Estados Unidos
- Propiedades Vista al Mar en Osprey, FL, Estados Unidos
- Propiedades Frente al Mar en Osprey, FL, Estados Unidos
Guías e historias relacionadas
La confianza de los mejores brokers del mundo
Los agentes tras las propiedades más excepcionales del mundo publican en JamesEdition.
- Anuncios de Sotheby's, Christie's, BARNES y Engel & Völkers
- Cada anuncio se revisa antes de publicarse
- Conecte directamente con agentes verificados
Al continuar, acepta nuestros Términos y la Política de Privacidad.
brokerages we
partnered with
partnered with