

$539,000
Single Family Residence In Oscoda
- 3 Hab.
- 3 Baños
- 3,340 Sqft
- 26,136 Sqft lot
- Actualizado: Septiembre 4
- Fuente: Northern Great Lakes REALTORS MLS MLS#1947439
Sobre la propiedad
La descripción se tradujo automáticamente.
La descripción se muestra en el idioma original.
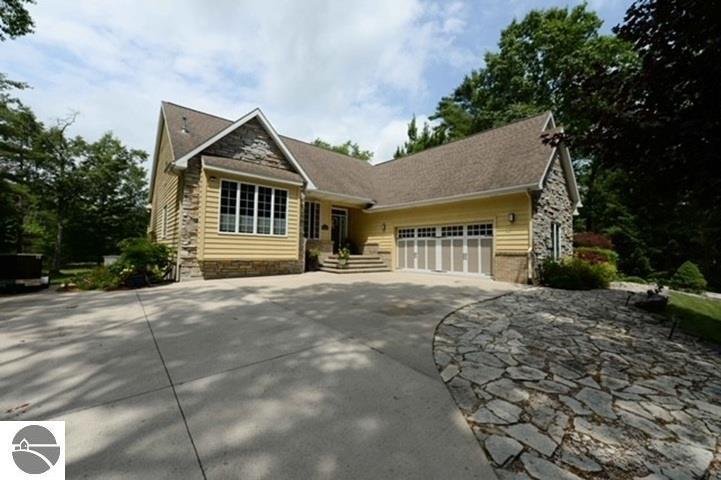
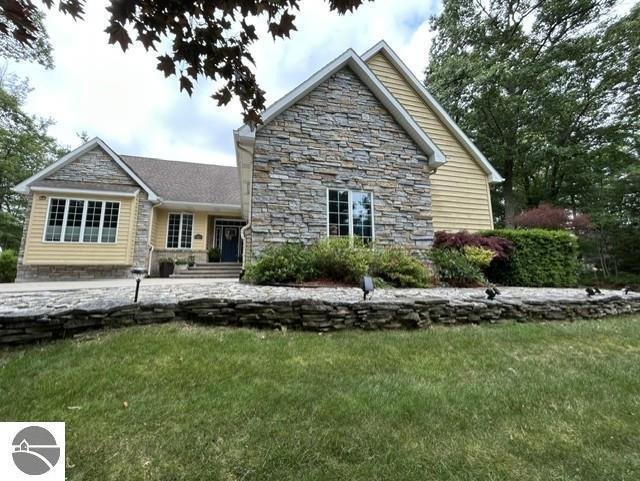
Welcome Home to this peaceful parklike setting with a sense of privacy and relaxation! This lovely lot was the perfect choice for building a custom home perched up on a natural ridge to show off the beauty of the architectural design and textures of this Cedar sided ranch, dressed up with the perfect combination of brick & stone accents. The finished walk-out basement doubles your living space
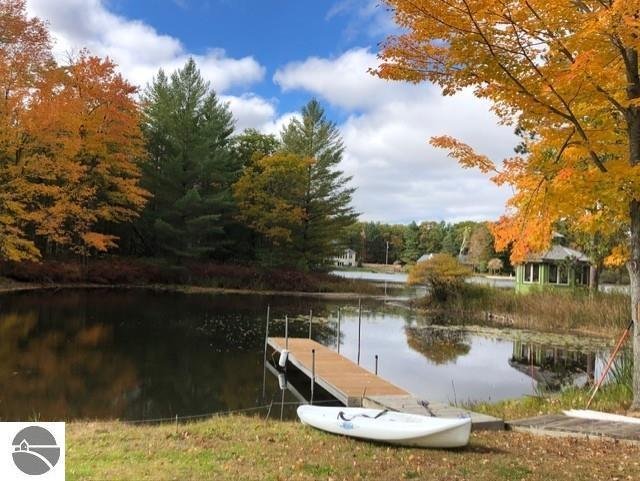
Welcome Home to this peaceful parklike setting with a sense of privacy and relaxation! This lovely lot was the perfect choice for building a custom home perched up on a natural ridge to show off the beauty of the architectural design and textures of this Cedar sided ranch, dressed up with the perfect combination of brick & stone accents. The finished walk-out basement doubles your living space and makes it the ideal choice to entertain family & friends! The landscape stands out and draws you in, certainly not a drive-by only! Step inside and you will feel comfort in the spacious foyer, a wonderful blend of openness through-out the home, that offers cathedral ceilings, recessed lighting, some hardwood floors, skylights & more! There is just enough separation in the flow to make you say, this is it, I love it! The tastefully designed powder room is perfectly located; there is a full-size mudroom with extra storage, then a main level laundry area with utility sink, the washer & dryer stays! The living room is a showstopper featuring a large custom built-in, massive windows for wonderful natural lighting and a stone gas fireplace with new hearth! The eat-in kitchen has recently had a makeover with refaced quality cabinets, a snack bar peninsula, a coffee bar/wine cabinet, pantry & newer appliances! Easy access to the upper-level deck for grilling out! There is a formal dining room with custom built in cabinetry or you may choose to use this space as an executive office! The master bedroom has double closets, a large ensuite with spacious vanity & double sinks, separate shower and jet tub! Main level living has everything you need day to day! Lower level has an awesome family room, a happy hour bar, walk-in pantry, storage, two bedrooms, and a full bath. New furnace & AC just installed 07/01/26! Outside entertaining space is above par, canal frontage on Cedar Lk, campfire friendly, massive brick patio & deck! Beaches nearby! Lakewood Shores amenities!
-
Tipo de propiedad
Casa
-
Pisos
1
-
Año de construcción
1999
-
Precio/pie²
$161
Características
- Frente al Agua
- Garaje
- Chimenea
- Vestidor
- Frente al Lago
- Vista al Lago
- Jacuzzi
- Terraza
- Jardín
Características
Lote
- Vista al Agua
- Frente al Agua
- Frente al Lago
- Vista al Lago
Interior
- Techo alto
- Oficina
- Chimenea
- Aire Acondicionado
- Jacuzzi
- Lavadora Secadora
- Bar
- Lavadero
- Sótano
- Vestidor
Outdoor
- Terraza
- Aparcamiento
- Fogata
- Garaje
- Cancha de Tenis
- Jardín
Explorar la zona
7021 Lakewood Drive, Oscoda, Míchigan, Estados Unidos
Ver en Google Maps
Precio por sqft
Bajo
Alto
Se unió hace 2 meses
Usted ha preguntado por esta propiedad
El agente se comunicará con usted pronto por
Publicado por
3
Anuncios
2026
Se unió
Reserva una visita con the agent
Elija una fecha y si prefiere una visita virtual o presencial con el agente.
Fecha preferida
Tipo de tour
Última actualización
Septiembre 4
Primera publicación
Agosto 11
Referencia del anuncio
1947439
Estado del anuncio
The accuracy of all information, regardless of source, is not guaranteed or warranted. All information should be independently verified. Copyright © 2026 Northern Great Lakes REALTORS® MLS. All Rights Reserved.
Propiedades similares cercanas
Nuevos anuncios en Oscoda

Explorar más viviendas en venta
Oscoda, MI, Estados Unidos búsquedas populares
- Propiedades con Chimenea en Oscoda, MI, Estados Unidos
- Propiedades con Garaje en Oscoda, MI, Estados Unidos
- Propiedades con Aire Acondicionado en Oscoda, MI, Estados Unidos
- Propiedades con Bar en Oscoda, MI, Estados Unidos
- Propiedades con Cancha de Tenis en Oscoda, MI, Estados Unidos
- Propiedades con Oficina en Oscoda, MI, Estados Unidos
- Propiedades Vista al Agua en Oscoda, MI, Estados Unidos
- Propiedades Frente al Lago en Oscoda, MI, Estados Unidos
- Propiedades con Piscina en Oscoda, MI, Estados Unidos
- Propiedades Vista al Lago en Oscoda, MI, Estados Unidos
- Propiedades con Jacuzzi en Oscoda, MI, Estados Unidos
- Propiedades con Terraza en Oscoda, MI, Estados Unidos
- Propiedades Frente a la Playa en Oscoda, MI, Estados Unidos
- Propiedades con Jardín en Oscoda, MI, Estados Unidos
- Propiedades Propiedad de Inversión en Oscoda, MI, Estados Unidos
- Propiedades con Playa privada en Oscoda, MI, Estados Unidos
- Propiedades Renovado en Oscoda, MI, Estados Unidos
Guías e historias relacionadas
La confianza de los mejores brokers del mundo
Los agentes tras las propiedades más excepcionales del mundo publican en JamesEdition.
- Anuncios de Sotheby's, Christie's, BARNES y Engel & Völkers
- Cada anuncio se revisa antes de publicarse
- Conecte directamente con agentes verificados
Al continuar, acepta nuestros Términos y la Política de Privacidad.
brokerages we
partnered with
partnered with