$720,351
Villa In Vendita A Ortona
- 5 Hab.
- 7 Baños
- 4,220 Sqft
- Actualizado: Septiembre 25
Sobre la propiedad
La descripción se tradujo automáticamente.
La descripción se muestra en el idioma original.
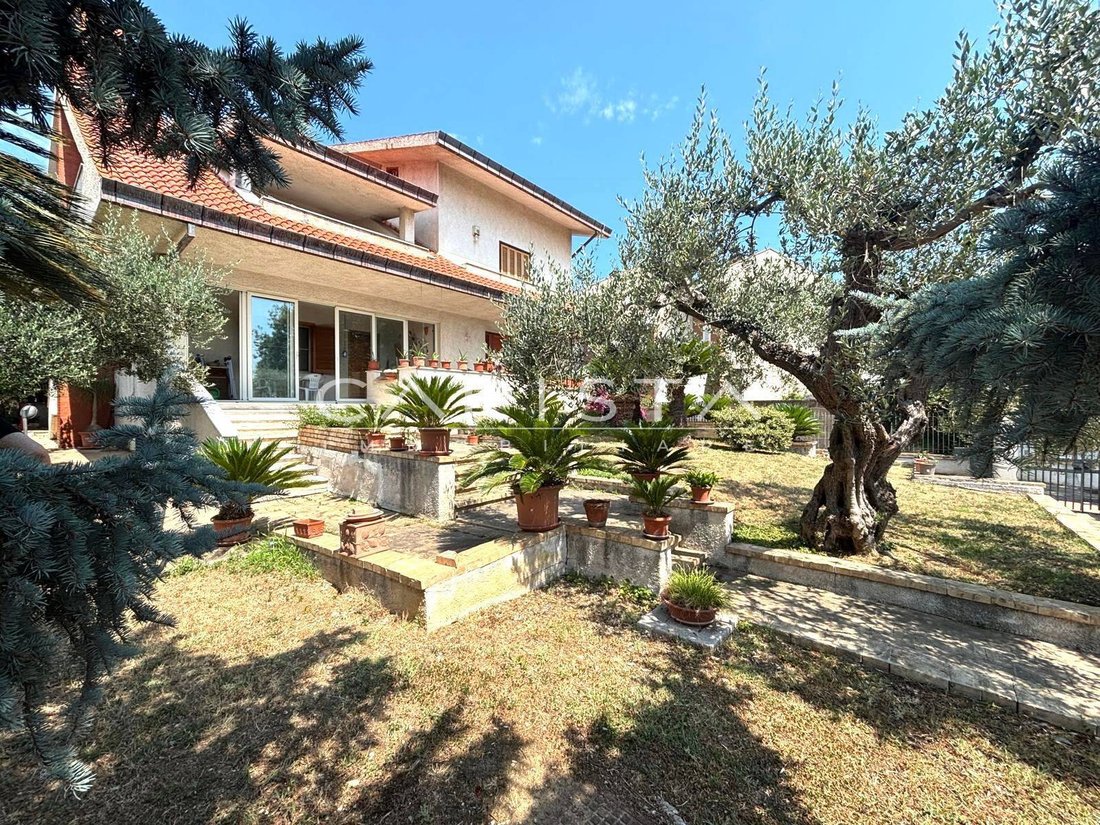
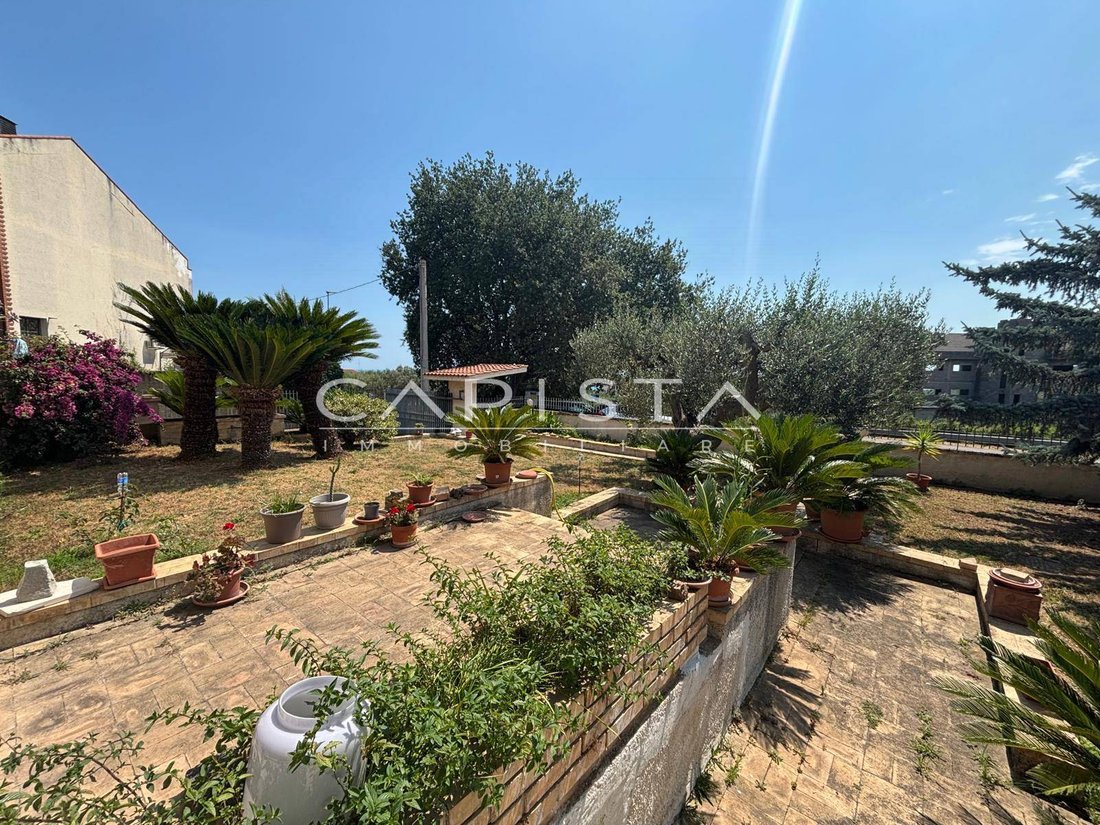
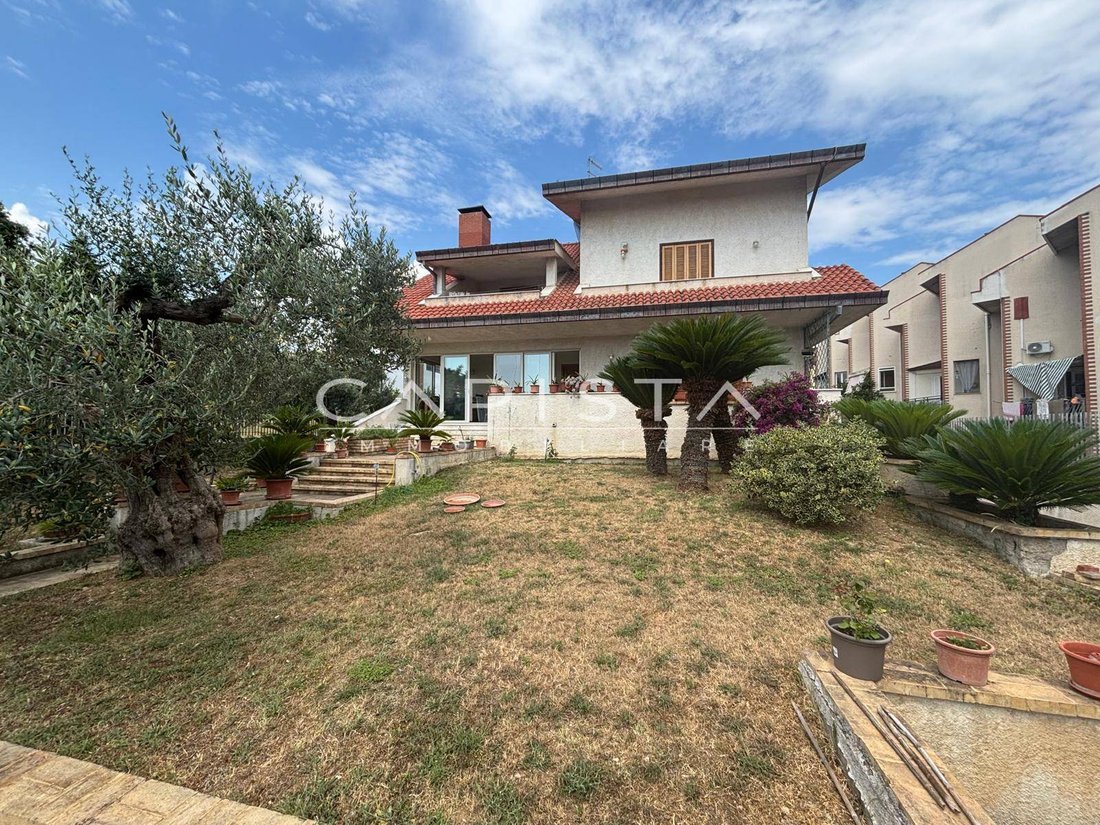
In one of the most panoramic, prestigious, and private areas of Ortona, we offer for sale a majestic and elegant detached villa of about 392 sqm, spread over 4 interconnected levels and immersed in an oasis of tranquility. The residence, surrounded by a large and meticulously maintained private garden finished in every detail, enjoys a view of the Adriatic Sea.
This property is the ideal solut
This property is the ideal solut
In one of the most panoramic, prestigious, and private areas of Ortona, we offer for sale a majestic and elegant detached villa of about 392 sqm, spread over 4 interconnected levels and immersed in an oasis of tranquility. The residence, surrounded by a large and meticulously maintained private garden finished in every detail, enjoys a view of the Adriatic Sea.
This property is the ideal solution for those seeking a high-profile residence, where spacious rooms, independence, and maximum living comfort blend with fine finishes and state-of-the-art technological features.
Internal Space Layout
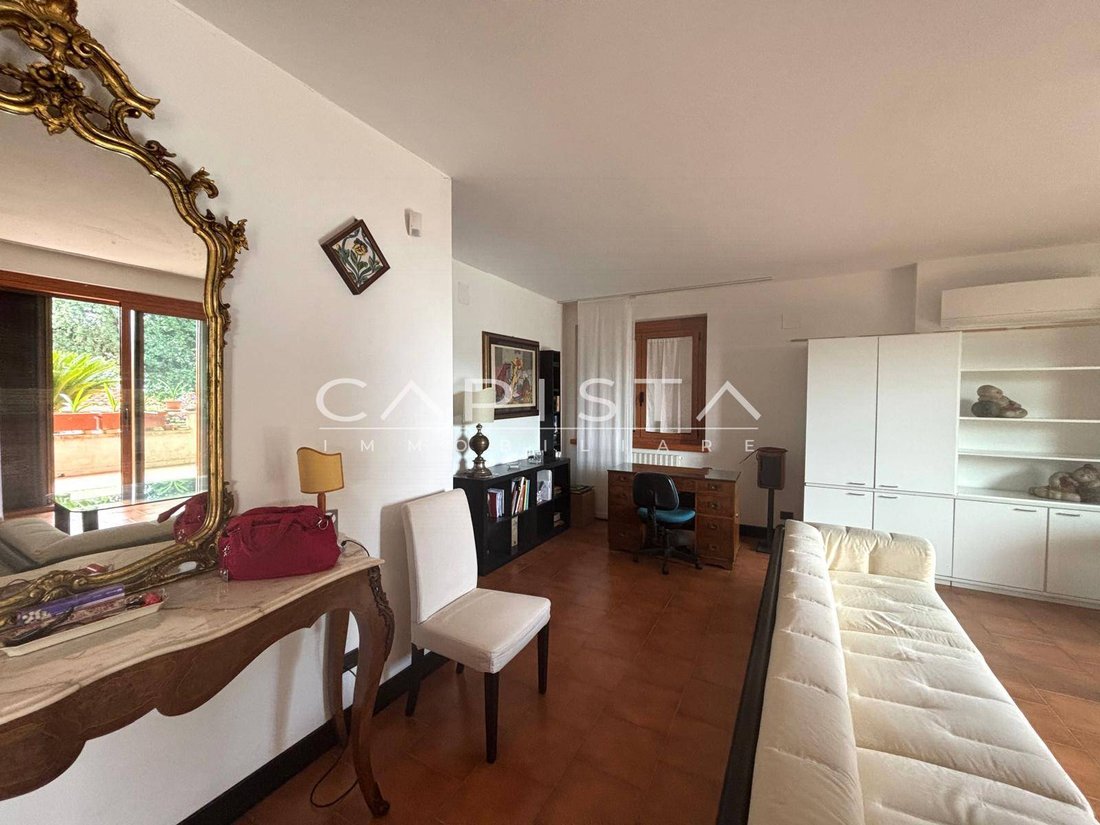
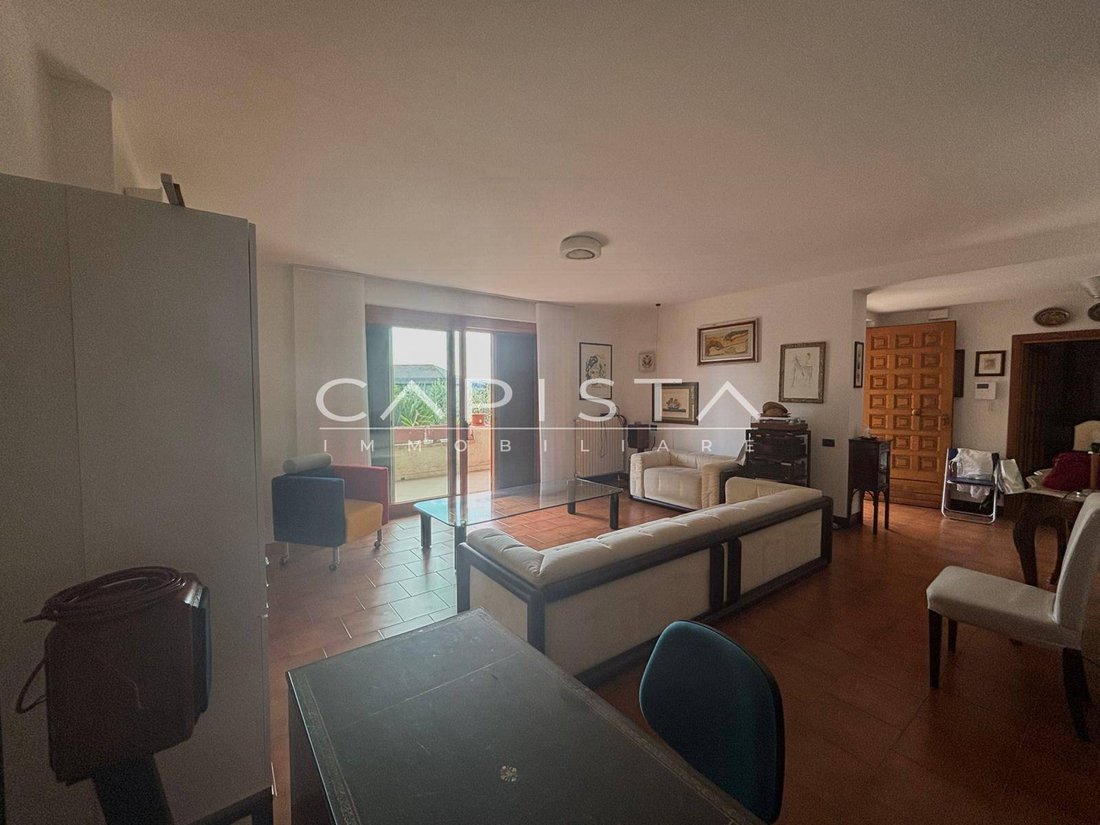
First Floor (Living Area and Master Suite): Access to the home is through a large and elegant entrance veranda that welcomes guests. From here, you enter the heart of the house: a large and very bright formal living room, perfect for moments of relaxation and socializing, with direct access to the panoramic sea-view balcony. This floor also includes a cozy separate living room, a large equipped eat-in kitchen with a convenient storage/pantry room, and a first bathroom.
Completing this level is an exclusive Master Suite: a generously sized master bedroom served by a walk-in closet, a private en-suite bathroom, and a balcony with direct and private access to the external garden.
Second Floor (Sleeping Area and Study): The second level houses the main sleeping area, carefully organized to ensure maximum privacy for all family members. This floor includes:
- A private study overlooking a large terrace, ideal for smart working.
- A second double bedroom with a balcony and en-suite bathroom.
- Two large bedrooms, one of which has an additional private bathroom.
- A fourth bathroom serving the floor.
- Two convenient storage rooms and the internal elevator shaft.
Third Floor (Attic): The third floor features a highly versatile and bright attic space, ideal to be transformed into a hobby room, fitness area, children’s play zone, or guest suite. This level is served by a dedicated bathroom and two practical storage rooms located in the attic areas.
Basement (Tavern, Garage, and Services): The basement is entirely designed for hosting and daily household management. It includes a characteristic and spacious tavern finished with attention to detail, enhanced by a classic fireplace and served by a dedicated kitchen—perfect for organizing parties and convivial dinners with family or friends. The floor is completed by a bathroom, a cellar, a very large garage capable of housing multiple vehicles, and the elevator shaft.
Premium Features and Amenities
- Private internal elevator: conveniently connects all 4 levels of the villa, from the basement to the attic, eliminating all architectural barriers.
- High-level security: alarm system with both perimeter and volumetric sensors, operational inside and around the entire external perimeter of the property.
- Energy efficiency: system with solar panels for sustainable production of energy and domestic hot water, ensuring significant savings on consumption.
- Livable outdoor spaces: splendid finely planted private garden surrounding the entire villa, a green oasis ideal for outdoor lunches, relaxation moments, or for those with pets.
ASKING PRICE: €640,000
Contact us to schedule a visit.
This property is the ideal solution for those seeking a high-profile residence, where spacious rooms, independence, and maximum living comfort blend with fine finishes and state-of-the-art technological features.
Internal Space Layout
First Floor (Living Area and Master Suite): Access to the home is through a large and elegant entrance veranda that welcomes guests. From here, you enter the heart of the house: a large and very bright formal living room, perfect for moments of relaxation and socializing, with direct access to the panoramic sea-view balcony. This floor also includes a cozy separate living room, a large equipped eat-in kitchen with a convenient storage/pantry room, and a first bathroom.
Completing this level is an exclusive Master Suite: a generously sized master bedroom served by a walk-in closet, a private en-suite bathroom, and a balcony with direct and private access to the external garden.
Second Floor (Sleeping Area and Study): The second level houses the main sleeping area, carefully organized to ensure maximum privacy for all family members. This floor includes:
- A private study overlooking a large terrace, ideal for smart working.
- A second double bedroom with a balcony and en-suite bathroom.
- Two large bedrooms, one of which has an additional private bathroom.
- A fourth bathroom serving the floor.
- Two convenient storage rooms and the internal elevator shaft.
Third Floor (Attic): The third floor features a highly versatile and bright attic space, ideal to be transformed into a hobby room, fitness area, children’s play zone, or guest suite. This level is served by a dedicated bathroom and two practical storage rooms located in the attic areas.
Basement (Tavern, Garage, and Services): The basement is entirely designed for hosting and daily household management. It includes a characteristic and spacious tavern finished with attention to detail, enhanced by a classic fireplace and served by a dedicated kitchen—perfect for organizing parties and convivial dinners with family or friends. The floor is completed by a bathroom, a cellar, a very large garage capable of housing multiple vehicles, and the elevator shaft.
Premium Features and Amenities
- Private internal elevator: conveniently connects all 4 levels of the villa, from the basement to the attic, eliminating all architectural barriers.
- High-level security: alarm system with both perimeter and volumetric sensors, operational inside and around the entire external perimeter of the property.
- Energy efficiency: system with solar panels for sustainable production of energy and domestic hot water, ensuring significant savings on consumption.
- Livable outdoor spaces: splendid finely planted private garden surrounding the entire villa, a green oasis ideal for outdoor lunches, relaxation moments, or for those with pets.
ASKING PRICE: €640,000
Contact us to schedule a visit.
-
Tipo de propiedad
Villa
-
Precio/pie²
$170
Características
Explorar la zona
c.da San Donato, Ortona, Abruzos, Italia
Ver en Google Maps
Precio por sqft
Bajo
Alto
Ubicada en Ortona, Abruzos, esta propiedad cuenta con fácil acceso al centro histórico y la costa adriática. Conexiones de transporte incluyen la estación de tren Ortona (7 min) y el aeropuerto internacional de Pescara (45 min). Cerca hay restaurantes de alta gama, sitios culturales como el Castillo Aragonés y actividades al aire libre en las playas del Adriático. La zona combina estilo de vida costero con buenas conexiones regionales.
Ver lugares cercanos
Atracciones
Escuelas
Aeropuerto Internacional de Pescara Abruzzo
Aeropuerto
45 min
Estación de tren de Ortona
Estación de tren
7 min
Puerto de Ortona
Puerto / Marina
8 min
Castillo Aragonés de Ortona
Cultura y Patrimonio
9 min
Playa Lido dei Saraceni
Aire libre y naturaleza
8 min
Restaurante Il Bavaglino
Gastronomía y vino
7 min
Istituto Comprensivo Ortona
Escuela pública
6 min
Liceo científico G. Battaglini
Escuela pública
8 min
Se unió hace 1 año
Usted ha preguntado por esta propiedad
El agente se comunicará con usted pronto por
Publicado por
2
Anuncios
2025
Se unió
Reserva una visita con the agent
Elija una fecha y si prefiere una visita virtual o presencial con el agente.
Fecha preferida
Tipo de tour
Última actualización
Septiembre 25
Primera publicación
Septiembre 25
Referencia del anuncio
V/35
La confianza de los mejores brokers del mundo
Los agentes tras las propiedades más excepcionales del mundo publican en JamesEdition.
- Anuncios de Sotheby's, Christie's, BARNES y Engel & Völkers
- Cada anuncio se revisa antes de publicarse
- Conecte directamente con agentes verificados
Al continuar, acepta nuestros Términos y la Política de Privacidad.