
Villa Yasmine
- 4 Hab.
- 5 Baños
- 5,382 Sqft
- 21
Sobre la propiedad
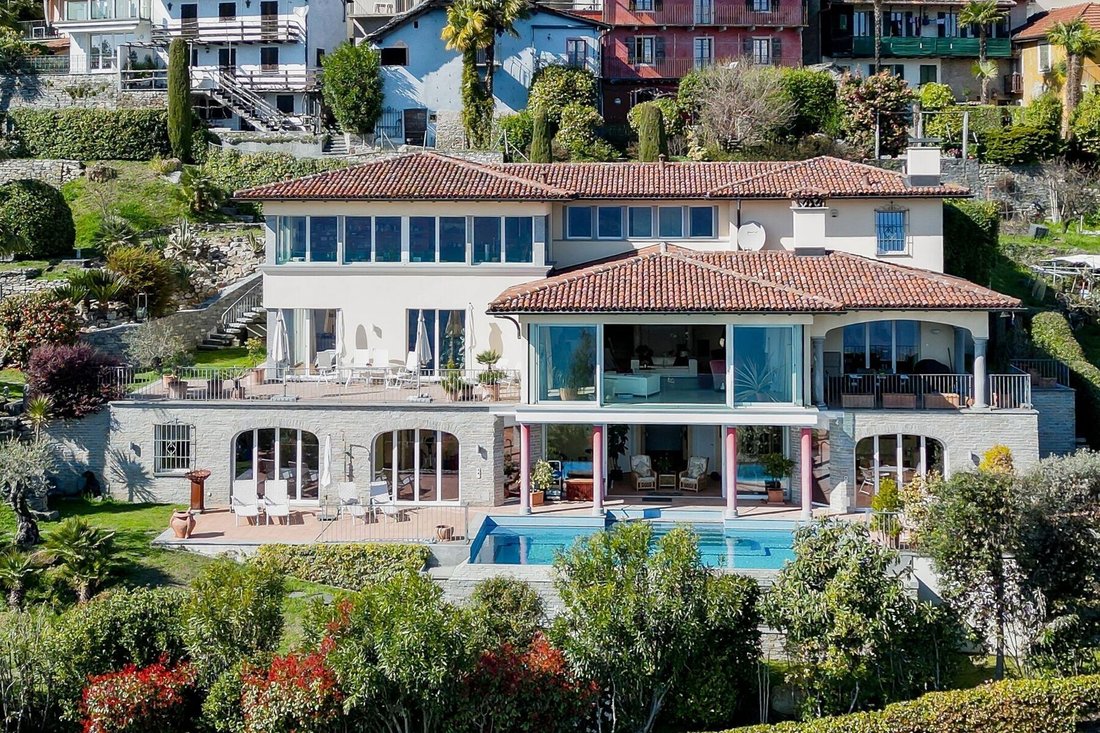
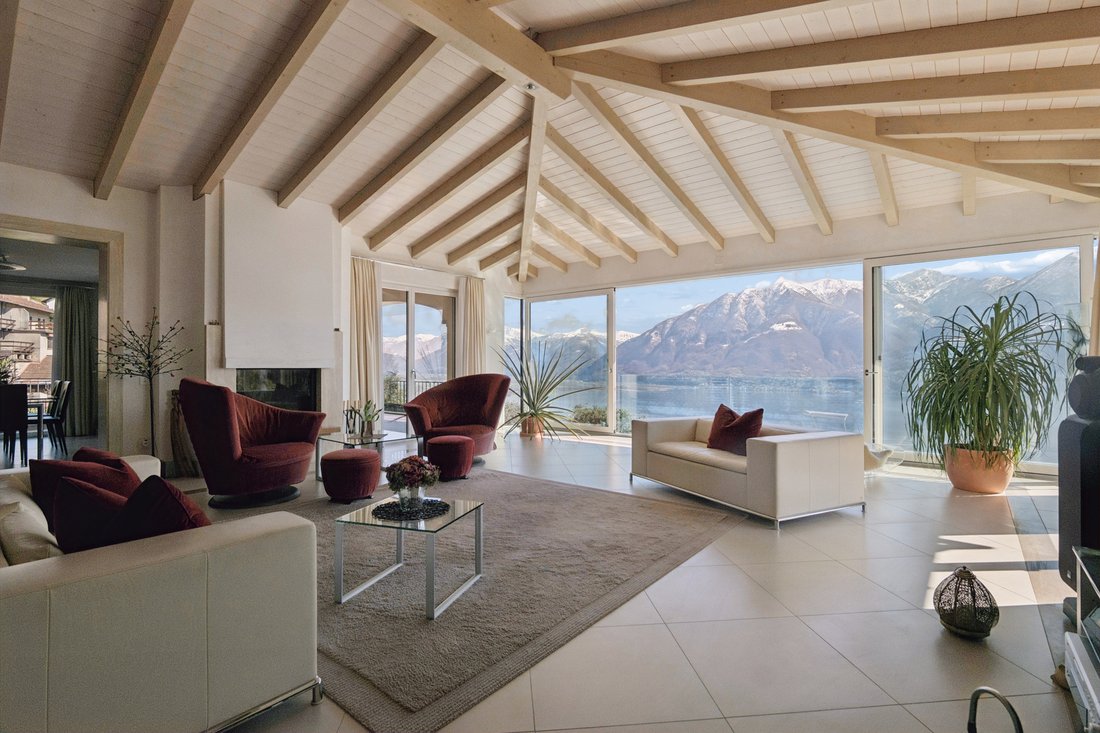
From the light-filled, spacious and high-ceilinged rooms, your view stretches from east to west for over 50 kilometres across the mountains and Lake Maggiore. A wellness area, a grotto, the large swimming pool and spacious terraces allow you and your guests to enjoy life to the full.
Highlights:
- 5 bedrooms, all with lake views, flexible in use
- 4 ba
From the light-filled, spacious and high-ceilinged rooms, your view stretches from east to west for over 50 kilometres across the mountains and Lake Maggiore. A wellness area, a grotto, the large swimming pool and spacious terraces allow you and your guests to enjoy life to the full.
Highlights:
- 5 bedrooms, all with lake views, flexible in use
- 4 bathrooms and a guest WC
- Lift to all three levels
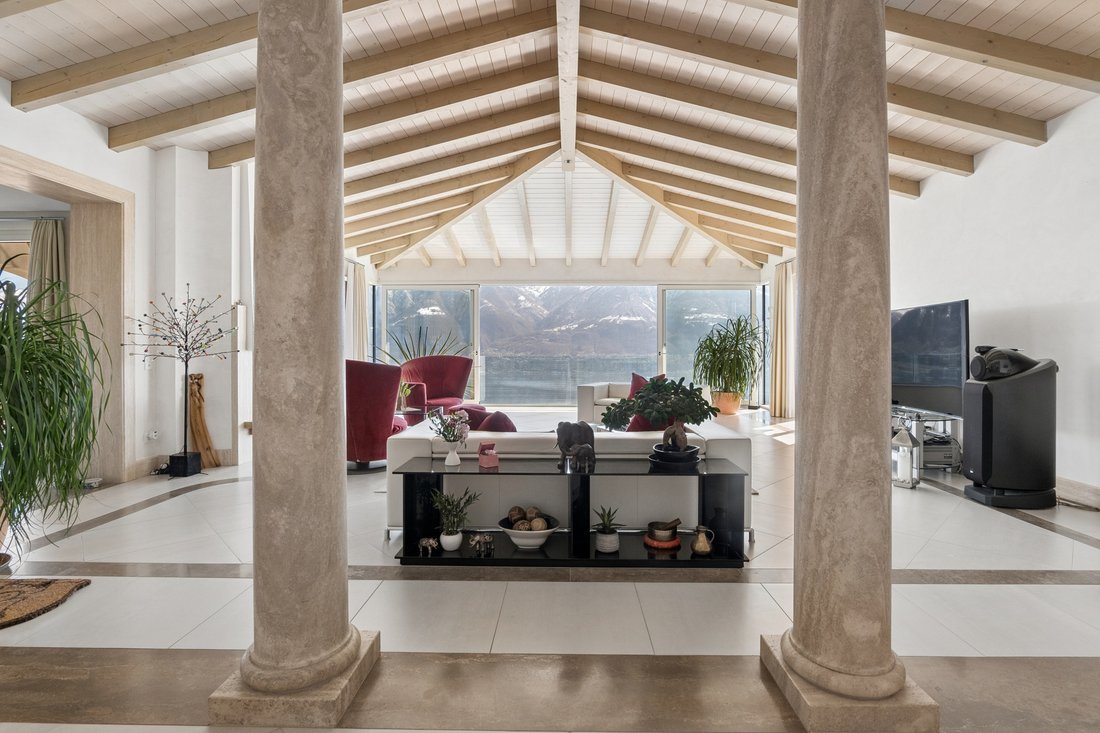
- Large living room with floor-to-ceiling windows
- Modern kitchen with adjoining dining room
- Heat pump with ground source and underfloor heating
- 2 garage spaces and 7 outdoor parking spaces
Nestled in the peaceful and green surroundings of Orselina, this elegant, Mediterranean-style luxury villa, spread over three floors with a total area of approx. 500 sqm, strikes a perfect balance between architectural sophistication and contemporary comfort.
The 2,285 sqm estate features a garden with palm trees and cypresses that enhance its Mediterranean charm. Access is via a private road. A separate house, e.g. for guests or offices, could be built on part of the plot.
On the upper floor is a large entrance hall, a study/bedroom, a guest bedroom, a guest bathroom and a cloakroom. This area could also be converted into a separate, self-contained apartment. On the same floor is a large garage.
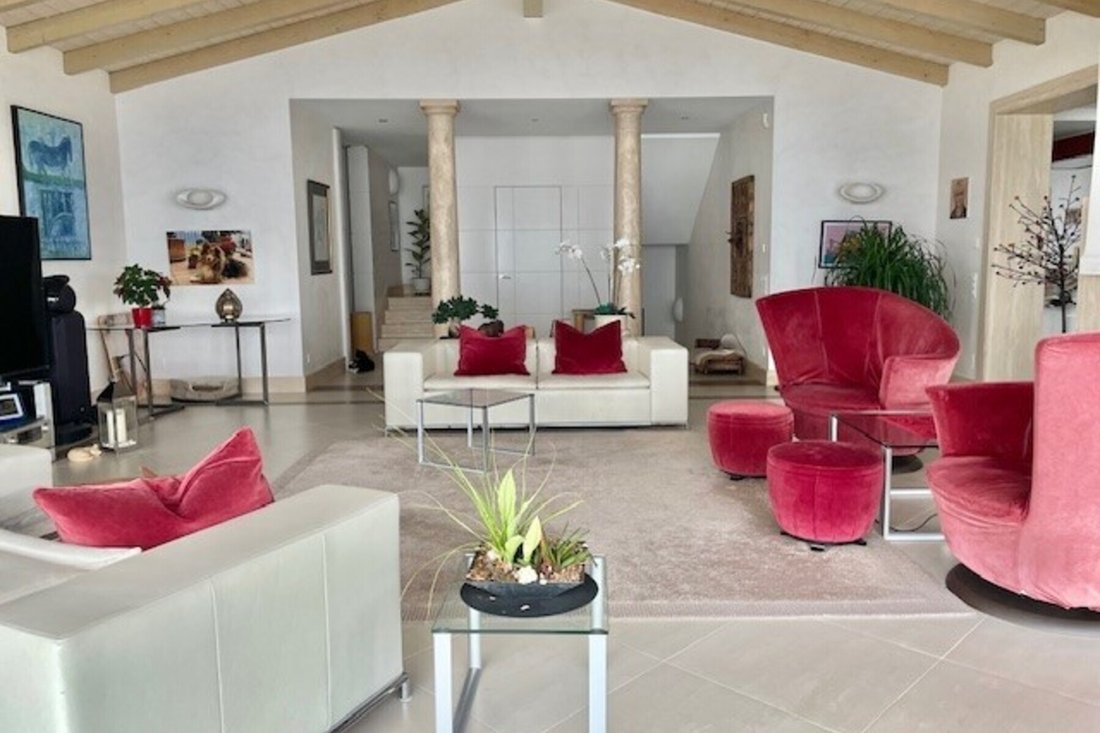
The main floor comprises a large living room with high ceilings, floor-to-ceiling windows and glass doors providing access to the large open terrace on one side and the covered terrace in front of the dining room on the other. A striking feature is the open fireplace with glass-front opening and thermal storage.
The kitchen and dining area, functional and elegant, blends harmoniously with the rest of the house and feature meticulous craftsmanship and modern solutions. Adjacent to the kitchen is a pantry with fully fitted cupboards and the utility room with built-in cupboards. From here, there is access to the side garden.
On the same floor is the sleeping area, comprising the master bedroom with an en-suite bathroom and dressing room, as well as a further bedroom with its own bathroom and a guest WC.
In the lower level is the exclusive grotto with a pizza oven and access to the large wine cellar. A perfect ambience, ideal for entertaining family and friends.
The spacious wellness/fitness area, featuring an integrated sauna with infrared heating, a whirlpool, shower and WC, is second to none, as is the large outdoor infinity pool. The Sonos music system can accompany you during your moments of relaxation.
A separate, self-contained flat could also be created in this area.
This villa is a high-quality living solution where selected materials, an intelligent layout and a welcoming atmosphere come together in a privileged residential setting.
-
Tipo de propiedad
Casa
-
Año de construcción
2012
-
Precio/pie²
$1,559
Características
- Jardín
- Piscina
- Terraza
- Garaje
- Frente al Lago
- Vista al Lago
- Bodega
- Sauna
- Patio de recreo
Lote
- Vista a la Montaña
- Vista al Agua
- Frente al Agua
- Frente al Lago
- Vista al Lago
- Moderno
Interior
Outdoor
- Terraza
- Balcón
- Aparcamiento
- Piscina
- Garaje
- Patio de recreo
- Espacio de vida al aire libre
- Jardín
Explorar la zona
El agente se comunicará con usted pronto por
Publicado por
Reserva una visita con the agent
Elija una fecha y si prefiere una visita virtual o presencial con el agente.

excellence in the Ticino real estat
excellence in the Ticino real estate market, offering exclusive access to
prestigious properties in one of Switzerland’s most captivating regions. With
nearly a century of experience, we are recognized for our professionalism,
discretion, and in-depth knowledge of the local market. As a partner of
Sotheby’s International Realty, we are part of a global network with over 1000
offices in 84 countries, ensuring international visibility and sophisticated
marketing strategies designed to attract a select, cosmopolitan clientele. Our
dedicated team provides personalized services, supporting both private and
institutional clients in property search, leasing, and transactions, as well as
the promotion of exclusive projects. Additionally, we offer expert advice in
tax, legal, and financial matters, providing a comprehensive approach to real
estate needs. Fontana Sotheby’s International Realty is the ideal partner to
explore the best of Ticino, with discretion, competence, and passion.
Propiedades similares cercanas
Nuevos anuncios en Orselina



Explorar más viviendas en venta
Orselina, Tesino, Suiza tipos de propiedad
Orselina, Tesino, Suiza búsquedas populares
- Propiedades Vista al Mar en Orselina, Tesino, Suiza
- Propiedades con Sala de juegos en Orselina, Tesino, Suiza
- Propiedades con Gimnasio en Orselina, Tesino, Suiza
- Propiedades con Sauna en Orselina, Tesino, Suiza
- Propiedades con Bodega en Orselina, Tesino, Suiza
- Propiedades con Jacuzzi en Orselina, Tesino, Suiza
- Propiedades con Chimenea en Orselina, Tesino, Suiza
- Propiedades con Piscina en Orselina, Tesino, Suiza
- Propiedades Mansión en Orselina, Tesino, Suiza
- Propiedades Frente al Lago en Orselina, Tesino, Suiza
Guías e historias relacionadas
La confianza de los mejores brokers del mundo
Los agentes tras las propiedades más excepcionales del mundo publican en JamesEdition.
- Anuncios de Sotheby's, Christie's, BARNES y Engel & Völkers
- Cada anuncio se revisa antes de publicarse
- Conecte directamente con agentes verificados
Al continuar, acepta nuestros Términos y la Política de Privacidad.