$5,000,000
Single Family Residence In Ormond Beach
- 5 Hab.
- 7 Baños
- 9,632 Sqft
- 1.13 Ac lot
- Actualizado: Hoy
- 1
- Fuente: Daytona Beach Area Association of REALTORS MLS#1232510
Sobre la propiedad
La descripción se tradujo automáticamente.
La descripción se muestra en el idioma original.
An extraordinary riverfront setting meets custom craftsmanship at 450 John Anderson Drive, a one-owner estate in Ormond Beach’s coveted 400 block. Set on approximately 1.13 acres at an elevation of 15 feet above sea level, this custom compound offers approximately 7,700 square feet of living space and 11,000 total square feet, with five bedrooms, six full baths, one half bath, and a four-car garag
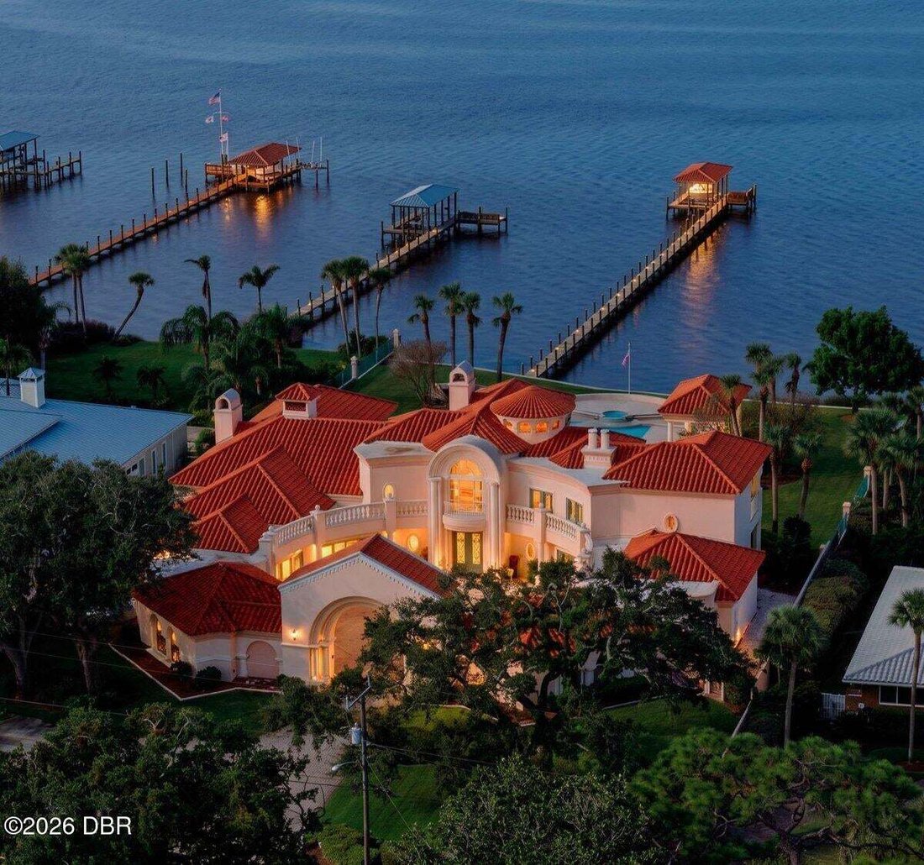
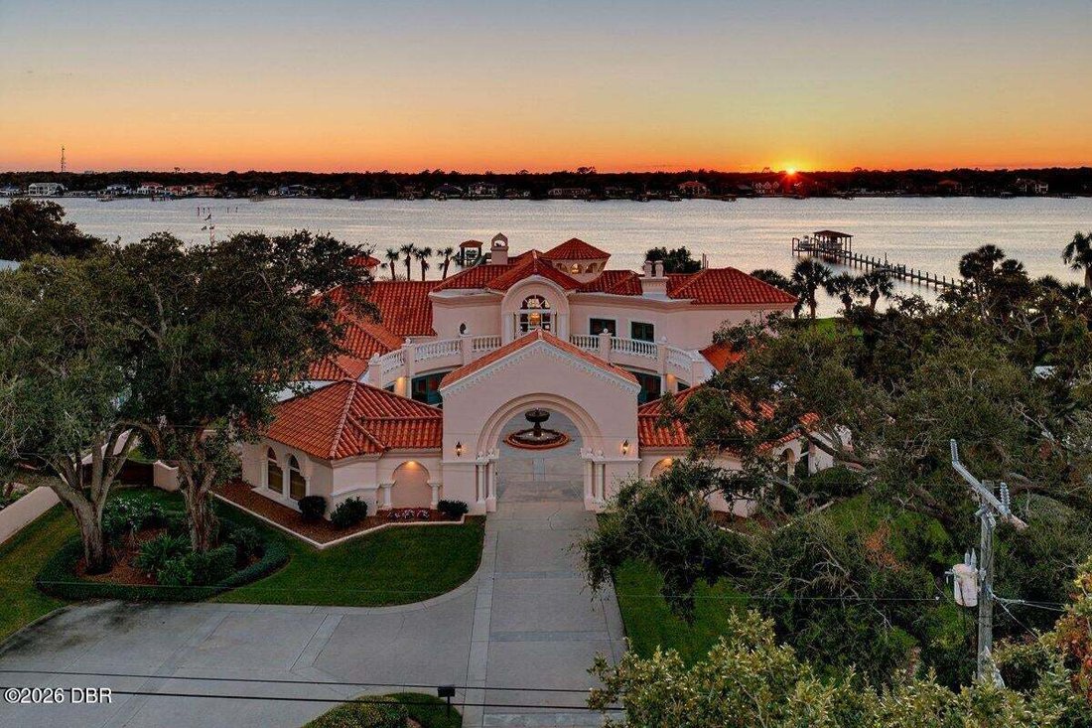
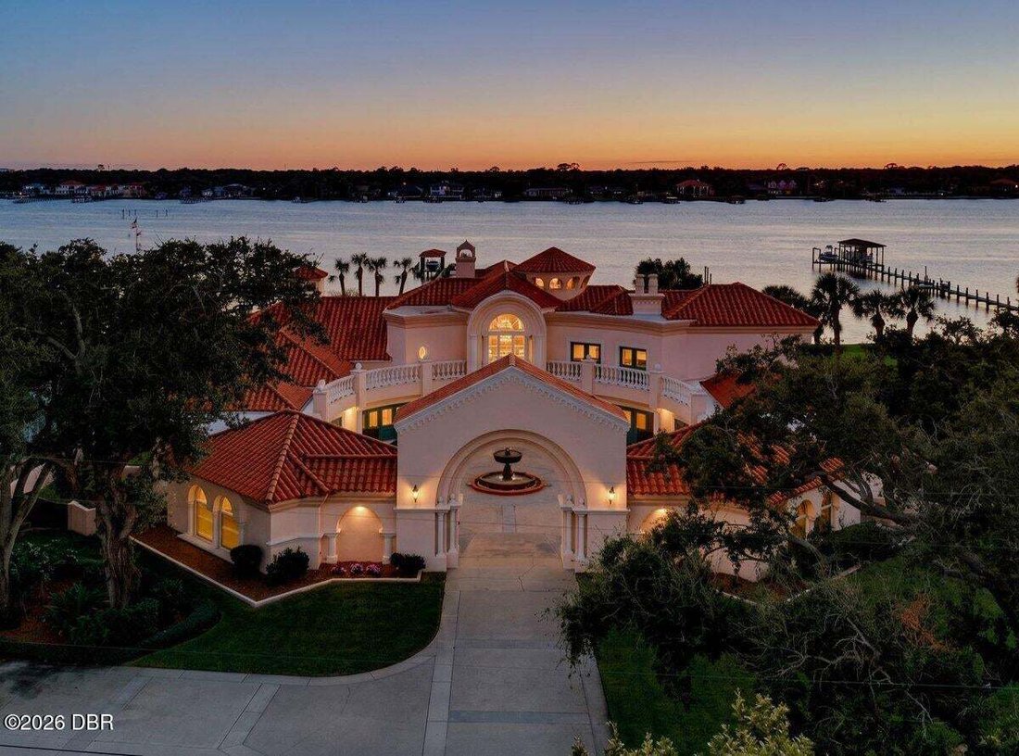
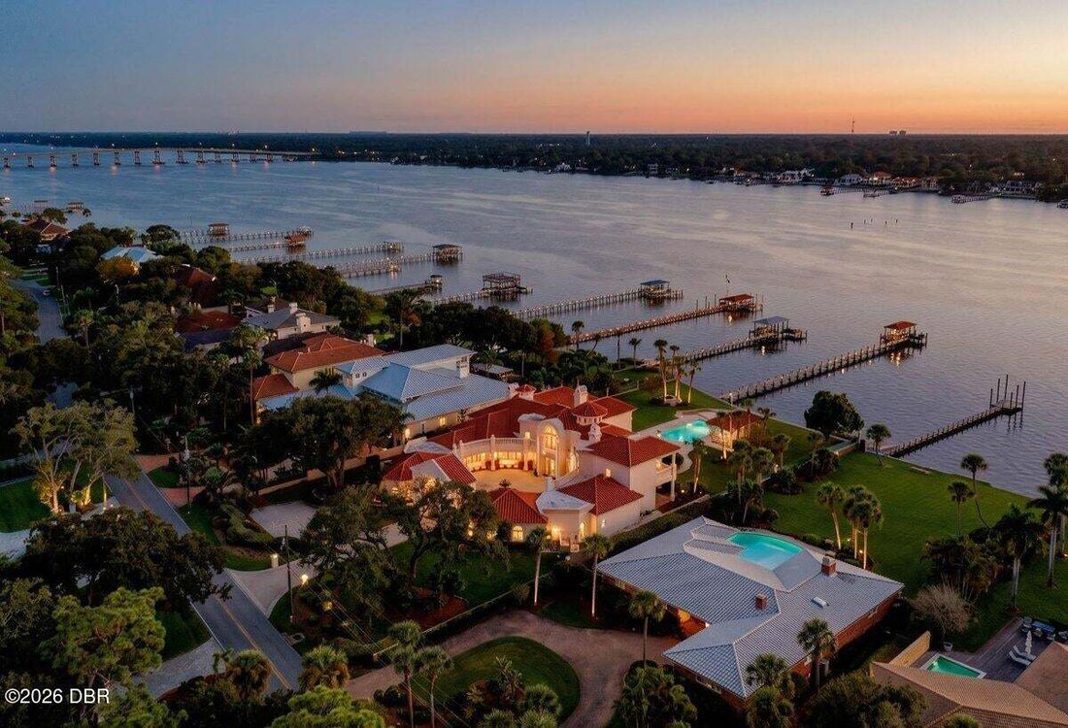
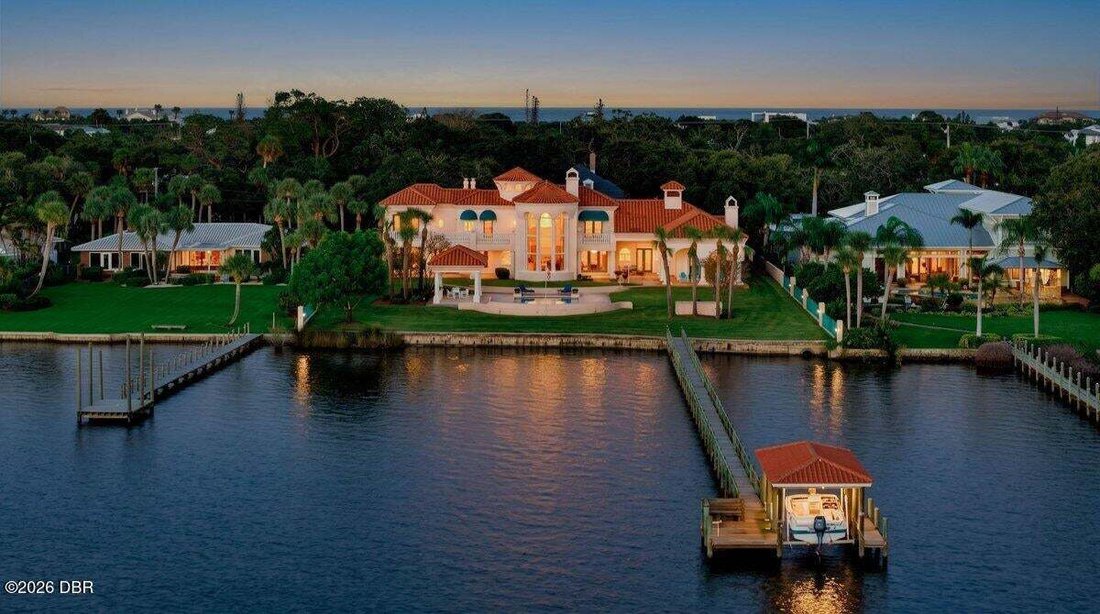
An extraordinary riverfront setting meets custom craftsmanship at 450 John Anderson Drive, a one-owner estate in Ormond Beach’s coveted 400 block. Set on approximately 1.13 acres at an elevation of 15 feet above sea level, this custom compound offers approximately 7,700 square feet of living space and 11,000 total square feet, with five bedrooms, six full baths, one half bath, and a four-car garage. A grand gated entrance welcomes you into a sweeping courtyard centered around a fountain, where graceful columns, intricate architectural details, and red tile roofs establish the home’s distinctive presence. Built with 2-by-6 studs, concrete columns and trim, and 600-amp electrical service, this residence reflects thoughtful attention to both design and construction. Inside, soaring 26-foot tray ceilings and expansive windows frame spectacular river views in the sunken living room, which also features a wet bar for an elegant gathering space. The waterfront dining room provides a memorable backdrop for entertaining. Four gas fireplaces add warmth and character throughout the home. Privately positioned on the main level, the owner’s suite offers a separate sitting area, access to a workout room, and direct access to the backyard, with French doors opening to the waterfront lanai. The spacious owner’s bath features a steam shower, Jacuzzi tub, dual vanities, and separate water closets. An additional downstairs guest bedroom and an executive office provide comfortable accommodations and a dedicated space to work from home. An elegantly curved staircase with intricate wrought-iron railings leads to three upstairs guest bedrooms, each with balcony access. One features a private en-suite bath, while the other two share a Jack-and-Jill bathroom. The generously sized kitchen combines everyday functionality with ample space for entertaining, featuring a center island, a new Sub-Zero refrigerator, and a large walk-in pantry with extensive storage. Outdoors, the waterfront lanai, summer kitchen, large pool, and gazebo create inviting settings for dining, entertaining, and enjoying the riverfront surroundings. A private dock with a boat lift completes the waterfront lifestyle. With its expansive grounds, dramatic architecture, and thoughtfully designed living spaces, this distinctive estate offers an exceptional opportunity to own a signature property on John Anderson Drive.
-
Tipo de propiedad
Casa
-
Pisos
2
-
Año de construcción
1990
-
Precio/pie²
$519
Características
- Garaje
- Vestidor
- Piscina
- Vista al Agua
- Sauna
- Frente al río
- Jacuzzi
- Cocina exterior
- Frente al Agua
Características
Lote
- Vista al Agua
- Frente al Agua
- Frente al río
Interior
- Techo alto
- Oficina
- Chimenea
- Isla de cocina
- Estufa de gas
- Jacuzzi
- Bar
- Sótano
- Sauna
- Vestidor
Outdoor
- Balcón
- Aparcamiento
- Piscina
- Garaje
- Cocina exterior
- Puerta
- Jardín
Explorar la zona
450 John Anderson Drive, Ormond Beach, Florida, Estados Unidos
Ver en Google Maps
Precio por sqft
Bajo
Alto
Se unió hace 11 meses
Usted ha preguntado por esta propiedad
El agente se comunicará con usted pronto por
Publicado por
31
Anuncios
2025
Se unió
Reserva una visita con the agent
Elija una fecha y si prefiere una visita virtual o presencial con el agente.
Fecha preferida
Tipo de tour
Última actualización
Hoy
Primera publicación
Noviembre 5
Referencia del anuncio
1232510
Estado del anuncio
IDX information is provided exclusively for personal, non-commercial use, and may not be used for any purpose other than to identify prospective properties consumers may be interested in purchasing. Information is deemed reliable but not guaranteed. The listing broker’s offer of compensation is made only to participants of the MLS where the listing is filed.
Propiedades similares cercanas
Nuevos anuncios en Ormond Beach


Explorar más viviendas en venta
Ormond Beach, FL, Estados Unidos tipos de propiedad
Ormond Beach, FL, Estados Unidos búsquedas populares
- Propiedades Frente al Agua en Ormond Beach, FL, Estados Unidos
- Propiedades Comunidad Cerrada en Ormond Beach, FL, Estados Unidos
- Propiedades Frente al Lago en Ormond Beach, FL, Estados Unidos
- Propiedades Vista al Lago en Ormond Beach, FL, Estados Unidos
- Propiedades Vista al Campo de Golf en Ormond Beach, FL, Estados Unidos
- Propiedades Propiedad de Inversión en Ormond Beach, FL, Estados Unidos
- Propiedades con Sauna en Ormond Beach, FL, Estados Unidos
- Propiedades con Cine en Ormond Beach, FL, Estados Unidos
- Propiedades Cima de una colina en Ormond Beach, FL, Estados Unidos
Guías e historias relacionadas
La confianza de los mejores brokers del mundo
Los agentes tras las propiedades más excepcionales del mundo publican en JamesEdition.
- Anuncios de Sotheby's, Christie's, BARNES y Engel & Völkers
- Cada anuncio se revisa antes de publicarse
- Conecte directamente con agentes verificados
Al continuar, acepta nuestros Términos y la Política de Privacidad.
brokerages we
partnered with
partnered with