$1,275,000
Single Family Residence In Ormond Beach
- 3 Hab.
- 3 Baños
- 2,995 Sqft
- 18,296 Sqft lot
- Actualizado: Agosto 27
- Fuente: Daytona Beach Area Association of REALTORS MLS#1229861
Sobre la propiedad
La descripción se tradujo automáticamente.
La descripción se muestra en el idioma original.
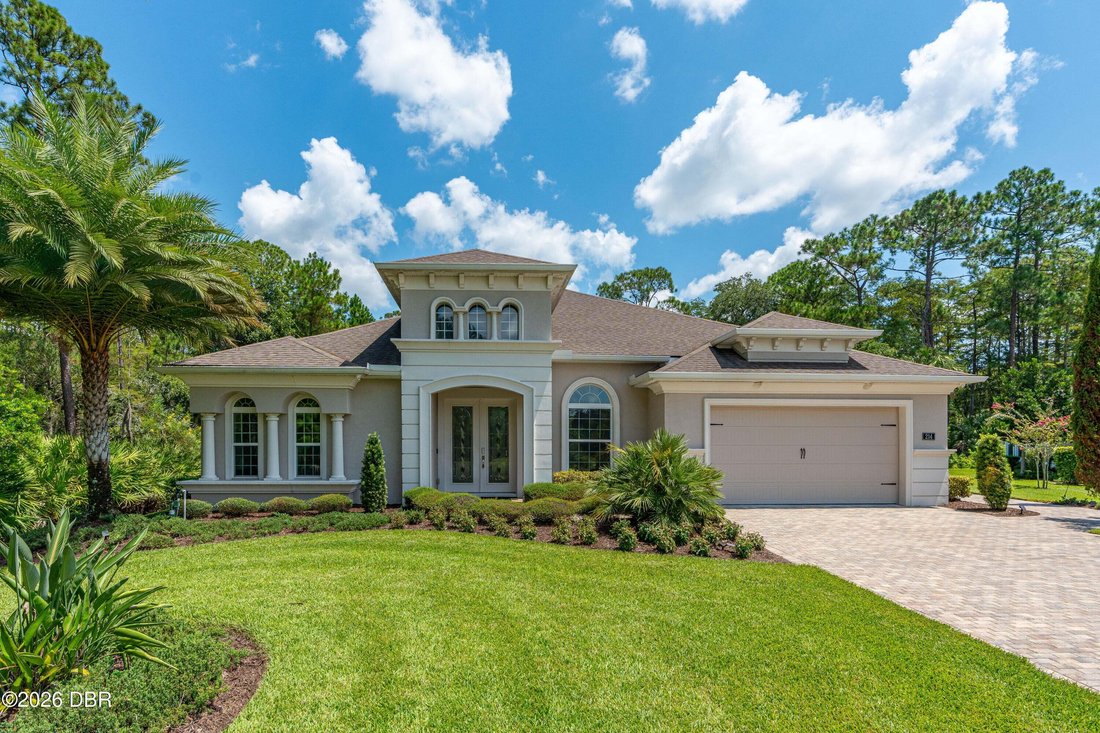
Welcome to 214 Ashwood Ct., where an exceptional oversized .43 acre homesite, peaceful preserve views and a private cul-de-sac location create a rare opportunity in this Plantation Bay pool home. Thoughtfully customized to maximize its setting, this impressive residence offers 3 large bedrooms with private baths, an office, expansive indoor-outdoor living and an extended 3-car garage. A welcoming
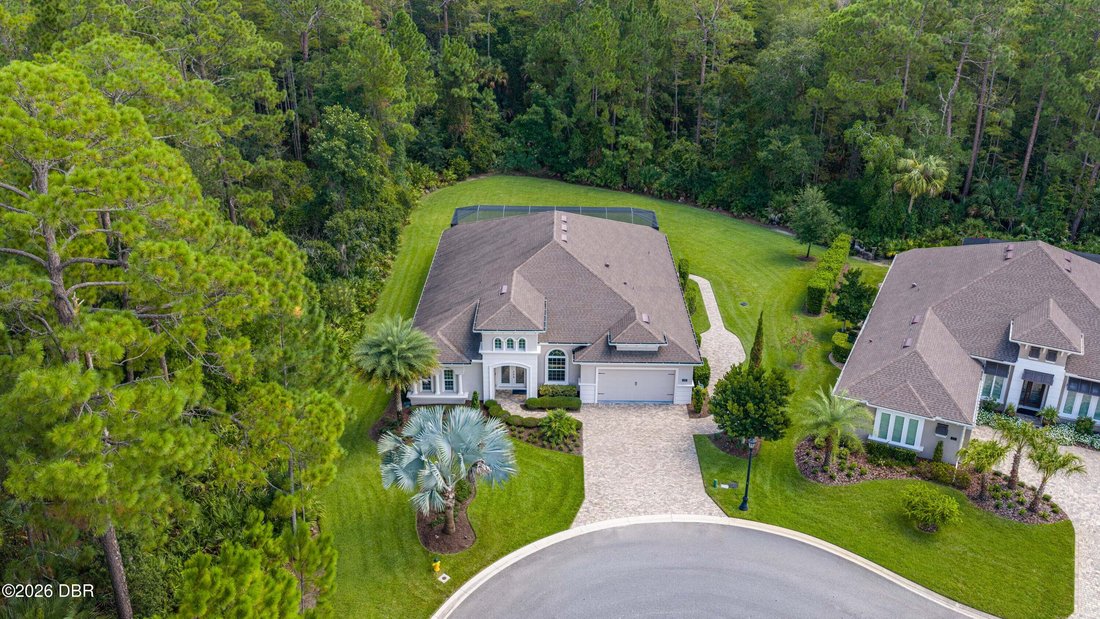
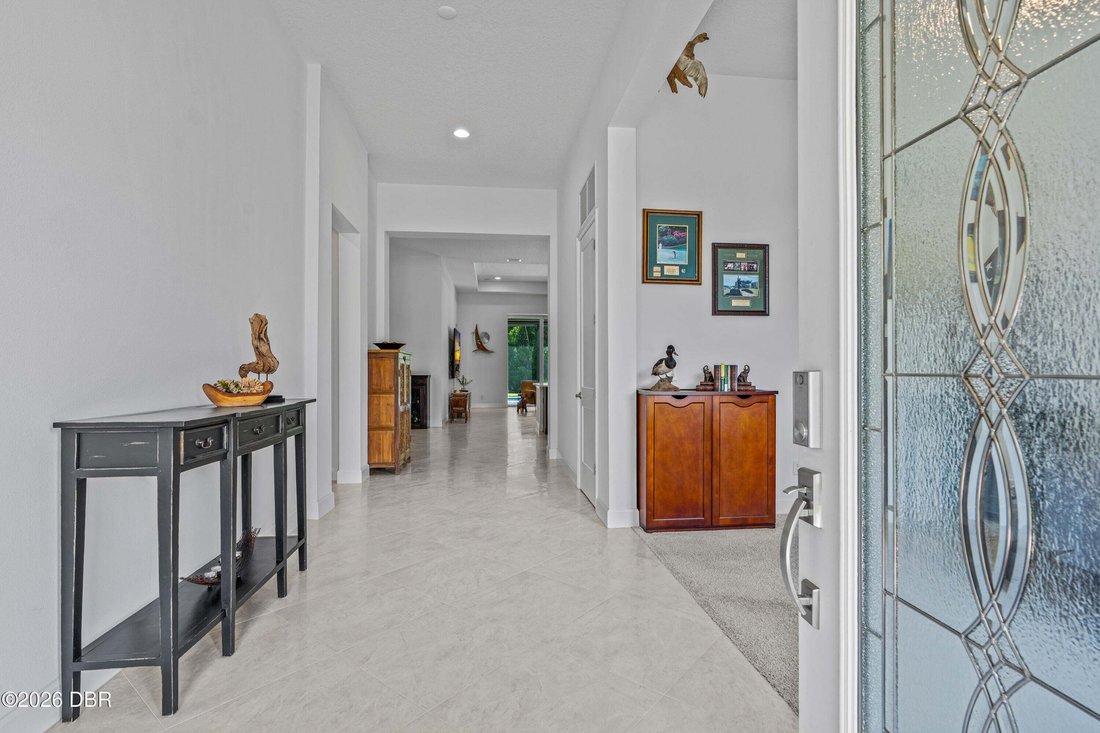

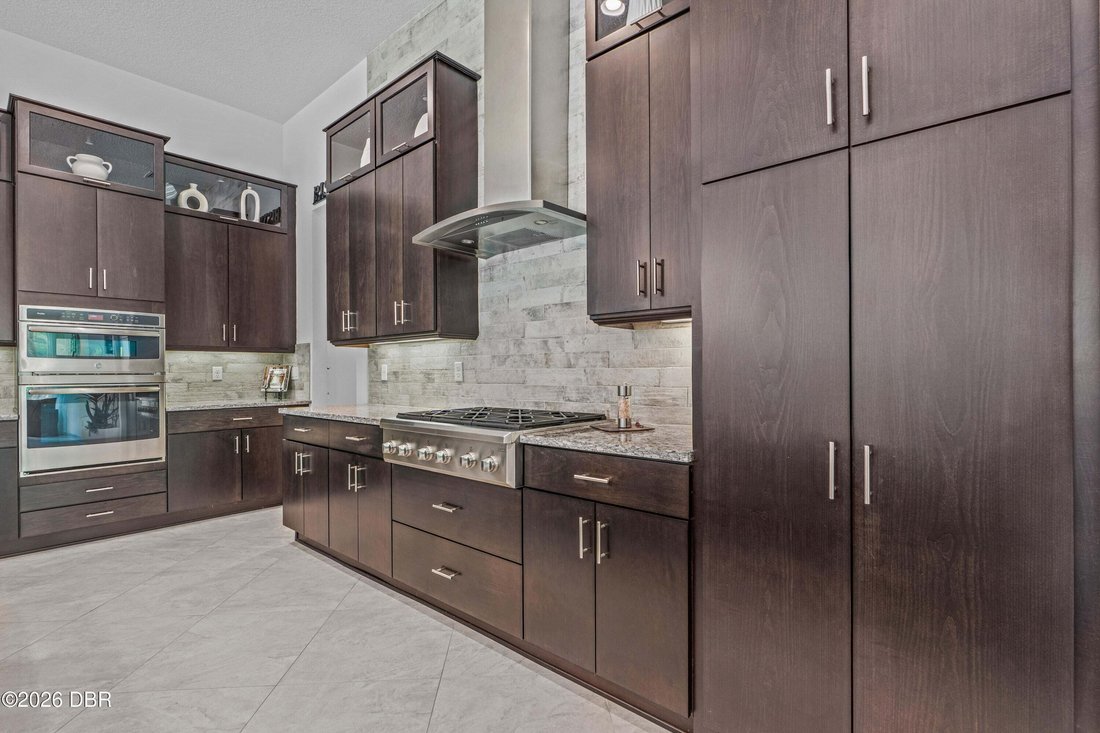
Welcome to 214 Ashwood Ct., where an exceptional oversized .43 acre homesite, peaceful preserve views and a private cul-de-sac location create a rare opportunity in this Plantation Bay pool home. Thoughtfully customized to maximize its setting, this impressive residence offers 3 large bedrooms with private baths, an office, expansive indoor-outdoor living and an extended 3-car garage. A welcoming front porch and two glass double entry doors open to a wide foyer with soaring ceilings. The grand family room immediately showcases the home’s incredible backyard setting with tile flooring, a tray ceiling and four 10-foot vanishing sliders that open completely to the pool, lanai and preserve. With 12-foot ceilings and a tray reaching 13 ft, the space feels exceptionally open and is designed to bring the private outdoor views inside. The massive chef’s kitchen is built for both entertaining and everyday living. An oversized quartz island provides abundant prep space and CONTINUED... and eat-in seating overlooking the family room, while two-tone countertops pair quartz on the island with granite along the perimeter. Additional features include a commercial-grade Cafe series gas range, granite sink, tile backsplash extending to the ceiling, hidden pantry concealed behind a cabinet front, stacked appliances with display cabinetry and all-wood dovetail cabinetry with soft-close drawers. The adjoining dining room features tile flooring laid on the diagonal, a vaulted ceiling and sheer draperies framing the preserve views. The private primary suite overlooks the pool and backyard through an oversized window with sheer draperies and electronic blackout shades. A tray ceiling, carpeting and large walk-in closet with custom built-ins complete the bedroom. Double doors lead into the primary bath featuring dual sinks, an extended granite vanity, enlarged walk-in shower with mosaic tile accent and a private commode room. Bedroom 2 has been extended into an oversized junior suite with additional windows, abundant natural light, carpeting and a large walk-in closet with custom built-ins. Its private en-suite bath features a granite countertop and tiled walk-in shower. Bedroom 3 also offers a built-in closet system and convenient access to Bath 3, complete with an extended granite vanity and oversized tiled walk-in shower. An exterior door located just outside the bath provides easy access to the pool area, making it ideal for guests. Anchored at the front of the home, the open-concept office features carpeting and a large window overlooking the front yard. An additional stop-and-drop area provides flexible space that can be customized to fit your needs. The spacious laundry room includes cabinetry, an oversized utility sink and hanging rack. Outdoor living is a true centerpiece of this property. The extended covered lanai features travertine flooring and a mega screen designed to maximize the uninterrupted views of the private backyard and preserve. The outdoor kitchen is equipped with a gas grill, refrigerator, range and custom granite countertop with backsplash. Enjoy the gas linear fireplace, wood-burning stacked-stone fire pit and pool with jets and gas heater, creating an outdoor retreat designed to be enjoyed throughout the year. Electronic hurricane screens add another level of protection and convenience. The extended 3-car garage offers epoxy flooring, extensive storage and ceiling-mounted racks, plus a separate golf cart door. Additional upgrades throughout the home include a whole-house Generac generator, whole-house water filtration system, 80-gallon high-capacity hybrid water heater, two HVAC systems, smart-home technology with remote access, lighting dimmers, built-in closet systems, all-wood dovetail cabinetry with soft-close drawers, granite surfaces, floor-to-ceiling tile in the showers and a widened paver driveway. But the homesite itself may be one of this property’s most impressive features. Positioned on a quiet cul-de-sac street, the oversized lot offers exceptional separation, preserve views and a level of privacy that is increasingly difficult to find. A complete custom landscape plan with established privacy hedges enhances the secluded setting, while the expansive pool area and outdoor living spaces were specifically designed to embrace the natural surroundings. Located within Plantation Bay Golf & Country Club, residents have access to one of the area’s premier gated country club communities. Plantation Bay spans approximately 3,600 acres and offers 45 holes of championship golf, the impressive Founders Club, Prestwick Clubhouse, dining and social opportunities, tennis and pickleball courts, bocce, fitness facilities, pools, parks and miles of walking and biking opportunities. Optional club memberships offer multiple levels to complement a variety of lifestyles. Buyers of this home to receive a substantial discount on initiation fee at the club. Ask listing agent for details. Conveniently located near I-95 with easy access to Ormond Beach, Flagler Beach, shopping, dining and the Atlantic Ocean, 214 Ashwood Ct. combines an exceptional private homesite, customized residence and the sought-after Plantation Bay lifestyle.
-
Tipo de propiedad
Casa
-
Pisos
1
-
Año de construcción
2020
-
Precio/pie²
$425
Características
- Garaje
- Vestidor
- Piscina
- Chimenea
- Fogata
- Cancha de baloncesto
- Cocina exterior
- Gimnasio
- Jardín
Características
Lote
- Vista al Agua
- Privacidad
Interior
- Techo alto
- Oficina
- Chimenea
- Isla de cocina
- Estufa de gas
- Bar
- Lavadero
- Encimeras de piedra
- Vestidor
- Gimnasio
Outdoor
- Fogata
- Piscina
- Garaje
- Cocina exterior
- Espacio de vida al aire libre
- Puerta
- Jardín
- Cancha de baloncesto
Explorar la zona
214 Ashwood Court, Ormond Beach, Florida, Estados Unidos
Ver en Google Maps
Precio por sqft
Bajo
Alto
Se unió hace 10 meses
Usted ha preguntado por esta propiedad
El agente se comunicará con usted pronto por
Publicado por
4
Anuncios
2025
Se unió
Reserva una visita con the agent
Elija una fecha y si prefiere una visita virtual o presencial con el agente.
Fecha preferida
Tipo de tour
Venture Development Realty, Inc - Daytona Beach
Daytona Beach, Florida, United States
Ver perfil de la agencia
Última actualización
Agosto 27
Primera publicación
Agosto 20
Referencia del anuncio
1229861
Estado del anuncio
IDX information is provided exclusively for personal, non-commercial use, and may not be used for any purpose other than to identify prospective properties consumers may be interested in purchasing. Information is deemed reliable but not guaranteed. The listing broker’s offer of compensation is made only to participants of the MLS where the listing is filed.
Propiedades similares cercanas
Nuevos anuncios en Ormond Beach

Explorar más viviendas en venta
Ormond Beach, FL, Estados Unidos tipos de propiedad
Ormond Beach, FL, Estados Unidos búsquedas populares
- Propiedades Frente al Agua en Ormond Beach, FL, Estados Unidos
- Propiedades Comunidad Cerrada en Ormond Beach, FL, Estados Unidos
- Propiedades Frente al Lago en Ormond Beach, FL, Estados Unidos
- Propiedades Propiedad de Inversión en Ormond Beach, FL, Estados Unidos
- Propiedades Vista al Campo de Golf en Ormond Beach, FL, Estados Unidos
- Propiedades Vista al Lago en Ormond Beach, FL, Estados Unidos
- Propiedades con Sauna en Ormond Beach, FL, Estados Unidos
- Propiedades con Cine en Ormond Beach, FL, Estados Unidos
Guías e historias relacionadas
La confianza de los mejores brokers del mundo
Los agentes tras las propiedades más excepcionales del mundo publican en JamesEdition.
- Anuncios de Sotheby's, Christie's, BARNES y Engel & Völkers
- Cada anuncio se revisa antes de publicarse
- Conecte directamente con agentes verificados
Al continuar, acepta nuestros Términos y la Política de Privacidad.
brokerages we
partnered with
partnered with