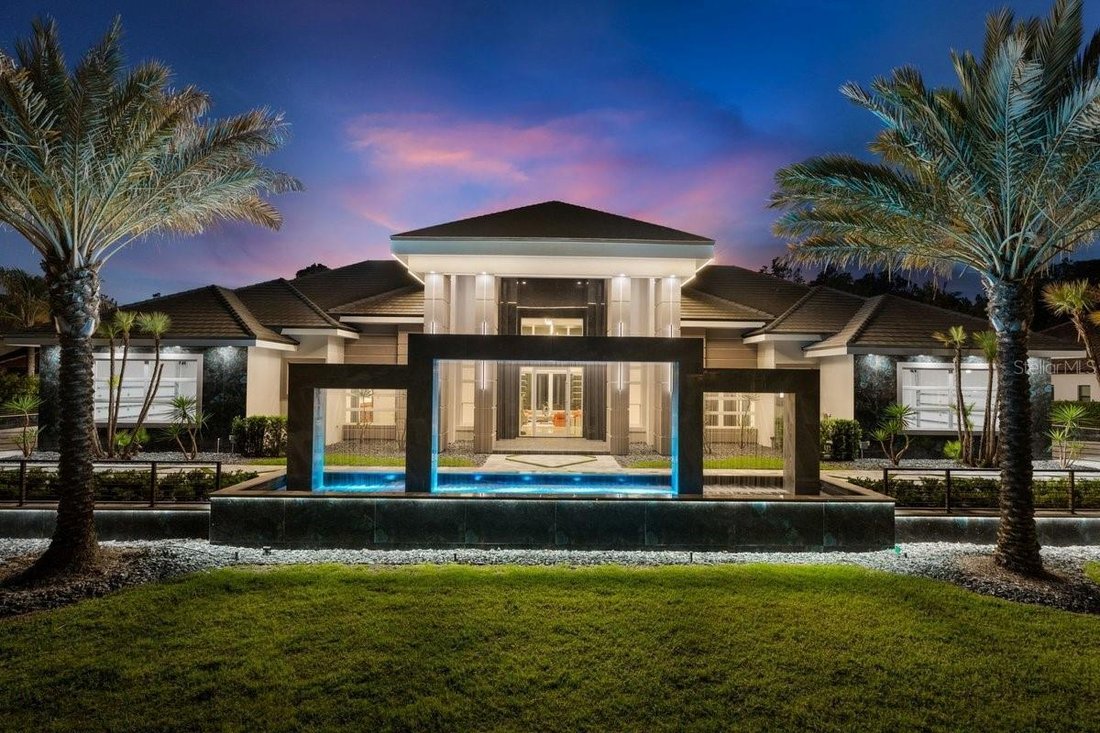
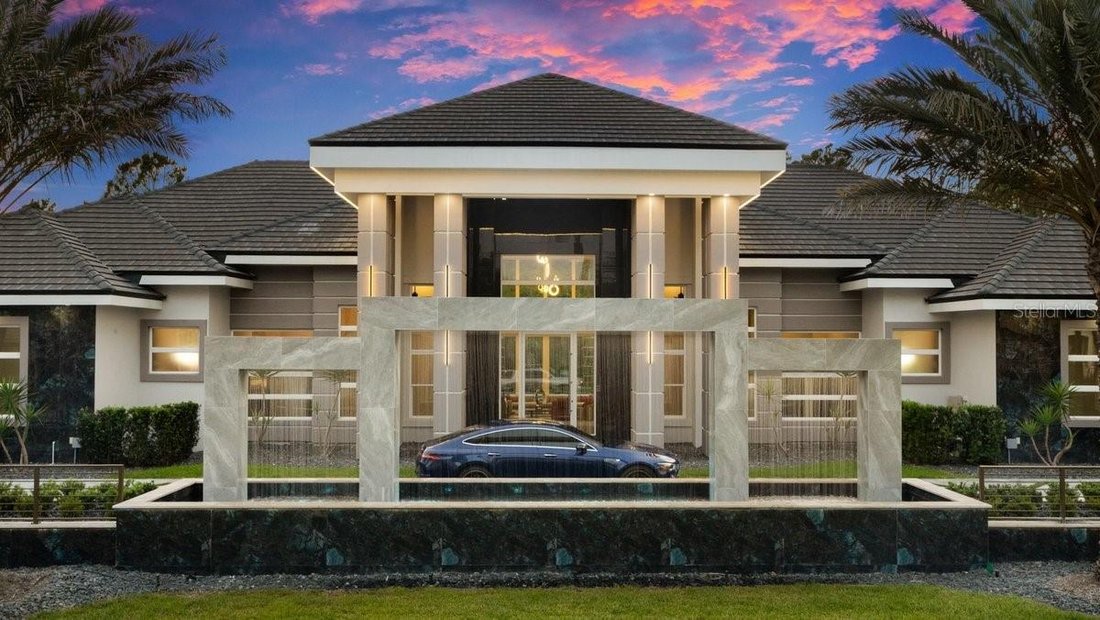
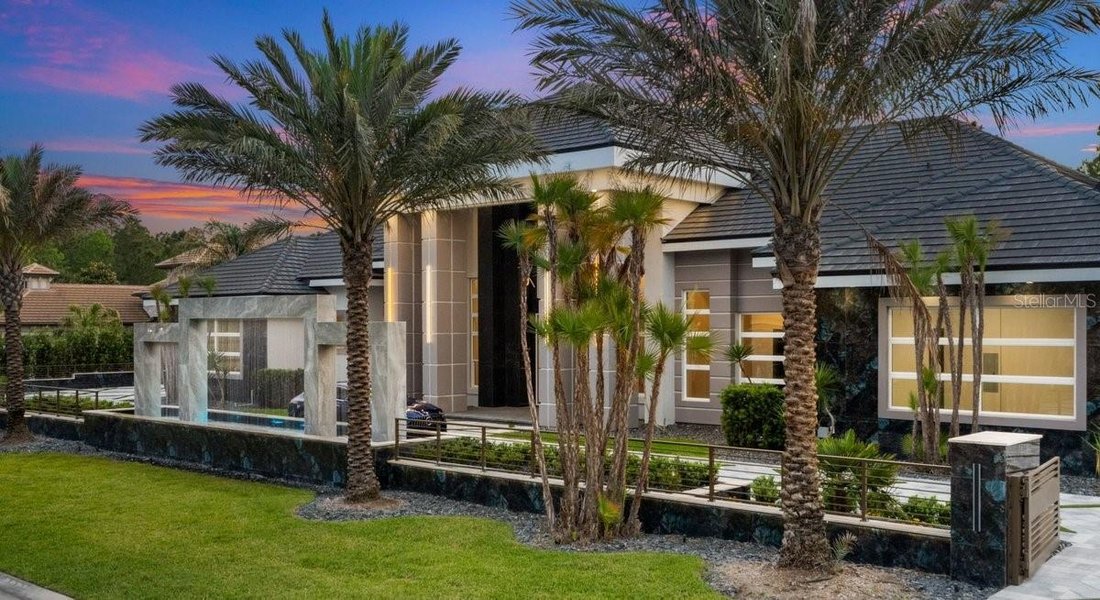
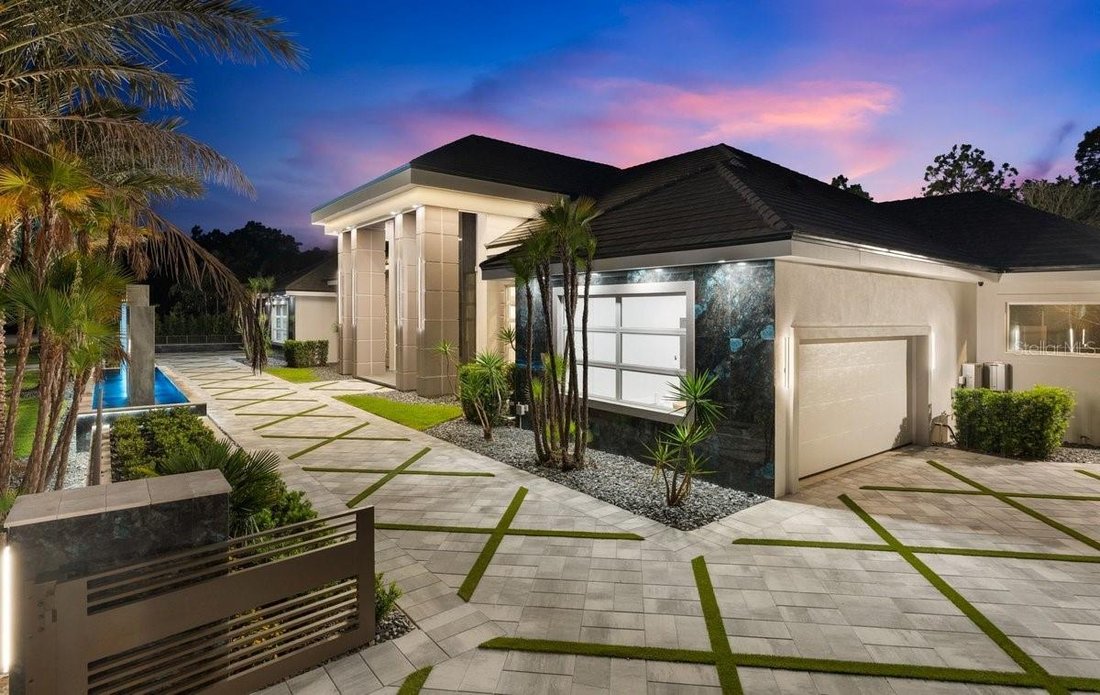
Single Family Residence In Ormond Beach
- 5 Hab.
- 7 Baños
- 5,151 Sqft
- 23,827 Sqft lot
- Actualizado: Mayo 16
- Fuente: Stellar MLS MLS#V4949030
Sobre la propiedad
The formal entry features a custom 10’ glass pivot door that opens into a foyer with soaring 25’ ceilings w/ views through to the backyard’s private saltwater pool & forested preserve beyond. No expense was spared in outfitting this home’s functional surfaces, including porcelain tile floors throughout, corner shelving with inlaid LED accent lighting, multi-trayed ceilings, floating vertical tiled walls with backlit accents, solid wood interior doors & trim, & a hallway of fluted wood panels with inlaid LED lights.
The living room’s sliding glass doors flood the open floor plan with sunlight. To the south side of the grand living area is the formal dining space which is home to a built-in linear gas fireplace. Just beyond, yet connected via engawa-styled transitional colonnades, is the chef’s formal kitchen featuring imported European-style cabinetry, Cambria waterfall edge countertops, a Wolf gas range with infrared center griddle, double ovens, pot filler, range hood & a wall of Sub-Zero appliances including a column refrigerator, freezer & wine cooler, along with a built-in coffee machine, microwave & warming drawer. The center island is home to a Ruvati trough-style sink with double Moen faucets, Asko dishwasher & a custom inlaid Cambria accent wall.
Don’t like a mess? No worries—the scullery kitchen hides everything! This fully functional secondary kitchen features all GE Monogram appliances. The south wing is also home to 3 bedrooms with en-suite bathrooms, each with walk-in closets outfitted with built-in organizers, a half bath with access to the backyard, a laundry room with double stacked Samsung washers & dryers, utility sink, storage cabinets, & mudroom entry from the south garage.
The north wing of the residence is home to a 4th bedroom with an en-suite bathroom & walk-in closet, a home office/study, entrance to the north garage & a magnificent powder room reminiscent of a jewel box. This wing is home to the grand primary suite—a sanctuary of privacy & seclusion.
The en-suite primary bathroom features painted enamel cabinetry, a matte red freestanding soaking tub, his-and-hers vanities with backlit floating mirrors, & a walk-in shower that runs the entire length of the back wall. Doors open out to a 21.8 x 17.4 spa garden with privacy walls of porcelain tile, lush planters, and travertine floors. Back inside, find a makeup vanity, a commode closet containing an Ove Smart Toilet & a boutique style walk-in closet with a custom-designed center storage island.
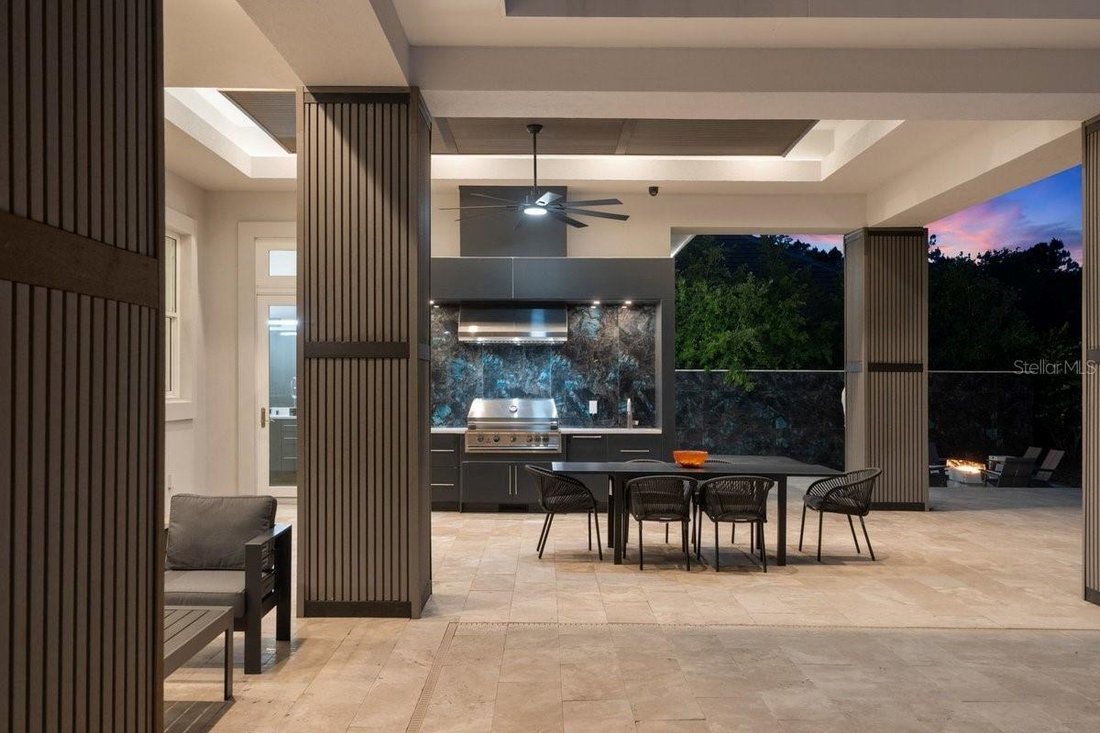
Outdoors, the home transforms into a private resort with covered lanai, outdoor living room, as well as an outdoor kitchen featuring a Tru-Flame propane grill with LED lighting & SS Sub-Zero beverage fridge. After a refreshing swim in the 20’ x 60’ saltwater pool, the sunken gas fire pit is the perfect spot to sit while enjoying the sights and sounds of nature.
This home is more than just a residence—it is a statement of lifestyle, crafted for those who expect nothing less than exceptional.
-
Tipo de propiedad
Casa
-
Pisos
1
-
Año de construcción
2026
-
Precio/pie²
$863
Características
- Garaje
- Piscina
- Vestidor
- Cocina exterior
- Fogata
- Cancha de baloncesto
- Moderno
- Jacuzzi
- Comunidad Cerrada
Lote
Interior
Outdoor
- Fogata
- Piscina
- Garaje
- Patio de recreo
- Cocina exterior
- Cancha de Tenis
- Puerta
- Jardín
- Cancha de baloncesto
Explorar la zona
El agente se comunicará con usted pronto por
Publicado por
Reserva una visita con the agent
Elija una fecha y si prefiere una visita virtual o presencial con el agente.
Listings courtesy of Stellar MLS as distributed by MLS GRID. Based on information submitted to the MLS GRID. All data is obtained from various sources and may not have been verified by broker or MLS GRID. Supplied Open House Information is subject to change without notice. All information should be independently reviewed and verified for accuracy. Properties may or may not be listed by the office/agent presenting the information. Listing information is provided for consumers? personal, non-commercial use, solely to identify prospective properties for potential purchase; all other use is strictly prohibited and may violate relevant federal and state law. Information deemed reliable but not guaranteed. Copyright © 2026 MLS GRID. All Rights Reserved.
La confianza de los mejores brokers del mundo
Los agentes tras las propiedades más excepcionales del mundo publican en JamesEdition.
- Anuncios de Sotheby's, Christie's, BARNES y Engel & Völkers
- Cada anuncio se revisa antes de publicarse
- Conecte directamente con agentes verificados
Al continuar, acepta nuestros Términos y la Política de Privacidad.
partnered with