$703,697
Detached Family Home With Garden 6 Rooms 185 M² Ormesson Sur Marne
- 4 Hab.
- 1 Baños
- 1,992 Sqft
- 3,768 Sqft lot
- Actualizado: Hoy
Sobre la propiedad
La descripción se tradujo automáticamente.
La descripción se muestra en el idioma original.
Abriculteurs is pleased to present this apartment for sale, located in Saint-Mandé 94160.
Located in the heart of a peaceful, exclusively residential area of Ormesson, this beautifully maintained detached house offers a move-in-ready living environment, with no work required. The interior layout has been designed to make the most of the space and ensure easy flow between the different are
Located in the heart of a peaceful, exclusively residential area of Ormesson, this beautifully maintained detached house offers a move-in-ready living environment, with no work required. The interior layout has been designed to make the most of the space and ensure easy flow between the different are
Abriculteurs is pleased to present this apartment for sale, located in Saint-Mandé 94160.
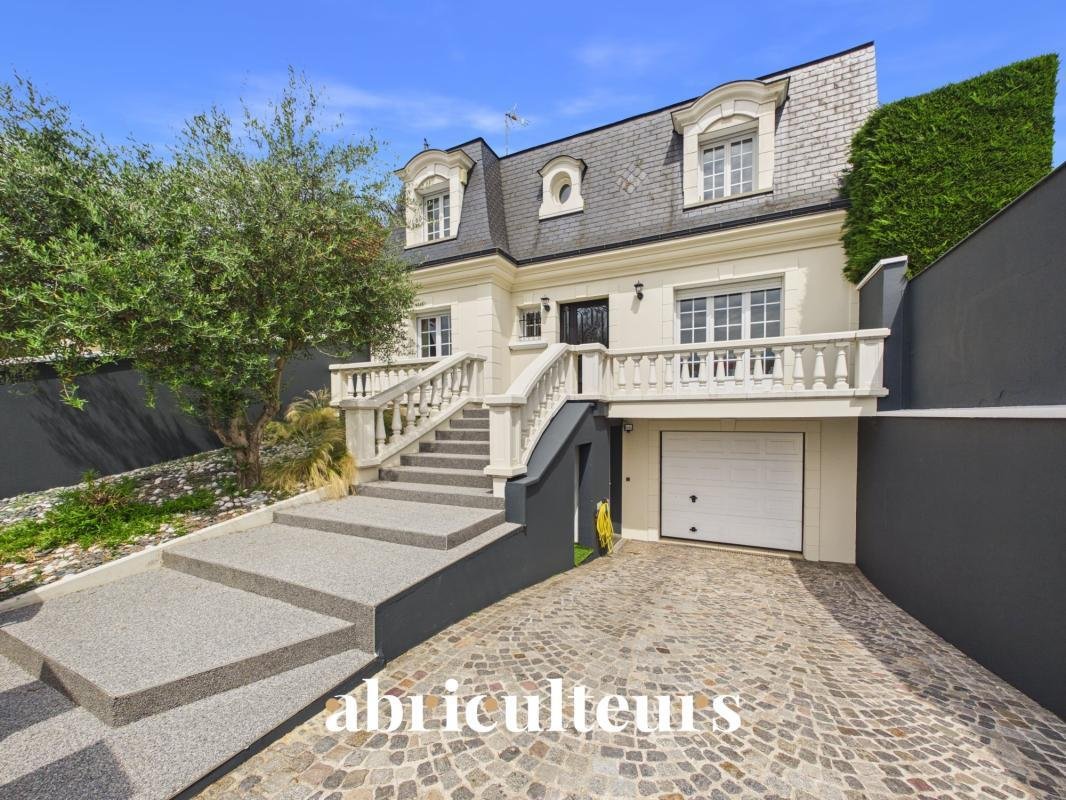
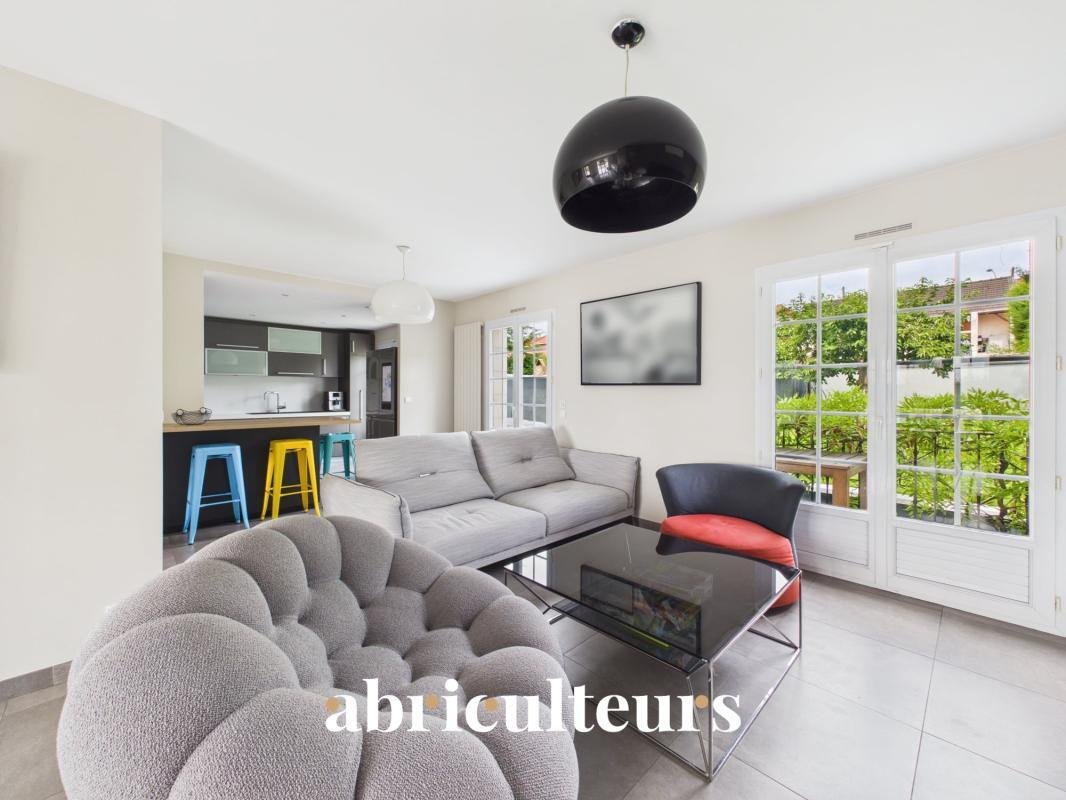
Located in the heart of a peaceful, exclusively residential area of Ormesson, this beautifully maintained detached house offers a move-in-ready living environment, with no work required. The interior layout has been designed to make the most of the space and ensure easy flow between the different areas. Its architecture and position on the plot provide a setting with no direct overlooking, while the interior layout has been designed with family life in mind.
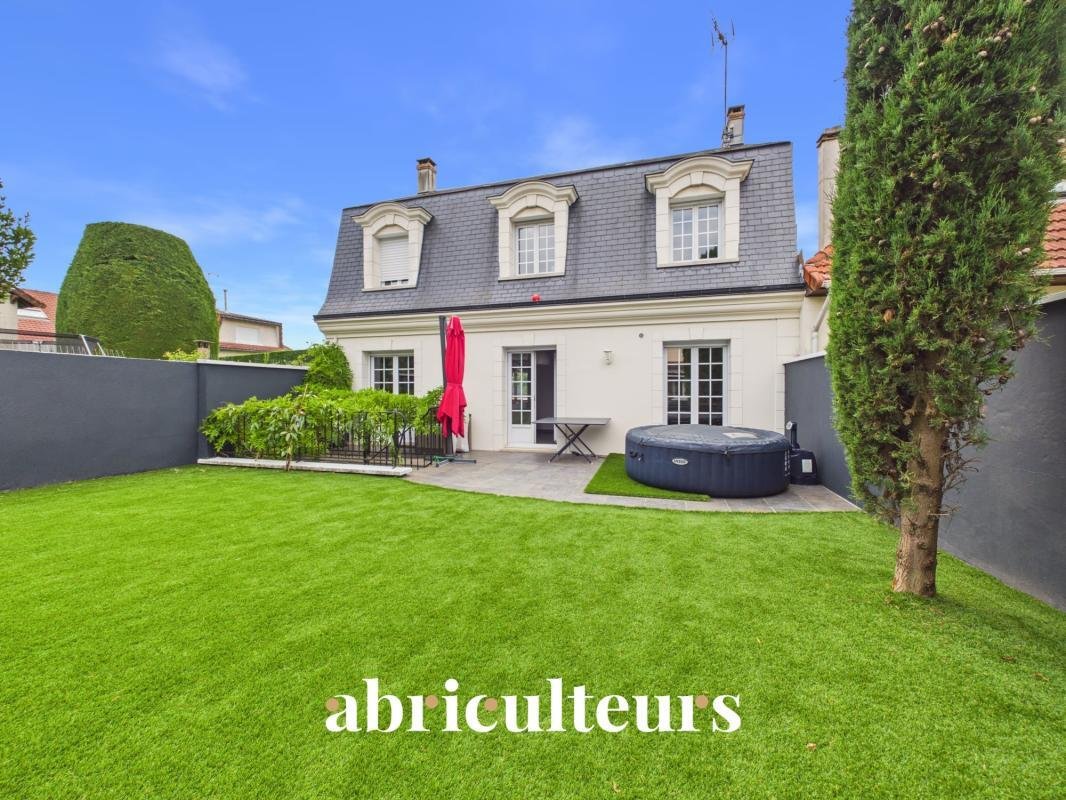
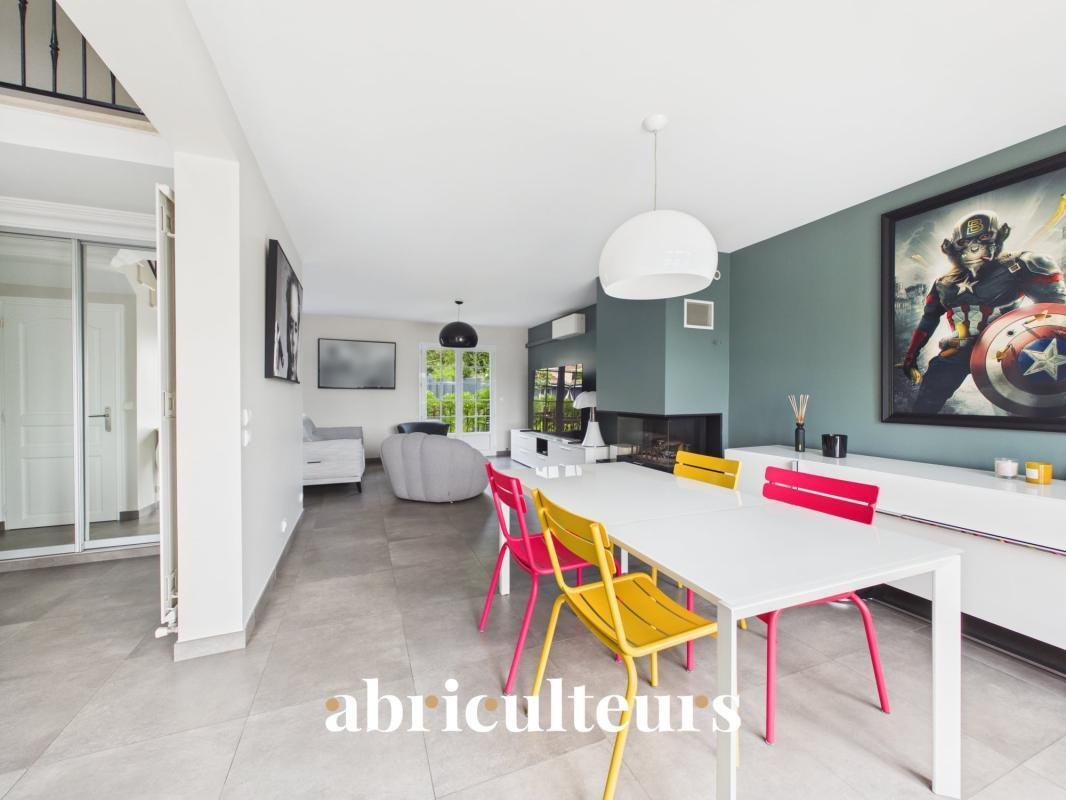
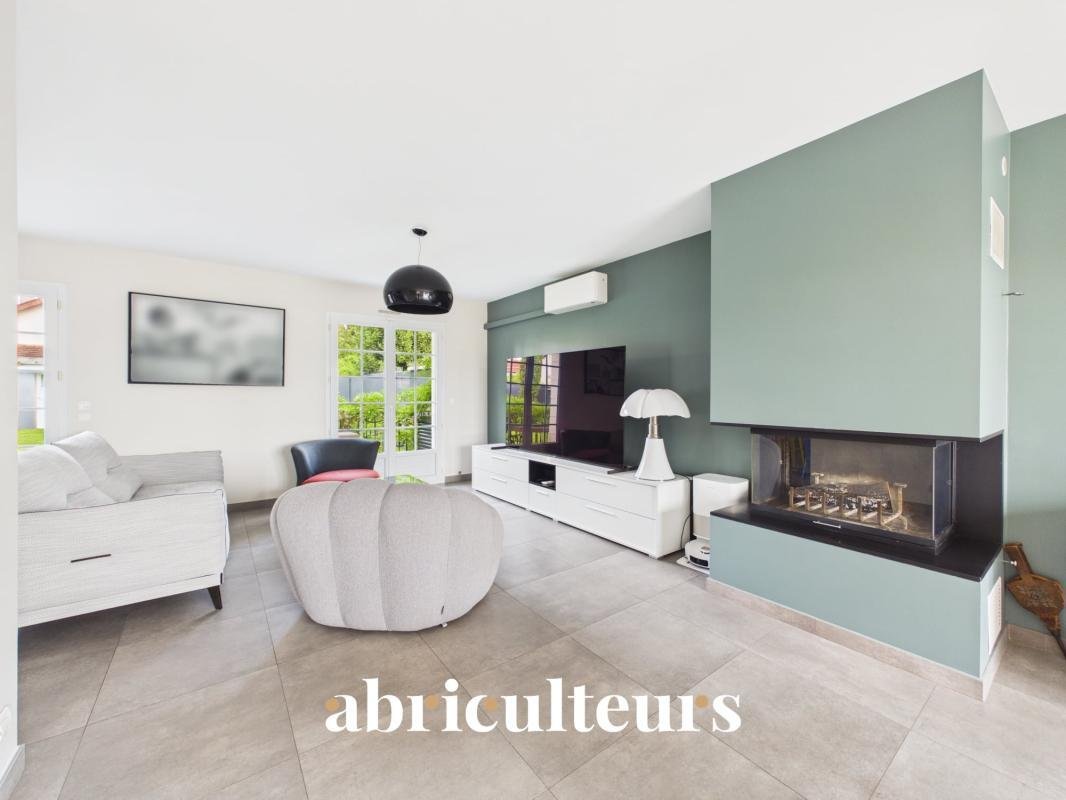
The ground floor opens from an entrance hall with storage onto a spacious, dual-aspect living area of nearly 39 m², incorporating the lounge and dining room. This shared living space opens directly onto a fully fitted and equipped open-plan kitchen measuring 12 m². A glass-fronted fireplace at the heart of the living area adds visual warmth, while a reversible air-conditioning system ensures a comfortable temperature in every season. Thanks to the large French doors, this entire level enjoys consistent natural light and opens directly onto the outdoor space. The lounge and kitchen both provide access to a terrace that leads onto a level, landscaped garden with mature trees and synthetic lawn for easier maintenance. At the far end of the garden, a furnished garden shed provides additional space for guests, storage or a workshop. This floor also includes a practical first bedroom of 12 m² with built-in storage, as well as a separate toilet.
A wide stone staircase leads upstairs and adds structure to the space. The landing provides access to the different rooms in the sleeping area, which offers over 64 m² of total floor area on this level. There are two bright bedrooms, measuring 12.8 m² and 12.3 m² of floor area, a fully equipped bathroom with a floor area of 10 m², featuring a shower, bathtub and double vanity, as well as a separate toilet. This floor also includes a private master suite of nearly 16 m² with its own shower room. Each upstairs bedroom has custom-fitted, optimised storage.
The full basement is in sound condition and functional, adding nearly 45 m² of fully fitted space. It contains an additional separate shower room with a toilet, a large kitchen/laundry room of over 28 m², and plenty of storage. The property has an electric gate opening onto a utility/boiler area and a spacious 46 m² garage with an automated door, providing convenient, sheltered parking for your vehicles. With over 185 m² of total living space (excluding the garage), this property’s well-defined layout and excellent overall condition make it particularly well suited to a family seeking comfort and peace of mind.
Several schools are within easy walking distance, including André le Nôtre nursery school, Anatole France elementary school and Saint-Exupéry middle school. Ormesson sports centre, the intercommunal swimming pool, Émilie Andéol gymnasium and several fitness centres are all within a 10-minute drive. Local shops are 600 m away, including a bakery, pharmacy and supermarket. Notre-Dame Forest is less than 5 km away, offering plenty of walking and leisure opportunities. Bus routes 308 and 302 serve Sucy-Bonneuil RER station (Line A), providing easy access to Paris and neighbouring towns.
Property highlights:
- Spacious, bright living areas
- Enclosed 140 m² garden with terrace
- Garage and parking for 2 or 3 vehicles
- No work required
Please note:
- Property tax: €3,113/year
- Annual service charges: not provided
- Annual heating cost: individual gas heating
- Property condition: excellent overall condition
- Connected to the mains sewer system
- The property is not subject to condominium status
- No ongoing legal proceedings
Standard energy consumption (kWhEP/m².year): 129 (C)
Estimated emissions (kg CO2/m².year): 114 (C)
Minimum / maximum energy cost: not provided
Reference year for prices: 2026
Sale price: €629,000 including tax (Abriculteurs’ fees payable by the seller)
Listing prepared under the editorial responsibility of Ms Elodie Grisard, commercial agent (EI), registered with the Créteil Trade and Companies Register (RSAC) under no. [hidden information], who does not hold any funds and acts on behalf of SARL Abriculteurs immobilier, with share capital of €5,000, registered under SIREN no. [hidden information], holder of professional licence no. CPI [hidden information] issued by the Paris Île-de-France Chamber of Commerce and Industry, whose legal representative is Mr Adrien Piot, with registered office at 12 rue des Halles, 75001 Paris.
La información sobre los riesgos a los que está expuesta esta propiedad está disponible en el sitio web de Géorisques: https://www.georisques.gouv.fr/
Located in the heart of a peaceful, exclusively residential area of Ormesson, this beautifully maintained detached house offers a move-in-ready living environment, with no work required. The interior layout has been designed to make the most of the space and ensure easy flow between the different areas. Its architecture and position on the plot provide a setting with no direct overlooking, while the interior layout has been designed with family life in mind.
The ground floor opens from an entrance hall with storage onto a spacious, dual-aspect living area of nearly 39 m², incorporating the lounge and dining room. This shared living space opens directly onto a fully fitted and equipped open-plan kitchen measuring 12 m². A glass-fronted fireplace at the heart of the living area adds visual warmth, while a reversible air-conditioning system ensures a comfortable temperature in every season. Thanks to the large French doors, this entire level enjoys consistent natural light and opens directly onto the outdoor space. The lounge and kitchen both provide access to a terrace that leads onto a level, landscaped garden with mature trees and synthetic lawn for easier maintenance. At the far end of the garden, a furnished garden shed provides additional space for guests, storage or a workshop. This floor also includes a practical first bedroom of 12 m² with built-in storage, as well as a separate toilet.
A wide stone staircase leads upstairs and adds structure to the space. The landing provides access to the different rooms in the sleeping area, which offers over 64 m² of total floor area on this level. There are two bright bedrooms, measuring 12.8 m² and 12.3 m² of floor area, a fully equipped bathroom with a floor area of 10 m², featuring a shower, bathtub and double vanity, as well as a separate toilet. This floor also includes a private master suite of nearly 16 m² with its own shower room. Each upstairs bedroom has custom-fitted, optimised storage.
The full basement is in sound condition and functional, adding nearly 45 m² of fully fitted space. It contains an additional separate shower room with a toilet, a large kitchen/laundry room of over 28 m², and plenty of storage. The property has an electric gate opening onto a utility/boiler area and a spacious 46 m² garage with an automated door, providing convenient, sheltered parking for your vehicles. With over 185 m² of total living space (excluding the garage), this property’s well-defined layout and excellent overall condition make it particularly well suited to a family seeking comfort and peace of mind.
Several schools are within easy walking distance, including André le Nôtre nursery school, Anatole France elementary school and Saint-Exupéry middle school. Ormesson sports centre, the intercommunal swimming pool, Émilie Andéol gymnasium and several fitness centres are all within a 10-minute drive. Local shops are 600 m away, including a bakery, pharmacy and supermarket. Notre-Dame Forest is less than 5 km away, offering plenty of walking and leisure opportunities. Bus routes 308 and 302 serve Sucy-Bonneuil RER station (Line A), providing easy access to Paris and neighbouring towns.
Property highlights:
- Spacious, bright living areas
- Enclosed 140 m² garden with terrace
- Garage and parking for 2 or 3 vehicles
- No work required
Please note:
- Property tax: €3,113/year
- Annual service charges: not provided
- Annual heating cost: individual gas heating
- Property condition: excellent overall condition
- Connected to the mains sewer system
- The property is not subject to condominium status
- No ongoing legal proceedings
Standard energy consumption (kWhEP/m².year): 129 (C)
Estimated emissions (kg CO2/m².year): 114 (C)
Minimum / maximum energy cost: not provided
Reference year for prices: 2026
Sale price: €629,000 including tax (Abriculteurs’ fees payable by the seller)
Listing prepared under the editorial responsibility of Ms Elodie Grisard, commercial agent (EI), registered with the Créteil Trade and Companies Register (RSAC) under no. [hidden information], who does not hold any funds and acts on behalf of SARL Abriculteurs immobilier, with share capital of €5,000, registered under SIREN no. [hidden information], holder of professional licence no. CPI [hidden information] issued by the Paris Île-de-France Chamber of Commerce and Industry, whose legal representative is Mr Adrien Piot, with registered office at 12 rue des Halles, 75001 Paris.
La información sobre los riesgos a los que está expuesta esta propiedad está disponible en el sitio web de Géorisques: https://www.georisques.gouv.fr/
-
Tipo de propiedad
Casa
-
Pisos
2
-
Precio/pie²
$353
-
Emisiones
C
-
Consumo
C
Características
- Jardín
- Terraza
- Garaje
- Chimenea
- Jacuzzi
- Cocina abierta
- Plano de planta 2D
- Sótano
- Puerta
Características
Interior
- Chimenea
- Aire Acondicionado
- Estufa de gas
- Jacuzzi
- Cocina abierta
- Sótano
Outdoor
- Terraza
- Balcón
- Aparcamiento
- Garaje
- Puerta
- Jardín
Explorar la zona
13, Rue André le-Notre, Ormesson-sur-Marne, Isla de Francia, Francia
Ver en Google Maps
Precio por sqft
Bajo
Alto
Se unió hace 4 años
Usted ha preguntado por esta propiedad
El agente se comunicará con usted pronto por
Publicado por
94
Anuncios
2022
Se unió
Reserva una visita con the agent
Elija una fecha y si prefiere una visita virtual o presencial con el agente.
Fecha preferida
Tipo de tour
Última actualización
Hoy
Primera publicación
Octubre 6
Referencia del anuncio
CDJM7953
La confianza de los mejores brokers del mundo
Los agentes tras las propiedades más excepcionales del mundo publican en JamesEdition.
- Anuncios de Sotheby's, Christie's, BARNES y Engel & Völkers
- Cada anuncio se revisa antes de publicarse
- Conecte directamente con agentes verificados
Al continuar, acepta nuestros Términos y la Política de Privacidad.