


$557,192
Orléans House
- 4 Hab.
- 3 Baños
- 1,712 Sqft
- Actualizado: Hoy
Sobre la propiedad
La descripción se tradujo automáticamente.
La descripción se muestra en el idioma original.
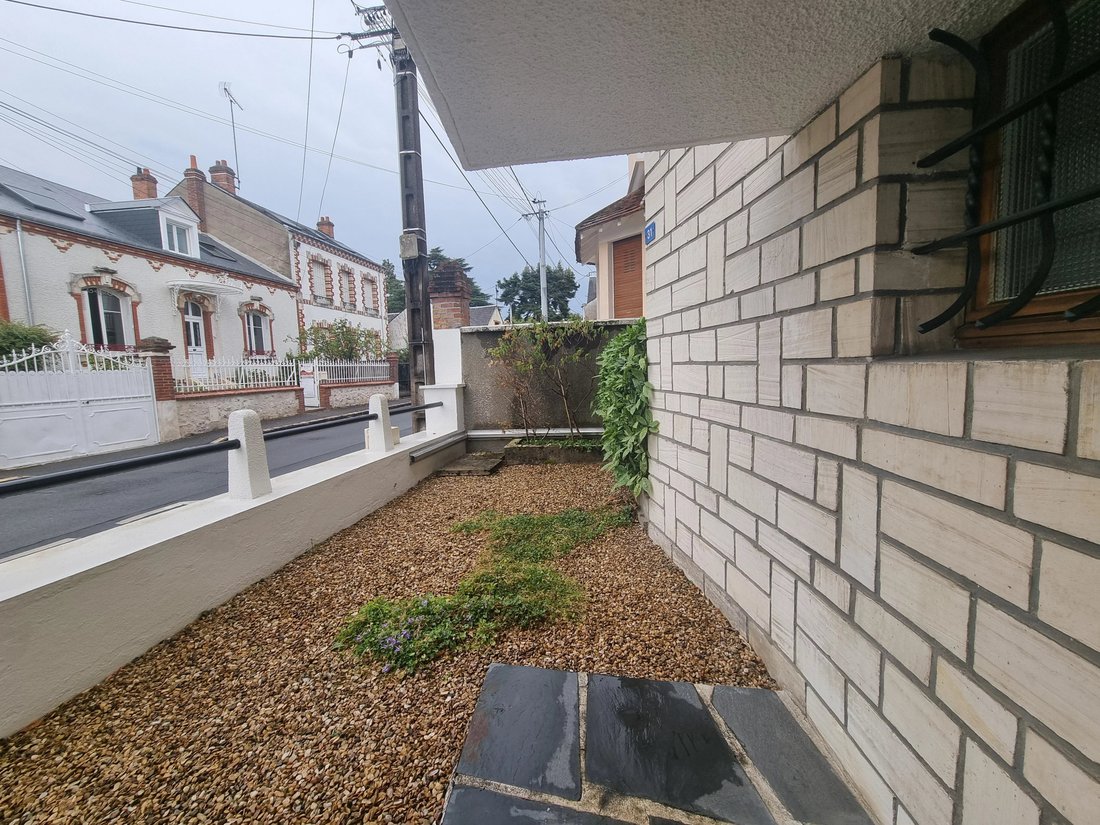
ARCHITECT-DESIGNED HOUSE 159 M² - ORLÉANS - DUNOIS
Three-level house, built in 1964, semi-detached, with a 334 m² plot.
This is no standard plan. A house that embraces its choices, lines, and personality.
Architecture as a statement: atypical, bold, and truly unique.
It doesn’t fit into any box. It was designed to stand out.
This is not just another house, but one with a g
Three-level house, built in 1964, semi-detached, with a 334 m² plot.
This is no standard plan. A house that embraces its choices, lines, and personality.
Architecture as a statement: atypical, bold, and truly unique.
It doesn’t fit into any box. It was designed to stand out.
This is not just another house, but one with a g
ARCHITECT-DESIGNED HOUSE 159 M² - ORLÉANS - DUNOIS
Three-level house, built in 1964, semi-detached, with a 334 m² plot.
This is no standard plan. A house that embraces its choices, lines, and personality.
Architecture as a statement: atypical, bold, and truly unique.
It doesn’t fit into any box. It was designed to stand out.
This is not just another house, but one with a genuine identity.
The garden level includes:
- A hall
- An office
- A bathroom with toilet
- A laundry area
- A boiler room
- A pantry
On the raised ground floor, a landing leads to:
- A living room with direct access to the terrace
- A dining room
- A kitchen and a scullery
- A toilet
On the first floor, a landing with a large storage closet serves:
- Three spacious bedrooms (approximately 11.97, 9.75, and 12.22 m²)
- A bathroom with bathtub, shower, and toilet
Double garage of about 42 m² (built in 1966).
Garden.
Property tax 2025: €2,549.
Energy rating: D.
Heating: gas.
RENOVATIONS AND MAINTENANCE COMPLETED:
- Motorized side garage door (2006)
- Zinc roof on house (2012)
- Steel sheet roof on garage (2012)
- 200 L DE DIETRICH water heater (2020)
- SAUNIER-DUVAL condensing boiler, room thermostat, lift pump (2021)
- Ground floor patio door (2016)
- Shared fence repairs (2017 and 2022)
- Bathroom and shower room flooring on first floor (2018)
- Larger bedroom window - 3 panels + second bedroom - 2 panels replaced in 2020
- Small bedroom window - 2 panels and dining room window - 4 panels replaced in 2024
- Eaves refurbishment on garden side (2022)
- Terrace maintenance (2022)
- Cleaning of exterior plaster (street side), painting of crossbars, grilles sanding, varnishing, anti-rust lacquer on entrance door grilles (2022)
- Painting of entrance and stairwell, installation of access aid, radiator sanding... (2022)
- Terrace privacy screen with white thermolacquered steel guardrail function (2023)
- Cleaning and painting of low walls, gate, application of curative fungicide (2014 and 2024)
- Electric aluminum roller shutter in living room (2025)
For those seeking more than just a house: a place that reflects only themselves.
This real estate listing was written under the editorial responsibility of the licensed real estate agent.
Fees payable by the seller.
Estimated annual energy costs for standard use, based on 2025 energy prices: €3,350 ~ €4,540.
Information on risks related to this property is available on the Géorisques website: [hidden information]
La información sobre los riesgos a los que está expuesta esta propiedad está disponible en el sitio web de Géorisques: https://www.georisques.gouv.fr/
Three-level house, built in 1964, semi-detached, with a 334 m² plot.
This is no standard plan. A house that embraces its choices, lines, and personality.
Architecture as a statement: atypical, bold, and truly unique.
It doesn’t fit into any box. It was designed to stand out.
This is not just another house, but one with a genuine identity.
The garden level includes:
- A hall
- An office
- A bathroom with toilet
- A laundry area
- A boiler room
- A pantry
On the raised ground floor, a landing leads to:
- A living room with direct access to the terrace
- A dining room
- A kitchen and a scullery
- A toilet
On the first floor, a landing with a large storage closet serves:
- Three spacious bedrooms (approximately 11.97, 9.75, and 12.22 m²)
- A bathroom with bathtub, shower, and toilet
Double garage of about 42 m² (built in 1966).
Garden.
Property tax 2025: €2,549.
Energy rating: D.
Heating: gas.
RENOVATIONS AND MAINTENANCE COMPLETED:
- Motorized side garage door (2006)
- Zinc roof on house (2012)
- Steel sheet roof on garage (2012)
- 200 L DE DIETRICH water heater (2020)
- SAUNIER-DUVAL condensing boiler, room thermostat, lift pump (2021)
- Ground floor patio door (2016)
- Shared fence repairs (2017 and 2022)
- Bathroom and shower room flooring on first floor (2018)
- Larger bedroom window - 3 panels + second bedroom - 2 panels replaced in 2020
- Small bedroom window - 2 panels and dining room window - 4 panels replaced in 2024
- Eaves refurbishment on garden side (2022)
- Terrace maintenance (2022)
- Cleaning of exterior plaster (street side), painting of crossbars, grilles sanding, varnishing, anti-rust lacquer on entrance door grilles (2022)
- Painting of entrance and stairwell, installation of access aid, radiator sanding... (2022)
- Terrace privacy screen with white thermolacquered steel guardrail function (2023)
- Cleaning and painting of low walls, gate, application of curative fungicide (2014 and 2024)
- Electric aluminum roller shutter in living room (2025)
For those seeking more than just a house: a place that reflects only themselves.
This real estate listing was written under the editorial responsibility of the licensed real estate agent.
Fees payable by the seller.
Estimated annual energy costs for standard use, based on 2025 energy prices: €3,350 ~ €4,540.
Information on risks related to this property is available on the Géorisques website: [hidden information]
La información sobre los riesgos a los que está expuesta esta propiedad está disponible en el sitio web de Géorisques: https://www.georisques.gouv.fr/
-
Tipo de propiedad
Casa
-
Pisos
2
-
Año de construcción
1964
-
Precio/pie²
$325
Explorar la zona
Ouest-Corne de Cerf-Guignegault, Orleans, Francia
Ver en Google Maps
Precio por sqft
Bajo
Alto
Se unió hace 3 años
Usted ha preguntado por esta propiedad
El agente se comunicará con usted pronto por
Publicado por
118
Anuncios
2023
Se unió
Reserva una visita con the agent
Elija una fecha y si prefiere una visita virtual o presencial con el agente.
Fecha preferida
Tipo de tour
Última actualización
Hoy
Primera publicación
Sep 18
Referencia del anuncio
13307
La confianza de los mejores brokers del mundo
Los agentes tras las propiedades más excepcionales del mundo publican en JamesEdition.
- Anuncios de Sotheby's, Christie's, BARNES y Engel & Völkers
- Cada anuncio se revisa antes de publicarse
- Conecte directamente con agentes verificados
Al continuar, acepta nuestros Términos y la Política de Privacidad.