

$895,182
Precio reducido en $50,670 el Oct 18, 2026
Orléans Bourgeoise
- 4 Hab.
- 2 Baños
- 1,992 Sqft
- 4,360 Sqft lot
- Actualizado: Octubre 18
Sobre la propiedad
La descripción se tradujo automáticamente.
La descripción se muestra en el idioma original.
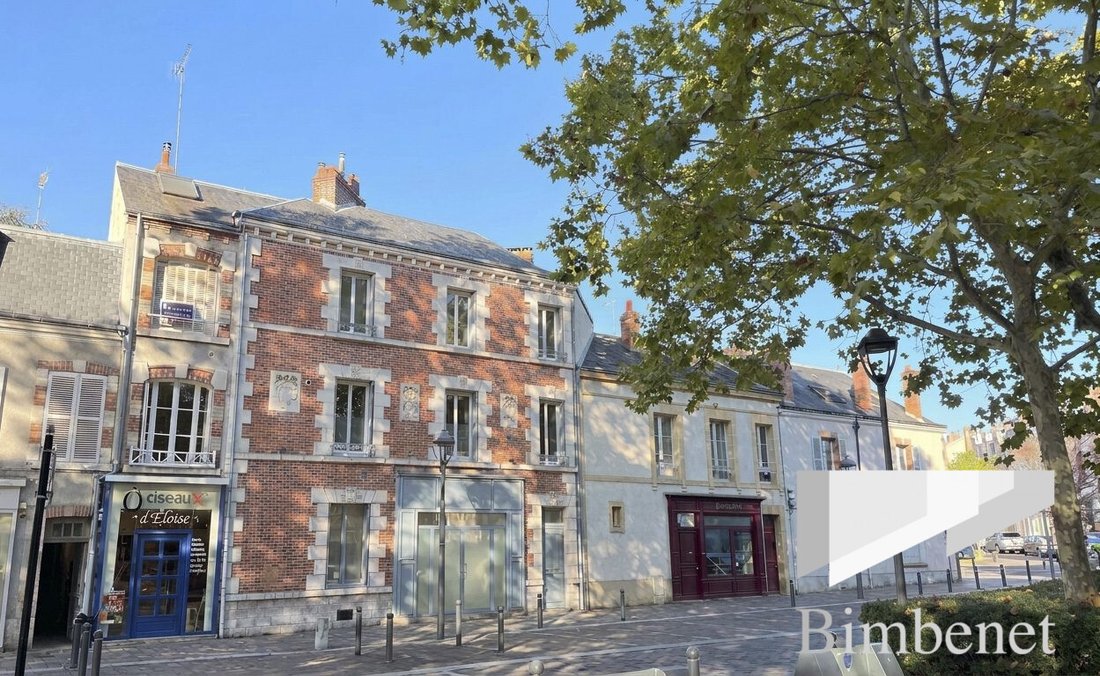
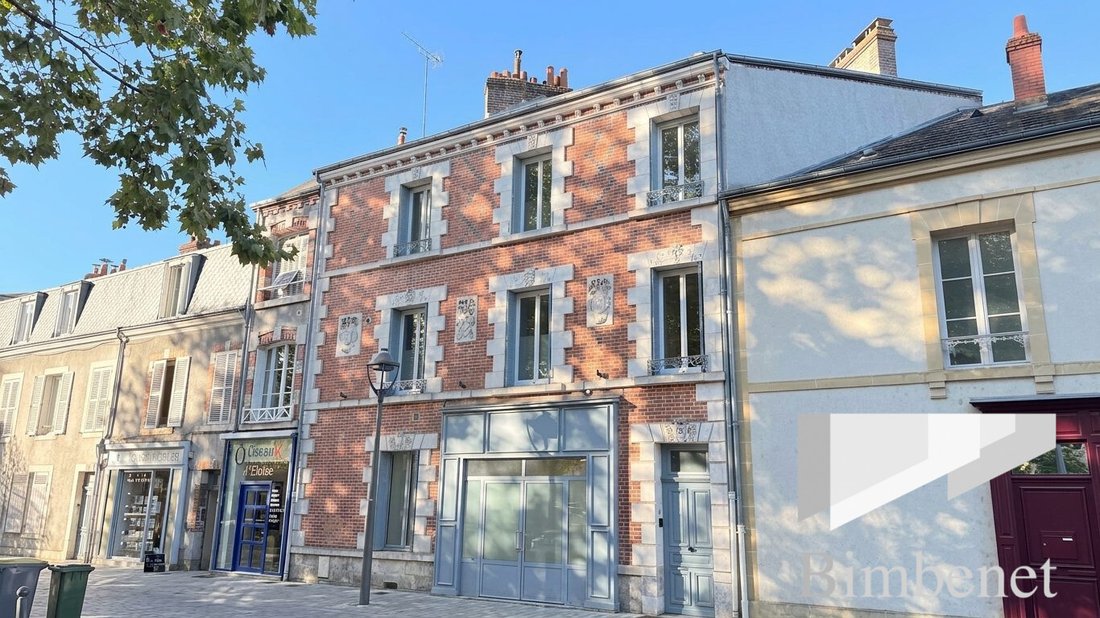
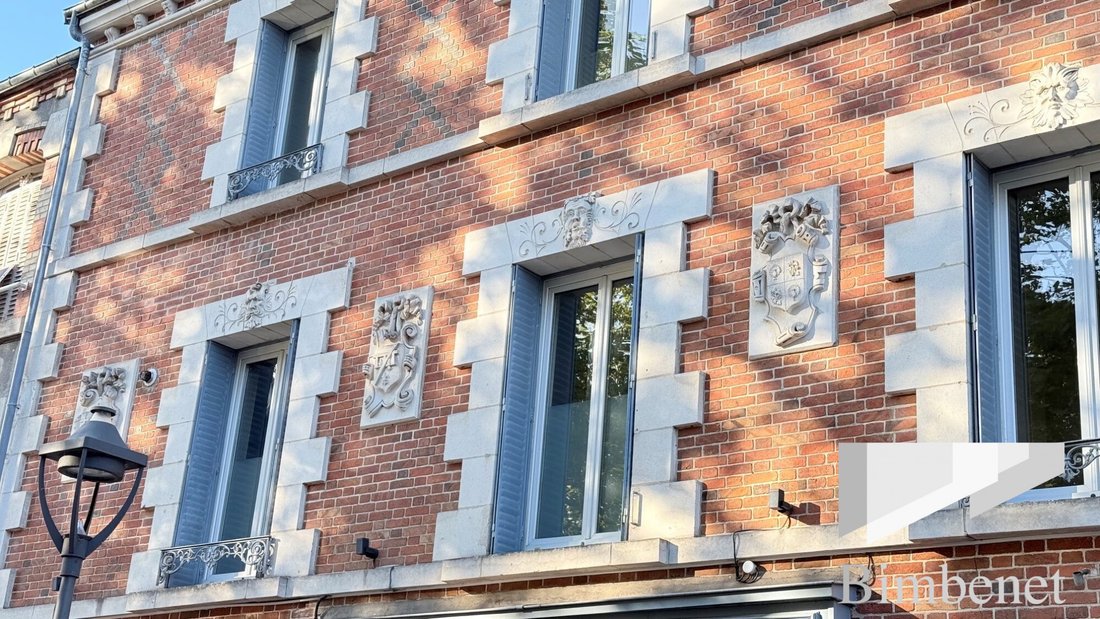
ORLÉANS DUNOIS — THE ELEGANCE OF A REMARKABLE FACADE, THE CHARM OF A UNIQUE HOME
An architectural signature, over 185 m² of character, and an intimate garden in the heart of Orléans. Some houses are like no other. With its remarkable facade, full of character architecture, and timeless elegance, this city residence located in the highly sought-after Dunois district catches the eye and imm
An architectural signature, over 185 m² of character, and an intimate garden in the heart of Orléans. Some houses are like no other. With its remarkable facade, full of character architecture, and timeless elegance, this city residence located in the highly sought-after Dunois district catches the eye and imm
ORLÉANS DUNOIS — THE ELEGANCE OF A REMARKABLE FACADE, THE CHARM OF A UNIQUE HOME
An architectural signature, over 185 m² of character, and an intimate garden in the heart of Orléans. Some houses are like no other. With its remarkable facade, full of character architecture, and timeless elegance, this city residence located in the highly sought-after Dunois district catches the eye and immediately invites discovery.
Just steps from the SNCF train station, shops, and schools, this property of over 185 m², fully renovated in 2025, subtly combines the charm of the old with the comfort of contemporary renovation. From the entrance, generous volumes reveal a warm and refined atmosphere.
The living area of more than 50 m², bathed in light, naturally extends to a terrace and a fenced garden, a true haven of tranquility in the city center. The equipped kitchen, with sleek lines and quality finishes, blends harmoniously into this space designed for hosting and sharing every moment.
On the ground floor, separate from the family rooms, a space of about 19 m² is suitable for setting up an independent office or a room dedicated to a professional activity.
On the first floor, a master suite of approximately 38 m² with custom dressing room and full bathroom creates a generous private space. On the second floor, the sleeping area and second bathroom allow for up to three additional bedrooms.
Under the attic, a 45 m² convertible loft offers extra potential to expand the house according to future projects.
Contemporary comfort serving the charm of the old
Fully renovated in 2025, the house benefits from recent equipment, including reversible air conditioning and a thermodynamic water heater. A functional cellar-laundry room.
Parking is available nearby. Expansion or the creation of a swimming pool can also be considered.
Fees payable by the seller.
Energy class C, Climate class A
Estimated annual energy expenses for standard use: between €1,940.00 and €2,680.00 over the years 2021, 2022, and 2023 (subscriptions included).
Information on risks to which this property is exposed is available on the Géorisques website: [hidden information].
La información sobre los riesgos a los que está expuesta esta propiedad está disponible en el sitio web de Géorisques: https://www.georisques.gouv.fr/
An architectural signature, over 185 m² of character, and an intimate garden in the heart of Orléans. Some houses are like no other. With its remarkable facade, full of character architecture, and timeless elegance, this city residence located in the highly sought-after Dunois district catches the eye and immediately invites discovery.
Just steps from the SNCF train station, shops, and schools, this property of over 185 m², fully renovated in 2025, subtly combines the charm of the old with the comfort of contemporary renovation. From the entrance, generous volumes reveal a warm and refined atmosphere.
The living area of more than 50 m², bathed in light, naturally extends to a terrace and a fenced garden, a true haven of tranquility in the city center. The equipped kitchen, with sleek lines and quality finishes, blends harmoniously into this space designed for hosting and sharing every moment.
On the ground floor, separate from the family rooms, a space of about 19 m² is suitable for setting up an independent office or a room dedicated to a professional activity.
On the first floor, a master suite of approximately 38 m² with custom dressing room and full bathroom creates a generous private space. On the second floor, the sleeping area and second bathroom allow for up to three additional bedrooms.
Under the attic, a 45 m² convertible loft offers extra potential to expand the house according to future projects.
Contemporary comfort serving the charm of the old
Fully renovated in 2025, the house benefits from recent equipment, including reversible air conditioning and a thermodynamic water heater. A functional cellar-laundry room.
Parking is available nearby. Expansion or the creation of a swimming pool can also be considered.
Fees payable by the seller.
Energy class C, Climate class A
Estimated annual energy expenses for standard use: between €1,940.00 and €2,680.00 over the years 2021, 2022, and 2023 (subscriptions included).
Information on risks to which this property is exposed is available on the Géorisques website: [hidden information].
La información sobre los riesgos a los que está expuesta esta propiedad está disponible en el sitio web de Géorisques: https://www.georisques.gouv.fr/
-
Tipo de propiedad
Casa
-
Año de construcción
1870
-
Precio/pie²
$449
-
Consumo
C
Características
Explorar la zona
Orléans, Bourgogne-Pasteur, Orleans, Francia
Ver en Google Maps
Precio por sqft
Bajo
Alto
Se unió hace 3 años
Usted ha preguntado por esta propiedad
El agente se comunicará con usted pronto por
Publicado por
6
Anuncios
2023
Se unió
Reserva una visita con the agent
Elija una fecha y si prefiere una visita virtual o presencial con el agente.
Fecha preferida
Tipo de tour
Última actualización
Octubre 18
Primera publicación
Septiembre 6
Referencia del anuncio
11089-BIMBENET
La confianza de los mejores brokers del mundo
Los agentes tras las propiedades más excepcionales del mundo publican en JamesEdition.
- Anuncios de Sotheby's, Christie's, BARNES y Engel & Völkers
- Cada anuncio se revisa antes de publicarse
- Conecte directamente con agentes verificados
Al continuar, acepta nuestros Términos y la Política de Privacidad.